and narrow your search. If you have fewer than 200 results, you can save your search.

Chimney Rock NC

r=8773-8784
121 Mitchell View Drive Old Fort NC 28762

Old Fort, NC121 Mitchell View Drive

Price$634,500

Est. Mortgage: $/month

Active With Contract

MLS Number CAR4418432

  • Residential
  • Bedrooms 3
  • Bathroom 3
  • Square Feet 1,938
  • Acreage 4.78

Enjoy long-range views of Mt. Mitchell and the Pisgah Ridge from this immaculate cedar-sided mountain retreat in the gated Gateway Mountain community. Ideally located near the community entrance-a significant advantage in a neighborhood where some homes can be another 20+ minutes beyond the gate-this property offers mountain privacy without sacrificing convenient access. Tucked into a peaceful, wooded setting with no other homes in sight, the home welcomes you with a long, gentle grade driveway and an inviting park-like atmosphere. Inside, the dramatic great room features a soaring cathedral ceiling, a beautiful stone wood-burning fireplace extending to the ceiling, abundant windows, and glass doors that frame the mountain views and open to the partially covered rear deck. The main level offers comfortable everyday living with a spacious primary suite featuring a recently updated bath and new walk-in shower, an upgraded kitchen, open dining area, laundry room, and half bath. Upstairs you'll find two additional bedrooms, a full bath, and a large open loft perfect for a home office, sitting area, or additional gathering space. Outdoor living includes the partially covered deck and two brick patios surrounded by the natural beauty and privacy of the wooded property. Additional highlights include recently installed heat pumps, a Generac whole-house generator, the roof was installed in Nov of 2023 and a two-car garage. A beautifully maintained mountain home combining privacy, dramatic views, thoughtful updates, and convenient access within Gateway Mountain.

Listed by Eddie Colley of Keller Williams Professionals

$
$
%
$/month over payments
Federal 30-year interest rate: 7.28% last updated on Oct 1, 2026
* All Figures are estimates. Check with your bank or proposed mortgage company for actual interest rates.
This product uses the FRED® API but is not endorsed or certified by the Federal Reserve Bank of St. Louis.

Virtual TourSave FavoriteSchedule TourAsk A QuestionMore Details

1139 Stone Marker Drive Monroe NC 28112

Monroe, NC1139 Stone Marker Drive

Price$633,900

Est. Mortgage: $/month

Active With Contract

MLS Number CAR4410417

  • Residential
  • Bedrooms 3
  • Bathroom 3
  • Square Feet 3,110
  • Acreage 0.21

COME HOME TO PARADISE and experience front row living on the fairway! Chip from your backyard to the 17th Hole at Stonebridge Golf Course! This community offers it all. Walkers will love the beauty and options for long strolls. Tennis courts, golf, club house, and pool all await you and are steps from your front door. The quality in detail brings a luxurious yet comfortable feel to homeowner and guest. Open floor plan is ideal for entertaining and offers a refined flow between living spaces. Custom window shutters designed for sophistication and privacy! Professional window treatments. The kitchen is a chef's dream with a large island flanked in bar stools for entertaining while you cook. There is a well-appointed Bulter's kitchen with separate prep and storage space. Large great room is beautiful and cozy with a gas fireplace and custom window treatments that draw the eye and add warmth and sophistication. The dining room is visible to the entry hall and kitchen. After a long day, you will feel like you have escaped in this primary ensuite that has an abundance of natural light with a separate sitting room facing the golf course! The primary bath is a dream with all the amenities; exquisite shower, dual sinks and more! This main floor is a perfect layout, providing your overnight guests with a space of their own including a guest bathroom! Morning coffee can be enjoyed by all in this breakfast room with views of the fairway and screened back porch. Second floor living offers a large bedroom and bath, recreation, office, or additional living space in room over garage, and a bonus room that could be used as a 4rth bedroom with a wall and door added. The lot is beautiful and level. A golfer's paradise! AVAILABLE FOR QUICK CLOSE!

Listed by Kelly Benton of Ross & Associates Real Estate

$
$
%
$/month over payments
Federal 30-year interest rate: 7.28% last updated on Oct 1, 2026
* All Figures are estimates. Check with your bank or proposed mortgage company for actual interest rates.
This product uses the FRED® API but is not endorsed or certified by the Federal Reserve Bank of St. Louis.

Save FavoriteSchedule TourAsk A QuestionMore Details

1015 Fen Lane Waxhaw NC 28173

Waxhaw, NC1015 Fen Lane

Price$633,467

Est. Mortgage: $/month

MLS Number CAR4373698

  • Residential
  • Bedrooms 3
  • Bathroom 3
  • Square Feet 2,224
  • Acreage 0.13

Spring into your NEW home! Enjoy the shine of natural light that fills the open family and dining areas. Experience the ambiance of a family room fireplace. At the heart of your home, your gourmet kitchen boasts stylish cabinetry, Quartz countertops and tile backsplash. The working island is functional and showcases finished panels. Your owner's retreat is privately located at the rear of your home. Relax at your spa-inspired owner's bathroom with oversized shower featuring tile to the ceiling. Stay organized with a family foyer that includes cabinetry, drop zone, utility sink and countertop. You will have the ultimate versatility with an open 1st floor study and secondary bedroom plus a 2nd floor guest bedroom, bonus room, bath #3 and unfinished storage!

Listed by Zan Love and Jenny Miller of David Weekley Homes

$
$
%
$/month over payments
Federal 30-year interest rate: 7.28% last updated on Oct 1, 2026
* All Figures are estimates. Check with your bank or proposed mortgage company for actual interest rates.
This product uses the FRED® API but is not endorsed or certified by the Federal Reserve Bank of St. Louis.

Virtual TourSave FavoriteSchedule TourAsk A QuestionMore Details

8532 Bridgegate Drive Huntersville NC 28078
Pending

MLS Number CAR4416146

  • Residential
  • Bedrooms 5
  • Bathroom 5
  • Square Feet 3,411
  • Acreage 0.21

Welcome to the Blair! Walking in from your front covered porch you are greeted with an inviting and homey foyer. Off to one side is a private study with glass paned French doors for added privacy. The home opens up to the kitchen, breakfast area and family room. The kitchen is equipped with stainless steel appliances, gas cooktop, overhead exhaust hood and kitchen island. The family room has plenty of natural lighting and a gas fireplace for those colder nights. Walking through the French door you'll find a covered lanai with an extended patio, ideal for entertaining or enjoying a morning coffee. You'll notice throughout the main level is easily maintainable EVP flooring as well as 5" crown molding. Finishing this level is a guest bedroom featuring EVP flooring and a private full bathroom. Upstairs you'll find 3 additional bedrooms two shared bathroom and a large loft. Walk into the Owner's suite you'll notice it is fit for royalty. This suite is accented with a tray ceiling, LED lighting and 5" crown molding. With enough room to fit a king size bed as well as other furniture, you may find it difficult to leave bed in the morning! The ensuite is fit for a spa, with a separate tile decked garden tub and tiled shower, relaxation will come easily. The dual vanity allows for enough space to get ready in the morning and the separate toilet area provides maximum privacy. The expansive walk-in closet is sure to accomodate any size wardrobe and is conveniently connected to the laundry room to make laundry days a breeze. Welcome to your new home!

Listed by Josh Allen of M/I Homes

$
$
%
$/month over payments
Federal 30-year interest rate: 7.28% last updated on Oct 1, 2026
* All Figures are estimates. Check with your bank or proposed mortgage company for actual interest rates.
This product uses the FRED® API but is not endorsed or certified by the Federal Reserve Bank of St. Louis.

Save FavoriteSchedule TourAsk A QuestionMore Details

401 7th Street NE Conover NC 28613

Conover, NC401 7th Street NE

Price$633,000

Est. Mortgage: $/month

MLS Number CAR4403346

  • Residential
  • Bedrooms 4
  • Bathroom 3
  • Square Feet 2,727
  • Acreage 0.49

Welcome to this exceptional new construction home in one of Conover's most beautiful and peaceful neighborhoods, where thoughtful design, quality craftsmanship, and upscale finishes come together to create a truly inviting place to call home. Inside, you'll find a bright, open-concept floor plan featuring four spacious bedrooms and two-and-a-half bathrooms, designed for both everyday living and effortless entertaining. The stunning kitchen serves as the heart of the home, showcasing quartz countertops with dramatic waterfall edges, soft-close shaker cabinetry, a stylish tile backsplash, a gas range, a walk-in pantry, and a large center island with generous seating. The main level offers soaring 9-foot ceilings, complemented by an impressive vaulted ceiling in the living room that fills the space with natural light and creates an open, airy feel. Throughout the home, you'll appreciate the many custom upgrades, including a hardwood staircase, mid-century modern lighting, decorative millwork accent walls, and custom-built closet shelving that combines beauty with functionality. The luxurious primary suite provides a private retreat, featuring a spa-inspired bathroom with an oversized tiled shower, a freestanding soaking tub, and a separate water closet for added comfort and privacy. Step outside to enjoy the expansive covered rear patio, complete with a vaulted tongue-and-groove pine ceiling-an ideal space for relaxing, hosting friends, or enjoying quiet evenings overlooking the spacious backyard. The home's exterior is equally impressive, featuring a timeless combination of predominantly brick construction accented by durable fiber cement siding, delivering both lasting curb appeal and low-maintenance durability. A spacious attached two-car garage offers ample room for vehicles, storage, and hobbies, while the generous backyard provides endless possibilities for outdoor living, recreation, or future enhancements. This home offers the perfect combination of modern luxury, quality construction, and peaceful surroundings. Schedule your private showing today and experience everything this remarkable home has to offer.

Listed by Tyler Mundy of Mundy Real Estate,LLC

$
$
%
$/month over payments
Federal 30-year interest rate: 7.28% last updated on Oct 1, 2026
* All Figures are estimates. Check with your bank or proposed mortgage company for actual interest rates.
This product uses the FRED® API but is not endorsed or certified by the Federal Reserve Bank of St. Louis.

Save FavoriteSchedule TourAsk A QuestionMore Details
1624 Gossage Lane NW Concord NC 28027

Concord, NC1624 Gossage Lane NW

Price$632,665

Est. Mortgage: $/month

MLS Number CAR4381379

  • Residential
  • Bedrooms 5
  • Bathroom 3
  • Square Feet 2,993
  • Acreage 0.12

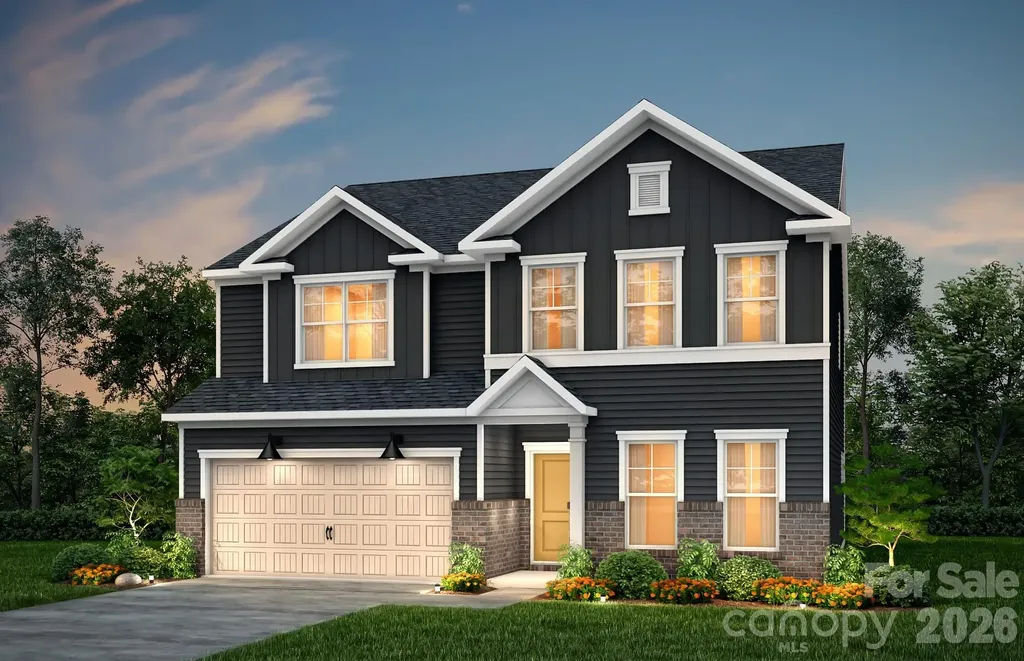
Step into luxury with this beautifully designed 2,993 sq. ft. home featuring an open-concept layout perfect for entertaining. The gourmet kitchen showcases quartz countertops, elegant cabinetry, and a large island ideal for casual dining and meal prep. Enjoy the added sunroom, filling the home with natural light and creating the perfect space to relax year-round. Upstairs, a spacious loft offers flexible living space ideal for a second living area, playroom. The owner's suite is a true retreat featuring a walk-in shower, garden tub, double vanity sinks, and upscale finishes throughout. Located in a community with exceptional amenities, this brand-new home delivers the perfect blend of comfort, style, and modern living.

Listed by Kay Durrani and Suzanne Bedwan of Pulte Home Corporation

$
$
%
$/month over payments
Federal 30-year interest rate: 7.28% last updated on Oct 1, 2026
* All Figures are estimates. Check with your bank or proposed mortgage company for actual interest rates.
This product uses the FRED® API but is not endorsed or certified by the Federal Reserve Bank of St. Louis.

Save FavoriteSchedule TourAsk A QuestionMore Details

3618 Blue Pine Drive Indian Land SC 29707
Pending

MLS Number CAR4427352

  • Residential
  • Bedrooms 3
  • Bathroom 3
  • Square Feet 2,015
  • Acreage 0.18

Listed by Cara Daddario and Ruby Wright of Toll Brothers Real Estate Inc

$
$
%
$/month over payments
Federal 30-year interest rate: 7.28% last updated on Oct 1, 2026
* All Figures are estimates. Check with your bank or proposed mortgage company for actual interest rates.
This product uses the FRED® API but is not endorsed or certified by the Federal Reserve Bank of St. Louis.

Save FavoriteSchedule TourAsk A QuestionMore Details

3462 Charolais Lane Harrisburg NC 28075

Harrisburg, NC3462 Charolais Lane

Price$632,002

Est. Mortgage: $/month

Pending

MLS Number CAR4411154

  • Residential
  • Bedrooms 3
  • Bathroom 4
  • Square Feet 3,082
  • Acreage 0.18

Enjoy easy, low maintenance living in the Magnolia by David Weekley Homes at Encore at Harmony, a welcoming 55+ community in Harrisburg. This spacious 3-bedroom, 4-bath home is designed for both comfort and entertaining, featuring a private study with French doors, a versatile upstairs bonus room, and covered front and rear porches that create the perfect spaces to relax and unwind. The open-concept design is enhanced by quartz countertops, top-of-the-line Frigidaire appliances, and plenty of room for gathering with family and friends. At day's end, retreat to the elegant Owner's Suite with a tray ceiling and spa-inspired zero-entry shower. With an additional bonus room and full bath upstairs, you'll have the perfect area for guests to hang out or visit. Lawn care is provided, so you'll have more time to enjoy the community, pursue your hobbies, and make the most of every day.

Listed by Joe Poli and Jenny Miller of David Weekley Homes

$
$
%
$/month over payments
Federal 30-year interest rate: 7.28% last updated on Oct 1, 2026
* All Figures are estimates. Check with your bank or proposed mortgage company for actual interest rates.
This product uses the FRED® API but is not endorsed or certified by the Federal Reserve Bank of St. Louis.

Save FavoriteSchedule TourAsk A QuestionMore Details
Tbd Frozen Creek Road Brevard NC 28712

Brevard, NCTbd Frozen Creek Road

Price$631,800

Est. Mortgage: $/month

MLS Number CAR4293359

  • Land
  • Acreage 70.99
  • County Transylvania

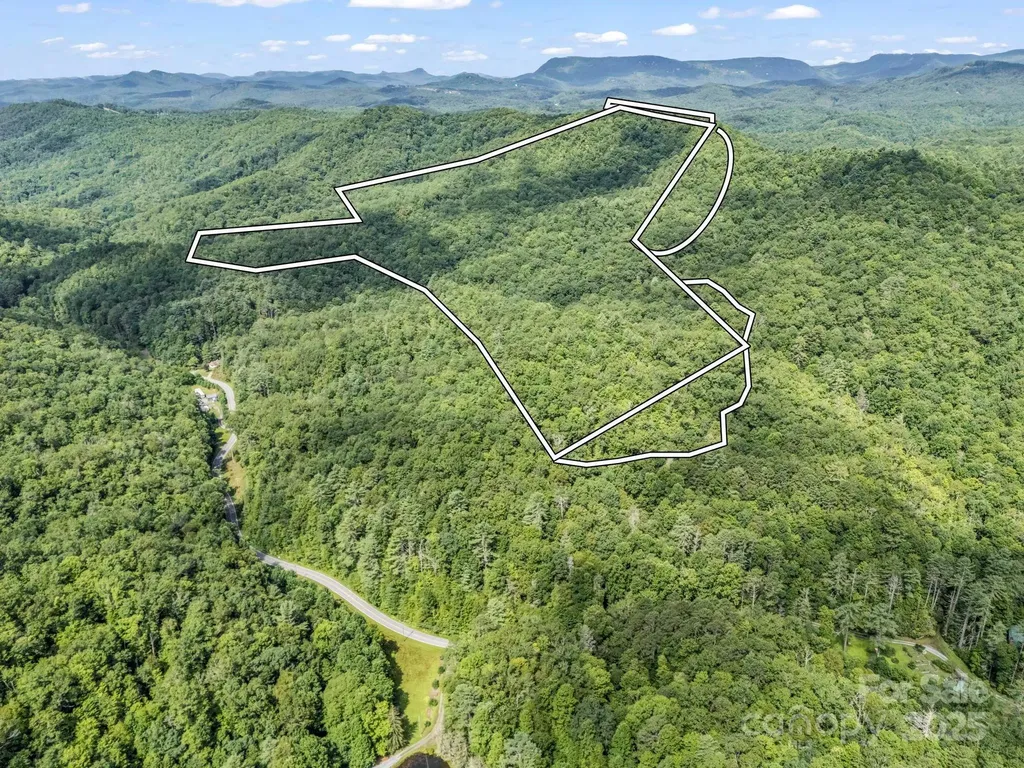
Don't miss this opportunity to secure nearly 71 acres of prime, unrestricted land just 20 minutes from downtown Brevard and minutes from Gorges State Park. Unlike other large parcels on the market, this property already features an established roadbed, creating immediate access and value for development or private use. With the potential for stunning mountain-view homesites, the land is ideal for a private estate, family compound, or subdivision. Its unmatched versatility makes it perfect for investors or those seeking a legacy property in a rapidly growing area. Nearby Gorges State Park offers 7,500+ acres of waterfalls, hiking, biking, trout fishing, and camping-adding tremendous lifestyle appeal. Large tracts with both views and infrastructure are increasingly scarce, making this a rare chance to capture a property that combines natural beauty, convenience, and strong long-term potential.

Listed by Zach Hebb of NC Real Property

$
$
%
$/month over payments
Federal 30-year interest rate: 7.28% last updated on Oct 1, 2026
* All Figures are estimates. Check with your bank or proposed mortgage company for actual interest rates.
This product uses the FRED® API but is not endorsed or certified by the Federal Reserve Bank of St. Louis.

Save FavoriteSchedule TourAsk A QuestionMore Details

3023 Casting Street Charlotte NC 28206
Pending

MLS Number CAR4271904

  • Residential
  • Bedrooms 3
  • Bathroom 4
  • Square Feet 1,699

The Foundry at Camp North End presents a distinguished collection of 36 exquisite townhomes, where Charlotte's dynamic future seamlessly intertwines with its rich industrial heritage. These elegant four-story residences boast open-concept designs, thoughtfully crafted to foster connection and convenience.With spacious layouts, premium finishes included as standard, and an unrivaled location beside Heist Brewery, you'll find yourself just steps away from vibrant dining, scenic outdoor spaces, and beloved local hotspots like Camp North End. Each townhome features 3 bedrooms, 3.5 bathrooms, a tasteful kitchen, a convenient two-car tandem garage, and optional rooftop terraces-perfect for elevated entertaining. At The Foundry, history and innovation converge to create a home that is as welcoming as it is sophisticated-a place designed for living, working, and thriving. Earn up to $10K in closing costs by using a preferred lender - ask our sales agents about our incentives today!

Listed by Brittni Tudor of Copper Builders Inc

$
$
%
$/month over payments
Federal 30-year interest rate: 7.28% last updated on Oct 1, 2026
* All Figures are estimates. Check with your bank or proposed mortgage company for actual interest rates.
This product uses the FRED® API but is not endorsed or certified by the Federal Reserve Bank of St. Louis.

Save FavoriteSchedule TourAsk A QuestionMore Details

7525 Pedigree Circle Lancaster SC 29720

Lancaster, SC7525 Pedigree Circle

Price$631,655

Est. Mortgage: $/month

MLS Number CAR4415691

  • Residential
  • Bedrooms 5
  • Bathroom 4
  • Square Feet 2,522
  • Acreage 0.23

Want to be 3 minutes from Indian Land with Indian Land Schools? That's the beauty of Kinsdale! Own a replica of our stunning Continental model home! This is a very popular plan due to ample entertaining space, open concept for everyday living, a planning center , formal dining, butler's pantry, spacious kitchen island for afternoon dinner prep, guest suite down, and covered rear patio. This home boasts a loft for game nights, and 4 bedrooms up, plus a Jack and Jill bath, as well as one bedroom featuring its own private bath and closet. All upgrades and options have been selected. Visit us at our sales center, in the community, to learn more about this and other incredible homes in tranquil Kinsdale. HOA fees include High-Speed Internet/Cable and private trash collection.

Listed by Selena Matthews and Patrick Eason of Pulte Home Corporation

$
$
%
$/month over payments
Federal 30-year interest rate: 7.28% last updated on Oct 1, 2026
* All Figures are estimates. Check with your bank or proposed mortgage company for actual interest rates.
This product uses the FRED® API but is not endorsed or certified by the Federal Reserve Bank of St. Louis.

Save FavoriteSchedule TourAsk A QuestionMore Details

154 Carters Farm Drive Statesville NC 28625
Active With Contract

MLS Number CAR4240433

  • Residential
  • Bedrooms 3
  • Bathroom 3
  • Square Feet 2,602
  • Acreage 1.75

To be built by Windstone Estates, this new construction Madison plan home will be quality-built on a premium pond lot. Highly functional open plan with an office, dining room, great room, spacious breakfast area, kitchen, powder room, laundry. Large primary suite with a huge walk-in closet, and the primary bath will be spacious with a large tiled shower and plumbed for a free-standing tub. The great room will feature a double-sided see-through fireplace (shared with the back covered patio). The kitchen features a farmhouse sink, soft-close drawers, and a GE Cafe appliance package with dishwasher, over-the-range microwave, electric range, and refrigerator. 2 more bedrooms and a beautiful full bath are on the other side of this split-bedroom plan. You'll enjoy relaxing on the covered front porch or the spacious covered back patio overlooking the pond. Prime location with peaceful country living, yet just a short drive from shopping, dining, and everything else Statesville has to offer.

Listed by Pamela Temple of Keller Williams Unified

$
$
%
$/month over payments
Federal 30-year interest rate: 7.28% last updated on Oct 1, 2026
* All Figures are estimates. Check with your bank or proposed mortgage company for actual interest rates.
This product uses the FRED® API but is not endorsed or certified by the Federal Reserve Bank of St. Louis.

Save FavoriteSchedule TourAsk A QuestionMore Details

Broker Reciprocity MLS Grid Logo © 2026 Listings courtesy of Canopy MLS as distributed by MLS GRID. IDX information is provided exclusively for consumers’ personal non-commercial use and may not be used for any purpose other than to identify prospective properties consumers may be interested in purchasing. The IDX data is deemed reliable but is not guaranteed by MLS GRID and may be subject to an end user license agreement prescribed by the Member Participant’s applicable MLS.  Based on information submitted to the MLS GRID as of October 7, 2026 9:47 AM UTC . All data is obtained from various sources and may not have been verified by broker or MLS GRID. Supplied Open House Information is subject to change without notice. All information should be independently reviewed and verified for accuracy. Properties may or may not be listed by the office/agent presenting the information. Some IDX listings have been excluded from this website.