and narrow your search. If you have fewer than 200 results, you can save your search.

Chimney Rock NC

r=9961-9972
1025 Ansley Park Drive Indian Land SC 29707

MLS Number CAR4387863

  • Residential
  • Bedrooms 3
  • Bathroom 3
  • Square Feet 2,625
  • Acreage 0.18

Move-In Ready in Sought-After Ansley Park! Fresh paint, new carpet, and ready for you to unpack and start enjoying life. Ideally located in the desirable Ansley Park community, this home offers convenient access to everything Indian Land has to offer, including shopping, dining, the new Target, and Costco, while still being tucked away from the hustle and bustle of the main roads. The spacious primary suite on the main level is a true retreat, featuring a spa-like bathroom and a customized walk-in closet with built-in organization. The main floor also includes a secondary bedroom and full bath, plus a versatile office with French doors that can easily serve as a formal dining room. The well-appointed kitchen boasts a large island, abundant cabinetry, and generous counter space, making meal preparation and entertaining a breeze. The open-concept living areas provide plenty of room for gatherings, celebrations, and everyday living. Upstairs, you'll find an additional bedroom, full bathroom, and a flexible loft space perfect for a media room, hobby area, or guest retreat. Step outside to the fenced backyard and enjoy summer evenings on the patio, whether you're soaking up the sunshine, grilling with friends, or simply relaxing in your own private outdoor space.Gardens have stamped concrete edging for beautiful landscaping! This beautifully refreshed home combines comfort, functionality, and an unbeatable location-don't miss your opportunity to make it yours!

Listed by Kathleen Rodriguez of NorthGroup Real Estate LLC

$
$
%
$/month over payments
Federal 30-year interest rate: 7.28% last updated on Oct 1, 2026
* All Figures are estimates. Check with your bank or proposed mortgage company for actual interest rates.
This product uses the FRED® API but is not endorsed or certified by the Federal Reserve Bank of St. Louis.

Save FavoriteSchedule TourAsk A QuestionMore Details

8759 Mullis Forest Court Mint Hill NC 28227

MLS Number CAR4377247

  • Residential
  • Bedrooms 3
  • Bathroom 3
  • Square Feet 2,448
  • Acreage 0.32

This beautiful retreat offers approximately 2,448 heated sqft and sits on a premium 0.32 acre corner lot, featuring 3 bedrooms and 3 full bathrooms. Thoughtfully designed with a 1.5 story layout, including an entertainment loft and an additional unfinished room of approximately 223 sqft upstairs, offers endless possibilities for the new owner to create a private retreat, media room, hobby space, home office, or guest room, giving you even more space to personalize and enjoy. Inside, you'll love the open concept design where the dining area, living room, and oversized island kitchen flow together, making it perfect for both everyday living and entertaining. The main floor LVP flooring has been replaced. The kitchen cabinets have been freshly painted, while fresh touch-up paint creates a clean, modern, and refreshed feel throughout. Items currently stored in the garage will be removed before the closing. Step outside to the covered lanai, the perfect place to enjoy your morning coffee, unwind after work, or gather with family and friends for relaxing evenings. The peaceful setting of the Olde Stonegate community adds to the relaxing atmosphere, and the community mailbox station is conveniently located just behind the home for an easy walk to pick up your mail. Nature lovers will appreciate the wooded walking trail located across the street. You're less than 7 minutes from downtown Mint Hill and have quick access to shopping, dining, and everyday conveniences, including Target, Publix, Harris Teeter, Lowe's, Home Depot, Chick-fil-A, and more. Nearby Wilgrove Park offers playgrounds, outdoor sports courts, and recreational activities for all ages.

Listed by Huy Le of Call It Closed International Inc

$
$
%
$/month over payments
Federal 30-year interest rate: 7.28% last updated on Oct 1, 2026
* All Figures are estimates. Check with your bank or proposed mortgage company for actual interest rates.
This product uses the FRED® API but is not endorsed or certified by the Federal Reserve Bank of St. Louis.

Save FavoriteSchedule TourAsk A QuestionMore Details

1244 Kennett Avenue Gastonia NC 28054

Gastonia, NC1244 Kennett Avenue

Price$590,000

Est. Mortgage: $/month

MLS Number CAR4424200

  • Residential
  • Bedrooms 3
  • Bathroom 4
  • Square Feet 3,151
  • Acreage 0.18

Seller is offering up to $5,000 toward Buyer's closing costs with an acceptable offer! Welcome home to this spacious full-brick residence tucked away on a quiet cul-de-sac in the Heritage Commons community! Offering 3 bedrooms, 3.5 bathrooms, approximately 3,151 square feet of heated living space, and an attached 2-car garage, this beautifully maintained home provides an ideal combination of space, comfort, and functionality. Step inside and discover a welcoming interior designed for both everyday living and entertaining. The main level features a private primary suite, spacious living room with a cozy fireplace, well-appointed kitchen with a center island and pantry, convenient laundry room, and half bath. Step inside and experience the welcoming atmosphere this beautiful home has to offer!

Listed by Kylie Colocino and Camelia Johnson of LPT Realty LLC

$
$
%
$/month over payments
Federal 30-year interest rate: 7.28% last updated on Oct 1, 2026
* All Figures are estimates. Check with your bank or proposed mortgage company for actual interest rates.
This product uses the FRED® API but is not endorsed or certified by the Federal Reserve Bank of St. Louis.

Save FavoriteSchedule TourAsk A QuestionMore Details

8315 Harvell Road Stanfield NC 28163

Stanfield, NC8315 Harvell Road

Price$590,000

Est. Mortgage: $/month

MLS Number CAR4426135

  • Residential
  • Bedrooms 3
  • Bathroom 2
  • Square Feet 2,188
  • Acreage 6.86

**See first hand what it's like to enjoy a delicious cup of coffee on this distinctive home's front porch - Espresso drinks (PSLs.. tis the season) & baked goods provided at her OPEN HOUSE this Sat, Oct 3rd, 11am-1pm.** Imagine waking up to the quiet of nearly 7 rolling acres, stepping onto your covered front porch with a cup of coffee, and knowing you have the space and freedom to truly make this property everything you've wanted. Tucked away in a peaceful country setting, unrestricted by an HOA, this original log home offers the kind of character, tranquility, and privacy that is increasingly hard to find. From the moment you step inside, the home feels of coziness and personality. The open concept kitchen and dining area flow seamlessly into the living room, where soaring vaulted ceilings, tailored windows and craft stonework create a breathtaking centerpiece. All surrounding the heart of it - a gorgeous, custom wood-burning stove that radiates both warmth and comforting ambiance. The thoughtful split-bedroom floor plan places the Primary bedroom suite and two additional bedrooms on the main level, providing options and privacy for everyone. The Primary bathroom features a stunning tiled shower, while the secondary bathroom has been entirely updated. Upstairs, the loft adds another layer of charm and versatility. With a pool table included should you wish it, the space is perfect for memorable times, entertaining, perhaps a home office, or an additional retreat. The outdoor living is just as inviting and the possibilities are plentiful. Create your own mini-farm... get the chickens, or even the horses! Enhance your green thumb, all-terrain, flaunt your outdoor hobbies. Step outside from the loft onto a back balcony and take in the sprawling views all around you, host summer gatherings on the back deck, or simply unwind and take in the vibes and satisfaction that comes with owning your personal little piece of peace. For the hobbyist, craftsman, or anyone needing storage area, the property boasts a detached two-car garage, and a sizable climate controlled shed, offering ample room for vehicles, a workshop, special projects, equipment, or just another get away space. With downtown Stanfield and Locust under 10 minutes away, and uptown Charlotte less than an hour, you're never far from convenience. The amenities, growth, and value continue to thrive in this area. Gain not only a new house and home, but sustain a lifestyle here. This is your home journey - come see where rustic charm, comfortable living, and country freedom come together.

Listed by Rebbecca McCall of Call It Closed International Inc

$
$
%
$/month over payments
Federal 30-year interest rate: 7.28% last updated on Oct 1, 2026
* All Figures are estimates. Check with your bank or proposed mortgage company for actual interest rates.
This product uses the FRED® API but is not endorsed or certified by the Federal Reserve Bank of St. Louis.

Virtual TourSave FavoriteSchedule TourAsk A QuestionMore Details

1060 Merganser Way Indian Trail NC 28079

Indian Trail, NC1060 Merganser Way

Price$589,999

Est. Mortgage: $/month

MLS Number CAR4417669

  • Residential
  • Bedrooms 6
  • Bathroom 4
  • Square Feet 3,657
  • Acreage 0.2

Better Than New! Absolutely stunning 10-month-old home in the highly sought-after community of Indian Trail, featuring an impressive array of upgrades and thoughtful design throughout. From the moment you enter, you'll appreciate the spacious, open floor plan and quality finishes. The Chef's Dream Kitchen is the heart of the home, featuring a huge island with breakfast bar, pendant lighting, quartz countertops, soft-close cabinetry, tiled backsplash, Reverse Osmosis Water Line at the Sink, oversized corner pantry, and stainless steel appliances, including a true double wall oven. The kitchen opens to a bright breakfast area with beautiful views of the backyard oasis and flows seamlessly into the spacious family room, highlighted by a stunning stone fireplace. The main level features a private office with French doors, perfect for working from home, along with an elegant dining room ideal for entertaining and special gatherings. Main level also features a private guest suite offers a generously sized bedroom, full bathroom, and large closet-perfect for guests or multigenerational living. A convenient mudroom with drop zone and coat closet adds everyday functionality. The luxurious Primary Suite is a true retreat, featuring a large sitting area, custom blackout blinds, and two spacious walk-in closets. The spa-like Primary Bathroom offers dual vanities, a large tiled shower, garden tub, and linen closet. Upstairs, you'll also find three additional spacious bedrooms, including another bedroom with its own full bathroom, plus additional full-bathroom access for added convenience. Step outside to your private backyard oasis, complete with a covered patio, extended patio area, and fully fenced yard-perfect for entertaining, relaxing, or enjoying the outdoors. The Best feature is this Backyard has a stunning backdrop of all trees beyond the fence for stunning views. A custom trash enclosure adds an extra touch of convenience. The attached 3-car garage provides abundant parking and storage. Enjoy all the amenities this wonderful community has to offer, including a community pool, park, swings, and charming pocket park with a covered gazebo. Prime Indian Trail location close to shopping, restaurants, local farm stands, and the Monroe Bypass. Lots of School choices including the UCPS school of Choice, plus Union Day, Union Academy, and many more Why wait for new construction when you can have better than new-with the upgrades already done and the yard already established? This exceptional home is truly move-in ready!

Listed by Nicki Dembek of Cross Keys LLC

$
$
%
$/month over payments
Federal 30-year interest rate: 7.28% last updated on Oct 1, 2026
* All Figures are estimates. Check with your bank or proposed mortgage company for actual interest rates.
This product uses the FRED® API but is not endorsed or certified by the Federal Reserve Bank of St. Louis.

Virtual TourSave FavoriteSchedule TourAsk A QuestionMore Details

208 Excelsior Street Belmont NC 28012

Belmont, NC208 Excelsior Street

Price$589,999

Est. Mortgage: $/month

MLS Number CAR4431167

  • Residential
  • Bedrooms 4
  • Bathroom 4
  • Square Feet 2,351
  • Acreage 0.3

Live just steps from the heart of Downtown Belmont! This beautifully designed 4-bedroom, 3.5-bath home offers the perfect combination of location, style, and functionality, all within walking distance of downtown shops, restaurants, and entertainment. The kitchen features quartz countertops, induction range, and a marble backsplash and opens to a spacious den highlighted by an impressive 96" folding glass door that opens to the deck, creating seamless indoor-outdoor living and entertaining. The main-level primary suite features a cozy reading nook, walk-in closet, and private en suite with a 5' shower and dual vanities. Upstairs, a versatile loft provides additional living space along with three bedrooms and two full baths. Enjoy a thoughtfully designed floor plan, beautiful finishes, and the convenience of Downtown Belmont right outside your door.

Listed by Brandy Mercer of Finial Construction LLC

$
$
%
$/month over payments
Federal 30-year interest rate: 7.28% last updated on Oct 1, 2026
* All Figures are estimates. Check with your bank or proposed mortgage company for actual interest rates.
This product uses the FRED® API but is not endorsed or certified by the Federal Reserve Bank of St. Louis.

Save FavoriteSchedule TourAsk A QuestionMore Details

11213 Lochmere Road Charlotte NC 28278

Charlotte, NC11213 Lochmere Road

Price$589,990

Est. Mortgage: $/month

Pending

MLS Number CAR4386244

  • Residential
  • Bedrooms 5
  • Bathroom 4
  • Square Feet 2,972
  • Acreage 0.15

Welcome to The Fenmore! Walking in from the front covered porch, you are greeted with a warm and inviting foyer with a formal dining room. The home opens up to your main living space, finished with crown molding and easily maintainable EVP flooring. The kitchen is a chefs dream, with stainless steel appliances, a gas cooktop with an overhead wood exhaust hood and a kitchen island, complete with a stainless steel sink. The family room is spacious and cozy with a gas fireplace. Through the atrium door is an extended covered porch, perfect for entertaining or just enjoying a morning coffee. To finish this level is a main level guest bedroom and a full shared bathroom. Upstairs you will find a spacious loft that adds an extra space for entertaining. There are 3 additional bedrooms, one with its own private bathroom and another shared bathroom. The laundry room is centrally located and is complete with overhead cabinets to make laundry days a breeze. Walking into the Owner's suite, you will be greeted with a tray ceiling, crown molding, LED lighting and plenty of natural lighting, you will feel like royalty. The walk-in closet is expansive and is perfect for any size wardrobe. Finally the en-suite is fit for a spa, with an extended tiled shower featuring a dual shower heads, sitting bench and separate drying area. The dual vanity and private toilet area allows everyone plenty of space and privacy to get ready in the mornings. Welcome to your new home!

Listed by Josh Allen and Mike Cummings of M/I Homes

$
$
%
$/month over payments
Federal 30-year interest rate: 7.28% last updated on Oct 1, 2026
* All Figures are estimates. Check with your bank or proposed mortgage company for actual interest rates.
This product uses the FRED® API but is not endorsed or certified by the Federal Reserve Bank of St. Louis.

Save FavoriteSchedule TourAsk A QuestionMore Details

2412 Crestview Drive Charlotte NC 28216

Charlotte, NC2412 Crestview Drive

Price$589,990

Est. Mortgage: $/month

Pending

MLS Number CAR4332817

  • Residential
  • Bedrooms 3
  • Bathroom 3
  • Square Feet 2,317
  • Acreage 0.13

LAST QUICK MOVE-IN! NOT all Charlotte townhomes are created equal, and 2412 Crestview Drive makes that clear from the moment you arrive. Tucked within an exclusive community of just six Duet-style homes, this address offers something increasingly rare in the city: genuine privacy. A protected tree save wraps the rear of the property, giving you a natural backdrop that buffers the noise, softens the view, and creates the kind of quiet that most in-town buyers have stopped expecting. WHAT sets this home apart goes beyond the setting. Built by Madison-Simmons Homes, a local Charlotte builder with deep roots in the community and a hands-on approach to quality that shows in every detail, this isn't production builder standard. The craftsmanship is intentional, the finishes are elevated, and the difference is something you feel the moment you walk through the door. INSIDE, the 2,317 sq ft Crestview Plan offers three bedrooms plus a dedicated office, two and a half baths, and an open-concept main living area anchored by a chef-inspired kitchen with a generous quartz island and tray ceilings overhead. Premium Revwood flooring runs through the main level, and every finish was chosen with longevity and livability in mind. UPSTAIRS, the primary suite is a genuine retreat. Spacious and serene, it features a spa-inspired ensuite with an oversized shower and upscale finishes that turn a nightly routine into something worth savoring. OUTSIDE, a private deck looks out over the trees, a covered patio sits below, and an attached one-car garage adds everyday convenience. Andersen soundproof windows throughout keep the outside world where it belongs. ALL of this, minutes from Uptown Charlotte, South End, and easy access to I-85. Homes in this community are selling. Schedule your showing today.

Listed by Brian Jordan of Better Homes and Gardens Real Estate Paracle

$
$
%
$/month over payments
Federal 30-year interest rate: 7.28% last updated on Oct 1, 2026
* All Figures are estimates. Check with your bank or proposed mortgage company for actual interest rates.
This product uses the FRED® API but is not endorsed or certified by the Federal Reserve Bank of St. Louis.

Virtual TourSave FavoriteSchedule TourAsk A QuestionMore Details

10025 Cannon Vista Lane Kannapolis NC 28027

MLS Number CAR4418236

  • Residential
  • Bedrooms 4
  • Bathroom 4
  • Square Feet 2,892
  • Acreage 0.15

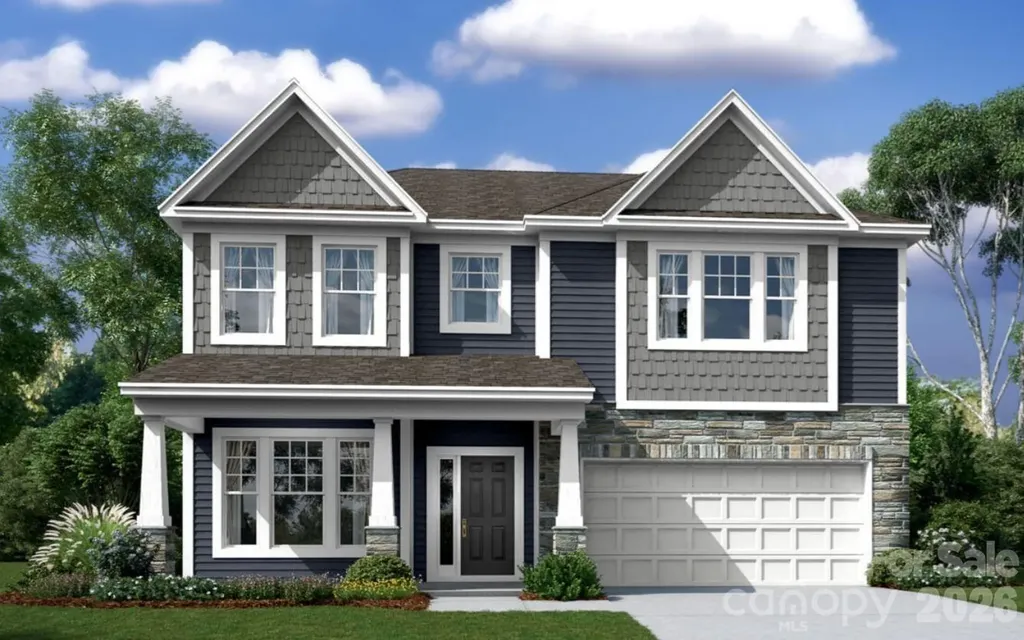
For a floor plan that delivers modern style and versatile design, choose the Roosevelt at Cannon Manor! This expansive plan offers a spacious main floor, with a private study and a formal dining room off the foyer. The space opens up into an airy layout, where a great room, a breakfast nook, and an impressive kitchen showcase seamless flow. You'll also find a bedroom and full bathroom conveniently located on this level. There are three bedrooms upstairs, including a primary suite with an oversized walk-in closet and a private bath. A loft and two additional bathrooms complete this plan. Also includes a back patio.

Listed by Cody Merrill and Lindsay Matthews of CCNC Realty Group LLC

$
$
%
$/month over payments
Federal 30-year interest rate: 7.28% last updated on Oct 1, 2026
* All Figures are estimates. Check with your bank or proposed mortgage company for actual interest rates.
This product uses the FRED® API but is not endorsed or certified by the Federal Reserve Bank of St. Louis.

Virtual TourSave FavoriteSchedule TourAsk A QuestionMore Details

2416 Crestview Drive Charlotte NC 28216

Charlotte, NC2416 Crestview Drive

Price$589,990

Est. Mortgage: $/month

Open House

MLS Number CAR4332816

  • Residential
  • Next Open House: Sun 10/4 12:00 pm. to 4:00 pm.
  • Bedrooms 3
  • Bathroom 3
  • Square Feet 2,317

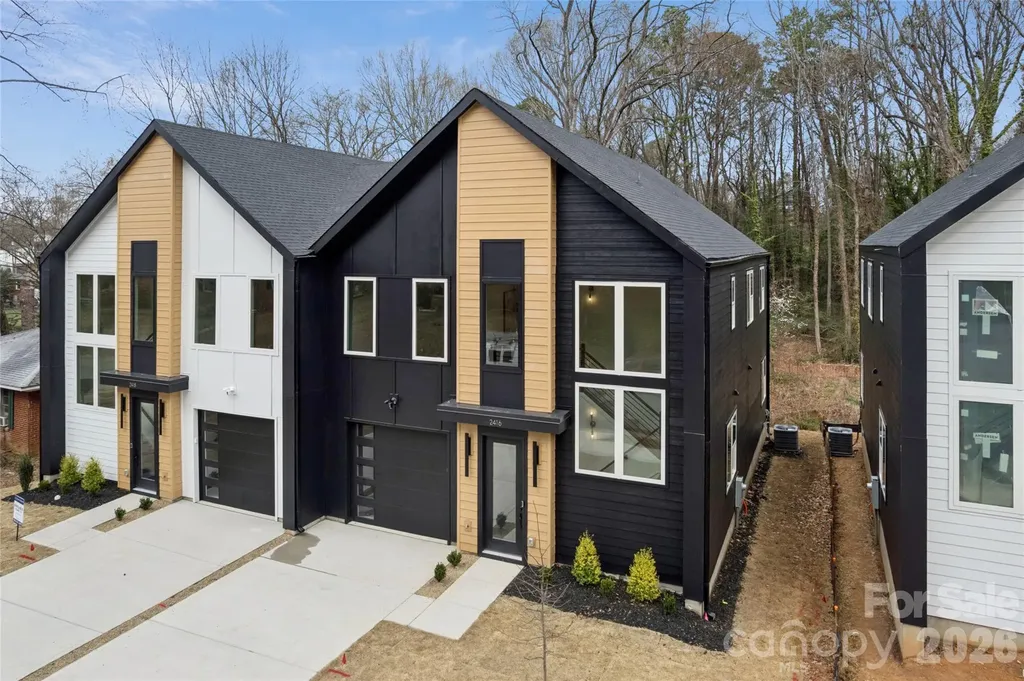
Part of the striking Crestview Duets, this brand-new move-in ready home delivers modern architecture, thoughtful craftsmanship, and exceptional privacy in one of Charlotte's fastest-evolving corridors. This 3BR/2.5BA layout offers approx. 2,300 sq ft and is anchored by a show-stopping two-story stairway with large windows pouring light throughout the home. The quartz kitchen with designer cabinetry, soft-close drawers, gold & matte-black accents, and oversized island connects beautifully to open living spaces ideal for entertaining. A dedicated office with glass doors, shiplap details, RevWood flooring, and a spa-level primary suite featuring a huge rainfall shower create a home that feels refined and substantial. Outdoors, the full-width Trex deck with privacy wall overlooks an unusually deep backyard backed by a Tree Save buffer, offering peaceful wooded views and rare seclusion for townhome living. Set in a quiet residential neighborhood with room to breathe, just steps from the Gold Line, walkable to the park, 5 minutes to Uptown, and 11 minutes to the airport. No HOA. EV-ready garage.

Listed by Brian Jordan of Better Homes and Gardens Real Estate Paracle

$
$
%
$/month over payments
Federal 30-year interest rate: 7.28% last updated on Oct 1, 2026
* All Figures are estimates. Check with your bank or proposed mortgage company for actual interest rates.
This product uses the FRED® API but is not endorsed or certified by the Federal Reserve Bank of St. Louis.

Virtual TourSave FavoriteSchedule TourAsk A QuestionMore Details

000 Needmore Road Bryson City NC 28713

Bryson City, NC000 Needmore Road

Price$589,900

Est. Mortgage: $/month

Active With Contract

MLS Number CAR4085292

  • Land
  • Acreage 39.12
  • County Swain

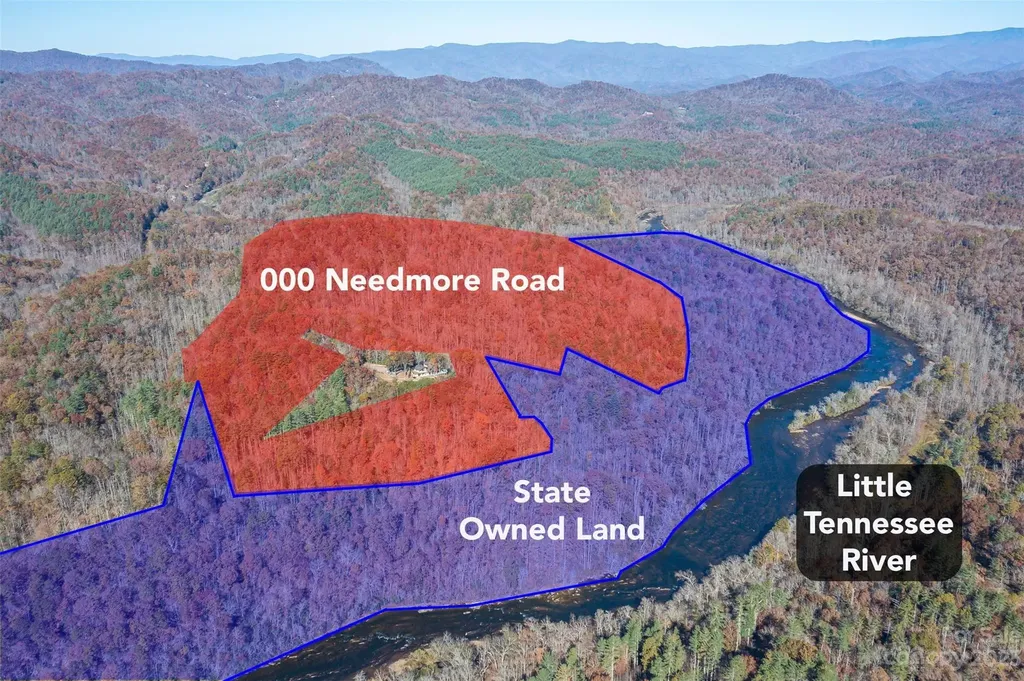
Explore this 39-acre gem on Needmore Road, Bryson City, NC, bordered by the NC Department of Natural and Cultural Resources and the Little Tennessee River. Meandering old logging trails reveal potential build sites with stunning river views. This property is a canvas for your vision - a personal retreat, a vacation rental, or a development project. Moments from the fly fishing hot spot of Panther Branch, it's an outdoor enthusiast's dream. Unleash your creativity on this blank slate in Bryson City. Craft a riverside escape, profit from vacation rentals, or create a unique project in this thriving North Carolina locale.

Listed by Dave Cash of Unique: A Real Estate Collective

$
$
%
$/month over payments
Federal 30-year interest rate: 7.28% last updated on Oct 1, 2026
* All Figures are estimates. Check with your bank or proposed mortgage company for actual interest rates.
This product uses the FRED® API but is not endorsed or certified by the Federal Reserve Bank of St. Louis.

Virtual TourSave FavoriteSchedule TourAsk A QuestionMore Details

Tbd Rock Creek Church Road North Wilkesboro NC 28659

MLS Number CAR4350432

  • Land
  • Acreage 70.6
  • County Wilkes

70.6 +/-acres of gorgeous unrestricted land located in Rural Wilkes County has endless potential and waiting for your imagination. Develop it, farm it, recreational use, there are endless possibilities for this track. Abundant in streams, wildlife, and building sites this is the track of land you have been waiting on. Do Not Walk land without scheduling a showing with an agent, land is currently being hunted and an appointment is needed. New Survey available and is well marked. Agents, please see agent remarks before going to the land. Don't need the whole thing? Land is also listed in three separate tracks.

Listed by Lee Mastin of Golden Key Realty NC,LLC

$
$
%
$/month over payments
Federal 30-year interest rate: 7.28% last updated on Oct 1, 2026
* All Figures are estimates. Check with your bank or proposed mortgage company for actual interest rates.
This product uses the FRED® API but is not endorsed or certified by the Federal Reserve Bank of St. Louis.

Save FavoriteSchedule TourAsk A QuestionMore Details

Broker Reciprocity MLS Grid Logo © 2026 Listings courtesy of Canopy MLS as distributed by MLS GRID. IDX information is provided exclusively for consumers’ personal non-commercial use and may not be used for any purpose other than to identify prospective properties consumers may be interested in purchasing. The IDX data is deemed reliable but is not guaranteed by MLS GRID and may be subject to an end user license agreement prescribed by the Member Participant’s applicable MLS.  Based on information submitted to the MLS GRID as of October 4, 2026 8:45 AM UTC . All data is obtained from various sources and may not have been verified by broker or MLS GRID. Supplied Open House Information is subject to change without notice. All information should be independently reviewed and verified for accuracy. Properties may or may not be listed by the office/agent presenting the information. Some IDX listings have been excluded from this website.