and narrow your search. If you have fewer than 200 results, you can save your search.

Fairview NC

r=2257-2268
75 Fork Creek Road Saluda NC 28773

Saluda, NC75 Fork Creek Road

Price$1,540,000

Est. Mortgage: $/month

MLS Number CAR4398672

  • Land
  • Acreage 109
  • County Polk

Unparalleled development or legacy estate opportunity! 109 +/- pristine acres in the heart of Saluda, NC, directly fronting the highly anticipated Saluda Grade Trail-the historic 31.5-mile rails-to-trails project connecting Inman, SC, through Tryon, up to Zirconia, NC. This remarkable property offers the ultimate canvas for a premier mountain destination, with water supply options capable of supporting a master-planned community of 30 to 45 cabins. The acreage features multiple cleared trail networks already weaving through the land, leading to exceptional, elevated home sites boasting long-range mountain views. A true sportsman's paradise, the property doubles as exceptional hunting land with mature timber and abundant wildlife. Enjoy the perfect balance of complete mountain privacy with unmatched convenience: located just minutes from the historic charm of downtown Saluda and Tryon, with rapid access to the highway for a quick commute to Hendersonville, Asheville, or Upstate South Carolina. Whether you are looking to build a private family compound, a luxury eco-resort, or a high-yield cabin rental community capitalizing on the massive recreational corridor of the new iconic Rails to Trails, this is a once-in-a-generation acquisition. Learn more about the trail project at saludagradetrail.org. Possible owner financing options. NEAR PEARSON'S FALLS, MELROSE FALLS AND CONSERVING CAROLINA PROPERTY.

Listed by Sarah Jane Lyles of One Community Real Estate
$
$
%
$/month over payments
Federal 30-year interest rate: 7.4% last updated on Oct 8, 2026
* All Figures are estimates. Check with your bank or proposed mortgage company for actual interest rates.
This product uses the FRED® API but is not endorsed or certified by the Federal Reserve Bank of St. Louis.

Save FavoriteSchedule TourAsk A QuestionMore Details

37 S Main Street S Mars Hill NC 28754

MLS Number CAR4338320

  • Commercial
  • Property SubType FOOD/BEVERAGE
  • Square Feet 4,800
  • Acreage 0.03

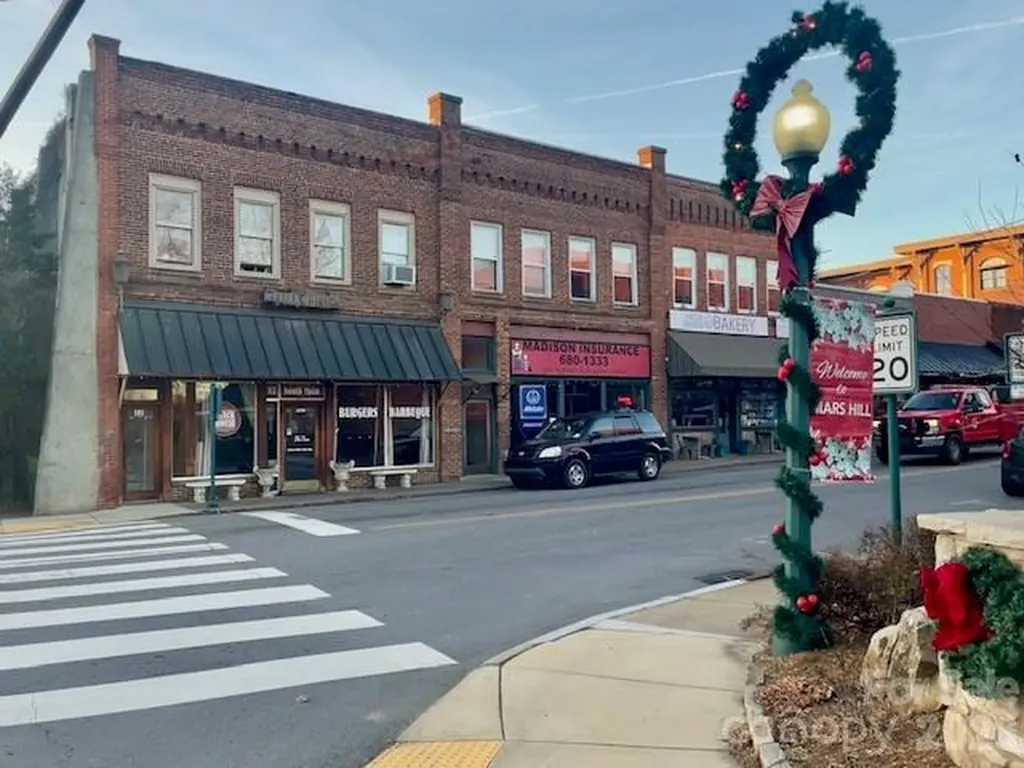
Beautiful historic building at the intersection of Main Street and Carl Eller Road adjacent to Mars Hill University Campus. Formerly a popular local restaurant, this strategically location is now ready for a new addition to the mix of thriving small businesses in downtown Mars Hill. Appropriate uses would be fine dining, wine bar/gourmet deli, pub/restaurant/music hall, or similar. Commercial level has soaring ceilings with pristine original tin tiles, original hardwood floors, custom built bar, exhaust hood, commercial sink - other restaurant equipment and furnishings on site are for sale separately. Property also listed for lease, see mls #4331936. Upper level residential has similar architectural features, currently partially leased & partially owner occupied, Short Term Rentals allowed. Possible Owner financing with sufficient down payment.

Listed by Beth Boone of Boone Realty

$
$
%
$/month over payments
Federal 30-year interest rate: 7.4% last updated on Oct 8, 2026
* All Figures are estimates. Check with your bank or proposed mortgage company for actual interest rates.
This product uses the FRED® API but is not endorsed or certified by the Federal Reserve Bank of St. Louis.

Save FavoriteSchedule TourAsk A QuestionMore Details

27,29 & 31 A/b Brown Road Asheville NC 28806

Asheville, NC27,29 & 31 A/b Brown Road

Price$1,529,000

Est. Mortgage: $/month

MLS Number CAR4406408

  • MultiFamily
  • Bedrooms 6
  • Square Feet 3,440
  • Acreage 1.13
  • Property SubType Residential Income

Positioned just minutes from downtown Asheville, this rare four-unit portfolio offers exceptional flexibility for investors seeking an established short-term rental opportunity in one of Western North Carolina's strongest tourism markets. Comprised of a duplex constructed in 1973 and two independent cottages constructed in the mid-1990s, the property provides four separate accommodations and multiple income streams while allowing for flexible rental strategies, owner occupancy, or a combination of personal use and investment. Guests enjoy convenient access to downtown Asheville, the River Arts District, the Biltmore Estate, the Blue Ridge Parkway, breweries, restaurants, and the area's renowned outdoor recreation, supporting consistent year-round demand. Each residence offers private accommodations designed to creating a diverse guest experience that broadens booking potential. Offered fully furnished and operating as a successful short-term rental portfolio, the property allows for a seamless transition to its next owner while presenting opportunities to further enhance the guest experience over time. With four independent accommodations across two parcels, this is a rare opportunity to acquire a scalable Asheville investment offering flexibility, diversification, and long-term appeal in one of Western North Carolina's most established vacation rental markets.

Listed by Tyler Coon of EXP Realty LLC

$
$
%
$/month over payments
Federal 30-year interest rate: 7.4% last updated on Oct 8, 2026
* All Figures are estimates. Check with your bank or proposed mortgage company for actual interest rates.
This product uses the FRED® API but is not endorsed or certified by the Federal Reserve Bank of St. Louis.

Save FavoriteSchedule TourAsk A QuestionMore Details

116 Willow View Loop Davidson NC 28036

Davidson, NC116 Willow View Loop

Price$1,528,185

Est. Mortgage: $/month

Pending

MLS Number CAR4408429

  • Residential
  • Bedrooms 3
  • Bathroom 4
  • Square Feet 3,313
  • Acreage 0.9

Introducing Classica's newest Community - Davidson Retreat! An exclusive enclave of just 6 beautiful and spacious homesites. Lots range from .8 of an acre to over 1 acre. Homes will feature a shared driveway off Shearers Rd. with the homes set back nicely. Great privacy with tree saves in the rear and space for a future pool. Prime location less than 2 minutes from Greenway access and minutes from charming downtown Davidson! All include closed, sealed crawlspace, covered outdoor living, and a 3 car sideload garage. Generous landscaping package, gas lantern, driveway apron, 10 foot ceilings, and many other luxury features. This floorplan allows for you to enjoy seamless indoor/outdoor space year around. This luxury homesite is currently UNDER CONTRACT for a Montecito American Cottage.

Listed by Jessica Lundgren and Colleen Lawson of Classica Homes Realty LLC

$
$
%
$/month over payments
Federal 30-year interest rate: 7.4% last updated on Oct 8, 2026
* All Figures are estimates. Check with your bank or proposed mortgage company for actual interest rates.
This product uses the FRED® API but is not endorsed or certified by the Federal Reserve Bank of St. Louis.

Save FavoriteSchedule TourAsk A QuestionMore Details

2011 Kendall Drive Wesley Chapel NC 28173
Pending

MLS Number CAR4349808

  • Residential
  • Bedrooms 5
  • Bathroom 6
  • Square Feet 5,202
  • Acreage 0.46

Listed by Cara Daddario and Josh Seng of Toll Brothers Real Estate Inc

$
$
%
$/month over payments
Federal 30-year interest rate: 7.4% last updated on Oct 8, 2026
* All Figures are estimates. Check with your bank or proposed mortgage company for actual interest rates.
This product uses the FRED® API but is not endorsed or certified by the Federal Reserve Bank of St. Louis.

Save FavoriteSchedule TourAsk A QuestionMore Details

5981 Johnson Road Clover SC 29710

Clover, SC5981 Johnson Road

Price$1,525,000

Est. Mortgage: $/month

Pending

MLS Number CAR4358157

  • Residential
  • Bedrooms 4
  • Bathroom 4
  • Square Feet 4,400
  • Acreage 1.95

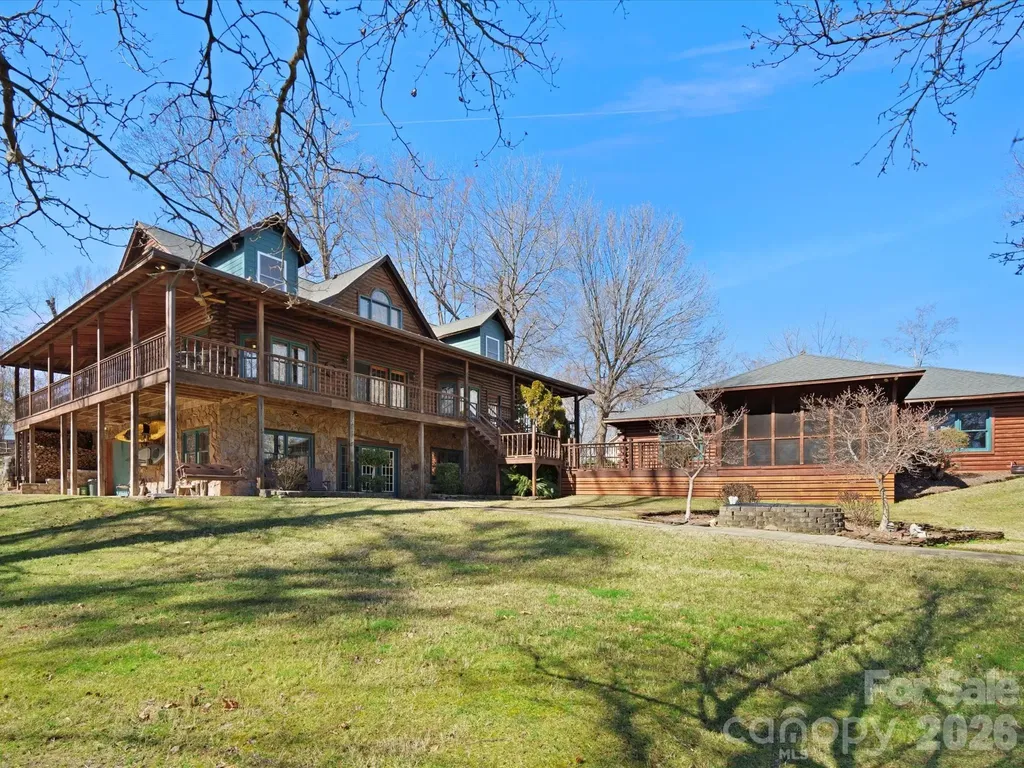
Motivated sellerbring all offers. Priced well below market, this rare lakefront opportunity is ready for your vision. GREAT NEWS! YORK COUNTY HAS GIVEN THE PERMISSION THAT ANOTHER STRUCTURE CAN BE BUILT ON THIS LAKEFRONT PROPERTY UP TO 2,061 SQUARE FEET. THIS WOULD MAKE THIS A MULIT-GENERATIONAL HOME... Set on approximately 1.95 private acres with sweeping main-channel views, this expansive cedar log home offers roughly 4,400 square feet across three levels. A dramatic two-story great room features a wood-burning fireplace, exposed beams, and walls of windows that frame the water. The main-level primary suite provides convenience and privacy, while multiple porches invite you to relax and take in the scenery. Built with Canadian red cedar logs and post-and-beam construction, the home has a solid, enduring foundationideal for a thoughtful renovation or full customization into a luxurious lakefront retreat. Outdoor amenities include a covered dock with a 7,000 lb boat lift and two floating jet ski docks, perfect for enjoying life on the water. Car enthusiasts, hobbyists, or adventurers will appreciate the extensive storage: a 4-car garage plus a 4060 metal building, discreetly tucked away, ideal for RVs, boats, or a workshop. The lower level offers flexible living space with excellent potential for an in-law suite, guest quarters, or recreation area. Located in the desirable Clover School District with low York County taxes and no HOA, this property combines privacy, space, and exceptional potential. Schedule your showing and explore the possibilities today.

Listed by James Walker of Northgroup Real Estate (jimmywalker2015@gmail.com), Lynette McClendon of NorthGroup Real Estate LLC

$
$
%
$/month over payments
Federal 30-year interest rate: 7.4% last updated on Oct 8, 2026
* All Figures are estimates. Check with your bank or proposed mortgage company for actual interest rates.
This product uses the FRED® API but is not endorsed or certified by the Federal Reserve Bank of St. Louis.

Save FavoriteSchedule TourAsk A QuestionMore Details

119 Sunset Drive Garden City SC 29576

Garden City, SC119 Sunset Drive

Price$1,525,000

Est. Mortgage: $/month

MLS Number CAR4375342

  • Residential
  • Bedrooms 5
  • Bathroom 4
  • Square Feet 2,336
  • Acreage 0.13

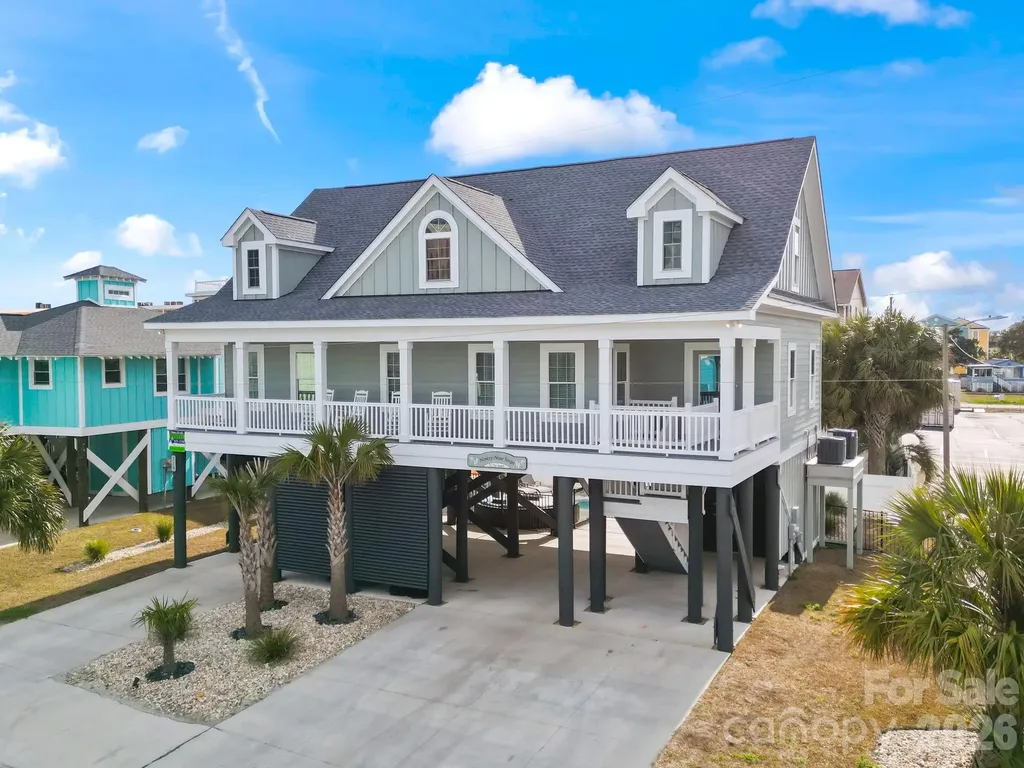
Whether you are looking for a turnkey investment property or a home away from home, this is your opportunity. This is a stand alone custom built home that comes tastefully decorated and fully furnished for all your needs. NO HOA or land lease! Currently used as a vacation rental but it could be your second home as well! Built in 2023, it has the perfect modern layout to accomodate up to 16 guests. On the main level you will find 1 primary bedroom with private en suite, 2 additional bedrooms with a shared hall bath, laundry closet and kitchen, living and dining area. Upstairs is properly situated with another primary bedroom with private en suite, another hall full bath, loft area for the guests to hang out, and to finish up another bedroom with 2 bunkbeds for the kiddos. This is an ideal layout for a multi-family vacation. The front covered porch has a perfect unobstructed view of the ocean! Just "99 STEPS" to the sandy beach of Garden City. The outdoor area has tons of parking, covered space for hanging out, and a private in-ground pool. This location is ideal within steps to the ocean, walking distance to the Garden City pier, arcade, and the famous Sam's Corner! Come check this one out while you still have the chance!

Listed by Rebecca Maiwald of Premier South

$
$
%
$/month over payments
Federal 30-year interest rate: 7.4% last updated on Oct 8, 2026
* All Figures are estimates. Check with your bank or proposed mortgage company for actual interest rates.
This product uses the FRED® API but is not endorsed or certified by the Federal Reserve Bank of St. Louis.

Save FavoriteSchedule TourAsk A QuestionMore Details

2682 Canvasback Lane Catawba NC 28609

Catawba, NC2682 Canvasback Lane

Price$1,525,000

Est. Mortgage: $/month

MLS Number CAR4417357

  • Residential
  • Bedrooms 4
  • Bathroom 4
  • Square Feet 3,185
  • Acreage 0.36

Welcome to lakefront living in the peaceful Catawba Station community on Lake Norman. Tucked away in a private subdivision, this home offers a serene setting that feels worlds away from the busier parts of the lake, while still providing easy access to open water, waterfront restaurants, and everything Lake Norman has to offer. Inside, you'll find modern finishes, beautiful lake views, and a spacious, functional layout featuring 4 bedrooms, 3.5 bathrooms, plus a versatile office/game room. New flooring was installed in 2025, adding a fresh, updated feel throughout the home. The finished basement provides even more living and entertaining space and features a full kitchen. A 2-car garage offers plenty of room for vehicles and additional storage. Outside, enjoy your own private lakefront retreat surrounded by beautiful landscaping and thoughtfully placed exterior lighting around the home. The fenced backyard features a saltwater pool and spa, fire pit, and covered back deck overlooking the lake creating the perfect setting for entertaining or simply relaxing by the water. From the backyard, it's just a few steps to your private boat dock, built in 2024 and equipped with a 10,000-lb boat lift and a new jet ski port added in 2024. The shoreline was also stabilized with riprap in 2023, adding protection and long-term functionality to the waterfront. Whether you're spending the afternoon by the pool, relaxing around the fire pit, or heading out on the lake, this home offers the perfect combination of peaceful lakefront living and easy access to everything Lake Norman has to offer.

Listed by Bailey Breen of True North Realty

$
$
%
$/month over payments
Federal 30-year interest rate: 7.4% last updated on Oct 8, 2026
* All Figures are estimates. Check with your bank or proposed mortgage company for actual interest rates.
This product uses the FRED® API but is not endorsed or certified by the Federal Reserve Bank of St. Louis.

Virtual TourSave FavoriteSchedule TourAsk A QuestionMore Details

1329 Bywood Lane Charlotte NC 28209

Charlotte, NC1329 Bywood Lane

Price$1,525,000

Est. Mortgage: $/month

MLS Number CAR4406580

  • Residential
  • Bedrooms 5
  • Bathroom 5
  • Square Feet 3,633
  • Acreage 0.14

Bywood is for the buyer who values something hard to replicate: distinctive architecture, an impressive setting, exceptional access to Charlotte, and a home that makes everyday life feel elevated - without an HOA. Set among striking custom homes in one of Charlotte's most coveted in town locations, this European inspired residence puts some of the city's best experiences close at hand. Dinner at Park Road Shopping Center, drinks in Montford, an afternoon at Freedom Park, time on the Little Sugar Creek Greenway, an evening Uptown or shopping in SouthPark can all become part of everyday life here. There is an ease to living at Bywood. You get the space, privacy and sophistication of a luxury residence without a property that demands your weekends. The intimate outdoor space is just enough for morning coffee, dinner outside or time with the dog, while nearby parks and greenways offer acres of Charlotte to enjoy without acres of your own to maintain. Lock the door for a weekend away and come home to a property that is equally easy to enjoy. Inside, the home feels considered and distinctive. European inspired architecture, soaring ceilings, beautiful natural light, warm hardwoods and designer details create an atmosphere that feels polished without feeling predictable. The kitchen is made for the way people actually gather, whether that is a quiet evening at the island or a house full of friends, with premium appliances, wine refrigeration and a dedicated beverage station making entertaining effortless. The main level primary suite creates a private retreat, while the upstairs living spaces offer room for guests, work and downtime. Finished space above the detached garage adds another layer of flexibility for a private office, gym, studio or guest retreat. Bywood offers a sought after kind of luxury: less time maintaining, more time living. A distinctive home, an exceptional location and a Charlotte lifestyle that feels just as good on an ordinary Tuesday as it does on a Saturday night. No HOA offering added flexibility and strong potential as an Airbnb or short-term rental investment.

Listed by Kai Su of Premier South

$
$
%
$/month over payments
Federal 30-year interest rate: 7.4% last updated on Oct 8, 2026
* All Figures are estimates. Check with your bank or proposed mortgage company for actual interest rates.
This product uses the FRED® API but is not endorsed or certified by the Federal Reserve Bank of St. Louis.

Save FavoriteSchedule TourAsk A QuestionMore Details

4218 Chelmsford Road Charlotte NC 28211

Charlotte, NC4218 Chelmsford Road

Price$1,525,000

Est. Mortgage: $/month

Active With Contract

MLS Number CAR4430636

  • Residential
  • Bedrooms 4
  • Bathroom 4
  • Square Feet 2,825
  • Acreage 0.46

Beautifully renovated one story brick home on a generous .46 acre lot in sought after Cotswold. One of the last remaining large lots ! When you walk into this beautiful home light is filled throughout each room- four bedrooms, three and half baths that are spaced out appropriately that allows you privacy. The light filled Great Room features vaulted ceiling surrounded by windows and a view of the private backyard. The Great Room is centrally located to back yard, brick patio, screened in porch, Kitchen and Breakfast area. Located off the kitchen is the side door entrance to driveway, laundry room, powder room and drop zone which provides for everyday convenience. The large primary suite addition offers a vaulted ceiling, his and her closets and en suite bath with dual vanities, soaking tub and a separate shower all overlooking backyard. This fabulous home has spacious rooms and is perfect for entertaining! Walkable to shops and Dining- will not last long!

Listed by Jocelyn Rose of Corcoran HM Properties

$
$
%
$/month over payments
Federal 30-year interest rate: 7.4% last updated on Oct 8, 2026
* All Figures are estimates. Check with your bank or proposed mortgage company for actual interest rates.
This product uses the FRED® API but is not endorsed or certified by the Federal Reserve Bank of St. Louis.

Save FavoriteSchedule TourAsk A QuestionMore Details

3003 Ocaso Court Matthews NC 28104

Matthews, NC3003 Ocaso Court

Price$1,525,000

Est. Mortgage: $/month

MLS Number CAR4401210

  • Residential
  • Bedrooms 6
  • Bathroom 5
  • Square Feet 5,368
  • Acreage 2.07

**Motivated Seller** Welcome to an exceptional custom-built estate in the prestigious Quintessa community of Matthews, offering the perfect blend of luxury, privacy, and timeless design. Situated on over two acres, this remarkable 6-bedroom, 5-bath residence provides an extraordinary opportunity to enjoy refined living in one of the area's most sought-after neighborhoods. Designed with both everyday comfort and elegant entertaining in mind, the thoughtfully crafted floor plan features spacious living areas, abundant natural light, high-end finishes throughout, and three large patios to enjoy your private back yard. The gourmet kitchen serves as the heart of the home with premium appliances, custom cabinetry, generous workspace, and seamless flow into inviting gathering spaces. Step outside to your own private oasis where over two acres of mature landscaping create a serene backdrop for outdoor living. Whether hosting gatherings, enjoying quiet mornings on the 945 sq feet of patios, or envisioning a future pool or outdoor entertainment area in your large fenced in yard, this property offers endless possibilities. Located in the highly desirable Quintessa neighborhood, this home combines estate-style living with convenient access to shopping, dining, top-rated schools, and everything Matthews and the greater Charlotte area have to offer. The irrigation system is on its own well, which cuts down on the utility costs. New paint throughout the inside and outside of the home. Brand New LG Refrigerator purchase 8/28/26 included with the home. **Up to** $10,000 Lender Credit when closing with New American Funding Loan Officer, Kendra Lamanna. Buyer must be prequalified with New American Funding Loan Officer, Kendra Lamanna, and loan to meet all lending guidelines by December 31st, 2026

Listed by PJ Kennedy and Zach Royal of Keller Williams Ballantyne Area

$
$
%
$/month over payments
Federal 30-year interest rate: 7.4% last updated on Oct 8, 2026
* All Figures are estimates. Check with your bank or proposed mortgage company for actual interest rates.
This product uses the FRED® API but is not endorsed or certified by the Federal Reserve Bank of St. Louis.

Save FavoriteSchedule TourAsk A QuestionMore Details

162 Riverbend Forest Drive Asheville NC 28805

MLS Number CAR4342488

  • Residential
  • Bedrooms 4
  • Bathroom 4
  • Square Feet 3,462
  • Acreage 0.38

Set within the quiet, gated enclave of Riverbend Forest, 162 Riverbend Forest Drive embodies the understated elegance and natural beauty synonymous with refined Asheville living. Just moments from downtown, this residence offers river and mountain views with effortless access to the area's celebrated dining, culture, and outdoor pursuits. A light-filled, open-concept design unfolds with gracious living spaces tailored for both intimate moments and sophisticated entertaining. The kitchen serves as a true centerpiece-appointed with abundant custom cabinetry, sleek surfaces, and mountain views-seamlessly connecting to the living and dining areas for an elevated yet inviting experience. The primary suite is a serene retreat, complemented by well-proportioned guest rooms and flexible spaces suited for work or leisure. Outdoor living areas invite quiet mornings and relaxed evenings, surrounded by the tranquility of the natural landscape. An exceptional offering where privacy, design, and location converge-capturing the essence of timeless mountain luxury

Listed by Britt Allen of Premier Sotheby’s International Realty

$
$
%
$/month over payments
Federal 30-year interest rate: 7.4% last updated on Oct 8, 2026
* All Figures are estimates. Check with your bank or proposed mortgage company for actual interest rates.
This product uses the FRED® API but is not endorsed or certified by the Federal Reserve Bank of St. Louis.

Virtual TourSave FavoriteSchedule TourAsk A QuestionMore Details

Broker Reciprocity MLS Grid Logo © 2026 Listings courtesy of Canopy MLS as distributed by MLS GRID. IDX information is provided exclusively for consumers’ personal non-commercial use and may not be used for any purpose other than to identify prospective properties consumers may be interested in purchasing. The IDX data is deemed reliable but is not guaranteed by MLS GRID and may be subject to an end user license agreement prescribed by the Member Participant’s applicable MLS.  Based on information submitted to the MLS GRID as of October 12, 2026 5:53 PM UTC . All data is obtained from various sources and may not have been verified by broker or MLS GRID. Supplied Open House Information is subject to change without notice. All information should be independently reviewed and verified for accuracy. Properties may or may not be listed by the office/agent presenting the information. Some IDX listings have been excluded from this website.