and narrow your search. If you have fewer than 200 results, you can save your search.

Fairview NC

r=2989-3000
2600 Vardall Court Charlotte NC 28226

Charlotte, NC2600 Vardall Court

Price$1,295,000

Est. Mortgage: $/month

MLS Number CAR4400595

  • Residential
  • Bedrooms 5
  • Bathroom 4
  • Square Feet 3,325
  • Acreage 0.66

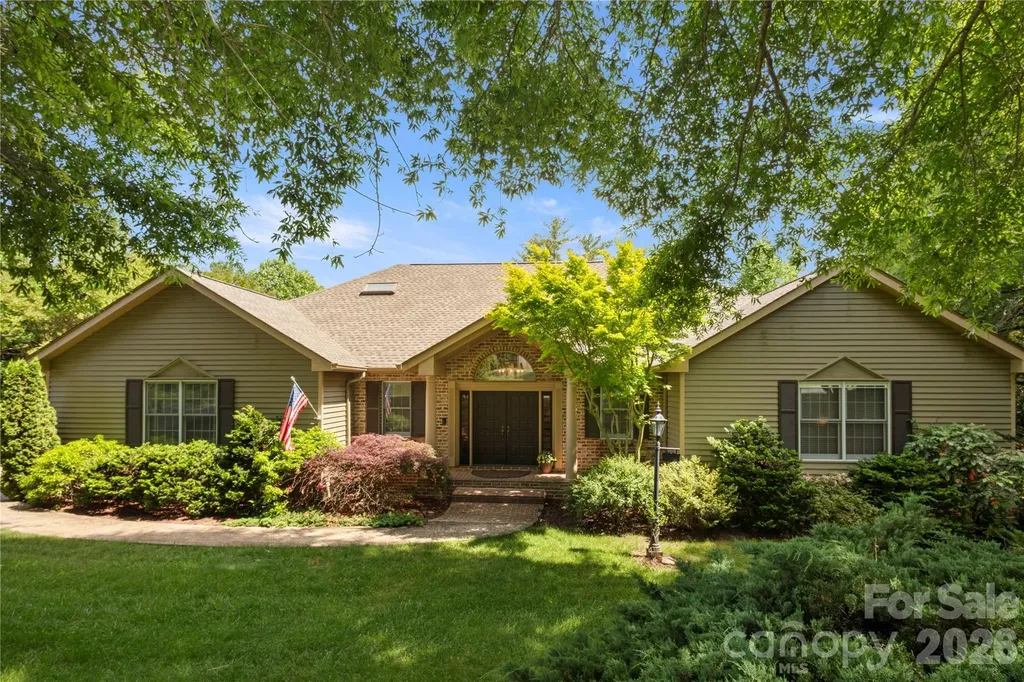
Completely renovated 5-bedroom home in sought-after Governors Square! Move-in ready and situated on a quiet cul-de-sac plus a newly transformed backyard featuring a large, level lawn, expansive patio and multiple spaces for outdoor living and entertaining. The chef's kitchen features premium GE Café appliances, custom soft-close cabinetry, a commercial-style range, oversized island, and walk-in pantry. Expansive living and dining spaces, a spacious primary suite, flexible bonus space, and a finished lower level with a large family room, bedroom, and full bath provide exceptional versatility. Covered, dry storage beneath the upper deck provides ample space for bikes, lawn equipment, outdoor furniture and more. Nearly every aspect of the home has been updated, including HVAC (2026), electrical, plumbing, Pella windows(2026), Rinnai tankless water heater(2026), beautifully renovated bathrooms, refinished hardwoods, new LVP flooring, new concrete driveway and patio(2026), upgraded drainage, landscaping, and more. For buyers seeking covered parking, a two-car garage may be added. A conceptual rendering is included to illustrate a potential design. Contact the listing agent for preliminary pricing, timeline and additional details. Walking distance to shops and restaurants at Foxcroft Village and conveniently located near SouthPark. The neighborhood features great walking trails that lead to Foxcroft East Swim and Racquet Club, which requires a separate membership. For more information, visit https://fersc.com/.

Listed by Nicole Lopez of Mackey Realty LLC

$
$
%
$/month over payments
Federal 30-year interest rate: 7.32% last updated on Oct 22, 2026
* All Figures are estimates. Check with your bank or proposed mortgage company for actual interest rates.
This product uses the FRED® API but is not endorsed or certified by the Federal Reserve Bank of St. Louis.

Save FavoriteSchedule TourAsk A QuestionMore Details

326 Summit Drive Whittier NC 28789

Whittier, NC326 Summit Drive

Price$1,295,000

Est. Mortgage: $/month

MLS Number CAR4374741

  • Residential
  • Bedrooms 5
  • Bathroom 4
  • Square Feet 5,857
  • Acreage 2.68

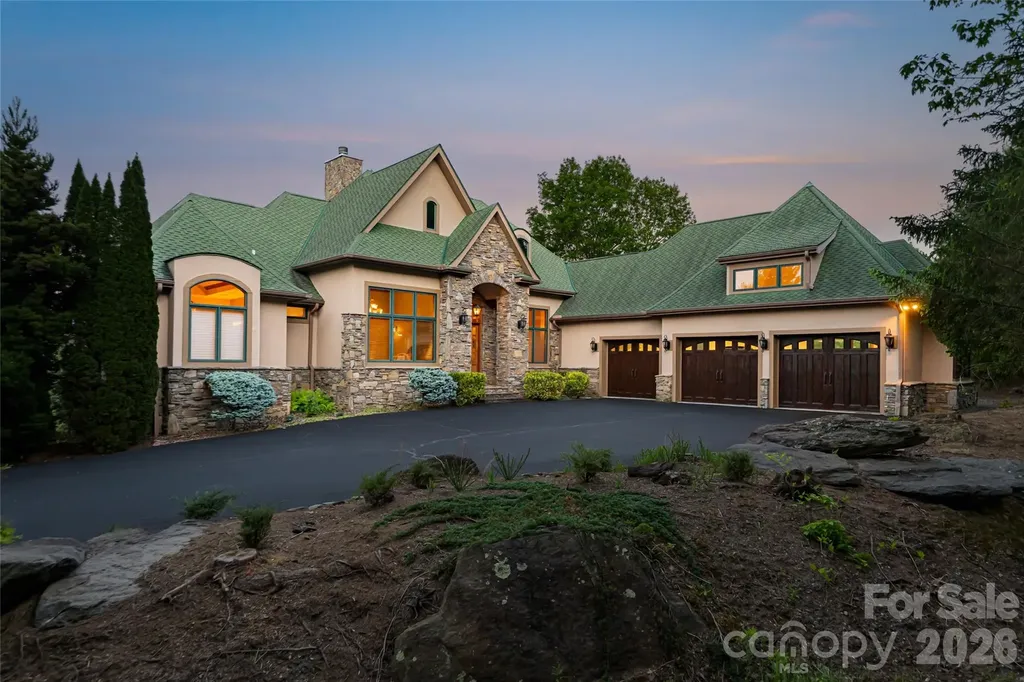
Architecturally designed & thoughtfully appointed, this five-bedroom, four-bath mountain estate in Smoky Mountain Country Club delivers the full Western North Carolina experience, panoramic multi-range views, dramatic sunrises, sunsets, moonrises and the kind of dynamic landscape that stops you mid-sentence. Set within a gated mountain golf course community just one hour from Asheville & minutes to Bryson City attractions, this home commands attention from the moment you enter. The great room centers on a soaring stacked stone fireplace flanked by hand-hewn wooden beams and hand-scraped hickory floors, craftsmanship that reflects the character of the mountains themselves. The gourmet kitchen is built for everyday living & effortless entertaining, featuring a large island with gas range, breakfast bar, seating area, & custom cabinetry throughout. A laundry / pantry combination keeps everything organized & close at hand, the kind of thoughtful detail that makes a home livable. Storage is exceptional throughout with multiple walk-in closets, built-out closet systems & dedicated storage spaces to ensure everything has a place. The primary suite offers a private sitting space with endless views and deck access, double walk-in closets, and a spa-caliber en suite with a double-head shower and soaking tub. Four of the five bedrooms have their own private en suites, a rare and welcome detail for guests & family alike. Additional features include soaring ceilings, a Lutron Homeworks lighting system, a dedicated wine room, three heat pumps for ultimate zoning control (two replaced recently) because comfort and peace of mind are non-negotiable. Multiple open decks & porches frame the views from every angle, and ample driveway parking plus an upsized three-car garage mean there is always room for guests, accessories and everything the mountain lifestyle calls for. The professionally landscaped grounds include an outdoor gas firepit area boasting equally impressive views as the home, a natural gathering place as the sun drops behind the ridge. The lower level functions beautifully as additional living space or a fully self-contained in-law suite or guest retreat, complete with an entertainment room, kitchenette, fully equipped fitness room, three bedrooms, two baths, a dedicated laundry closet, and its private entrance and deck. A large bonus room above the three-car garage offers flexible space for a studio, office, bunk room or media room. And for those with vision, an additional buildable lot conveys with the property, a rare opportunity to expand, invest or simply preserve your privacy and views. The home conveys fully furnished and turnkey. This is not simply a house. It is the place where your mornings begin with coffee on the deck as the mist lifts off the ridgeline and the light turns the mountains gold. Where your evenings end around the fire as the stars emerge over the pristine fairways below. Where out-of-town guests arrive and immediately understand why you made the move to Western North Carolina. Life here moves at the pace you chose when you chose these mountains. The kind of pace where seasons are felt, not just noted on a calendar. Where a rainbow after an afternoon storm is not a surprise, it is simply Tuesday. Where the home itself, with all its space and warmth and detail, becomes the backdrop for the life you have been building toward. This is the home that checks every box. For the investor, the data is equally compelling, the scale of this home, the rental potential of a gated golf course community 1 hour from Asheville and 15 minutes to Bryson City, and an additional buildable lot create an opportunity that is difficult to replicate in today's WNC market. Move in, unpack nothing & start living. Properties this complete, this considered and this rare in the Southern Appalachians do not wait. Community amenities include outdoor swimming pool, spa, fitness center, lighted tennis courts and public 18 hole golf course.

Listed by Jennifer Campbell-Overbeeke and Natalie Bacon of Premier Sotheby’s International Realty

$
$
%
$/month over payments
Federal 30-year interest rate: 7.32% last updated on Oct 22, 2026
* All Figures are estimates. Check with your bank or proposed mortgage company for actual interest rates.
This product uses the FRED® API but is not endorsed or certified by the Federal Reserve Bank of St. Louis.

Virtual TourSave FavoriteSchedule TourAsk A QuestionMore Details

18525 Rollingdale Lane Davidson NC 28036

Davidson, NC18525 Rollingdale Lane

Price$1,295,000

Est. Mortgage: $/month

Active With Contract

MLS Number CAR4415842

  • Residential
  • Bedrooms 5
  • Bathroom 5
  • Square Feet 3,604
  • Acreage 0.51

Get ready to fall in love with the ultimate blend of luxury and privacy in Davidson's highly sought-after River Run community. Nestled on a quiet cul-de-sac, this exceptional custom home sits on a private half-acre lot with stunning curb appeal, highlighted by a charming flagstone front porch, lush landscaping, and gas exterior lanterns (switch operated!). Offering 3,604 square feet, the thoughtful layout includes an updated 2018 kitchen with an island, gas range, and breakfast area and two separate living areas including an electric fireplace and built ins. The main-floor primary retreat boasts brand-new 2026 carpet and an updated ensuite with dual vanities, an oversized tiled shower, and vaulted ceilings. Upstairs features four spacious bedrooms with walk-in closets and direct bath access, and a versatile loft for an office or play area; the largest bedroom with adjacent half bath would make a great bonus room! Peace of mind comes standard with a 2017 roof, dual-zone HVAC units from 2020 and 2026, and included appliances: washer, dryer and refrigerator. Additional conveniences include a three-car side-load garage pre-wired for an EV charger. Step outside to your personal oasis featuring a heated and cooled enclosed back porch with Eze Breeze windows and screens, plus a fenced backyard and tiled patio. River Run offers neighborhood greenways and parks, with optional country club memberships providing access to pools, tennis and pickleball courts, a fitness center, and a golf course while keeping HOA fees reasonable. A recent appraisal supports the improved list price.

Listed by Deanna Wolfe of Howard Hanna Allen Tate Lake Norman

$
$
%
$/month over payments
Federal 30-year interest rate: 7.32% last updated on Oct 22, 2026
* All Figures are estimates. Check with your bank or proposed mortgage company for actual interest rates.
This product uses the FRED® API but is not endorsed or certified by the Federal Reserve Bank of St. Louis.

Virtual TourSave FavoriteSchedule TourAsk A QuestionMore Details

113 Perry Place Hendersonville NC 28739

Hendersonville, NC113 Perry Place

Price$1,295,000

Est. Mortgage: $/month

Pending

MLS Number CAR4388240

  • Residential
  • Bedrooms 4
  • Bathroom 4
  • Square Feet 3,940
  • Acreage 0.94

This thoughtfully designed custom residence offers refined single-level living less than a mile from downtown Hendersonville. The residence is finished and staged in advance of the October Parade of Homes. Set on a serene 0.94-acre homesite with wooded views, this 3,940-square-foot home features four bedrooms, 3.5 baths, and an open floor plan designed for comfortable living and entertaining. Large primary en-suite bedroom with coffered ceilings and modern bath with heated floors. The gourmet kitchen features illuminated glass cabinetry, large island, 36-inch gas range, walk-in pantry and dedicated doggie depot, opening to a great room with a dramatic 15-foot stone fireplace. Outdoor living includes a screened porch with wood-burning fireplace, lower deck and sun deck overlooking the natural surroundings, plus a large landscaped yard with boulder retaining walls and a fire pit. The finished lower level offers a high-end bar, billiards area, reading nook, gym and media center. Luxury, privacy and convenience come together in this premier location. Don't miss your chance to secure this exceptional residence before it takes center stage in the Parade of Homes!

Listed by Damon Peary of Premier Sotheby’s International Realty

$
$
%
$/month over payments
Federal 30-year interest rate: 7.32% last updated on Oct 22, 2026
* All Figures are estimates. Check with your bank or proposed mortgage company for actual interest rates.
This product uses the FRED® API but is not endorsed or certified by the Federal Reserve Bank of St. Louis.

Save FavoriteSchedule TourAsk A QuestionMore Details

24 Merriwood Trail Arden NC 28704

Arden, NC24 Merriwood Trail

Price$1,295,000

Est. Mortgage: $/month

MLS Number CAR4396503

  • Residential
  • Bedrooms 3
  • Bathroom 3
  • Square Feet 2,594
  • Acreage 2.26

A rare opportunity to own a one-of-a-kind, artisan-built home where sustainable living meets natural beauty. Tucked into the landscape of the Riverwind subdivision, this 2,594 sq ft two-story residence is a showcase of traditional timber frame joinery and thoughtful craftsmanship. Remarkably, nearly every piece of wood in the home was harvested directly from the land it stands on. The natural poplar bark siding, exposed timber frame structure, hardwood floors, and custom-built closets were all milled from trees felled on the property itself, a level of intentionality rarely seen in residential construction. The result is a home that is genuinely of its place, with a warmth and authenticity no showroom material could replicate. Inside, the open-concept main level is bathed in natural light through walls of oversized wood-framed casement windows, with polished concrete floors, a chef's kitchen with generous counter space, and a wood stove that anchors the living area. The soaring exposed beam ceilings and hand-fitted joinery tell the story of the land in every room, creating an interior that feels both earthy and refined. The upper level offers multiple bedrooms, generous closet space, and treehouse-like views into the surrounding canopy. Outside, the 2.26-acre property features lush perennial gardens, mature plantings, a flagstone patio, and open pasture. The grounds offer ample room for additional structures, the next owner exceptional flexibility to expand and personalize the property. This home was built with genuine intention toward sustainable living. A passive solar Trombe wall works quietly alongside the rooftop solar panels to regulate interior temperatures naturally, minimizing heating demands and keeping energy bills impressively low year-round. This property offers clean air, good bones, and a home that is truly rooted in the land it was built from. Please no drive bys. Trails in Riverwind for direct access to Blue Ridge Parkway/Bent Creek, ask agent for more info.

Listed by Mahalia Kennedy of Appalachian Realty Associates

$
$
%
$/month over payments
Federal 30-year interest rate: 7.32% last updated on Oct 22, 2026
* All Figures are estimates. Check with your bank or proposed mortgage company for actual interest rates.
This product uses the FRED® API but is not endorsed or certified by the Federal Reserve Bank of St. Louis.

Virtual TourSave FavoriteSchedule TourAsk A QuestionMore Details

9588 Pacing Lane NW Concord NC 28027

Concord, NC9588 Pacing Lane NW

Price$1,295,000

Est. Mortgage: $/month

MLS Number CAR4432011

  • Residential
  • Bedrooms 4
  • Bathroom 4
  • Square Feet 3,641
  • Acreage 0.37

Welcome to this beautifully appointed brick home, perfectly situated on the only cul-de-sac in the neighborhood of Granary Oaks. Offering privacy, comfort, and quality craftmanship by Classica Builders, this home makes a lasting impression from the moment you arrive. The fully painted all brick exterior provides timeless curb appeal while also creating a well-insulated environment. A private paver walkway leads to the welcoming flagstone covered front porch, while the side load three car garage and extra-long driveway provide exceptional space and convenience. The entire yard was originally sod and has a full irrigation system. Out back, discover your own private oasis: a spacious backyard overlooking peaceful woods and nature preserve. The covered patio, complete with four skylights, a gas burning fireplace and grill, creates an inviting outdoor living space perfect for relaxing or entertaining. Just across the street, an open green space leads to park like setting and trails to enjoy. While the setting of this home feels private and tucked away in nature you are still just minutes from shopping and everyday conveniences. Step inside this beautifully designed over 3600 SF home, where abundant natural light, soaring ceilings, and thoughtful details create an inviting sense of warmth and elegance. Vaulted ceilings enhance the primary suite as well as the dining room and great room. Custom drapery and beautiful lighting add character throughout. A sun filled front office provides an inspiring workplace and conveniently placed powder room is just steps away. The open-concept kitchen, dining and great room flow together effortlessly, perfect for everyday living and entertaining. The gourmet kitchen impresses you with quartzite counters, abundant custom soft close cabinetry, pendant lighting, gas cooktop, stainless steel appliances, apron front sink, and an oversized island with breakfast bar seating. Just off the kitchen, a mudroom with walk in pantry adds convenience and keep those warm blonde hardwood floors pristine. Across the rear of the house, a dramatic four panel sliding glass door floods the living space with sunlight and frames the outdoor setting. the spacious primary suite feels like a true retreat with room for a cozy sitting area. The spa like bath offers a glass enclosed shower, dual vanities and elegant tile floors. A dedicated laundry room just off the primary suite adds day to day ease. Upstairs three additional bedrooms offer flexibility for family or guests, including two with private entrance to bathrooms. Perfectly situated in the upstairs is a loft like space that can be used as another TV room or playroom. The loft and upstairs hallway are also finished off with the blonde hardwood flooring to make cleaning an ease. Light filled spaces and thoughtful finishes throughout create a home that feel both elegant and comfortable, where one can relax or entertain and ultimately feel at home.

Listed by Wendy Bitting of Realty One Group Revolution

$
$
%
$/month over payments
Federal 30-year interest rate: 7.32% last updated on Oct 22, 2026
* All Figures are estimates. Check with your bank or proposed mortgage company for actual interest rates.
This product uses the FRED® API but is not endorsed or certified by the Federal Reserve Bank of St. Louis.

Save FavoriteSchedule TourAsk A QuestionMore Details

9598 Riviera Drive Sherrills Ford NC 28673

Sherrills Ford, NC9598 Riviera Drive

Price$1,295,000

Est. Mortgage: $/month

MLS Number CAR4434832

  • Residential
  • Bedrooms 4
  • Bathroom 3
  • Square Feet 2,738
  • Acreage 0.46

Captivating Lake Norman Waterfront Living Awaits. Welcome to 9598 Riviera Drive in desirable Island Point, Sherrills Ford - a rare opportunity to own a true waterfront home on Lake Norman with year-round open-water views, private beach access, and a covered boat dock/structure. This charming 4-bedroom, 3-bath single-family home sits on a wooded 0.46-acre lot and was built in 1988. Enjoy spectacular sunrises and sunsets from nearly every vantage point. The main level features a primary bedroom suite, open living and dining areas, and a well-appointed kitchen. Upstairs you'll find three additional bedrooms and a full bath. The finished walk-out daylight basement offers a cozy family room with fireplace, flex/office space, laundry, and direct outdoor access - perfect for lake living. Step outside to your private retreat: a private beach, covered structure ideal for boats or entertaining, paddlesport launch site, and community boat slip options. The setting provides long-range water views and deep-water access for endless recreation. An attached carport and paved driveway provide convenient parking. Come experience the Lake Norman lifestyle you've been searching for. Don't miss this special waterfront property! Property dimension per Catawba county tax records.

Listed by Muong Robinson of Lake Norman Agents LLC

$
$
%
$/month over payments
Federal 30-year interest rate: 7.32% last updated on Oct 22, 2026
* All Figures are estimates. Check with your bank or proposed mortgage company for actual interest rates.
This product uses the FRED® API but is not endorsed or certified by the Federal Reserve Bank of St. Louis.

Save FavoriteSchedule TourAsk A QuestionMore Details

187 N Canterbury Road Charlotte NC 28211

Charlotte, NC187 N Canterbury Road

Price$1,295,000

Est. Mortgage: $/month

MLS Number CAR4375412

  • Residential
  • Bedrooms 4
  • Bathroom 4
  • Square Feet 3,239
  • Acreage 0.11

Stunning like new duet townhome in the heart of Cotswold that lives like a single family home. Built in 2019 by Halley Douglas, Inc. Offering - 3,239 SF, this 4BR/3.5BA 2 story home blends refined design with effortless living just minutes away from Cotswold Shopping Center, SouthPark and Uptown Charlotte. Featuring white oak floors, high ceilings, custom blinds, and expansive Andersen windows that flood the home with natural light. Open main level features a chef's kitchen with a quartz island with seating, Thermador range and fridge, walk-in pantry and seamlessly flows to the dining room and family room with a cozy wood-burning fireplace with a gas starter. An office/den on the main level offers flexibility for working from home or quiet retreat. Drop zone, attached side by side two-car garage with epoxy floors, built-in storage, and Gladiator wall system. A wall of window in the open kitchen/ family room feature sliding doors that open to a covered bluestone patio. Small fenced "yard" area off patio with gates. Upstairs, the spacious primary bedroom, luxe marble bath with soaking tub, spacious shower, linen closet, private water closet, and spacious custom walk-in closet. Three additional well-appointed bedrooms provide ample space for additional office needs/ flex space or a versatile bonus room that offers endless possibilities-media room, playroom, fitness space, or secondary living area while the upstairs laundry room adds everyday convenience. All of this paired with the ease of low maintenance living, offering a true lock and leave lifestyle without compromising luxury and space.

Listed by Mary Haubenhofer of Helen Adams Realty

$
$
%
$/month over payments
Federal 30-year interest rate: 7.32% last updated on Oct 22, 2026
* All Figures are estimates. Check with your bank or proposed mortgage company for actual interest rates.
This product uses the FRED® API but is not endorsed or certified by the Federal Reserve Bank of St. Louis.

Virtual TourSave FavoriteSchedule TourAsk A QuestionMore Details

26 Sheridan Road Asheville NC 28803

Asheville, NC26 Sheridan Road

Price$1,295,000

Est. Mortgage: $/month

MLS Number CAR4431436

  • Residential
  • Bedrooms 4
  • Bathroom 4
  • Square Feet 4,201
  • Acreage 0.68

The Kenilworth Casa feels worlds away, right in the heart of Kenilworth. Step into timeless elegance with this 1920s Spanish Revival home set on a professionally landscaped, oversized double lot with lush gardens and circular driveway. Inside, each room has its own personality. The unique octagonal great room serves as the centerpiece, complete with a wood stove insert lined with original ochre ceramic tiles. French doors open up to the formal dining room, where a 1920s Spanish Revival galleon hoop chandelier is one of several found throughout the home. Adjacent French doors lead to a light-filled living room with custom built-ins and plenty of space to entertain. The updated kitchen retains its old-world charm through exposed wood ceiling beams, rustic brick flooring, and a Shaw farmhouse sink. A new Wolf range, ample cabinet space, and a walk-in pantry bring modern convenience. Just off the kitchen, the covered veranda is a true showstopper with its Roman arches, quarry tile flooring, and wood-burning fireplace. A spacious primary suite with a Juliet balcony, two additional bedrooms, and a large office/flex space round out the main level. Downstairs are a gym, guest quarters, and access to the garage, along with space for a potential wine cellar. Radiant floor heating and a clay barrel tile roof replaced in 2022 add to the home's ease of living. Minutes from downtown Asheville and historic Biltmore Village, the Kenilworth Casa offers room to spread out, gather friends, and appreciate a century of architectural character.

Listed by Rachel Alosky Stark and Karen Gleason of Patton Allen Real Estate LLC

$
$
%
$/month over payments
Federal 30-year interest rate: 7.32% last updated on Oct 22, 2026
* All Figures are estimates. Check with your bank or proposed mortgage company for actual interest rates.
This product uses the FRED® API but is not endorsed or certified by the Federal Reserve Bank of St. Louis.

Virtual TourSave FavoriteSchedule TourAsk A QuestionMore Details

2420 Runnymede Lane Charlotte NC 28209

Charlotte, NC2420 Runnymede Lane

Price$1,295,000

Est. Mortgage: $/month

Active With Contract

MLS Number CAR4428826

  • Residential
  • Bedrooms 5
  • Bathroom 6
  • Square Feet 5,490
  • Acreage 1.19

Rarely does an opportunity combine this level of scale, setting, and price-per-square-foot in one of Charlotte's most coveted neighborhoods. Unbelievable deal for a large home in Myers Park! You won't find a better value with nearly 5,500 Square Feet and 1.2 Acres of wooded property. This is by far the best price per square foot for this size home in the area. Move in ready, features full brick construction, 3 car garage, large open kitchen, huge primary suite, second living quarters in walk out basement, bar with billiards, media room, a second full kitchen, and a 2 story deck! The home is purposefully built lower than the main road to provide privacy and connection to the back yard. The large acre lot naturally slopes and backs up to the gentle flowing waters of Briar Creek (home sits safely outside the flood plain). Keep the mature canopy for a forest-like treehouse setting, or clear portions of the acreage to create an expansive, grassy lawn or custom outdoor oasis. Close to SouthPark Mall and Park Road Shopping Center is just a short walk away. Walk to top tier schools of Myers Park HS, AG Middle, and Selwyn Elementary without crossing the busy street!

Listed by Kevin Stringari of Bottom Line Property Management LLC

$
$
%
$/month over payments
Federal 30-year interest rate: 7.32% last updated on Oct 22, 2026
* All Figures are estimates. Check with your bank or proposed mortgage company for actual interest rates.
This product uses the FRED® API but is not endorsed or certified by the Federal Reserve Bank of St. Louis.

Save FavoriteSchedule TourAsk A QuestionMore Details

842 Rickel Drive Hendersonville NC 28739

Hendersonville, NC842 Rickel Drive

Price$1,294,999

Est. Mortgage: $/month

MLS Number CAR4273464

  • Residential
  • Bedrooms 4
  • Bathroom 5
  • Square Feet 5,310
  • Acreage 1.23

Nestled in the picturesque Wilson Farm subdivision, this stunning 4BR/5BA home offers the perfect blend of natural beauty and convenient location. Surrounded by mature trees and lush landscaping, enjoy peaceful living just minutes from downtown Hendersonville and the Ecusta Trail. The main level features a gracious entryway, rich cherry hardwood floors, a formal dining room, and a dramatic living room with vaulted ceilings, exposed beams, and a beautiful brick fireplace. A sun-drenched four-season room with wraparound windows invites you to relax and enjoy the surroundings. The main level also includes a spacious primary suite with a luxurious bath and walk-in closet. Upstairs are three comfortable bedrooms and two full baths. The lower level offers a private mother-in-law suite, full bath, and a dedicated hobby/sewing room. A rare opportunity to own a home that offers both privacy and proximity-don't let this one pass you by.

Listed by Caroline Kalpinski of Premier Sotheby’s International Realty

$
$
%
$/month over payments
Federal 30-year interest rate: 7.32% last updated on Oct 22, 2026
* All Figures are estimates. Check with your bank or proposed mortgage company for actual interest rates.
This product uses the FRED® API but is not endorsed or certified by the Federal Reserve Bank of St. Louis.

Save FavoriteSchedule TourAsk A QuestionMore Details

50 Stone Crest Mountain Drive Black Mountain NC 28711

MLS Number CAR4401412

  • Residential
  • Bedrooms 6
  • Bathroom 5
  • Square Feet 3,571
  • Acreage 0.58

Experience amazing mountain vistas in this stunning new construction home close to downtown Black Mountain. The Lexington is a thoughtfully designed modern farmhouse that perfectly blends timeless style, luxurious finishes, and everyday functionality. Featuring 6 bedrooms, 5 bathrooms, and spacious living areas, this home offers the ideal mountain retreat just minutes from downtown Black Mountain and a short drive to Asheville. Step inside to a welcoming foyer where you'll find a bedroom that could easily be used for a private office or den, a convenient mudroom, and access to the attached two-car garage and a full bathroom. Beyond the entry, the home opens into an expansive open-concept living space designed for gathering and entertaining. The beautifully appointed kitchen flows seamlessly into the dining area, living room, and inviting library, creating a warm and functional layout for everyday living. Enjoy indoor-outdoor living as the dining area opens to a large covered deck overlooking the surrounding mountain scenery-perfect for morning coffee, evening sunsets, or entertaining family and friends. A charming breakfast nook just off the kitchen offers peaceful backyard views, while the oversized walk-in pantry conveniently connects to the laundry room and kitchen. The second level features five spacious bedrooms, each with its own walk-in closet. Two bedrooms are connected by a Jack-and-Jill bathroom, providing both privacy and convenience. The luxurious primary suite is a true retreat, boasting an expansive walk-in closet and a spa-inspired bath complete with a soaking tub, separate walk-in shower, and private water closet. Designed with comfort, style, and mountain living in mind, The Lexington offers generous living spaces, premium craftsmanship, and breathtaking surroundings. Don't miss this opportunity to own a beautiful new home in one of Western North Carolina's most desirable mountain communities.

Listed by Eddie Colley of Keller Williams Professionals

$
$
%
$/month over payments
Federal 30-year interest rate: 7.32% last updated on Oct 22, 2026
* All Figures are estimates. Check with your bank or proposed mortgage company for actual interest rates.
This product uses the FRED® API but is not endorsed or certified by the Federal Reserve Bank of St. Louis.

Virtual TourSave FavoriteSchedule TourAsk A QuestionMore Details

Broker Reciprocity MLS Grid Logo © 2026 Listings courtesy of Canopy MLS as distributed by MLS GRID. IDX information is provided exclusively for consumers’ personal non-commercial use and may not be used for any purpose other than to identify prospective properties consumers may be interested in purchasing. The IDX data is deemed reliable but is not guaranteed by MLS GRID and may be subject to an end user license agreement prescribed by the Member Participant’s applicable MLS.  Based on information submitted to the MLS GRID as of October 29, 2026 5:25 PM EDT . All data is obtained from various sources and may not have been verified by broker or MLS GRID. Supplied Open House Information is subject to change without notice. All information should be independently reviewed and verified for accuracy. Properties may or may not be listed by the office/agent presenting the information. Some IDX listings have been excluded from this website.