and narrow your search. If you have fewer than 200 results, you can save your search.

Fairview NC

r=3337-3348
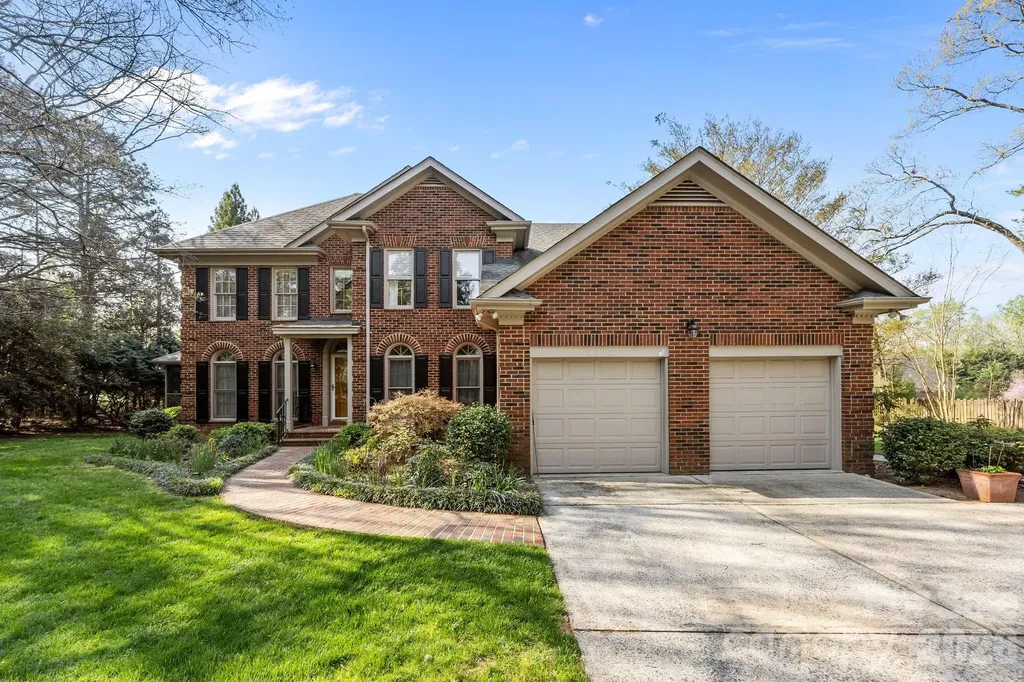
3106 Champaign Street Charlotte NC 28210

Charlotte, NC3106 Champaign Street

Price$1,200,000

Est. Mortgage: $/month

Active With Contract

MLS Number CAR4430065

  • Residential
  • Bedrooms 4
  • Bathroom 3
  • Square Feet 2,874
  • Acreage 0.37

Welcome to 3106 Champaign Street, a classic brick home in Beverly Woods East, ideally located in the heart of SouthPark. This highly desirable 1.5-story floor plan features four bedrooms, two-and-a-half baths, a main-level primary suite, spacious bonus room and screened porch. The primary suite offers an updated ensuite bath with dual vanities and a walk-in shower. Comfortable living and entertaining spaces flow throughout the main level, while three additional bedrooms and a generous bonus room provide flexibility for guests, a home office, playroom or media space. Outside, the screened porch extends the living space and offers the perfect spot to relax or entertain overlooking the backyard. Enjoy an established South Charlotte neighborhood with convenient access to SouthPark shopping and dining, neighborhood amenities, parks and major commuter routes.

Listed by Heather Montgomery of COMPASS

$
$
%
$/month over payments
Federal 30-year interest rate: 7.32% last updated on Oct 22, 2026
* All Figures are estimates. Check with your bank or proposed mortgage company for actual interest rates.
This product uses the FRED® API but is not endorsed or certified by the Federal Reserve Bank of St. Louis.

Save FavoriteSchedule TourAsk A QuestionMore Details

537 Stutts Road Mooresville NC 28117

Mooresville, NC537 Stutts Road

Price$1,200,000

Est. Mortgage: $/month

MLS Number CAR4409348

  • Residential
  • Bedrooms 3
  • Bathroom 4
  • Square Feet 3,614
  • Acreage 0.54

SALE FAILED DUE TO NO FAULT OF SELLER!!* OPPORTUNITY KNOCKS Waterfront and dock with unsurpassed views and excellent water depth! Spacious "luxury vintage-classic" Mooresville waterfront cottage with charming character tongue & groove and shiplap, two story river rock gas fireplace classic refinished hardwood floors throughout! Lovingly remodeled ALL Brand new pump and well and ALL Brand new septic!! Brand new carpet in bedrooms! Brand new paint! Brand new basement with many other updates throughout!! All the perfect backdrop for the best vintage rustic lake vibes! Here's your ultimate chance to get deep waterfront on Lake Norman DONT MISS THIS! Gigantic deck over the lake for high end luxury entertaining. Absolutely ideal classic water lakefront home with 3 stories of gorgeous lake views, permitted dock, Newer & well maintained HVAC, add your garage now for instant equity or later after finances improve and you've built some equity. PRICED BELOW COMPS and APPRAISAL FOR FAST SALE!!!. No HOA! So, If you choose to airbnb it for a period of time this place is your CASH MACHINE! Rents around lake for similar properties are often $1700/night for main house and $400/night for walk- out daylight waterfront basement. Tremendous short term rental income potential for separate entrance walkout basement & main house!!! Ideal private laundry access for both! Your STR guests will really truly love the highly upgraded marina with convenient gas station & restaurant next door which makes everything extra convenient! Marina is only open in the summer. DONT MISS OUT on your most affordable and unique opportunity for your lake front home with tremendous lake views from every bedroom and main space! Fully furnished pictures are all virtual staging only and show what an excellent floor-plan this beautiful vintage home really is !!! Concept image is based on ideas only and must be verified/adapted by professionals!

Listed by Nick Huscroft of Chosen Realty of NC LLC

$
$
%
$/month over payments
Federal 30-year interest rate: 7.32% last updated on Oct 22, 2026
* All Figures are estimates. Check with your bank or proposed mortgage company for actual interest rates.
This product uses the FRED® API but is not endorsed or certified by the Federal Reserve Bank of St. Louis.

Save FavoriteSchedule TourAsk A QuestionMore Details

505 Muirfield Drive Albemarle NC 28001

Albemarle, NC505 Muirfield Drive

Price$1,200,000

Est. Mortgage: $/month

Pending

MLS Number CAR4424334

  • Residential
  • Bedrooms 4
  • Bathroom 6
  • Square Feet 4,162
  • Acreage 0.97

Exceptional craftsmanship, thoughtful design and an uncommon level of finish distinguish this impressive brick residence situated on a .97-acre cul-de-sac lot in Muirfield. Offering 4,162 SF of heated living area, including 3,276 SF on the main level, the home features 4 bedrooms, 4 full and 2 half baths, with a private ensuite bath for every bedroom. Two bedroom suites are located on the main level, including the primary suite with dual closets, while two additional ensuite bedrooms are upstairs. Hardwood floors, extensive moldings and carefully selected finishes complement the spacious interiors. The well-appointed kitchen features premium Wolf cooking appliances, including a gas island range with ventilation, built-in wall oven and warming drawer, along with Sub-Zero refrigeration. A gas-log fireplace anchors the great room, while the living room features a gas insert. The spacious entry foyer is highlighted by a graceful descending staircase and overhead skylight. Outdoor living continues on the slate terrace with wood-burning fireplace overlooking custom landscaping enhanced by accent lighting and a distinctive fountain and garden area. An original bronze frog sculpture by local artist Roger Martin, displayed on a brick pedestal within the water garden setting, adds a unique artistic element and conveys with the property. A three-car garage with adjoining potting/storage area provides approximately 941 SF, while the 1,776 SF unfinished basement and walk-in attic provide exceptional additional storage and possibilities. Central vacuum, a mudroom and two half baths add everyday functionality. The original residential blueprints by WHJ Designs, Inc. of Durham, NC, along with the yard and garden design plans, have been retained and are displayed in the basement. From its substantial main-level living and architectural detailing to its premium finishes, outdoor living spaces and thoughtfully designed grounds, 505 Muirfield offers a distinctive combination of quality, scale, functionality and design.

Listed by Larry McGuire of Larry McGuire Realty

$
$
%
$/month over payments
Federal 30-year interest rate: 7.32% last updated on Oct 22, 2026
* All Figures are estimates. Check with your bank or proposed mortgage company for actual interest rates.
This product uses the FRED® API but is not endorsed or certified by the Federal Reserve Bank of St. Louis.

Virtual TourSave FavoriteSchedule TourAsk A QuestionMore Details

12039 Spinnaker Drive Tega Cay SC 29708

Tega Cay, SC12039 Spinnaker Drive

Price$1,200,000

Est. Mortgage: $/month

Active With Contract

MLS Number CAR4429400

  • Residential
  • Bedrooms 5
  • Bathroom 5
  • Square Feet 4,568
  • Acreage 0.53

Enjoy lakefront living on Lake Wylie in this beautifully appointed waterfront home, situated on over half an acre along Windjammer Cove in Tega Cay. Located on a private cul-de-sac lot, the property features a covered boat slip with lift, fenced backyard and multiple outdoor living spaces, including a deck, patio and a newly added screened porch. The thoughtfully designed floor plan offers five bedrooms, a spacious bonus room, private office and numerous flex spaces to accommodate a variety of needs. The main-level primary suite features lake views, while the open kitchen offers granite countertops, an island and stainless steel appliances. Upstairs, three additional bedrooms and a spacious bonus room provide ample flexibility. The finished walk-out basement adds even more living space, including a fifth bedroom and full bath, recreation room, wet bar and additional flex space ideal for a fitness room, playroom or study. Additional features include an oversized two-car garage, fresh interior paint and new carpet. With no HOA and direct access to Lake Wylie, this home offers a combination of space, privacy and versatile living in a sought-after waterfront setting. Convenient to Tega Cay's many amenities, including the golf course, tennis courts, walking trails, parks, marina and Beach & Swim Center. Nearby shopping and dining provide additional convenience, while the location offers easy access to Fort Mill and Charlotte.

Listed by Lauren Dayton of Helen Adams Realty

$
$
%
$/month over payments
Federal 30-year interest rate: 7.32% last updated on Oct 22, 2026
* All Figures are estimates. Check with your bank or proposed mortgage company for actual interest rates.
This product uses the FRED® API but is not endorsed or certified by the Federal Reserve Bank of St. Louis.

Save FavoriteSchedule TourAsk A QuestionMore Details

717 Bat Cave Road Old Fort NC 28762

MLS Number CAR4356122

  • Commercial
  • Square Feet 2
  • Acreage 14

717 Bat Cave Road | Old Fort, North Carolina Mixed-Use Development & Investment Opportunity 717 Bat Cave Road presents a rare investment and development opportunity in the rapidly growing community of Old Fort. Encompassing approximately 14 acres, this strategically positioned property offers a compelling blend of immediate income potential and long-term development upside. The front portion of the property along Bat Cave Road features level topography-ideal for commercial development-with exceptional visibility near Interstate 40. The site benefits from strong traffic exposure and proximity to established national retailers including Taco Bell, McDonald's, and Dollar General, as well as fuel stations and other service-oriented businesses. Its location near the I-40 interchange positions the property for high-visibility retail, hospitality, or service commercial uses. The rear acreage offers scenic mountain views and excellent potential for residential development. Three existing homes on the property are currently leased, providing immediate rental income. These structures may be maintained as income-producing assets, repositioned, or incorporated into a broader development plan. Old Fort is experiencing meaningful growth and revitalization driven by: Increased tourism and outdoor recreation activity along the Catawba River and Pisgah National Forest Expansion of mountain biking and trail systems attracting regional and national visitors Downtown revitalization initiatives and infrastructure improvements Continued residential migration to Western North Carolina Strategic access to I-40, providing connectivity between Asheville, Marion, and the greater Western NC region With expanding commercial activity, residential demand, and tourism-driven economic growth, Old Fort is emerging as a prime location for forward-thinking investors and developers. Investment Highlights ±14 acres with mixed-use potential Level commercial frontage along Bat Cave Road Interstate 40 visibility and access Adjacent to national retailers Existing rental income from three homes Residential development opportunity on rear acreage Located in a high-growth Western North Carolina corridor Whether positioned as a long-term hold, a phased mixed-use project, or a fully integrated commercial and residential development, 717 Bat Cave Road offers flexibility, scale, and location-key ingredients for a successful investment in one of Western North Carolina's most promising growth markets.

Listed by Bill Roberts of GreyBeard Realty

$
$
%
$/month over payments
Federal 30-year interest rate: 7.32% last updated on Oct 22, 2026
* All Figures are estimates. Check with your bank or proposed mortgage company for actual interest rates.
This product uses the FRED® API but is not endorsed or certified by the Federal Reserve Bank of St. Louis.

Save FavoriteSchedule TourAsk A QuestionMore Details

1945 Old Earnhardt Road Kannapolis NC 28083

MLS Number CAR4354961

  • Commercial
  • Property SubType SPECIAL PURPOSE
  • Square Feet 8,397
  • Acreage 1

Exceptional opportunity to own a well-equipped church facility in the growing community of Kannapolis! This expansive 8,800 square foot property offers a versatile layout ideal for worship, community outreach, or a multi-use ministry. Zoned Planned Development (PD), this property allows for flexible use options (buyer to verify permitted uses). The property features a lovely sanctuary with ample seating, 5 bathrooms, and 5 private offices, providing plenty of space for administrative and pastoral needs. A fully finished basement adds additional functional space perfect for classrooms, fellowship gatherings, or events. Designed to support a wide range of operations, the property includes a commercial-grade kitchen equipped with a refrigerator and 10-burner gas stove, making it ideal for large gatherings or community programs. Also included is a StudioLive 32SX digital mixing system, enhancing your worship and audio experience. The exterior offers plenty of parking for congregants and guests, along with a fenced backyard suitable for outdoor activities or daycare use. The inclusion of daycare equipment provides a unique opportunity for expanded services or additional income potential. Conveniently located near Concord and Charlotte, this property combines accessibility with functionality-perfect for an established congregation or a growing ministry looking for a new home. Don't miss this rare opportunity to own a turnkey church facility with endless possibilities!

Listed by Dayna Beekman of Lifestyle International Realty (daynasellshouses@gmail.com), Shiron Terrell of Opulence Realty LLC

$
$
%
$/month over payments
Federal 30-year interest rate: 7.32% last updated on Oct 22, 2026
* All Figures are estimates. Check with your bank or proposed mortgage company for actual interest rates.
This product uses the FRED® API but is not endorsed or certified by the Federal Reserve Bank of St. Louis.

Save FavoriteSchedule TourAsk A QuestionMore Details

8697 Harbor Circle Terrell NC 28682

Terrell, NC8697 Harbor Circle

Price$1,200,000

Est. Mortgage: $/month

MLS Number CAR4434554

  • Land
  • Acreage 0.53
  • County Catawba

Discover the opportunity to own waterfront property on beautiful Lake Norman! Located at 8697 Harbor Circle in Terrell, NC, this approximately 0.53-acre waterfront lot offers an exceptional setting to bring your vision of lakefront living to life. Enjoy the natural beauty of Lake Norman, scenic water views, and the recreational opportunities that make this area so desirable. Conveniently located near Sherrills Ford, Mooresville, shopping, dining, and area amenities, this property combines a waterfront setting with access to everyday conveniences. Whether envisioning a custom lakefront retreat or a full-time residence, explore the possibilities of this Lake Norman waterfront homesite. Don't miss this opportunity to own a piece of Lake Norman waterfront real estate in Terrell, North Carolina!

Listed by Shannon Hilton of Premier South

$
$
%
$/month over payments
Federal 30-year interest rate: 7.32% last updated on Oct 22, 2026
* All Figures are estimates. Check with your bank or proposed mortgage company for actual interest rates.
This product uses the FRED® API but is not endorsed or certified by the Federal Reserve Bank of St. Louis.

Save FavoriteSchedule TourAsk A QuestionMore Details

155 Pearl Bay Drive New London NC 28127

New London, NC155 Pearl Bay Drive

Price$1,200,000

Est. Mortgage: $/month

MLS Number CAR4417562

  • Residential
  • Bedrooms 3
  • Bathroom 3
  • Square Feet 3,467
  • Acreage 0.85

Waterfront living on Badin Lake awaits in the gated community of Heron Bay. Situated on a flat lot with beautiful water views, this three-bedroom, three-bath home offers a deeded boat slip, along with exceptional indoor and outdoor living spaces designed to embrace the lake lifestyle. The main level takes full advantage of the waterfront setting, featuring an open-concept living area and kitchen with expansive views of the water. Updated in 2024, the kitchen showcases quartzite countertops, a gas range and a convenient breakfast area. Beautiful wood flooring, a gas fireplace and custom built-ins enhance the main living spaces, while a formal dining room and dedicated office provide additional versatility. The main-level primary suite offers updated flooring, a walk-in closet and a beautifully brand new remodeled bath. A flexible room, a second full bath and a spacious laundry room complete the main level. Upstairs, two additional bedrooms with walk-in closets share a full bath, while a generous bonus room provides even more living space with a built-in window bench and wet bar. Additional attic storage and new carpet throughout the upper level add convenience and functionality. The home has been thoughtfully updated, including a roof replacement in 2023, a water purification system and well holding tank in 2024, and replacement of the downstairs HVAC system in 2025. The upstairs HVAC system was replaced in 2017. Outside, the lake lifestyle continues with a patio and gazebo area near the dock, creating an ideal setting for relaxing or entertaining. A hot tub and fire pit add to the outdoor experience, while a full-brick exterior, irrigation system and new sidewalks provide additional curb appeal and convenience. The three-car garage offers abundant parking and storage. Residents of Heron Bay enjoy a variety of amenities, including a clubhouse, boat launch, pickleball courts and walking trails. With waterfront views, a deeded boat slip, a main-level primary suite, extensive recent improvements and exceptional outdoor living spaces, 155 Pearl Bay Drive offers a wonderful opportunity to experience the best of Badin Lake living.

Listed by Michelle Rhyne and Jake Shell of Premier Sotheby's International Realty

$
$
%
$/month over payments
Federal 30-year interest rate: 7.32% last updated on Oct 22, 2026
* All Figures are estimates. Check with your bank or proposed mortgage company for actual interest rates.
This product uses the FRED® API but is not endorsed or certified by the Federal Reserve Bank of St. Louis.

Virtual TourSave FavoriteSchedule TourAsk A QuestionMore Details

130 Canoe Court Mount Gilead NC 27306

Mount Gilead, NC130 Canoe Court

Price$1,200,000

Est. Mortgage: $/month

MLS Number CAR4400919

  • Residential
  • Bedrooms 3
  • Bathroom 3
  • Square Feet 2,995
  • Acreage 0.38

LAKE TILLERY - WOODRUN - SCENIC SUNSET VIEWS ON A LEVEL LOT! This 3 bedroom, 2.5 bath, custom built home is nestled on a quiet cove looking out at the Uwharrie Mountains and the main channel. It's ideal for year round living with spacious rooms, excellent storage, and a triple-car garage. The main living area features an open floor plan with a well-appointed kitchen, a living area with a stone fireplace, and a vaulted sunroom providing natural light both upstairs and down. Retire to your primary bedroom and bath suite, which has room for lounging and relaxing, and includes a shower and soaker tub. An additional bedroom, half bath and laundry room complete the main level. The upstairs consists of a large recreation room with a kitchenette area, a bedroom, and a full bath. Enjoy your coffee on your spacious deck or take an easy walk to your two-slip boathouse. Enjoy the peace of mind of living in a gated community with tennis courts, a community in-ground pool, club house, walking trails, and much more. Call today!

Listed by Kat McRae of New South Realty,Inc

$
$
%
$/month over payments
Federal 30-year interest rate: 7.32% last updated on Oct 22, 2026
* All Figures are estimates. Check with your bank or proposed mortgage company for actual interest rates.
This product uses the FRED® API but is not endorsed or certified by the Federal Reserve Bank of St. Louis.

Save FavoriteSchedule TourAsk A QuestionMore Details

7936 Park Road Charlotte NC 28210

Charlotte, NC7936 Park Road

Price$1,200,000

Est. Mortgage: $/month

Active With Contract

MLS Number CAR4427314

  • Residential
  • Bedrooms 5
  • Bathroom 5
  • Square Feet 4,727
  • Acreage 0.4

Welcome to 7936 Park Road, a distinctive custom estate home where timeless character meets modern sophistication in Charlotte's highly desirable SouthPark area. This exceptional residence presents a rare opportunity to own a beautifully reimagined estate, thoughtfully updated throughout to deliver an elevated living experience. From the moment you enter, the grand circular staircase creates an impressive architectural focal point, setting the tone for the elegance and character found throughout the home. Blending timeless architectural details with the appeal of modern luxury, the residence showcases updated flooring, beautifully renovated bathrooms, a refreshed kitchen, and an array of additional enhancements. Every detail reflects a seamless balance of style, comfort, and functionality, while preserving the distinctive charm and presence of a custom estate. Modern conveniences include a newly installed EV ChargePoint charger in the garage, while the outdoor infrared sauna creates a private wellness retreat, offering the perfect setting to unwind and recharge. Designed for both elegant entertaining and everyday living, the home offers inviting living spaces, timeless character, and the individuality that sets a custom residence apart. Extensive improvements bring a fresh, contemporary feel while maintaining the warmth and sophistication of estate-style living. Whether hosting guests, enjoying quiet evenings at home, or indulging in the added luxury of your own outdoor wellness retreat, this property offers a lifestyle that is both refined and welcoming. With so much to appreciate and even more to discover, 7936 Park Road is a rare opportunity to experience custom estate living with today's desired finishes, thoughtful upgrades, and modern conveniences in one of Charlotte's most sought-after locations.

Listed by Greg Macaluso of EXP Realty LLC Ballantyne

$
$
%
$/month over payments
Federal 30-year interest rate: 7.32% last updated on Oct 22, 2026
* All Figures are estimates. Check with your bank or proposed mortgage company for actual interest rates.
This product uses the FRED® API but is not endorsed or certified by the Federal Reserve Bank of St. Louis.

Save FavoriteSchedule TourAsk A QuestionMore Details

2484 Connestee Trail Brevard NC 28712

Brevard, NC2484 Connestee Trail

Price$1,200,000

Est. Mortgage: $/month

MLS Number CAR4410483

  • Residential
  • Bedrooms 3
  • Bathroom 4
  • Square Feet 3,684
  • Acreage 1.01

SPECTACULAR LONG-RANGE UNOBSTRUCTED YEAR-ROUND VIEWS! Truly one of Connestee's best locations for views to Toxaway and beyond, to be enjoyed especially from the quite unique glass-enclosed solarium across the back of the house. Open floor plan with great flow to the outside decks and sitting areas. Very attractive and well-equipped updated kitchen, plus three of four bathrooms are nicely updated. Huge lower level with kitchenette, built-ins, two bedrooms, two baths, and extra bonus room. Quite convenient, about equidistant between the two main Connestee gates. Enjoy all that the Connestee community has to offer, with the bonus of delighting in the majesty of the mountains from most every room of your home! Please see Virtual Tour https://youriguide.com/2484_connestee_trail_brevard_nc/

Listed by Barbara Tapley of Fisher Realty - 10 Park Place

$
$
%
$/month over payments
Federal 30-year interest rate: 7.32% last updated on Oct 22, 2026
* All Figures are estimates. Check with your bank or proposed mortgage company for actual interest rates.
This product uses the FRED® API but is not endorsed or certified by the Federal Reserve Bank of St. Louis.

Virtual TourSave FavoriteSchedule TourAsk A QuestionMore Details

3325 Tilley Morris Road Matthews NC 28105

Matthews, NC3325 Tilley Morris Road

Price$1,200,000

Est. Mortgage: $/month

Active With Contract

MLS Number CAR4372794

  • Residential
  • Bedrooms 3
  • Bathroom 4
  • Square Feet 3,281
  • Acreage 2.35

Situated on just under 2.5 Acres, this amazing Full Brick 3BR home with the Primary on Main along with a full brick ADU provides an abundance of opportunity! Property is zoned such that there are numerous options for development and expansion! Fabulous Layout with kitchen adjoining the screen porch plus full brick separate building with 1/2 bath and fireplace provide the opportunity to design your dream home along with a home office, gym/fitness, guest/nanny suite - the possibilities are endless! Several updates were made over the last 10-15 years including the kitchen, primary bath, screen porch addition. Situated in one of CMS Top School zones and Convenient to shopping & restaurants at Waverly, Promenade, Blakeney as well as I-485, medical and office facilities and more! Don't miss out on this fabulous property! There is a 2nd Entrance to the property prepared on Pebble Run

Listed by Tommy Williams of Corcoran HM Properties

$
$
%
$/month over payments
Federal 30-year interest rate: 7.32% last updated on Oct 22, 2026
* All Figures are estimates. Check with your bank or proposed mortgage company for actual interest rates.
This product uses the FRED® API but is not endorsed or certified by the Federal Reserve Bank of St. Louis.

Virtual TourSave FavoriteSchedule TourAsk A QuestionMore Details

Broker Reciprocity MLS Grid Logo © 2026 Listings courtesy of Canopy MLS as distributed by MLS GRID. IDX information is provided exclusively for consumers’ personal non-commercial use and may not be used for any purpose other than to identify prospective properties consumers may be interested in purchasing. The IDX data is deemed reliable but is not guaranteed by MLS GRID and may be subject to an end user license agreement prescribed by the Member Participant’s applicable MLS.  Based on information submitted to the MLS GRID as of October 28, 2026 10:03 AM EDT . All data is obtained from various sources and may not have been verified by broker or MLS GRID. Supplied Open House Information is subject to change without notice. All information should be independently reviewed and verified for accuracy. Properties may or may not be listed by the office/agent presenting the information. Some IDX listings have been excluded from this website.