and narrow your search. If you have fewer than 200 results, you can save your search.

Fairview NC

r=3577-3588
10 Lark Hill Drive Arden NC 28704

Arden, NC10 Lark Hill Drive

Price$1,149,000

Est. Mortgage: $/month

MLS Number CAR4395452

  • Residential
  • Bedrooms 4
  • Bathroom 6
  • Square Feet 4,908
  • Acreage 1.71

On a rare double lot with future investment potential, this farmhouse-inspired home offers exceptional flexibility, abundant outdoor space and multiple levels of living designed to accommodate a variety of needs. A classic wraparound porch, perfect for rocking chairs, morning coffee and quiet evenings, welcomes you home and sets the tone for the relaxed lifestyle found throughout the property. The beautifully updated kitchen serves as the heart of the home, featuring large windows overlooking the backyard and neighborhood pond, a spacious center island, abundant cabinetry, generous pantry storage and ample workspace for gathering and entertaining. The flowing floor plan connects the kitchen, living room and den, where two gas log fireplaces create warm and inviting gathering spaces. A formal dining room and breakfast nook offer additional options for everyday meals and special occasions. The main-level primary suite provides a convenient one-level living option with a walk-in closet and en suite bath with a garden tub, double vanity and large walk-in shower. The lower level features a fully equipped in-law suite with interior and exterior entrances, including a full kitchen, living area, full bath and bonus room ideal for an office, studio or fitness space. Upstairs, you'll find three bedrooms, two full baths and an oversized bonus room with a half bath, offering endless flexibility. Outdoors, expansive garden areas, established trails and a picturesque fern-lined creek create a private natural retreat. The combination of usable land, flexible living spaces and future potential makes this a unique offering. All of this is conveniently just minutes from the shopping, dining, entertainment and amenities of Biltmore Park.

Listed by Leslie Young of Premier Sotheby’s International Realty

$
$
%
$/month over payments
Federal 30-year interest rate: 7.32% last updated on Oct 22, 2026
* All Figures are estimates. Check with your bank or proposed mortgage company for actual interest rates.
This product uses the FRED® API but is not endorsed or certified by the Federal Reserve Bank of St. Louis.

Virtual TourSave FavoriteSchedule TourAsk A QuestionMore Details

80 Richland Street Asheville NC 28806

Asheville, NC80 Richland Street

Price$1,149,000

Est. Mortgage: $/month

MLS Number CAR4360184

  • Residential
  • Bedrooms 5
  • Bathroom 5
  • Square Feet 3,075
  • Acreage 0.12

Incredible modern home in Asheville's River Arts District! Enjoy the best of Asheville living just a short walk to New Belgium Brewing! This is an ideal home for year-round living for buyers wanting minimal maintenance and yard upkeep. It's also perfect as a second/vacation home, as it has 3 primary suites (including one on the main level), making it just right for larger gatherings or extended family! The open floorplan and main level deck is perfect for entertaining or just enjoying a peaceful evening at home. From the living room, dining area, and decks, you can see the downtown Asheville skyline and the mountains beyond. The upper level has 2 massive primary suites with walk-in closets and beautiful bathrooms, as well as an office nook. The lower level has 2 more bedrooms, a bonus/TV room, full bath, and an unfinished space for storage (great for bikes, kayaks, and seasonal decor). The lower deck offers a second outdoor living area, and also has a hot tub! This quality built home has a Superior Wall precast concrete foundation, upgraded finishes throughout, and a location that can't be beat! Some furnishings negotiable.

Listed by Scott Russell of Howard Hanna Beverly-Hanks Freestone Properties

$
$
%
$/month over payments
Federal 30-year interest rate: 7.32% last updated on Oct 22, 2026
* All Figures are estimates. Check with your bank or proposed mortgage company for actual interest rates.
This product uses the FRED® API but is not endorsed or certified by the Federal Reserve Bank of St. Louis.

Virtual TourSave FavoriteSchedule TourAsk A QuestionMore Details

52 Klimovych Road Hendersonville NC 28792

Hendersonville, NC52 Klimovych Road

Price$1,149,000

Est. Mortgage: $/month

MLS Number CAR4411004

  • Residential
  • Bedrooms 3
  • Bathroom 5
  • Square Feet 4,304
  • Acreage 0.79

LUXURY RESORT-STYLE HOME | NO HOA | STR ALLOWED This is more than a home-it's a private luxury retreat designed for those who appreciate exceptional craftsmanship, resort-style amenities, wellness, and sophisticated living. A dramatic covered front porch welcomes you into a stunning open-concept great room where soaring ceilings, expansive windows, and an impressive 11-foot sliding glass door seamlessly connect indoor and outdoor living. The chef's kitchen is complemented by a fully equipped butler's kitchen, making entertaining effortless. All details in the kitchen have been thoughtfully planned out and custom designed. The main level features a private primary retreat complete with balcony access overlooking the landscaped backyard, rose garden, and surrounding greenery. The luxurious spa-inspired primary suite offers a jetted freestanding soaking tub, oversized curbless shower with dual rain heads and body sprays, private water closet with toilet and bidet, and an custom walk-in closet with built-ins. The main level also has one spacious guest bedroom with a walk-in closet, a versatile flex room, dedicated laundry room, custom built-in shoe closet, and a elegant powder room. Upstairs, a designer chandelier and custom concreta featured walls lead to a spacious loft with breathtaking mountain views, media area, and dedicated game/puzzle space. The second level also includes a second primary suite with ensuite bath, walk-in closet and dedicated workspace, two additional offices with closets, two more bedrooms with walk-in closets, a full bath, oversized linen closet, and attic access. The lower level is equally impressive with an oversized three-car garage featuring a gym, utility room, under-stair storage, EV charger, generator hookup, and abundant storage. Designed as a private wellness retreat, the lower level includes a separate spa area featuring lockers, kitchenette, lounge, dining area, steam room, traditional Finnish sauna, relaxation space, and a full bath with laundry, walk-in shower, and cold-plunge bucket system-creating the ultimate in-home luxury spa experience. Outdoor living rivals a private resort with an expansive covered entertaining terrace, composite decking, multiple seating areas, hot tub hookup, hot and cold exterior water connections, and a beautifully landscaped, fully fenced backyard surrounded by evergreens for exceptional privacy. Enjoy a rose garden, vegetable garden, numerous fruit trees and berry bushes, level lawn, and a detached 20x20 outbuilding with covered firewood storage with future electrical and plumbing potential. Additional luxury features include engineered hardwood flooring throughout the main and upper levels, four-zone HVAC, ceiling fans in every bedroom, three Hide-A-Hose central vacuum access points, oversized windows throughout, custom built-in closet systems, extensive storage, 360 motion-activated exterior security lighting, and thoughtfully designed spaces that blend elegance with everyday functionality. Experience the perfect blend of luxury, wellness, and modern design in this exceptional custom-built residence. Thoughtfully crafted with premium finishes and resort-inspired amenities, this one-of-a-kind home offers an extraordinary lifestyle rarely found in Western North Carolina. Agent/Owner

Listed by Anna Klimovych of Realty ONE Group Pivot Hendersonville

$
$
%
$/month over payments
Federal 30-year interest rate: 7.32% last updated on Oct 22, 2026
* All Figures are estimates. Check with your bank or proposed mortgage company for actual interest rates.
This product uses the FRED® API but is not endorsed or certified by the Federal Reserve Bank of St. Louis.

Virtual TourSave FavoriteSchedule TourAsk A QuestionMore Details

4552 Sawgrass Court Denver NC 28037

Denver, NC4552 Sawgrass Court

Price$1,149,000

Est. Mortgage: $/month

MLS Number CAR4433105

  • Residential
  • Bedrooms 5
  • Bathroom 4
  • Square Feet 5,462
  • Acreage 1.25

Tucked among mature trees on a private 1.25-acre cul-de-sac lot in Pebble Bay, this elegant retreat pairs Lake Norman living with a backyard made for unforgettable gatherings. Enjoy lake access through the community boat ramp, dock and paddlesport launch, then return home to your own heated saltwater pool, expansive patio and beautifully wooded surroundings. From leisurely afternoons poolside to dinner on the screened porch, the outdoor spaces invite you to stay and relax. Inside, soaring ceilings, rich wood floors and detailed trim create a warm, refined welcome, while three fireplaces add ambiance throughout. The main level kitchen connects with a sunny breakfast area and inviting sitting room, complemented by a separate dining room for special occasions. A main-level primary suite offers a tray ceiling, fireplace and spacious bath with a soaking tub, separate shower and walk-in closet with custom built-ins. The upper level features 3 bedrooms and a full bath providing plenty of space for family and overnight guests. The finished walk-out lower level takes entertaining further with a second kitchen, billiards area, wine cellar, home theater and exercise room, plus direct access to the pool patio. Five bedrooms, four full baths and a three-car garage provide generous space for everyday living and hosting. Thoughtful enhancements include a 2025 wood deck, updated theater technology and home automation for climate, lighting, sound, pool and security. A peaceful setting, exceptional gathering spaces and access to days on the lake make this a home to savor. *Pool table, all pool furniture, grill, 5 mounted flat screen TV's, new Maytag commercial washer & dryer, plus reclining theater chairs ALL CONVEY!! **Please note - property is tenant occupied. Photos were taken before tenant moved in.

Listed by Thomas Elrod and Brian Boger of Keller Williams Ballantyne Area

$
$
%
$/month over payments
Federal 30-year interest rate: 7.32% last updated on Oct 22, 2026
* All Figures are estimates. Check with your bank or proposed mortgage company for actual interest rates.
This product uses the FRED® API but is not endorsed or certified by the Federal Reserve Bank of St. Louis.

Save FavoriteSchedule TourAsk A QuestionMore Details

135 Harbor Drive W Lexington NC 27292

Lexington, NC135 Harbor Drive W

Price$1,149,000

Est. Mortgage: $/month

MLS Number CAR4368626

  • Residential
  • Bedrooms 4
  • Bathroom 4
  • Square Feet 3,383
  • Acreage 0.99

Welcome to elevated lake living on High Rock Lake. Located in the gated community of Stoney Point Harbor, this beautifully maintained custom-built lakefront home sits on nearly an acre with breathtaking views and exceptional outdoor living. The thoughtfully designed interior features soaring ceilings, refined finishes, and expansive living spaces. Double doors open to a bright sunroom, while the oversized Fiberon maintenance-free deck with remote-control awning is ideal for relaxing or entertaining. Enjoy the hot tub and take in the stunning lake views from the landscaped yard. Recent updates include a new roof, two HVAC units, and refinished hardwood floors (2024), along with a new generator and tankless water heater (2025). Additional features include remote-control blinds, window tinting, and a sealed crawl space with dehumidifier. Offering 4 bedrooms and 3.5 baths, this home provides a rare combination of privacy, quality, and effortless lakefront living. Easy access to the water via a walkable path or cart path, plus a shared pier with boat lift.

Listed by Candace Shore of Uwharrie Real Estate LLC

$
$
%
$/month over payments
Federal 30-year interest rate: 7.32% last updated on Oct 22, 2026
* All Figures are estimates. Check with your bank or proposed mortgage company for actual interest rates.
This product uses the FRED® API but is not endorsed or certified by the Federal Reserve Bank of St. Louis.

Save FavoriteSchedule TourAsk A QuestionMore Details

17909 Wilbanks Drive Charlotte NC 28278

Charlotte, NC17909 Wilbanks Drive

Price$1,149,000

Est. Mortgage: $/month

MLS Number CAR4430274

  • Residential
  • Bedrooms 4
  • Bathroom 4
  • Square Feet 3,561
  • Acreage 0.37

Live the Lake Life Every Day! This stunning waterfront home on Lake Wylie offers the ultimate in relaxed luxury and scenic beauty. Step outside to enjoy a massive deck, covered patio, and floating dock-perfect for entertaining or simply soaking in the peaceful lake views. Surrounded by beautiful trees and natural shoreline, this serene setting is your personal retreat. Inside, an open-concept floor plan welcomes you with soaring ceilings and abundant natural light pouring through oversized windows. The heart of the home is the gourmet kitchen, featuring stainless steel appliances, a center island, granite countertops, and a spacious dining area that flows seamlessly into the vaulted great room, creating the perfect space for daily living. A dedicated Home Office with wainscoting offers a quiet, elegant space for working from home. The main-level primary suite is a showstopper, offering lake views, dual vanities, a large tiled shower, and custom walk-in closet. The upper level features three bedrooms, two full baths, and a versatile loft, providing ample space for family and guests. The lower level is designed for ultimate entertainment, boasting a massive Rec Room ready for gatherings. An expansive unfinished area awaits your personal finishing touches, providing incredible potential for a 5th bedroom, 4th full bath, home gym, media room, or extra storage. This is more than a home; it's a seamless blend of luxury living and perpetual lakeside relaxation. *** For Limited Time*** Seller including $10,000 closing credit which could be used for decorating upgrades to flooring, closing costs, or rate buy down.

Listed by Drew Choate of Keller Williams Connected

$
$
%
$/month over payments
Federal 30-year interest rate: 7.32% last updated on Oct 22, 2026
* All Figures are estimates. Check with your bank or proposed mortgage company for actual interest rates.
This product uses the FRED® API but is not endorsed or certified by the Federal Reserve Bank of St. Louis.

Virtual TourSave FavoriteSchedule TourAsk A QuestionMore Details

7205 Watersreach Lane Charlotte NC 28277

Charlotte, NC7205 Watersreach Lane

Price$1,149,000

Est. Mortgage: $/month

Open House

MLS Number CAR4390371

  • Residential
  • Next Open House: Thu 10/29 9:30 am. to 11:30 am.
  • Bedrooms 4
  • Bathroom 5
  • Square Feet 4,586

$25,000 SELLER CREDIT toward closing costs, a rate buydown, or cushion to add your own flare. A new price and real flexibility on one of Ballantyne's cul-de-sacs. This full-brick home with a 3-car garage sits on 0.41 acres of mature landscaping, minutes from I-485, Ballantyne Corporate Park, and the Ballantyne Bowl. A two-story foyer opens to a private office and formal living room, flowing into the formal dining room and a family room with custom built-ins and a gas fireplace. Hardwoods, fresh paint, and updated lighting run throughout the main level. The renovated kitchen features new cabinetry, quartz counters, a tile backsplash, a KitchenAid 5-burner cooktop, double ovens, and a bay-window breakfast area under a vaulted ceiling. All four bedrooms are upstairs, including an owner's retreat with a double-door entry, tray ceiling, custom closet system, and updated ensuite bath. The finished basement with new flooring and a half bath adds flexible space for a rec room, gym, or media room. Outside, an oversized deck overlooks a private backyard framed by mature trees. Put the credit to work and make it yours. Space, location, and value like this are rare in Ballantyne at this price.

Listed by Lauren Bogenrief and Aralena Haynes of Engel & Volkers Charlotte

$
$
%
$/month over payments
Federal 30-year interest rate: 7.32% last updated on Oct 22, 2026
* All Figures are estimates. Check with your bank or proposed mortgage company for actual interest rates.
This product uses the FRED® API but is not endorsed or certified by the Federal Reserve Bank of St. Louis.

Save FavoriteSchedule TourAsk A QuestionMore Details

18, 40, 90 Glade Valley Church Road Glade Valley NC 28627

MLS Number CAR4304187

  • Commercial
  • Square Feet 10,390
  • Acreage 3.71

Great Investment opportunity! This Commercial Property consists of 5 Buildings containing 14 rental units in total. There are 12 2bed/1bath units, 1 3bed/1bath unit, and the Glade Valley US Post Office. All 14 units are rented with full time tenants. The Current monthly rental is over $10,000, therefore providing a gross return of over 10 percent. There is also a 3000 sq ft storage area under the #18 building which is being rented for a nominal amount. Buyer to provide a Letter Of Intent and Proof of Funds prior to being able to tour the individual units. Air conditioning is provided for 3 of the units.

Listed by Jason Eldreth of A PLUS Realty

$
$
%
$/month over payments
Federal 30-year interest rate: 7.32% last updated on Oct 22, 2026
* All Figures are estimates. Check with your bank or proposed mortgage company for actual interest rates.
This product uses the FRED® API but is not endorsed or certified by the Federal Reserve Bank of St. Louis.

Save FavoriteSchedule TourAsk A QuestionMore Details

14 Sugarland Ridge Trail Fairview NC 28730

Fairview, NC14 Sugarland Ridge Trail

Price$1,149,000

Est. Mortgage: $/month

MLS Number CAR4427245

  • Residential
  • Bedrooms 4
  • Bathroom 4
  • Square Feet 3,147
  • Acreage 0.31

Welcome to 14 Sugarland Ridge Trail, a beautifully appointed home in the gated Southcliff community of Fairview. Built in 2024, this thoughtfully designed residence combines elevated finishes, exceptional outdoor spaces, and the comfort of a nearly new home-with every room already professionally styled and finished. The main level offers three bedrooms two and a half baths, an inviting living room, large open concept kitchen and a stunning see-through fireplace that connects the interior living space to the covered back porch, creating a seamless setting for both everyday living and entertaining. Throughout the home, custom paint, designer wallpaper, and carefully selected drapery bring a level of detail and personality rarely found in a newer home. The outdoor spaces are equally impressive. Thousands of dollars have been invested in professional landscaping, with thoughtfully placed stepping stones leading around to the rear of the home and a professionally terraced backyard that creates both beauty and usable space. A large covered deck off the lower level provides another wonderful place to relax and enjoy the surrounding landscape, with steps leading directly into the backyard. The finished basement expands the home's versatility with a comfortable living area, bedroom, large office, and spacious full bathroom. Approximately 950 square feet of unfinished space remains, offering abundant storage or the opportunity to create additional finished living space tailored to your needs. Located in Southcliff, a gated mountain community known for its natural setting and amenities, residents enjoy miles of walking trails, recreation areas, playgrounds, fire pits, and beautifully maintained common spaces. With its exceptional design, extensive landscaping, flexible living spaces, and connection to the outdoors, 14 Sugarland Ridge Trail offers the rare combination of new construction and a home that already feels thoughtfully established.

Listed by Jayme Maier of Realty ONE Group Pivot Asheville

$
$
%
$/month over payments
Federal 30-year interest rate: 7.32% last updated on Oct 22, 2026
* All Figures are estimates. Check with your bank or proposed mortgage company for actual interest rates.
This product uses the FRED® API but is not endorsed or certified by the Federal Reserve Bank of St. Louis.

Virtual TourSave FavoriteSchedule TourAsk A QuestionMore Details
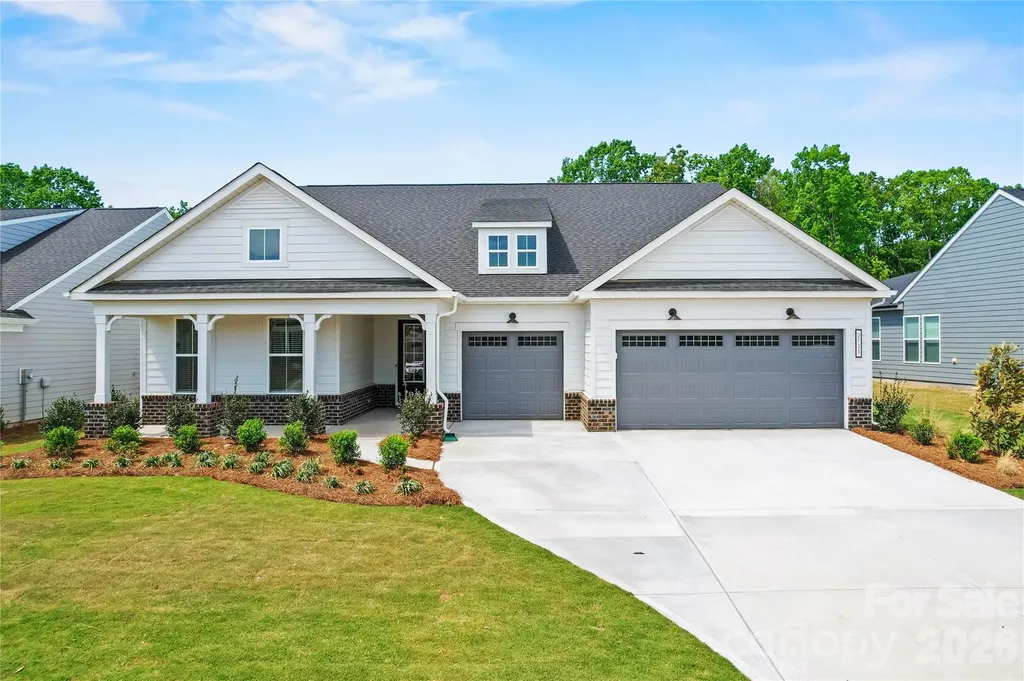
2735 Peak Court Belmont NC 28012

Belmont, NC2735 Peak Court

Price$1,148,034

Est. Mortgage: $/month

Active With Contract

MLS Number CAR4337383

  • Residential
  • Bedrooms 4
  • Bathroom 5
  • Square Feet 3,536
  • Acreage 0.24

Welcome to the newest premier 55+, active-adult community in the Charlotte area: Carolina Riverside! Conveniently located to charming downtown Belmont, Charlotte-Douglas International Airport, the Catawba River and Lake Wylie, hospitals, grocery stores, golf courses, and more. Enjoy HOA-included lawn maintenance, TV & high-speed Internet, a lifestyle director, and a multitude of developing amenities: 19K square foot clubhouse, indoor and outdoor pools, pickleball and bocce courts, fitness center and movement studios, walking trails, and dog park. This Renown floor plan boasts an open-concept main floor with a flex room, gourmet kitchen, primary and two secondary bedrooms, zero-entry oversized owners' shower, large covered and screened patio, sliding glass doors, faux wood blinds, cased windows and cased openings. The Second level boasts a large open loft area, 4th Bedroom and 4th full bath. No expense was spared on this one. Over 3500 sq. ft. of living space with every upgrade imaginable! Many more upgrades included. Convenient location just up the street from the amenity center. Please contact us to schedule a visit!

Listed by Steve Cramer and Claire Ottmar of Pulte Home Corporation

$
$
%
$/month over payments
Federal 30-year interest rate: 7.32% last updated on Oct 22, 2026
* All Figures are estimates. Check with your bank or proposed mortgage company for actual interest rates.
This product uses the FRED® API but is not endorsed or certified by the Federal Reserve Bank of St. Louis.

Save FavoriteSchedule TourAsk A QuestionMore Details

15 Walker Cove Road Black Mountain NC 28711

MLS Number CAR4319215

  • Residential
  • Bedrooms 3
  • Bathroom 3
  • Square Feet 2,295
  • Acreage 0.32

BALMRAL COTTAGE Drawing inspiration from the timeless charm of the Scottish Highlands, Balmoral Cottage embodies rustic grandeur and quiet sophistication. The natural stone faade, accented with textured pebble dash and rich timber beams, evokes the enduring beauty of English country manors a home both grounded in tradition and alive with modern comfort. At 2,295 square feet, this three-bedroom, three-and-a-half-bath retreat unfolds across two levels of graceful living. The main level welcomes with airy, open gathering spaces that flow naturally to the screened outdoor living porch, perfect for evening fires or morning tea. Below, a recreation suite and lake-side porch extend the home’s livable charm a seamless blend of luxury and leisure. Balmoral Cottage is not merely a residence; it is a retreat a place where stone meets sunlight, and every detail whispers of heritage, warmth, and the enduring art of home. “Subject to final plat approval by the Town of Black Mountain. Seller reserves the right to create, retain, or grant easements affecting the subject property. CCR to be recorded prior to closing.” AN EXCLUSIVE FRUSTERIO DESIGN - CREATED IN PARTNERSHIP WITH STAG BROOK COTTAGES TO CELEBRATE CRAFTSMANSHIP, SOPHISTICATION, AND LEGACY IN EVERY DETAIL. STAG BROOK COTTAGES is a curated collection of manor-sized English-inspired cottages where timeless architecture meets modern craftsmanship, located right outside of Asheville, in Black Mountain, NC. Nestled in a tranquil setting surrounded by nature, each cottage is thoughtfully designed to reflect the charm of old-world England while embracing today’s comforts and conveniences. From distinctive faades and handcrafted details to an inviting sense of community, Stag Brook Cottages offers a place not merely to live - but to belong. - Artist’s rendering. Final design, finishes, and details may vary. - All information to be verified by buyer. - Optional elevator upgrade available on select cottages.

Listed by Suzanne Fitzgerald of Keller Williams Professionals

$
$
%
$/month over payments
Federal 30-year interest rate: 7.32% last updated on Oct 22, 2026
* All Figures are estimates. Check with your bank or proposed mortgage company for actual interest rates.
This product uses the FRED® API but is not endorsed or certified by the Federal Reserve Bank of St. Louis.

Save FavoriteSchedule TourAsk A QuestionMore Details

1522 Half Pint Loop Fort Mill SC 29708

Fort Mill, SC1522 Half Pint Loop

Price$1,145,000

Est. Mortgage: $/month

MLS Number CAR4425037

  • Residential
  • Bedrooms 5
  • Bathroom 4
  • Square Feet 3,609
  • Acreage 0.22

Prepared to be completely smitten from the moment you enter the front door, this home is sure to impress and amaze you with the attention to every detail and open floorplan ready for the entertaining of your dreams. This home offers 5 generously sized bedrooms and amazing closets and storage throughout, it also boast 2 primary suites, one on each level to meet a number of needs. This home has dotted every I and crossed every T, with plenty of room for all of your needs, a gourmet kitchen with new appliances and a sleek feel,and if thats not enough for you step outside to enjoy your very own backyard oasis with a beauty of a covered patio, beautiful and private landscaping and an amazing saltwater pool!!!!! Roof also Rhino coating

Listed by Melissa Warren of Howard Hanna Allen Tate Rock Hill

$
$
%
$/month over payments
Federal 30-year interest rate: 7.32% last updated on Oct 22, 2026
* All Figures are estimates. Check with your bank or proposed mortgage company for actual interest rates.
This product uses the FRED® API but is not endorsed or certified by the Federal Reserve Bank of St. Louis.

Save FavoriteSchedule TourAsk A QuestionMore Details

Broker Reciprocity MLS Grid Logo © 2026 Listings courtesy of Canopy MLS as distributed by MLS GRID. IDX information is provided exclusively for consumers’ personal non-commercial use and may not be used for any purpose other than to identify prospective properties consumers may be interested in purchasing. The IDX data is deemed reliable but is not guaranteed by MLS GRID and may be subject to an end user license agreement prescribed by the Member Participant’s applicable MLS.  Based on information submitted to the MLS GRID as of October 27, 2026 12:42 PM EDT . All data is obtained from various sources and may not have been verified by broker or MLS GRID. Supplied Open House Information is subject to change without notice. All information should be independently reviewed and verified for accuracy. Properties may or may not be listed by the office/agent presenting the information. Some IDX listings have been excluded from this website.