and narrow your search. If you have fewer than 200 results, you can save your search.

Fairview NC

r=517-528
A2 Cardinal Drive Lake Toxaway NC 28747

Lake Toxaway, NCA2 Cardinal Drive

Price$3,500,000

Est. Mortgage: $/month

MLS Number CAR4143291

  • Land
  • Acreage 118
  • County Transylvania

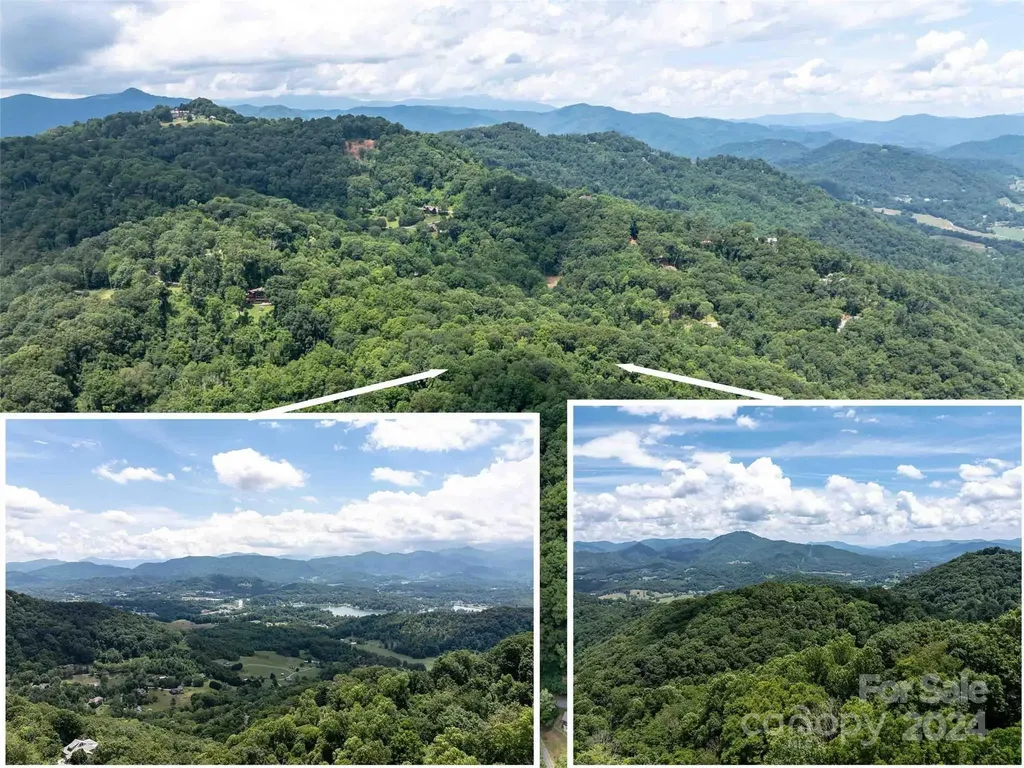
This beautiful parcel of land located within the Lake Toxaway Estates offers an incredible opportunity for those seeking a private mountain getaway. This 118 ac property offers substantial private space; an attractive option for building a residence or multiple residences. This property is NOT in a conservation easement like most others in the area are. This property comes with lake access, stunning views of Lake Toxaway, and cliff-faced mountains, frontage along the pristine Toxaway River w/falls and pools, and gentle topography. Just minutes to Lake Toxaway Country Club & The Greystone Inn and marina offers a range of amenities, club activities and social events. The property is close to North Carolina's largest private lake providing additional water-based activities and enjoyment of the natural surroundings. As part of Lake Toxaway Estates, the owner can enjoy membership in the Lake Toxaway Country Club upon approval but not required.

Listed by Clifford Singleton of Brown Trout Properties LLC

$
$
%
$/month over payments
Federal 30-year interest rate: 7.28% last updated on Oct 1, 2026
* All Figures are estimates. Check with your bank or proposed mortgage company for actual interest rates.
This product uses the FRED® API but is not endorsed or certified by the Federal Reserve Bank of St. Louis.

Virtual TourSave FavoriteSchedule TourAsk A QuestionMore Details

00 Hardy Branch Trail Waynesville NC 28785

Waynesville, NC00 Hardy Branch Trail

Price$3,500,000

Est. Mortgage: $/month

MLS Number CAR4164045

  • Land
  • Acreage 48
  • County Haywood

Come and Experience Avalon! It is a very special place! The Incredible gated community of Avalon has an unbelievable, very large, private, untouched, approximate 48 acres, waiting for that special estate. This spectacular treasure within the community is exceptional! Bestowing varied elevations and uncut views, this property is extraordinary! A grand family estate! There are Natural amenities through out this wonderful community, including incredible views, a massive timber frame pavilion whose timbers were harvested right here in our own back yard, walking trails, wide paved roads, city water and fiber optics! The pavilion is a stunning outdoor space designed to bring this incredible community together for the good times! Just minutes from downtown Waynesville's charming shops, restaurants, and breweries you are very close to everything but feel far from it all! With this incredible location, Avalon is a hidden gem, this property will be an incredible treasure to own, and call home!

Listed by Suzanne Chandler of Walnut Cove Realty/Allen Tate/Beverly-Hanks

$
$
%
$/month over payments
Federal 30-year interest rate: 7.28% last updated on Oct 1, 2026
* All Figures are estimates. Check with your bank or proposed mortgage company for actual interest rates.
This product uses the FRED® API but is not endorsed or certified by the Federal Reserve Bank of St. Louis.

Save FavoriteSchedule TourAsk A QuestionMore Details

1260 Beaver Island Trail Road Walnut Cove NC 27052

MLS Number CAR4416650

  • Land
  • Acreage 92.54
  • County Stokes

Lovey's Farm is a secluded and private 92-acre estate in Walnut Cove, offering a rare combination of usable land, water features and modern improvements. The property includes open, manicured fields, mature hardwoods and three large stocked ponds, one with floating dock, set among gently rolling terrain. Wildlife is abundant, with deer, wild turkey and other native species frequently observed throughout the acreage. The renovated farmhouse at 1260 Beaver Island Trail Road blends classic country character with modern updates. Bright, open living spaces feature oak hardwood floors, updated Pella windows, and vaulted, beam-accented ceilings. The kitchen includes honed quartz countertops, Medallion cabinetry, floating shelves and premium appliances, and opens to the great room with a cathedral ceiling, brick fireplace with woodstove and French doors leading outdoors. The main-level primary suite offers long-range farm views, access to the screened porch, and a renovated bath with floor-to-ceiling tile and quartz finishes. The upper level includes two additional bedrooms and loft areas, while the basement provides storage, hobby space, exercise area or potential expansion. The large back deck provides ample room for gatherings and the Endless lap pool/spa. In addition to the residence, the property offers exceptional auxiliary improvements. A large Morton equipment building with covered porches and five garage doors provides substantial space for machinery, toys, cars and storage. A separate Morton recreational building with pull-through garage doors, one completely glass, includes an attached greenhouse, the detached garage is climate-controlled and offers a covered carport, supporting a wide range of uses. The 2024 Morton Building's modern guest house adds a private accommodation option with a cathedral-ceiling living area, modern kitchen, full bath and full-length porch overlooking the property, as well as a patio with outdoor fireplace, ideal for guests, multigenerational living or potential income use (verify with local zoning). Additional features are gently sloping topography, multiple potential homesites, trails through the hardwood forests, hay fields, equestrian or recreational use. The property offers privacy while remaining convenient to Walnut Cove amenities, regional healthcare, and commuting routes to Winston-Salem/Greensboro and surrounding areas. This thoughtfully maintained estate presents a unique opportunity for buyers seeking acreage, water features, updated residential living, and quality outbuildings in a quiet and accessible North Carolina setting. Contact listing agent for full features brochure, survey details and showing requirements.

Listed by Julie Breedlove and Emma Scruggs of Premier Sotheby's International Realty

$
$
%
$/month over payments
Federal 30-year interest rate: 7.28% last updated on Oct 1, 2026
* All Figures are estimates. Check with your bank or proposed mortgage company for actual interest rates.
This product uses the FRED® API but is not endorsed or certified by the Federal Reserve Bank of St. Louis.

Virtual TourSave FavoriteSchedule TourAsk A QuestionMore Details

7618 Eugenia Way Denver NC 28037

Denver, NC7618 Eugenia Way, Unit 14

Price$3,500,000

Est. Mortgage: $/month

MLS Number CAR4415018

  • Residential
  • Bedrooms 4
  • Bathroom 5
  • Square Feet 4,404

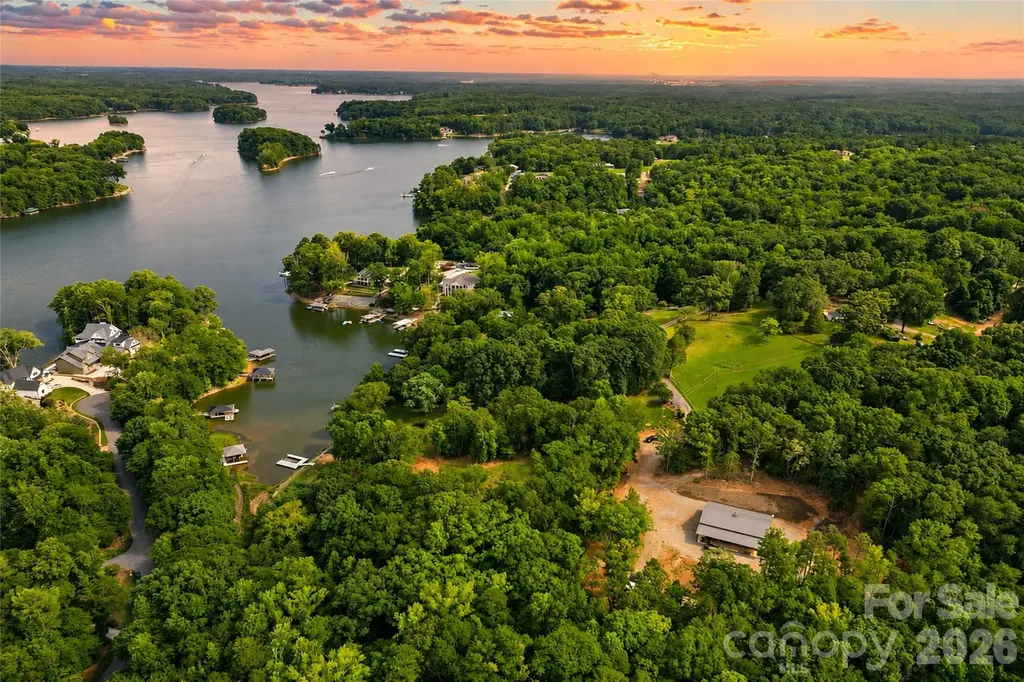
Live on the water’s edge. Welcome to The Cape, Lake Norman’s most anticipated new addressa gated waterfront enclave of just 27 residences on the lake’s western shore. Designed for effortless lock-and-leave living, each residence features a private elevator connecting the two-car garage to three levels of elevated living, culminating in a heated rooftop pool overlooking Lake Norman. Each residence offers four bedrooms, 4.5 baths, plus flex and bonus spaces. Inside, the standard is uncompromising, with 9.5-inch European White Oak flooring throughout, White Oak beams, elevated trim and ceiling details, four fireplaces, and a custom elevator with integrated LED screen. The chef’s kitchen is designed to impress, anchored by a 43-inch La Cornue CornuF 110 dual-fuel range in matte black with polished brass trim, panel-ready 30-inch Thermador refrigerator and freezer columns, Thermador dishwasher, and Trade-Wind 600 CFM hood. Custom White Oak cabinetry with black aluminum glass accents surrounds a Taj Mahal quartzite island with a 2.5-inch mitered edge. A glass-enclosed wine cellar accommodates 400+ bottles, positioned beside the living room’s 48-inch Isokern fireplace with herringbone brick surround. A full scullery keeps the working kitchen beautifully concealed and includes an integrated refrigerator/freezer, smart combination wall oven, panel-ready dishwasher, Elkay built-in filtered water dispenser, and full-size pantry. The primary suite is a private retreat, featuring a see-through water vapor fireplace, White Oak desk, custom LED-lit closet, and private balcony with an ipe-clad outdoor shower. The spa-inspired bath includes dual vanities, freestanding soaking tub with brushed-gold filler, smart toilet, curbless shower, and a two-person Canadian Hemlock infrared sauna. The bonus level is designed for effortless entertaining, with a custom fireplace, indoor/outdoor bar with 72-inch pass-through window, and secondary kitchen equipped with a panel-ready refrigerator, dishwasher, ice maker, and U-Line U-Chill in-counter wine chilling system. Then there is the rooftopthe feature that truly sets The Cape apart. A heated pool with deck jets overlooks Lake Norman through a six-foot glass panel, complemented by an outdoor kitchen with 42-inch grill and gas/wood-fired pizza oven beneath an operable, LED-lit pergola. A full-size outdoor gas fireplace completes the rooftop retreat. Residences feature four to six porches and patios, while lakefront homes add nearly 500 square feet of pet-rated rooftop turf. Beyond your residence, The Cape is designed to live like a private resort. Two gated entrances lead to a 15-slip private marina, natural private beach with direct water access, four-acre dog park and walking trail, three-hole putting green with ipe bridges and water feature, lakefront fire pits, and a fountain-anchored entry surrounded by mature landscaping. Only 27 residences will ever exist along Lake Norman’s 500+ miles of shoreline. Private tours and reservations are available by appointment.

Listed by Liz Miller of Ivester Jackson Christie's (lizmiller@ivesterjackson.com), Mike Feehley of Ivester Jackson Christie's

$
$
%
$/month over payments
Federal 30-year interest rate: 7.28% last updated on Oct 1, 2026
* All Figures are estimates. Check with your bank or proposed mortgage company for actual interest rates.
This product uses the FRED® API but is not endorsed or certified by the Federal Reserve Bank of St. Louis.

Virtual TourSave FavoriteSchedule TourAsk A QuestionMore Details

1147 Whispering Winds Drive Catawba NC 28609

Catawba, NC1147 Whispering Winds Drive

Price$3,500,000

Est. Mortgage: $/month

MLS Number CAR4405476

  • Residential
  • Bedrooms 1
  • Bathroom 1
  • Square Feet 700
  • Acreage 12.77

Some Lake Norman properties offer waterfront. Others offer acreage. Few offer both with the ability to begin enjoying the property immediately while creating a custom waterfront estate. Encompassing approximately 12.77 private acres across two adjoining parcels, this exceptional offering presents a rare opportunity to own an extraordinarily private Lake Norman property where much of the groundwork has already been completed and the next chapter is yours to create. Tucked behind a gated entrance at the end of Whispering Winds Drive, the property unfolds across gently rolling, predominantly wooded acreage with established trails, a year-round creek, abundant wildlife, and approximately 213 feet of riprapped Lake Norman shoreline that transitions into a continuously flowing creek forming part of the property's boundary, with long water views and immediate access to the main channel. An adjoining subdivision common area provides an additional natural buffer, enhancing the property's privacy and preserving the surrounding setting. A thoughtfully cleared waterfront homesite has already been established, providing an ideal setting for a future custom primary waterfront residence while preserving the property's remarkable privacy and natural beauty. Unlike purchasing raw waterfront land, this property can be enjoyed from the day you close. Completed in 2023, the newly constructed accessory residence offers approximately 700 square feet of heated living space featuring one bedroom, one full bath, and an open-concept kitchen, dining, and living area. Served by its own private well and septic system, the residence provides comfortable accommodations while plans for a custom waterfront home move forward. Complementing the residence is an approximately 1,800-square-foot insulated garage and workshop designed for collectors, hobbyists, and outdoor enthusiasts alike. Finished with approximately 14-foot ceilings, two 12-foot overhead doors, polyurea epoxy flooring, Galvalume interior wall and ceiling finishes, custom cabinetry, utility sink, ice maker, propane ceiling heater, air compressor plumbing, overhead storage, and generous workspace, the building offers exceptional versatility. Additional improvements include covered lean-to storage, a storage building, concrete wash pad, and a 500-gallon propane tank. The adjoining waterfront parcel further enhances the property's value with an active, transferable four-bedroom septic improvement permit already in place for the future primary residence. A private dock and boat lift (currently without electrical service) provide immediate access to Lake Norman while plans for the estate come to life. With no HOA, no CCRs, exceptional privacy, existing infrastructure, and a rare combination of acreage, waterfront, and immediate usability, this property offers opportunities seldom found on Lake Norman. Whether enjoyed as a private retreat today or transformed into a custom waterfront estate over time, it provides the flexibility to create something truly lasting. Properties combining this level of privacy, acreage, waterfront, and future potential are increasingly difficult to replicate on Lake Norman.

Listed by Jeremy Toney and Alyssa Higgins of SERHANT

$
$
%
$/month over payments
Federal 30-year interest rate: 7.28% last updated on Oct 1, 2026
* All Figures are estimates. Check with your bank or proposed mortgage company for actual interest rates.
This product uses the FRED® API but is not endorsed or certified by the Federal Reserve Bank of St. Louis.

Save FavoriteSchedule TourAsk A QuestionMore Details

9-13 Broadway Street Asheville NC 28801

MLS Number CAR4408226

  • Commercial
  • Property SubType RETAIL
  • Square Feet 6,276
  • Acreage 0.12

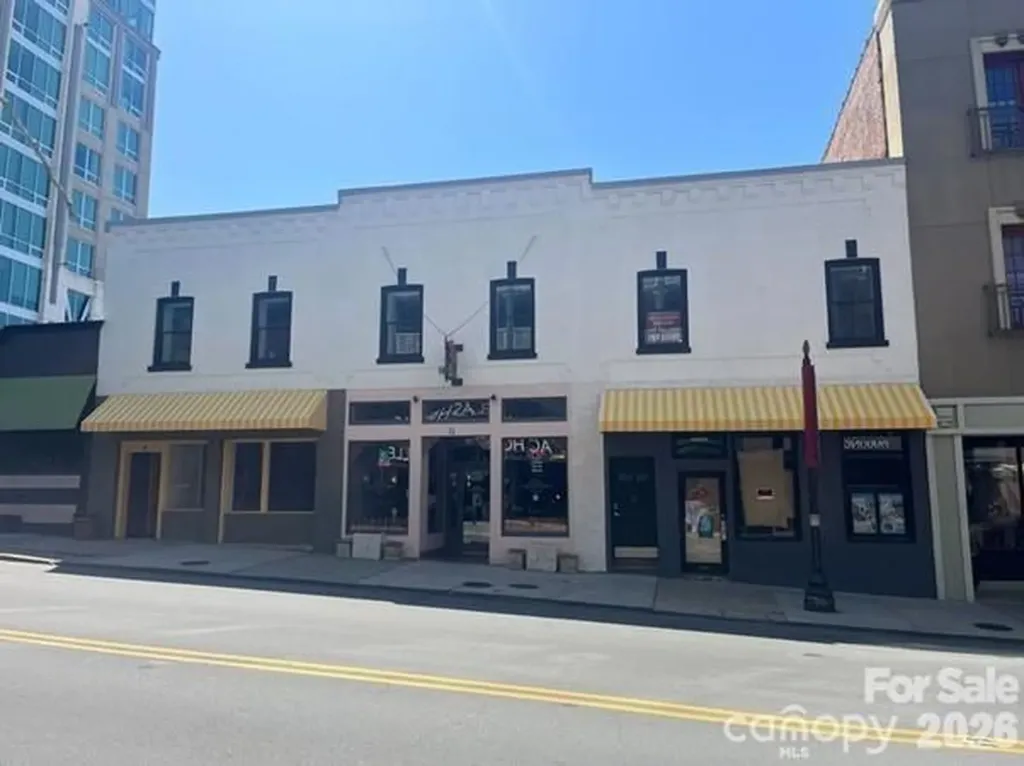
Fully leased, mixed-use historic asset located in the heart of downtown Asheville, NC, offering a stabilized and diversified income stream. Positioned steps away from Pack Square in between the AC Marriott and The Kimpton Arras Hotel. Built in 1920 and updated in 2024, the property at 9-13 Broadway Street features three ground-level retail spaces, including a restaurant, and two fully furnished residential units (1BR/1.5BA and 1BR/1BA). The asset is 100% occupied with stable tenants and renewal options in place, providing predictable cash flow and long-term income security. Positioned in Asheville's high-traffic, tourism-driven urban core and surrounded by strong hospitality and retail development, this investment offers multiple revenue streams and a balanced income profile in the heart of downtown Asheville. (Sale includes 2 buildings: PIN 13 Broadway - 964940261500000 and PIN 9 Broadway - 964940261200000. (No showings until after April 13th)

Listed by Jay Lurie of Dewey Property Advisors

$
$
%
$/month over payments
Federal 30-year interest rate: 7.28% last updated on Oct 1, 2026
* All Figures are estimates. Check with your bank or proposed mortgage company for actual interest rates.
This product uses the FRED® API but is not endorsed or certified by the Federal Reserve Bank of St. Louis.

Save FavoriteSchedule TourAsk A QuestionMore Details

1260 Beaver Island Trail Road Walnut Cove NC 27052

MLS Number CAR4325171

  • Residential
  • Bedrooms 5
  • Bathroom 4
  • Square Feet 5,018
  • Acreage 92.54

Lovey's Farm is a secluded and private 92-acre estate located in Walnut Cove, North Carolina, offering a rare combination of usable land, water features, and modern improvements. The property includes open, manicured fields, mature hardwoods, and three large stocked ponds, one with floating dock, set among gently rolling terrain. Wildlife is abundant, with deer, wild turkey, and other native species frequently observed throughout the acreage. The renovated farmhouse at 1260 Beaver Island Trail Road blends classic country character with modern updates. Bright, open living spaces feature oak hardwood floors, updated Pella windows, and vaulted, beam-accented ceilings. The kitchen includes honed quartz countertops, Medallion cabinetry, floating shelves, and premium appliances, and opens to the great room with a cathedral ceiling, brick fireplace with woodstove, and French doors leading outdoors. The main-level primary suite offers long-range farm views, access to the screened porch, and a renovated bathroom with floor-to-ceiling tile and quartz finishes. The upper level includes two additional bedrooms and loft areas, while the basement provides storage, hobby space, exercise area or potential expansion. The large back deck provides ample room for gatherings and the Endless Lap Pool/Spa In addition to the residence, the property offers exceptional auxiliary improvements. A large Morton equipment building with covered porches and 5 garage doors provides substantial space for machinery, toys, cars and storage. A separate Morton recreational building with pull through garage doors, one completely glass, includes an attached greenhouse, the detached garage is climate controlled, and offers a covered carport, supporting a wide range of uses. The 2024 Morton Building's modern guest house adds a private accommodation option with a cathedral-ceiling living area, modern kitchen, full bath, and full-length porch overlooking the property, as well as, a patio with outdoor fireplace-ideal for guests, multigenerational living, or potential income use (verify with local zoning). Additional features are gently sloping topography, multiple potential homesites, trails through the hardwood forests, hay fields, equestrian, or recreational use. The property offers privacy while remaining convenient to Walnut Cove amenities, regional healthcare, and commuting routes to Winston-Salem/Greensboro and surrounding areas. This thoughtfully maintained estate presents a unique opportunity for buyers seeking acreage, water features, updated residential living, and quality outbuildings in a quiet and accessible North Carolina setting. Contact listing agent for full features brochure, survey details, and showing requirements.

Listed by Julie Breedlove and Emma Scruggs of Premier Sotheby's International Realty
$
$
%
$/month over payments
Federal 30-year interest rate: 7.28% last updated on Oct 1, 2026
* All Figures are estimates. Check with your bank or proposed mortgage company for actual interest rates.
This product uses the FRED® API but is not endorsed or certified by the Federal Reserve Bank of St. Louis.

Virtual TourSave FavoriteSchedule TourAsk A QuestionMore Details

86 Edgemont Road Asheville NC 28801

Asheville, NC86 Edgemont Road

Price$3,500,000

Est. Mortgage: $/month

MLS Number CAR4375523

  • Residential
  • Bedrooms 12
  • Bathroom 13
  • Square Feet 8,357
  • Acreage 0.73

A rare opportunity to own one of North Asheville's most iconic historic estates. Originally built in 1909, the renowned Albemarle Inn blends neoclassical architecture, rich history, and gracious Southern hospitality in one of Asheville's most sought-after neighborhoods. This grand historic home is on the National Register of Historic Places, and is currently a Select Registry Inn. Offering 12 bedrooms and 12 bathrooms, the estate includes 11 beautifully appointed guest suites, each with its own private bath, as well as a separate caretaker's apartmentcreating exceptional flexibility for a luxury private residence, boutique bed & breakfast, corporate retreat, or multigenerational estate. Historic craftsmanship is showcased throughout with elegant gathering spaces, inviting porches, and remarkable architectural details that honor the home's storied past while offering endless possibilities for its next chapter. Perfectly positioned just moments from the iconic Grove Park Inn, the estate enjoys one of Asheville's most desirable walkable locations. Stroll to Charlotte Street's vibrant collection of locally loved restaurants, cafs, boutiques, parks, Pilates and fitness studios, and neighborhood favorites. Downtown Asheville is just minutes away, offering acclaimed dining, shopping, galleries, and entertainment while preserving the quiet charm and character of this prestigious neighborhood. Steeped in history yet perfectly suited for modern living or hospitality, the Albemarle Inn is more than a propertyit's a legacy. Opportunities to own a landmark of this caliber in the heart of North Asheville are exceptionally rare.

Listed by Hadley Goodman Cropp and Bennet Phillips of Asheville Realty Group

$
$
%
$/month over payments
Federal 30-year interest rate: 7.28% last updated on Oct 1, 2026
* All Figures are estimates. Check with your bank or proposed mortgage company for actual interest rates.
This product uses the FRED® API but is not endorsed or certified by the Federal Reserve Bank of St. Louis.

Virtual TourSave FavoriteSchedule TourAsk A QuestionMore Details

470 & 482 East Fork Road Canton NC 28716

Canton, NC470 & 482 East Fork Road

Price$3,500,000

Est. Mortgage: $/month

MLS Number CAR4413723

  • Residential
  • Bedrooms 7
  • Bathroom 5
  • Square Feet 4,671
  • Acreage 14.57

Nestled in the heart of Western North Carolina beneath the timeless shadow of Cold Mountain and the vast Pisgah National Forest, The Lodge at East Fork Ranch is a rare 3,800-square-foot single-level executive retreat which is a sanctuary that gracefully blends rich history with thoughtful modern updates while preserving the warm, inviting character of true mountain living. This exceptional lodge is one of two distinct properties included in the sale, plus 26+ acres of shared common area offering Equestrian opportunities and extraordinary private retreat where every detail has been refined for comfort, gathering, and deep connection with the surrounding natural beauty. The exterior presents a striking combination of wood siding, board-and-batten, and stone, accented by timber-frame elements and crowned with a classic cedar-shake roof. A paved split driveway winds through lush landscaping, leading to generous parking and the large vaulted covered front deck. Underground power keeps the property clean and uncluttered, while beautiful barn with updated living quarters adds both practicality and charm. Multiple ponds, wooded walking trails, and open grounds complete a setting that feels secluded yet fully equipped. Step inside to a huge, open kitchen outfitted with top-of-the-line appliances, including a Viking gas range w/double ovens, ice maker, beverage refrigerator, and generous pantry. A classic Franklin stove framed in river rock anchors the space and becomes the natural heart of daily life and celebrations. Adjacent is a hand-built rustic wooden dining table, perfectly scaled for breaking bread with family and friends. The Great Room unfolds in generous proportions, furnished with comfortable designer pieces and dominated by an impressive stone hearth, exposed beams, and fireplace that draws everyone together on cool mountain evenings. The lodge offers five bedrooms, three of them en-suite, providing private comfort for owners and guests alike. Outside, the gathering front porch welcomes with comfortable rocking chairs and sweeping views of the rolling landscape. Just below lies a dedicated sitting area with fire pit and stone barbecue-ideal for outdoor culinary delights. On clear starry nights, the large fire-pit area becomes the focal point as flames dance in the cool mountain breezes. Wooded trails invite exploration amid mountain laurel, hemlock, and maple. A placid fishing pond and the nearby rush of streams and rivers offer quiet reflection or lively adventure. Western North Carolina remains a true paradise-abundant wildlife, rolling topography, clean cool air, and the restorative quiet that city life so often lacks. Here, under evening stars and within the gentle sounds of a crackling fire, you and those closest to you will create lasting memories and understand why so many who visit ultimately resolve that while they may return home, a piece of their heart will forever remain at The Lodge at East Fork Ranch. Cozy Log Cabin Retreat on East Fork Ranch Nestled on the scenic East Fork Ranch property, this charming 740-square-foot log cabin (built 2002) offers warm mountain living with numerous thoughtful updates. The vaulted galley kitchen features an island and sunny breakfast nook, opening to a welcoming great room centered around a wood-burning fireplace. The primary suite boasts beautiful wood flooring and a bath with tub/shower combo and ceramic tile; an additional ensuite provides further privacy. Convenient hall-closet laundry keeps essentials close at hand. An open loft (additional 216 square feet not included in the total) accessed by a built-in ladder provides flexible space with bunk beds-perfect for guests or children. Enjoy the 8' x 24' covered front deck, classic log siding, stone crawl space, and durable standing-seam metal roof. Ideal as a private getaway, rental, or full-time mountain home in a beautiful ranch setting.

Listed by Brian K. Noland of Howard Hanna Beverly-Hanks Waynesville

$
$
%
$/month over payments
Federal 30-year interest rate: 7.28% last updated on Oct 1, 2026
* All Figures are estimates. Check with your bank or proposed mortgage company for actual interest rates.
This product uses the FRED® API but is not endorsed or certified by the Federal Reserve Bank of St. Louis.

Virtual TourSave FavoriteSchedule TourAsk A QuestionMore Details

243 Jarab Hill Lane Statesville NC 28625

Statesville, NC243 Jarab Hill Lane

Price$3,500,000

Est. Mortgage: $/month

Active With Contract

MLS Number CAR4095687

  • Residential
  • Bedrooms 7
  • Bathroom 8
  • Square Feet 6,415
  • Acreage 207

Incredible home, land, farm acreage & beautiful location! This property has it all! Currently used as beef cattle farm, the possibilities are endless. 20 miles of fencing, 23 garage parking bays - many w/garage doors, (attached garage is 1,311 sq ft), heated dog building + runs, 3 wells, motor home connections, greenhouse, garden areas, excellent 600 MB internet, stocked fishing pond, separate stair entrance to 2nd floor from garage. Home is lovely w/all wood & tile flooring, updated kitchen w/new appliances & granite, rocking chair front porch, lots of beds, baths & spaces for all activities. Closed in area in mud room w/separate range & sink for over-flow cooking. Living room is large & very attractive w/built-ins. Gas log fireplace in LR & in 3rd floor room. Primary BR on main level w/2 baths & lots of closet space. Amazing panoramic view from so many areas of house. Super convenient location (near HWY 70 w/access to I-40, I-77 & I-85). Opportunity! Also listed as farm MLS 4095309.

Listed by Jayne Helms of RE/MAX Leading Edge

$
$
%
$/month over payments
Federal 30-year interest rate: 7.28% last updated on Oct 1, 2026
* All Figures are estimates. Check with your bank or proposed mortgage company for actual interest rates.
This product uses the FRED® API but is not endorsed or certified by the Federal Reserve Bank of St. Louis.

Save FavoriteSchedule TourAsk A QuestionMore Details

18304 Rosapenny Road Charlotte NC 28278

Charlotte, NC18304 Rosapenny Road

Price$3,500,000

Est. Mortgage: $/month

MLS Number CAR4329867

  • Residential
  • Bedrooms 5
  • Bathroom 6
  • Square Feet 6,090
  • Acreage 1.2

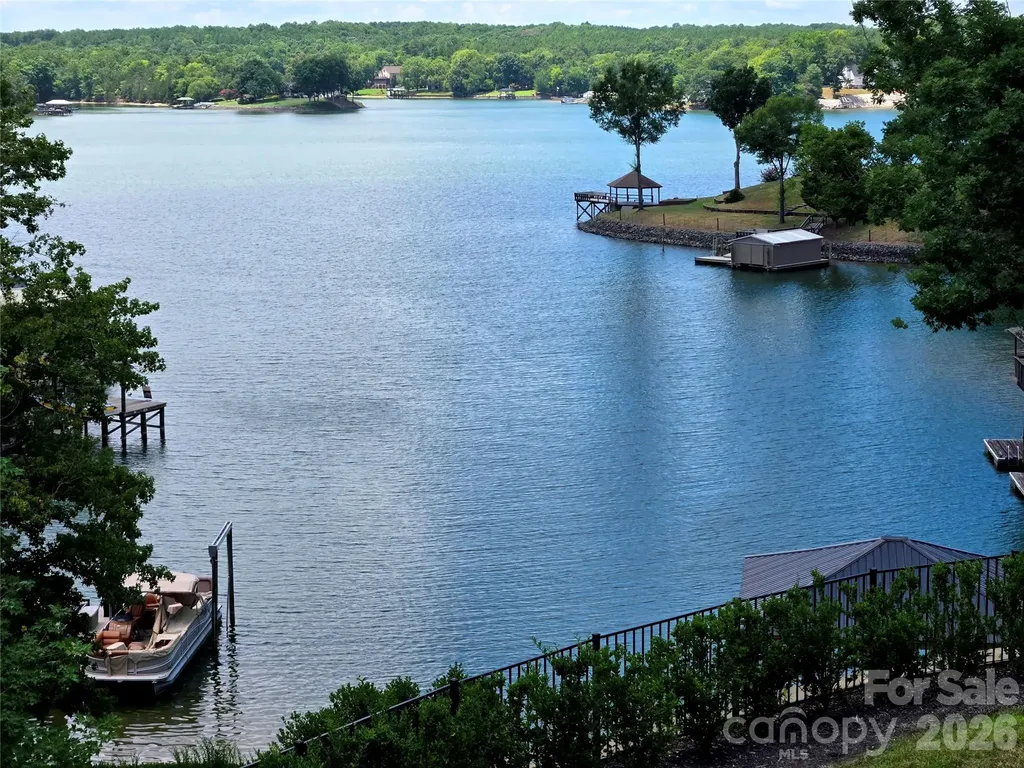
This is an absolutely stunning 6000 sq. ft. new construction home offering everything you would want when in a waterfront oasis. With a premiere location on the Charlotte city side of Lake Wylie this home offers captivating views throughout with beamed and soaring cathedral ceilings and palladium windows to take one's breath away. A fabulous gourmet kitchen has a 60" refrigerator/freezer, 48" Pro series range, gorgeous quartz tops complimented by a fully equipped second chef's prep kitchen for special gatherings and parties. A finished basement offers a 5th bedroom/bathroom, plus a full pool bath, huge rec. room, wet bar and large patio doors opening to a 40 ft. pool and spa set off by the marble patio. Large terraced main level lawns lead to a natural gently slopped stone walkway to the waterfront and covered boat dock with 2 boat lifts. The nearby Palisades Country Club offers Golf and Tennis memberships for additional recreational activities and access to the city amenities is a breeze.

Listed by Robert MacLeod of Boston MacLeod Realty

$
$
%
$/month over payments
Federal 30-year interest rate: 7.28% last updated on Oct 1, 2026
* All Figures are estimates. Check with your bank or proposed mortgage company for actual interest rates.
This product uses the FRED® API but is not endorsed or certified by the Federal Reserve Bank of St. Louis.

Virtual TourSave FavoriteSchedule TourAsk A QuestionMore Details

135 Potato Branch Road Leicester NC 28748

Leicester, NC135 Potato Branch Road

Price$3,500,000

Est. Mortgage: $/month

MLS Number CAR4415427

  • Residential
  • Bedrooms 8
  • Bathroom 11
  • Square Feet 9,360
  • Acreage 41.33

Welcome to Wildberry Lodge, an extraordinary mountain estate and established Bed & Breakfast opportunity in Leicester, NC, where breathtaking long-range mountain views, privacy, and unforgettable experiences come together in the heart of Western North Carolina. Surrounded by natural beauty yet convenient to Asheville, this one-of-a-kind property offers the rare combination of a luxury mountain retreat, equestrian potential, guest accommodations, and income-producing possibilities. The impressive main lodge is designed for gathering, relaxing, and hosting, with multiple private en-suite bedrooms, expansive living and entertaining spaces, stone wood-burning fireplaces, a game room with bar, library, wine cellar, and inviting spaces throughout. The spacious BlackBerry primary suite feels like its own private retreat with a stone fireplace, kitchenette, luxurious bath, walk-in closet, and private porch overlooking the mountain setting. A separate two-level guest house dramatically expands the possibilities. With kitchens, living spaces, fireplaces, private accommodations, and its own HVAC zoning, it is ideal for extended family, guests, vacation rental use, or additional Bed & Breakfast accommodations. Step outside and the property becomes an experience of its own. Soak in the hot tub beneath the mountain sky, gather around the outdoor living areas, explore private walking trails, or escape to the property's charming tipi tucked into the natural surroundings. The expansive mountain views are truly spectacular, creating a backdrop that changes with every season. For equestrian buyers, the property offers a high-quality Morton horse barn, ample space for horses, and the opportunity to create an exceptional private mountain equestrian retreat. Additional storage and utility buildings provide even more flexibility. Whether you envision continuing Wildberry Lodge as a Western North Carolina Bed & Breakfast, creating a luxury vacation retreat, establishing an equestrian estate, hosting family and friends, or simply enjoying an extraordinary private mountain sanctuary, the possibilities here are remarkable. Wildberry Lodge isn't simply a property-it's a destination. A place to wake up to mountain views, gather around a roaring stone fireplace, ride horses through the mountain air, soak beneath the stars, welcome guests from around the world, and experience the lifestyle that makes the North Carolina mountains so special. Also listed as Commercial MLS #4417571.

Listed by Pamela Williams and Sarah Corn of Keller Williams Great Smokies

$
$
%
$/month over payments
Federal 30-year interest rate: 7.28% last updated on Oct 1, 2026
* All Figures are estimates. Check with your bank or proposed mortgage company for actual interest rates.
This product uses the FRED® API but is not endorsed or certified by the Federal Reserve Bank of St. Louis.

Virtual TourSave FavoriteSchedule TourAsk A QuestionMore Details

Broker Reciprocity MLS Grid Logo © 2026 Listings courtesy of Canopy MLS as distributed by MLS GRID. IDX information is provided exclusively for consumers’ personal non-commercial use and may not be used for any purpose other than to identify prospective properties consumers may be interested in purchasing. The IDX data is deemed reliable but is not guaranteed by MLS GRID and may be subject to an end user license agreement prescribed by the Member Participant’s applicable MLS.  Based on information submitted to the MLS GRID as of October 5, 2026 9:46 AM UTC . All data is obtained from various sources and may not have been verified by broker or MLS GRID. Supplied Open House Information is subject to change without notice. All information should be independently reviewed and verified for accuracy. Properties may or may not be listed by the office/agent presenting the information. Some IDX listings have been excluded from this website.