and narrow your search. If you have fewer than 200 results, you can save your search.

Fairview NC

r=5293-5304
226 Balsam Circle Troy NC 27371

Troy, NC226 Balsam Circle

Price$850,000

Est. Mortgage: $/month

MLS Number CAR4341401

  • Residential
  • Bedrooms 4
  • Bathroom 3
  • Square Feet 2,424
  • Acreage 0.38

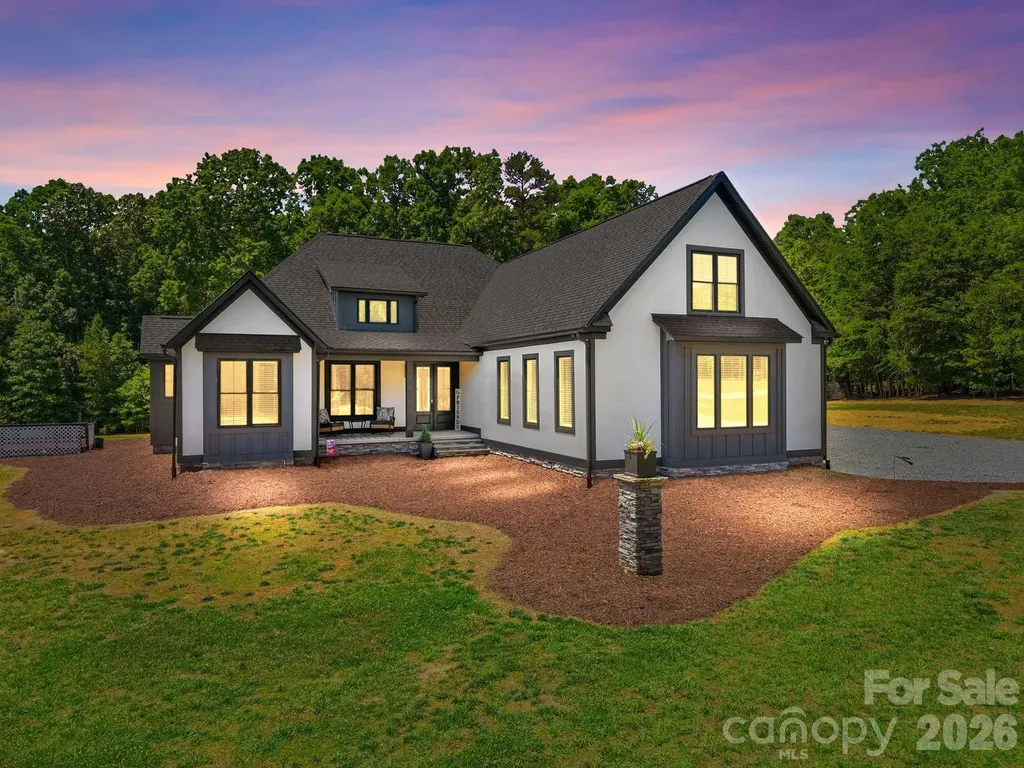
Lakefront living on the main channel of Lake Tillery with a direct view of Morrow Mountain State Park. This 4-bedroom, 3-bath home is located in the gated Carolina Forest community on Lake Tillery and offers wide water views and easy access to outdoor recreation. The main level features an open great room, kitchen, and dining area with cathedral ceiling and many windows that highlight the lake and mountain views. The layout is functional and comfortable for everyday living or hosting guests. Both main-level bedrooms include en suite bathrooms, providing convenience and privacy. Two additional bedrooms in the basement and a third full bath offer flexible space for family, visitors, or office use. Carolina Forest residents enjoy a range of amenities including a community boat ramp, outdoor pool with lake views, playground, tennis court, and basketball court. The home is conveniently located near Uwharrie National Forest and the towns of Troy, Mount Gilead, and Norwood, offering a balance of outdoor recreation and small-town charm. Don't miss this well-located Lake Tillery property with phenomenal views and a fantastic layout.

Listed by Megan Hinson of Lake Tillery Properties LLC

$
$
%
$/month over payments
Federal 30-year interest rate: 7.4% last updated on Oct 15, 2026
* All Figures are estimates. Check with your bank or proposed mortgage company for actual interest rates.
This product uses the FRED® API but is not endorsed or certified by the Federal Reserve Bank of St. Louis.

Save FavoriteSchedule TourAsk A QuestionMore Details

2071 Feldspar Drive Davidson NC 28036

Davidson, NC2071 Feldspar Drive

Price$850,000

Est. Mortgage: $/month

Active With Contract

MLS Number CAR4428038

  • Residential
  • Bedrooms 5
  • Bathroom 5
  • Square Feet 3,919
  • Acreage 0.55

Stunning Davidson Retreat on over 0.50 acre with Private Pool! Welcome home to 2071 Feldspar Drive-a beautifully maintained property offering 5 bedrooms, 5 bathrooms, and 3913 square feet of flexible living space. Nestled on a rare, fully fenced lot, this home is an entertainer's dream. The main level boasts an open-concept flow, featuring a white kitchen with stainless steel appliances and a gas cooktop, a spacious great room with a cozy fireplace, a formal dining room, a quiet home office with French doors, and a convenient main-floor bedroom with a full bath. Upstairs, the Primary suite with a relaxing sitting area, two secondary bedrooms with private en-suite baths, and a spacious loft. The third floor provides an incredible multi-use bonus room, an additional bedroom, and a full bath-perfect for guests or a teen hangout. Step outside to your private oasis featuring a sparkling concrete pool finished in 2021, a large patio and brand new cabana complete with electric fireplace, a dedicated playground section, and a 10-foot gate. Open the back gate to a private trail leading straight to the Rocky River and a secluded sandy beach! Located in a vibrant, social neighborhood with fantastic community amenities including a pool and playground, this property combines natural beauty, modern updates (including a 2021 tankless water heater), and unbeatable neighborhood charm

Listed by Doug Bishop of COMPASS

$
$
%
$/month over payments
Federal 30-year interest rate: 7.4% last updated on Oct 15, 2026
* All Figures are estimates. Check with your bank or proposed mortgage company for actual interest rates.
This product uses the FRED® API but is not endorsed or certified by the Federal Reserve Bank of St. Louis.

Virtual TourSave FavoriteSchedule TourAsk A QuestionMore Details

815 French Belk Road Mt Ulla NC 28125

Mt Ulla, NC815 French Belk Road

Price$850,000

Est. Mortgage: $/month

Active With Contract

MLS Number CAR4411269

  • Land
  • Acreage 17.5
  • County Rowan

Horse trainers, equine enthusiasts or anyone wanting acreage and over 15,000 sf of structures, don't miss this opportunity. Previously "Cool Creek Training Center," a well-known horse training facility in the Mooresville/Mt Ulla area, awaits its next owner. Current trainer/owners are retiring and this amazing facility is in a terrific location convenient to Lake Norman and the Mooresville area, includes over 17 acres, a creek, multiple turn out areas, 20 stalls for boarding or training operations, an indoor riding area as well as an outdoor arena, an owners or trainers apartment above the barn with bedroom, bath, kitchen and living area. Don't miss the full bath and laundry on the main level in the barn as well, office and lounge adjacent to barn, it's all here...automatic waterers, grain silo, overhead propane heaters, stock holding area. Room to build you own custom home, or the owner's adjacent residence with 2400+ sf of HLA, 3 car garage and 2 acres can also be included if interested, but owners planned on listing their home later so it's not included at this price.

Listed by Gina Compton and Abby Taylor of NorthGroup Real Estate LLC

$
$
%
$/month over payments
Federal 30-year interest rate: 7.4% last updated on Oct 15, 2026
* All Figures are estimates. Check with your bank or proposed mortgage company for actual interest rates.
This product uses the FRED® API but is not endorsed or certified by the Federal Reserve Bank of St. Louis.

Save FavoriteSchedule TourAsk A QuestionMore Details

8815 Bringle Ferry Road Salisbury NC 28146

MLS Number CAR4384785

  • Residential
  • Bedrooms 4
  • Bathroom 4
  • Square Feet 3,501
  • Acreage 4.77

2023 build, sitting on 4.77 acres this 4BR, 3.5BA home blends bold architectural style w/ high-end finishes. The front door leads into an open-concept where the great room, kitchen, & dining area flow seamlessly together. The chef's kitchen features floor-to-ceiling white cabinetry, quartz countertops, a large island, wall oven, pot filler, tile backsplash, & stainless appliances. Just off the kitchen, is a dedicated coffee & beverage bar w/ under-counter beverage cooler. The great room centers around a sleek fireplace surrounded w/ built-in shelving. Rear sliding glass doors open directly onto the covered outdoor living area that overlooks the private, wooded lot. The main-level primary features a spa-caliber en suite bath w/ dual vanity, quartz countertops, a freestanding soak tub framed by a picture window, & a floor-to-ceiling marble tile walk-in shower. The 3-car attached garage is polished w/ finished floors. Conditioned crawl space, no HOA, & no city taxes round out the appeal. The land perc's for an additional 3 Bedroom building lot.

Listed by Cathy Griffin of Century 21 Towne and Country

$
$
%
$/month over payments
Federal 30-year interest rate: 7.4% last updated on Oct 15, 2026
* All Figures are estimates. Check with your bank or proposed mortgage company for actual interest rates.
This product uses the FRED® API but is not endorsed or certified by the Federal Reserve Bank of St. Louis.

Save FavoriteSchedule TourAsk A QuestionMore Details

14336 Baytown Court Huntersville NC 28078

Huntersville, NC14336 Baytown Court

Price$850,000

Est. Mortgage: $/month

Active With Contract

MLS Number CAR4399744

  • Residential
  • Bedrooms 5
  • Bathroom 6
  • Square Feet 4,315
  • Acreage 0.26

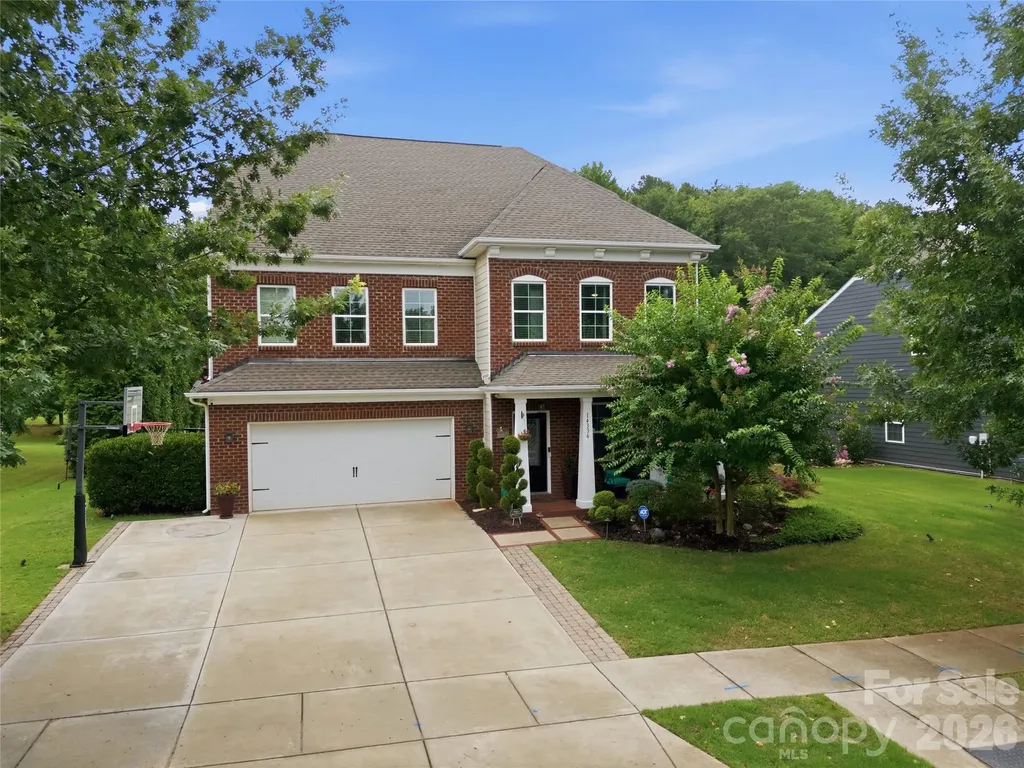
Resort-style living meets luxury design in this exceptional 5-bedroom, 5.5-bath home featuring an inviting covered front porch and an extraordinary backyard oasis, all just minutes from Birkdale Village, Lake Norman, restaurants, shopping, golf, and I-77. Offering over 4,300 square feet of thoughtfully designed living space, this meticulously upgraded home blends elegant finishes, exceptional craftsmanship, and indoor-outdoor living at its finest. The open floor plan features an executive home office with custom built-ins, formal dining room, spacious great room with gas fireplace, and a beautifully appointed kitchen with granite countertops, abundant natural light, and upgraded natural gas range. The main level also includes a private guest suite with full bath and its own exterior entrance-ideal for multigenerational living or guests. Begin your mornings on the inviting covered front porch overlooking the beautifully landscaped front yard, then step into your own private backyard retreat designed for unforgettable entertaining.The professionally designed outdoor living space features a spectacular free-form saltwater pool with tanning ledge, integrated spa, LED lighting, pool basketball hoop, expansive sun deck, covered patio with double-sided fireplace, attached deck, pergola, built-in gas grill and refrigerator, mature privacy landscaping, irrigation system, landscape lighting, and premium aluminum fencing-creating the perfect setting for entertaining or relaxing year-round. Upstairs you'll find a spacious loft featuring two custom built-in workstations, an upgraded laundry room with cabinetry and utility sink, built-in safe, two secondary bedrooms, and an incredible owner's retreat. A true highlight is the luxurious primary suite boasting an incredible boutique-style dressing room, complete with center island, quartz countertop, and extensive custom closet systems that create an exceptional & luxurious "his & hers" closet and dressing room. This unique space was originally the home's 6th bedroom and can easily be transitioned back if desired. The finished third floor offers a large bonus/recreation room, an additional bedroom with full bath, and two walk-in attic storage areas rarely found in today's homes. Additional upgrades include hardwood flooring throughout much of the home, designer lighting, finished garage with premium flooring and overhead storage, custom mudroom drop zone, biometric front door lock, smart garage system, three-zone smart thermostats, driveway extension with paver accents, extensive drainage improvements, and countless custom touches throughout. Located in one of Huntersville's most desirable communities, residents enjoy sidewalks, recreation areas, and convenient access to schools, parks, Lake Norman, and all that the Birkdale area has to offer. This is a truly one-of-a-kind home where no detail has been overlooked.

Listed by Rich Sossa of Advantage Realty Group
$
$
%
$/month over payments
Federal 30-year interest rate: 7.4% last updated on Oct 15, 2026
* All Figures are estimates. Check with your bank or proposed mortgage company for actual interest rates.
This product uses the FRED® API but is not endorsed or certified by the Federal Reserve Bank of St. Louis.

Virtual TourSave FavoriteSchedule TourAsk A QuestionMore Details

798 Worley Road Marion NC 28752

Marion, NC798 Worley Road

Price$850,000

Est. Mortgage: $/month

MLS Number CAR4403363

  • Residential
  • Bedrooms 3
  • Bathroom 2
  • Square Feet 2,093
  • Acreage 27.18

Welcome to your own private retreat! Nestled on approximately 27 beautiful acres just minutes from Marion and with convenient access to I-40, this 3 bed, 2 bath home offers the perfect combination of peaceful country living and everyday convenience. The property features a comfortable floor plan designed for easy living, while the surrounding 27 acres provide endless opportunities for recreation, farming, horses, hunting, or simply enjoying the outdoors. A picturesque pond creates a peaceful setting, while the barn and storage shed offer plenty of space for equipment, livestock, hobbies, or additional storage. Enthusiasts, collectors, and hobbyists will appreciate the impressive oversized detached 2-car garage complete with HVAC and an automotive 4-post lift that conveys with the property perfect for vehicle maintenance, restoration projects, extra vehicle storage, or creating the ultimate workshop. A separate 2-car covered carport provides additional protected parking, and the concrete driveway offers easy access with plenty of room for guests, trailers, RVs, or recreational vehicles. Whether you're dreaming of a private homestead, mini farm, or simply a place to enjoy the beauty of Western North Carolina, this property offers exceptional versatility and room to make it your own. With easy access to I-40, you're just minutes from Marion while enjoying the privacy, space, and tranquility of your own 27-acre retreat. Rarely do properties offer this much land, functionality, and convenience in one package. Don't miss your opportunity to own this one-of-a-kind Western North Carolina property!

Listed by Coker Metcalf of BHGRE Integrity Partners

$
$
%
$/month over payments
Federal 30-year interest rate: 7.4% last updated on Oct 15, 2026
* All Figures are estimates. Check with your bank or proposed mortgage company for actual interest rates.
This product uses the FRED® API but is not endorsed or certified by the Federal Reserve Bank of St. Louis.

Virtual TourSave FavoriteSchedule TourAsk A QuestionMore Details

201 E 1st Street Lowell NC 28098

Lowell, NC201 E 1st Street

Price$850,000

Est. Mortgage: $/month

MLS Number CAR4424092

  • Residential
  • Bedrooms 5
  • Bathroom 3
  • Square Feet 2,822
  • Acreage 0.7

This remarkable home blends historic character with sophisticated modern living. The 771 sq ft covered front porch, with original stone steps and terrazzo floor covering, offers an extraordinary outdoor living space designed for slow mornings, entertaining, or simply savoring the charm of small-town life. Inside, the character, and a few original features, of a century-old home meets the finishes, comfort, and functionality today's buyers' desire. A beautifully appointed office with a private entrance to the expansive front porch creates a sophisticated and functional space for working from home or welcoming clients. Conveniently located across from the Post Office, Police Department, Fire Department, and other conveniences in the town of Lowell and less than 1 mile from interstate 85 and McAdenville where the magic of the holiday season comes alive each year. This is more than a remodeled home-it's a modern luxury lifestyle with a historic soul. Come experience this one-of-a-kind property for yourself.

Listed by Lorie Williams of Helen Adams Realty

$
$
%
$/month over payments
Federal 30-year interest rate: 7.4% last updated on Oct 15, 2026
* All Figures are estimates. Check with your bank or proposed mortgage company for actual interest rates.
This product uses the FRED® API but is not endorsed or certified by the Federal Reserve Bank of St. Louis.

Save FavoriteSchedule TourAsk A QuestionMore Details

5225 Mayhew Country Drive Mint Hill NC 28227

MLS Number CAR4419297

  • Residential
  • Bedrooms 3
  • Bathroom 3
  • Square Feet 2,296
  • Acreage 2.69

Looking for a rare find? This home has 5 total bedrooms, 4.5 bathrooms, NO HOA, over 2.5 acres of private, wooded land, and a private pool. Tucked away on a beautiful, secluded homesite, this is the kind of property that offers something truly special: room to breathe, privacy to enjoy, and a home thoughtfully updated with details you simply don't see in many homes today. Inside, timeless craftsmanship meets modern convenience. Throughout the home, you'll find real oak and hickory hardwood floors, bringing warmth, character, and a level of quality that stands apart from today's typical flooring. 2 story living room has a beautiful stone, fully functioning wood-burning fireplace with a built-in mantle that can hide cords if you choose to mount a TV. The kitchen has been beautifully modernized with thoughtful custom features, including interior drawer lighting that automatically turns on when the drawers are opened - one of those small touches that instantly makes you wonder why every kitchen doesn't have it. And that's just the beginning. This home is filled with custom details and intentional upgrades, blending the character and craftsmanship of a well-built home with the comfort and functionality of modern living. Septic is for 3 bedrooms, permit is in attachments. 2 bedrooms and 2 bathrooms (ensuites) upstairs were not permitted and therefore not included in the bedroom/bathroom count or square footage of the listing.

Listed by Natalie Staff of Realty One Group Revolution

$
$
%
$/month over payments
Federal 30-year interest rate: 7.4% last updated on Oct 15, 2026
* All Figures are estimates. Check with your bank or proposed mortgage company for actual interest rates.
This product uses the FRED® API but is not endorsed or certified by the Federal Reserve Bank of St. Louis.

Save FavoriteSchedule TourAsk A QuestionMore Details

1632 Burtonwood Circle Charlotte NC 28212

Charlotte, NC1632 Burtonwood Circle

Price$850,000

Est. Mortgage: $/month

MLS Number CAR4431178

  • Residential
  • Bedrooms 4
  • Bathroom 4
  • Square Feet 4,808
  • Acreage 0.64

One of the Best Newly Priced Homes in the Charlotte with Exceptional Location! Fully Renovated Luxurious 1-story All Brick Ranch Home, is located in one of the most Sought After neighborhoods in South Charlotte, offering convenient access to Uptown and South Park. This Large 4,800+ sqft home is surrounded by beautiful mature trees on a large private lot with a fenced in backyard! Inside, the home features an open and airy layout with 4 large bedrooms, 3.5 baths, and a huge finished basement! The Home has been updated w High-end upgrades including Tile and Rare Quartz countertops in Kitchen and Bathrooms. The Chef's kitchen features High-End Gas Range & Stovetop along with a Massive Kitchen Island great for accommodating large families. The large private backyard features an enclosed screened in porch great for entertaining guests. The Master EnSuite offers privacy and is enhanced with its spa like bathroom and walk-in closets. The Huge basement can accommodate various needs such as a game room, home theater, and additional living quarters with exterior & interior entry and exits. Overall, this home perfectly balances elegance, space, and functionality, making it a great find in South Charlotte's competitive market. It promises not just a house, but a sophisticated lifestyle!

Listed by Tyler Goldsmith of Coldwell Banker Realty

$
$
%
$/month over payments
Federal 30-year interest rate: 7.4% last updated on Oct 15, 2026
* All Figures are estimates. Check with your bank or proposed mortgage company for actual interest rates.
This product uses the FRED® API but is not endorsed or certified by the Federal Reserve Bank of St. Louis.

Save FavoriteSchedule TourAsk A QuestionMore Details

651 Glen Cannon Drive Pisgah Forest NC 28768

MLS Number CAR4414802

  • Residential
  • Bedrooms 4
  • Bathroom 3
  • Square Feet 2,500
  • Acreage 1.5

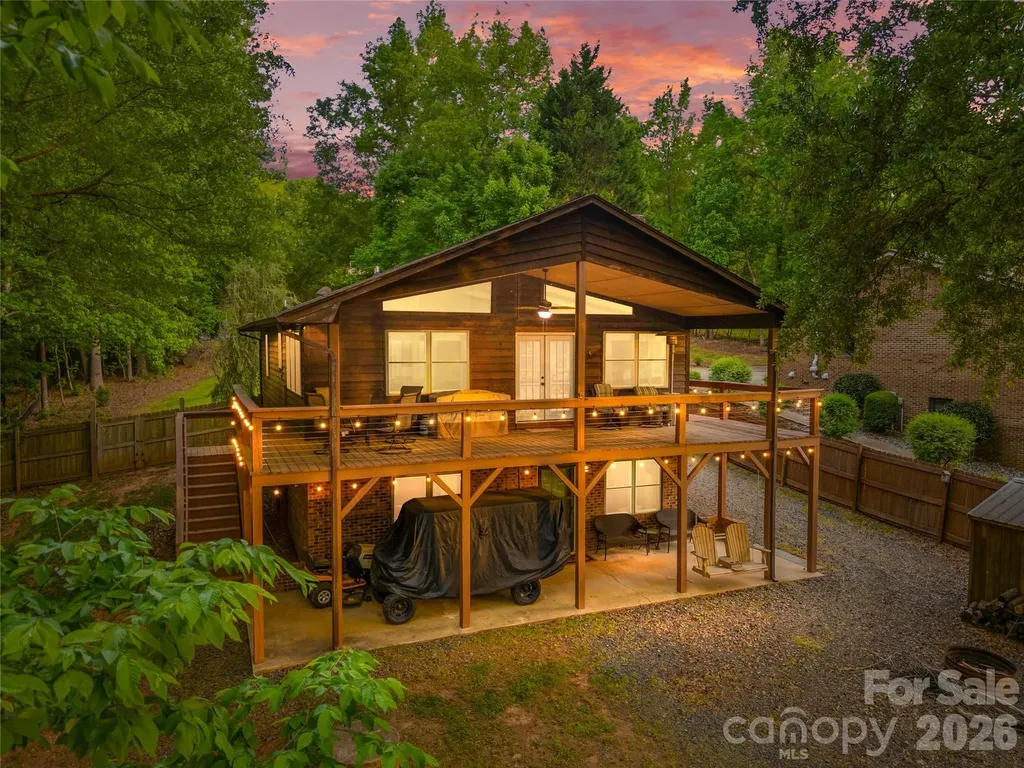
Tucked into a 1.5 acre lot among lush greenery and mountain views you will enjoy this one level home with a "treehouse" feel. Located in the Land of Waterfalls, Brevard, NC, this 4 bedroom, 2 1/2 bath one level home is a must see. The interior has been thoughtfully curated with sophisticated finishes and an effortless flow by esteemed Louisiana designer, Claire Major of Artvark, Ltd. Designed for relaxed entertaining the heart of the home centers around a chef's kitchen with a 20 foot angled island for food prep, dining and entertaining. The kitchen is open to the light filled living room, den with fireplace and dining area. This home offers relaxed mountain living with a nice deck for outdoor dining, enjoying cool mountain breezes and lovely vistas. The primary suite is something special! You will enjoy large walk in closets, wood accent wall and private deck. The primary bath offers walk in shower, soaking tub, private water closet, large skylight and double sinks. Additional bedrooms are great for guests with second full bath conveniently located in hall. Laundry room is located on the main level. You will appreciate a semi circular drive for easy in and out, a heated basement area that would be perfect for storage and workshop. Yard is beautifully landscaped with mature trees, seasonal flowers and beautiful view. At Glen Cannon you are only minutes to downtown Brevard, Brevard Music Center, shopping, dining, trails and The Pisgah National Forest.

Listed by Mary-Alice Baker and Ben Baker of Dimps Realty Co Inc.

$
$
%
$/month over payments
Federal 30-year interest rate: 7.4% last updated on Oct 15, 2026
* All Figures are estimates. Check with your bank or proposed mortgage company for actual interest rates.
This product uses the FRED® API but is not endorsed or certified by the Federal Reserve Bank of St. Louis.

Save FavoriteSchedule TourAsk A QuestionMore Details

8465 Blume Parkway Harrisburg NC 28075

Harrisburg, NC8465 Blume Parkway

Price$850,000

Est. Mortgage: $/month

MLS Number CAR4419990

  • Residential
  • Bedrooms 5
  • Bathroom 5
  • Square Feet 4,662
  • Acreage 0.35

Buyer Agent to verify schools and square footage. Showing service will have keypad entry instructions. Please remove shoes, turn lights off, confirm door is locked when showing is complete. Thank you for showing! We look forward to your feedback Measurements completed 9/1 UPDATE: Online platforms advertising year home built as 2016, correct year is 2017. Items that will not convey with property: Refrigerator, Main & Upper Lvl TV Mount, Main & Upper Lvl Window Treatment and Drapes, Mounted Shelving in Single Car Garage.

Listed by Monique Elmore of ERA Live Moore

$
$
%
$/month over payments
Federal 30-year interest rate: 7.4% last updated on Oct 15, 2026
* All Figures are estimates. Check with your bank or proposed mortgage company for actual interest rates.
This product uses the FRED® API but is not endorsed or certified by the Federal Reserve Bank of St. Louis.

Save FavoriteSchedule TourAsk A QuestionMore Details

120 Palos Verde Drive Mooresville NC 28117

MLS Number CAR4422974

  • Residential
  • Bedrooms 4
  • Bathroom 4
  • Square Feet 3,543
  • Acreage 0.69

Custom-built with an emphasis on quality, craftsmanship and thoughtful design, 120 Palos Verde Drive offers 3,543 square feet of beautifully designed living space and a floor plan that is as functional as it is impressive. Details throughout the home reflect its custom construction, including solid wood doors, soaring ceilings, exceptionally tall doorways, bullnose wall corners, extensive hardwood flooring, substantial millwork and custom built-ins. The gourmet kitchen is the heart of the home, offering abundant cabinetry with specialty drawers, granite countertops, stainless steel appliances, an oversized island, a walk-in pantry, a central vac port for easy cleanup, and a side-by-side full freezer and refrigerator. It flows seamlessly into the dramatic two-story great room where a fireplace flanked by built-in bookcases and an abundance of windows creates a bright and inviting gathering space. A main-level primary suite provides privacy and convenience, while upstairs you'll find three additional bedrooms and a bonus room, giving you tremendous flexibility for guests, recreation, a media room or home office. And then there is the backyard. The large, level lot provides an impressive amount of usable lawn space, a feature that can be hard to find in a home with an in-ground pool. The saltwater pool serves as the centerpiece of the outdoor living area and is surrounded by cool surface decking designed to provide a more comfortable surface underfoot on hot summer days. Mature landscaping provides privacy while preserving the open feel of the yard. This backyard was designed to be enjoyed! Additional features that make this home more appealing include a new heat pump, an encapsulated crawl space and an irrigation system. Low HOA dues, no city taxes and no monthly water bill due to the home's private well are valuable advantages that keep ownership costs lower. Elegant without feeling formal, this exceptional home brings together quality materials, architectural character, a highly functional floor plan and outstanding outdoor living, creating a home that is as beautiful as it is comfortable.

Listed by Larissa Crawford of Premier Sotheby's International Realty

$
$
%
$/month over payments
Federal 30-year interest rate: 7.4% last updated on Oct 15, 2026
* All Figures are estimates. Check with your bank or proposed mortgage company for actual interest rates.
This product uses the FRED® API but is not endorsed or certified by the Federal Reserve Bank of St. Louis.

Save FavoriteSchedule TourAsk A QuestionMore Details

Broker Reciprocity MLS Grid Logo © 2026 Listings courtesy of Canopy MLS as distributed by MLS GRID. IDX information is provided exclusively for consumers’ personal non-commercial use and may not be used for any purpose other than to identify prospective properties consumers may be interested in purchasing. The IDX data is deemed reliable but is not guaranteed by MLS GRID and may be subject to an end user license agreement prescribed by the Member Participant’s applicable MLS.  Based on information submitted to the MLS GRID as of October 21, 2026 2:15 AM EDT . All data is obtained from various sources and may not have been verified by broker or MLS GRID. Supplied Open House Information is subject to change without notice. All information should be independently reviewed and verified for accuracy. Properties may or may not be listed by the office/agent presenting the information. Some IDX listings have been excluded from this website.