and narrow your search. If you have fewer than 200 results, you can save your search.

Fairview NC

r=5953-5964
4750 Lazy Lane Denver NC 28037

Denver, NC4750 Lazy Lane

Price$799,000

Est. Mortgage: $/month

Open House

MLS Number CAR4400210

  • Residential
  • Next Open House: Sun 10/18 12:00 pm. to 2:00 pm.
  • Bedrooms 3
  • Bathroom 4
  • Square Feet 2,816

Nestled on nearly an acre of serene, wooded waterfront property in the desirable Cozy Cove community, this beautifully updated 2012-built ranch home offers the perfect blend of luxury, comfort, and effortless Lake Norman living. With approximately 2,800 square feet, 3 bedrooms, and 4 full bathrooms, this inviting retreat provides abundant space for relaxation, entertaining, and making cherished family memories. Step inside to find a warm and open layout featuring a spacious living room and family room, plus a versatile bonus space ideal for a home office, playroom, or guest suite. The chef-inspired kitchen is a standout, complete with a generous island boasting a built-in prep sink and seating for four-perfect for casual gatherings or holiday feasts. The luxurious primary suite offers a expansive closet system and a spa-like ensuite bath, while two additional bedrooms each enjoy private baths for added convenience and privacy. Outside, the magic continues with breathtaking lake views and over 100 feet of shoreline. Unwind on the expansive covered back porch with its cozy outdoor fireplace-ideal for morning coffee, evening sunsets, or year-round entertaining. Enjoy easy access to the community dock for boating, fishing, kayaking, or simply soaking in the peaceful waterfront lifestyle. Additional highlights include a 2-car garage, ample storage, Tesla Charger, Generator plug hookup, and thoughtful updates throughout that make this home move-in ready. Floating dock (NOT PICTURED) is not useable, so it does not have a permit. Seller was waiting to submit architecture incase new buyers wanted a design change. Survey can be provided that shows permittable frontage. Seller to provide a credit of $10,000 towards the buyer's future dock construction. Subject to an acceptable offer, lender approval, and all acceptable permitting requirements. Community boat ramp and community dock shared between approx. 12 homes. Located in Denver, NC-just a short drive from Charlotte and all the Lake Norman area has to offer-this home is perfect as a primary residence, weekend getaway, or income-producing vacation rental. Whether you're seeking a peaceful everyday escape or a spectacular waterfront retreat, 4750 Lazy Lane invites you to embrace the lake life you've been dreaming of. Buyer's Agent to verify school assignments.

Listed by Kaylan Schild of The Agency - Charlotte
$
$
%
$/month over payments
Federal 30-year interest rate: 7.4% last updated on Oct 15, 2026
* All Figures are estimates. Check with your bank or proposed mortgage company for actual interest rates.
This product uses the FRED® API but is not endorsed or certified by the Federal Reserve Bank of St. Louis.

Save FavoriteSchedule TourAsk A QuestionMore Details

411 W Union Street Morganton NC 28655

Morganton, NC411 W Union Street

Price$799,000

Est. Mortgage: $/month

Open House

MLS Number CAR4405061

  • Residential
  • Next Open House: Sun 10/18 1:30 pm. to 4:00 pm.
  • Bedrooms 4
  • Bathroom 4
  • Square Feet 3,645

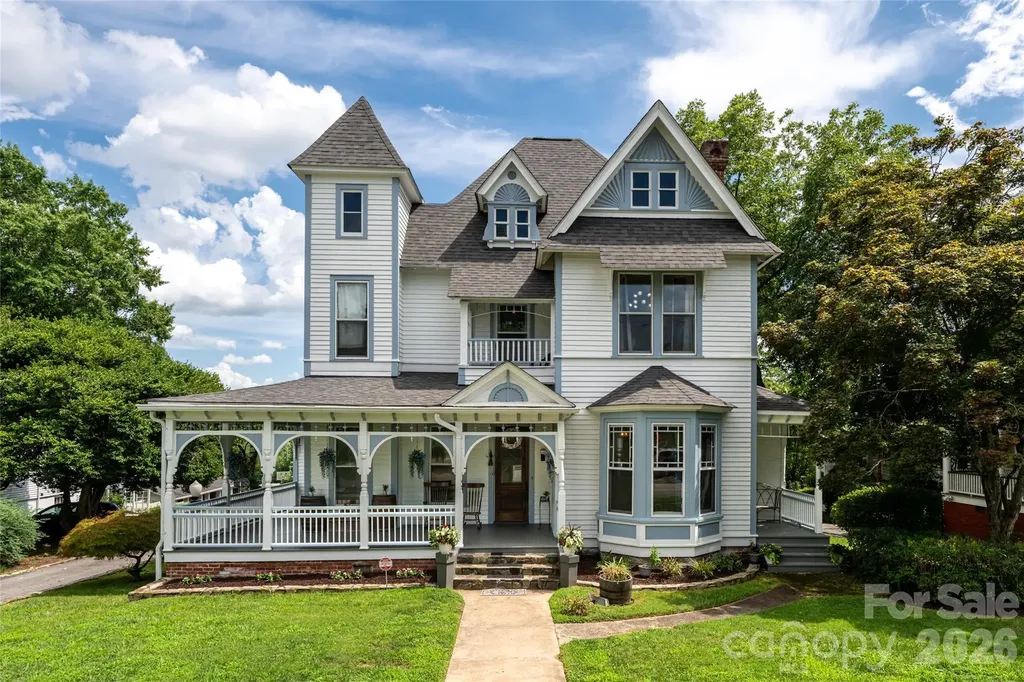
Built in 1892 and recognized on the National Register of Historic Places, this remarkable Victorian is more than a home. It is a piece of Morganton's history, thoughtfully preserved and beautifully enhanced for modern living. A wraparound porch welcomes you inside, where soaring ceilings, original wood floors, marble and stone accents, pocket doors, and multiple fireplaces reflect the craftsmanship of another era. Gracious formal rooms invite lively gatherings and quiet conversation alike, while the library, study, and beautifully restored dining room offer spaces filled with warmth and character. At the heart of the home, the fully renovated kitchen blends timeless style with modern function, featuring custom cabinetry, quality appliances, generous workspace, and finishes that complement the home's historic architecture rather than compete with it. Upstairs, three spacious bedrooms continue the home's story with abundant natural light, distinctive architectural details, and beautifully updated baths. Every improvement has been made with respect for the home's heritage, including a new Presidential shingle roof, comprehensive crawl space encapsulation, electrical upgrades, kitchen renovation, landscaping, and numerous mechanical improvements that provide confidence without sacrificing authenticity. Outside, the beautifully landscaped 0.76-acre lot feels like a private garden in the heart of downtown Morganton, complete with a fire pit, mature trees, and inviting outdoor spaces designed for entertaining or quiet evenings under the stars. A detached two-car garage, sidewalks, and easy access to downtown restaurants, breweries, shops, and community events complete an offering that is rarely found. For those who appreciate historic homes, timeless architecture, and the opportunity to own one of Morganton's landmark residences, this is a home that will be admired for generations.

Listed by Corey Maman of Carolina Mountain Sales

$
$
%
$/month over payments
Federal 30-year interest rate: 7.4% last updated on Oct 15, 2026
* All Figures are estimates. Check with your bank or proposed mortgage company for actual interest rates.
This product uses the FRED® API but is not endorsed or certified by the Federal Reserve Bank of St. Louis.

Virtual TourSave FavoriteSchedule TourAsk A QuestionMore Details

124 Shootout Lane Burnsville NC 28714

Burnsville, NC124 Shootout Lane

Price$799,000

Est. Mortgage: $/month

MLS Number CAR4434212

  • Land
  • Acreage 14.52
  • County Yancey

Room to roam, room to create, and a little more room to dream. Finding 14.52 acres of usable land in the mountains of Western North Carolina is something special. Add in rolling pasture, long-range mountain views, frontage along Prices Creek, and a 2,800-square-foot insulated hangar, and you have a property that offers a little something different. Located just west of Burnsville, 124 Shootout Lane offers a rare combination of open land, water frontage, and existing infrastructure. Prices Creek borders one entire boundary of the property, adding a beautiful natural feature to the setting and bringing the sights and sounds of the creek into the landscape. Paired with the surrounding mountain scenery and open fields, it's a setting with plenty of room to enjoy the outdoors and make the property your own. The level, cleared acreage could lend itself to a farm, equestrian property, private mountain estate, workshop, or other use that calls for room to spread out. The existing insulated metal building was previously used as a helicopter hangar and features three 16-foot overhead doors, a helipad, underground electrical service with 200-amp and 220-volt power, plumbing rough-ins, and an installed septic system. Whether you've been looking for land to farm, space for your equipment and projects, a place to build, or simply the freedom that comes with having acreage of your own, this property is worth a closer look. Electricity is connected, fiber-optic internet is available, and a shared well serves the property from adjoining land. Enjoy the open fields, creek frontage, and mountain scenery while still being a short drive from downtown Burnsville. With no HOA and no deeded restrictions discovered, there's room to explore what's possible, subject to applicable approvals and requirements. Properties with this much usable acreage, creek frontage, and an existing building like this don't come along every day in our corner of the mountains. If you've been looking for a property with room to work, grow, build, or simply spread out a little, 124 Shootout Lane deserves a closer look.

Listed by Amy Troutman and Kirby Troutman of Carolina Mountain Realty,Inc.

$
$
%
$/month over payments
Federal 30-year interest rate: 7.4% last updated on Oct 15, 2026
* All Figures are estimates. Check with your bank or proposed mortgage company for actual interest rates.
This product uses the FRED® API but is not endorsed or certified by the Federal Reserve Bank of St. Louis.

Virtual TourSave FavoriteSchedule TourAsk A QuestionMore Details

290 Sweetwater Hills Drive Hendersonville NC 28791

MLS Number CAR4364943

  • Residential
  • Bedrooms 3
  • Bathroom 3
  • Square Feet 3,597
  • Acreage 1.49

MARKET ADJUSTMENT - NOW OFFERED AT $839,000! Custom-built residence in the sought-after Sweetwater Hills neighborhood, offering a rare combination of privacy, natural beauty, spacious living, and everyday convenience. Nestled on approximately 1.5 wooded acres, this exceptional property provides a peaceful woodland retreat while remaining just minutes from Hendersonville and area amenities, with convenient access to West Henderson High School. Offering 3,597 square feet of finished living space, the home features a thoughtfully designed floor plan that balances open-concept living with comfortable spaces for everyday life and entertaining. The main level welcomes you with an inviting living room, dining area, and kitchen that flow seamlessly together. A versatile office/flex space and expansive utility room provide additional functionality and storage. The spacious primary suite offers a peaceful retreat, highlighted by a luxurious en-suite bath with radiant floor heating and a custom walk-in closet designed with generous space for two. Additional bedrooms share a well-appointed full bath, providing comfortable accommodations for family or guests. The expansive main-level deck extends the living space outdoors and is ideal for grilling, dining, entertaining, or simply relaxing while enjoying the wooded surroundings and beautiful sunsets. The finished lower level adds an impressive array of recreational and entertaining spaces, including a dedicated workout room, billiards room with built-in cabinetry and refrigerator, and a media room centered around a dramatic floor-to-ceiling stacked-stone fireplace. A private guest suite with ensuite bath provides an inviting retreat for overnight guests. Thoughtfully equipped for peace of mind, the lower level includes a sump pump system, radon mitigation, and a 3-bedroom septic system. Additional features include gutter guards on all gutters and a termite bond. Outdoor living is equally appealing, with a large hot tub and sitting area just outside the lower level, along with a spacious fire pit and covered wood and supply shed. The wooded acreage creates a sense of privacy and tranquility rarely found so close to Hendersonville's amenities. This is an exceptional opportunity to own a spacious custom-built home in Sweetwater Hills with abundant indoor and outdoor living space, impressive recreational amenities, and a private natural setting. Owner is an active licensed NC Real Estate Broker.

Listed by Steve DeWitt of Howard Hanna Beverly-Hanks

$
$
%
$/month over payments
Federal 30-year interest rate: 7.4% last updated on Oct 15, 2026
* All Figures are estimates. Check with your bank or proposed mortgage company for actual interest rates.
This product uses the FRED® API but is not endorsed or certified by the Federal Reserve Bank of St. Louis.

Save FavoriteSchedule TourAsk A QuestionMore Details

906 Indian Hill Road Hendersonville NC 28792

MLS Number CAR4425706

  • Residential
  • Bedrooms 4
  • Bathroom 3
  • Square Feet 2,881
  • Acreage 1.27

Pristine, Indian Hills home, totally updated one level living with finished lower level for the "extras"!! 4 or 5 bedrooms including 2nd primary suite on lower level. Beautifully redone main level flows into breathtaking outdoor space with covered front porch, rear screened porch, 827 sq ft. of deck space + screened hot tub room. Native shrubs and flowers surround the house and lead to artisan bridge leading to access to the Indian Hill lake thru additional lot. Too many special features to list!! ! See features sheet for more details. Just minutes to downtownIncludes additional lot, pin # 9559864271 which is in city limits.

Listed by Kathryn Watkins of CENTURY 21 Integra

$
$
%
$/month over payments
Federal 30-year interest rate: 7.4% last updated on Oct 15, 2026
* All Figures are estimates. Check with your bank or proposed mortgage company for actual interest rates.
This product uses the FRED® API but is not endorsed or certified by the Federal Reserve Bank of St. Louis.

Save FavoriteSchedule TourAsk A QuestionMore Details

5132 Camilla Drive Charlotte NC 28226

Charlotte, NC5132 Camilla Drive

Price$799,000

Est. Mortgage: $/month

MLS Number CAR4432368

  • Residential
  • Bedrooms 4
  • Bathroom 3
  • Square Feet 2,925
  • Acreage 0.37

Charming 1 1/2 story home in the heart of desirable Carmel Woods, offering beautifully updated interiors, flexible living spaces, and a private backyard retreat! The spacious family room features a painted brick fireplace and additional flex space perfect for casual dining, a game table, or cozy sitting area. The dining room opens to a beautifully renovated kitchen featuring white cabinetry, quartz countertops, charming black-and-white penny tile accents, stainless steel appliances, and a six-burner gas range. A convenient laundry room offers the perfect opportunity for a drop zone. The versatile floor plan includes two bedrooms on the main level, two additional bedrooms upstairs, a bonus room, and beautifully renovated bathrooms. Outdoor living is equally inviting with a wonderful three-season sunroom, spacious deck perfect for grilling, brick patio, built-in firepit, and a large fenced backyard offering exceptional privacy and beautifully refreshed landscaping. An impressive 450-square-foot walk-in crawl space provides abundant storage or potential workshop space. Thoughtful improvements include a Level 2 EV charger (2025), backyard landscaping renovation (2023), architectural shingle roof and sunroom roof (2022), bathroom renovations (2022), replacement windows (2020), kitchen renovation with new appliances (2018), Rinnai tankless water heater (2016), Trane HVAC system with 95% efficient two-stage furnace (2014), and upgraded 200-amp electrical panel with whole-home surge protection (2010). A wonderful combination of classic Cape Cod charm, modern updates, and inviting indoor and outdoor living spaces in an established South Charlotte neighborhood!

Listed by Rebecca McGrath of COMPASS

$
$
%
$/month over payments
Federal 30-year interest rate: 7.4% last updated on Oct 15, 2026
* All Figures are estimates. Check with your bank or proposed mortgage company for actual interest rates.
This product uses the FRED® API but is not endorsed or certified by the Federal Reserve Bank of St. Louis.

Save FavoriteSchedule TourAsk A QuestionMore Details

1121 Hillshire Meadow Drive Matthews NC 28105
Open House

MLS Number CAR4431907

  • Residential
  • Next Open House: Sat 10/24 11:00 am. to 1:00 pm.
  • Bedrooms 4
  • Bathroom 3
  • Square Feet 2,960

Welcome to 1121 Hillshire Meadow Drive, nestled in the established Providence Hills community of Matthews, NC! This spacious 4 bedroom, 3 bathroom home offers approximately 2,960 square feet of living space, combining comfort, functionality, and the opportunity to make it your own. With its inviting layout, generous living areas, and desirable location, this property offers an excellent setting for everyday living and entertaining. Step inside and discover a home designed with versatility in mind. Multiple living spaces provide room to relax, gather, entertain, or create areas that complement your lifestyle. Whether hosting celebrations, enjoying a quiet evening, or simply spreading out, the flexible floor plan offers possibilities throughout. The kitchen serves as a central gathering space, featuring an island that provides additional preparation space and functionality. The adjoining living areas create opportunities for comfortable gatherings and memorable moments. The home's four bedrooms offer flexibility for a variety of needs, including guest accommodations, a home office, creative space, or additional living arrangements. With three full bathrooms, the floor plan provides added convenience and functionality. Thoughtfully arranged spaces throughout the home offer opportunities to personalize each room and bring your vision to life. Enjoy the warmth and character of a fireplace, creating an inviting atmosphere for relaxing evenings. Step outside onto the rear deck, where you can enjoy fresh air, outdoor dining, weekend gatherings, or simply unwind after a busy day. The outdoor space provides additional possibilities for creating your own retreat, while the two car garage offers convenient parking and additional storage options. Located in the Providence Hills community, this property offers the charm of an established neighborhood while remaining conveniently situated near the shopping, restaurants, parks, and recreational opportunities found throughout Matthews and the surrounding Charlotte area. Nearby roadways provide access to additional employment centers, entertainment destinations, and everyday conveniences across the region. Whether you're seeking generous interior space, flexible living arrangements, outdoor enjoyment, or the opportunity to add your personal touches, 1121 Hillshire Meadow Drive offers plenty to explore. With its combination of size, functionality, and location, this property presents an exciting opportunity to create the home you've envisioned. Don't miss your opportunity to experience this Matthews property firsthand. Schedule your private showing today and discover everything 1121 Hillshire Meadow Drive has to offer!

Listed by Danny Mullen of Coldwell Banker Realty

$
$
%
$/month over payments
Federal 30-year interest rate: 7.4% last updated on Oct 15, 2026
* All Figures are estimates. Check with your bank or proposed mortgage company for actual interest rates.
This product uses the FRED® API but is not endorsed or certified by the Federal Reserve Bank of St. Louis.

Save FavoriteSchedule TourAsk A QuestionMore Details

151 Monarch Road Hendersonville NC 28739

Hendersonville, NC151 Monarch Road

Price$799,000

Est. Mortgage: $/month

MLS Number CAR4427709

  • Residential
  • Bedrooms 4
  • Bathroom 3
  • Square Feet 2,458
  • Acreage 0.99

A garden patio beside a bubbling fountain. A screened porch with skylights overhead. A stone fireplace for evenings indoors. At 151 Monarch, there is more than one place to settle in and enjoy the surroundings. Located on nearly an acre in gated Fox Run Preserve, this Arts and Crafts home offers an appealing balance of wooded grounds, established gardens, and comfortable gathering spaces. A retaining wall, climbing roses, and gravel paths give the landscape its character, while raised garden beds provide room for the next season's plantings. The vaulted screened porch extends the living space outdoors, with a beadboard ceiling and views into the trees. Enter the side yard and take a stroll down your private nature trail. Inside, vaulted ceilings add volume to the living and dining areas, while wood floors and custom built-ins lend warmth. A welcoming stone fireplace anchors the living room. The kitchen brings everyone together around an island and breakfast bar, with granite surfaces, richly finished cabinetry, stainless steel appliances, and gas cooking. A walk-in pantry provides generous storage, and French doors connect the dining area to the screened porch. The 2,458-square-foot layout places three bedrooms and the laundry on the main floor. Positioned away from the secondary bedrooms, the primary suite features a tray ceiling, two walk-in closets, and an adjoining bath with separate vanities and a spacious tiled shower. Upstairs, a fourth bedroom and third full bath offer additional separation and flexibility for overnight guests, work, or hobbies. A brick paver driveway and broad covered front porch complete the home's welcoming exterior. Beyond the property, Fox Run Preserve's trails, community pond, preserved green space, and park with fire pits offer more opportunities to enjoy the outdoors. Downtown Hendersonville and Flat Rock are conveniently nearby. Schedule your showing and experience 151 Monarch for yourself.

Listed by Jonathon Reale and David Lee of Keller Williams Mtn Partners,LLC

$
$
%
$/month over payments
Federal 30-year interest rate: 7.4% last updated on Oct 15, 2026
* All Figures are estimates. Check with your bank or proposed mortgage company for actual interest rates.
This product uses the FRED® API but is not endorsed or certified by the Federal Reserve Bank of St. Louis.

Save FavoriteSchedule TourAsk A QuestionMore Details

1363 Regions Boulevard Indian Land SC 29707

MLS Number CAR4427746

  • Residential
  • Bedrooms 5
  • Bathroom 4
  • Square Feet 3,261
  • Acreage 0.24

Welcome home to the gated community of Bretagne, where every day feels like a getaway! This Craftsman-style home greets you with a covered front porch and a warm, open floor plan with crown molding and cased windows throughout. Gather by the upgraded gas fireplace in the great room, or entertain in the gourmet kitchen. It has KitchenAid appliances, including a wall oven, a convection microwave, and an electric cooktop beneath a custom wood hood. Soft-close cabinetry, quartz countertops, and a generous curved island complete the space. The butler's pantry, with its wine rack and glass-front cabinets, makes hosting effortless. The breakfast nook opens to the new three-season porch, which leads out to the patio and a large, level fenced yard backing to common area with newly planted trees. The main-level primary suite is your retreat, with a spa-inspired bath featuring a quartz dual vanity and a tiled shower with a bench, rainfall head, and semi-frameless glass. A main-level study with a closet could be a 6th bedroom. Upstairs are 3 bedrooms, 2 full baths, a large bedroom/bonus room, and walk-in attic storage. The finished 3-car garage has insulated walls, storage, and an outlet for a fridge or golf cart. Enjoy the clubhouse, pool, and playground, all just minutes from Ballantyne, Hwy 521 shopping and dining, and I-485 for an easy commute to Charlotte. Upgrade Your Life!

Listed by Denise OFarrell of ProStead Realty

$
$
%
$/month over payments
Federal 30-year interest rate: 7.4% last updated on Oct 15, 2026
* All Figures are estimates. Check with your bank or proposed mortgage company for actual interest rates.
This product uses the FRED® API but is not endorsed or certified by the Federal Reserve Bank of St. Louis.

Virtual TourSave FavoriteSchedule TourAsk A QuestionMore Details

547 Pinnacle Peak Lane Flat Rock NC 28731

Flat Rock, NC547 Pinnacle Peak Lane

Price$799,000

Est. Mortgage: $/month

Pending

MLS Number CAR4380759

  • Residential
  • Bedrooms 3
  • Bathroom 3
  • Square Feet 3,147
  • Acreage 0.8

Exceptional home in highly desirable Kenmure, a gated golf course community offering upscale amenities and an outstanding mountain lifestyle. Situated on almost an acre of beautifully landscaped grounds with the utmost privacy, this stunning home is surrounded by a peaceful natural setting and features level entry and driveway access for easy living. The main level showcases an inviting open floor plan with upscale finishes and exceptional attention to detail throughout, including hardwood floors and custom blinds. The dramatic great room features vaulted ceilings, a magnificent floor-to-ceiling stone gas fireplace with hearth and a wall of windows and sliders that open to the deck while framing gorgeous views of the private natural surroundings. The great room flows seamlessly into the dining room and spacious kitchen, creating the perfect atmosphere for entertaining and family gatherings. The chef's kitchen is beautifully appointed with granite countertops, tile backsplash, abundant cabinetry, wine refrigerator, high-end stainless steel appliances and a charming breakfast nook area. The elegant dining room is highlighted by two large picture windows that perfectly capture the beauty of the outdoor setting. The luxurious primary suite offers a designer walk-in closet plus an additional closet, a spa-inspired bath with tile walk-in shower and glass door, double vanity, soaking tub, and private water closet. A private door from the primary suite leads directly to the inviting screened porch, creating a peaceful retreat to enjoy the tranquil surroundings. Completing the main level is a study with designer walk-in closet, powder bath and a spacious mudroom/laundry room with built-in cabinetry/pantry, shelving and washer/dryer hookup. The lower level provides exceptional additional living space featuring a spacious family room with wet bar and cabinetry, two guest bedrooms and a full bath with walk-in shower and granite vanity. There is also a second laundry room with utility sink and generous storage areas. Outdoor living is truly exceptional with multiple spaces designed to enjoy the beauty and privacy of this remarkable property, including the covered front porch, gorgeous screened porch, upper-level deck and lower-level deck with direct backyard access making it especially pet friendly. Additional highlights include a newer roof installed in 2022, Eco water and filtration system and lawn maintenance provided by the HOA for low-maintenance living. Priced below recent appraisal. Located in one of Kenmure's most desirable areas, this stunning home offers luxury, comfort, privacy and exceptional craftsmanship in an unforgettable setting.

Listed by Terri Eisenhauer of RE/MAX Results

$
$
%
$/month over payments
Federal 30-year interest rate: 7.4% last updated on Oct 15, 2026
* All Figures are estimates. Check with your bank or proposed mortgage company for actual interest rates.
This product uses the FRED® API but is not endorsed or certified by the Federal Reserve Bank of St. Louis.

Save FavoriteSchedule TourAsk A QuestionMore Details

145 Stone Hedge Lane Tryon NC 28782

Tryon, NC145 Stone Hedge Lane

Price$799,000

Est. Mortgage: $/month

MLS Number CAR4428268

  • Residential
  • Bedrooms 3
  • Bathroom 3
  • Square Feet 3,000
  • Acreage 11.24

Beautifully updated and full of timeless character, this 1937 stone home blends historic charm with modern comfort on 11.24 private acres in Tryon. Offering approximately 3,000 square feet, the home features 3 bedrooms, 2.5 baths, main-level living, and a finished basement for added flexibility. Original old-world details have been thoughtfully preserved, including pickled chestnut wood paneling, pine floors, and a wood-burning fireplace in the living room. Tasteful updates complement the home's classic appeal, creating a warm and inviting atmosphere throughout. The main level provides comfortable everyday living, while the finished basement expands the usable space with durable LVP flooring and room for recreation, guests, hobbies, or a home office. The kitchen and baths have been updated to support modern living while maintaining the home's distinctive personality. Tile bathrooms add style and durability, and each space balances charm and function. Outdoor living is a true highlight of this property. Numerous stone patios provide multiple places to gather, entertain, or relax in the peaceful natural surroundings. A covered front porch welcomes you home, while the outdoor fireplace creates the perfect setting for cool mountain evenings. The setting offers exceptional privacy and a sense of retreat, with 11.24 acres to enjoy. A detached 2-car garage adds convenience and storage. Whether you are looking for a full-time residence or a private mountain getaway, this one-of-a-kind stone home offers rare character, updated comfort, and a beautiful setting in the heart of Tryon.

Listed by Kathy Toomey of New View Realty

$
$
%
$/month over payments
Federal 30-year interest rate: 7.4% last updated on Oct 15, 2026
* All Figures are estimates. Check with your bank or proposed mortgage company for actual interest rates.
This product uses the FRED® API but is not endorsed or certified by the Federal Reserve Bank of St. Louis.

Virtual TourSave FavoriteSchedule TourAsk A QuestionMore Details

7152 Channelview Drive Sherrills Ford NC 28673

MLS Number CAR4415048

  • Land
  • Acreage 0.65
  • County Lincoln

Experience the Sunrises and Celebrate the Sunsets! Exquisite Point Lot is situated to offer Privacy and Relaxation found with the Lake Norman Lifestyle. Gorgeous Views of wide open water. Increasingly Rare, level Point Lot with total of 339 Feet of Waterfront Shoreline. There's an Updated Pier, Covered Gazebo and Floating Dock, with Pier Tag #14726. Confirmed that Pier is registered in Seller's name. The Pier gives the new owners instant Lake Access for Boating, Floating, Swimming & Fishing. New Survey stakes are marked. Lincoln County Environmental says they will defer to the GIS for the number of Bedrooms, which says 3 Bedrooms Septic System minimum should be allowed for the new Home. This Premier Lot is ready for building your Primary Residence or Vacation Home. Prime Location on Lake Norman; "South of the Bridges" and near the Main Channel means close to Waterfront Restaurants and Entertainment, Marinas and More. A fun surprise, Experience the July 4th Fireworks over the Lake from your Shoreline. Spacious .65 Acre size and gently sloping topography is a Find on Lake Norman. A Must See. Select your choice of Custom Builder, bring your Lake Home Plans and start creating new memories!

Listed by Ann Scott of Lake Norman Realty,Inc.

$
$
%
$/month over payments
Federal 30-year interest rate: 7.4% last updated on Oct 15, 2026
* All Figures are estimates. Check with your bank or proposed mortgage company for actual interest rates.
This product uses the FRED® API but is not endorsed or certified by the Federal Reserve Bank of St. Louis.

Save FavoriteSchedule TourAsk A QuestionMore Details

Broker Reciprocity MLS Grid Logo © 2026 Listings courtesy of Canopy MLS as distributed by MLS GRID. IDX information is provided exclusively for consumers’ personal non-commercial use and may not be used for any purpose other than to identify prospective properties consumers may be interested in purchasing. The IDX data is deemed reliable but is not guaranteed by MLS GRID and may be subject to an end user license agreement prescribed by the Member Participant’s applicable MLS.  Based on information submitted to the MLS GRID as of October 17, 2026 7:17 PM EDT . All data is obtained from various sources and may not have been verified by broker or MLS GRID. Supplied Open House Information is subject to change without notice. All information should be independently reviewed and verified for accuracy. Properties may or may not be listed by the office/agent presenting the information. Some IDX listings have been excluded from this website.