and narrow your search. If you have fewer than 200 results, you can save your search.

Fairview NC

r=6385-6396
84 Middlemont Avenue Asheville NC 28806

Asheville, NC84 Middlemont Avenue

Price$765,000

Est. Mortgage: $/month

MLS Number CAR4423134

  • Residential
  • Bedrooms 4
  • Bathroom 4
  • Square Feet 2,208
  • Acreage 0.16

You've got to experience this home in person. Filled with large windows and abundant natural light, this thoughtfully designed home at 84 Middlemont offers a wonderful combination of space, comfort, income generation, and location. The main level features an inviting living room, spacious dining room, convenient laundry room, large pantry, and a roomy kitchen designed for everyday living and entertaining. A half bath is also conveniently located on the main level. Upstairs, you'll find two guest bedrooms, with the primary suite separated for added privacy. The spacious primary bedroom offers a large bathroom with double vanity and walk-in closet, creating a comfortable retreat at the end of the day. The upper level also includes a second guest bathroom, providing plenty of convenience for both residents and guests. Step outside and you'll quickly discover two of the home's favorite gathering spaces. The expansive covered back deck provides an ideal setting for entertaining, watching the rain, birds, or relaxing with friends and family, while the covered front porch is perfect for taking in the neighborly atmosphere. It's the kind of place where you'll often see neighbors out with their dogs, wine, coffee, family, strollers, and smiles. Adding even more versatility is the spacious studio apartment on the lowest level, complete with its own exterior entrance and ready to generate income and offset the mortgage. This thoughtfully designed space includes a full kitchen, full bathroom, laundry room, breakfast bar, room for a small dining area, bedroom space that comfortably fits a king size bed, and a nice living area. It offers an excellent option for guests, extended family, a private workspace, or rental use. Buyers interested in short-term renting should verify current City of Asheville requirements and permitting. A furnished month-to-month rental could also provide an attractive option for housing traveling professionals or remote workers. Additional features for 84 Middlemont include fiber-optic internet, two HVAC systems serving the main and upper levels, two washer dryer setups, and a dedicated mini-split system for the studio apartment. And then there's the location. Enjoy being just minutes from restaurants, breweries, coffee shops, and boutiques along Haywood Road, while also having easy access to Malvern Park. This public park offers pickleball, tennis, basketball, a large playground, and plenty of open space. It's also a popular neighborhood destination for sledding on those occasional Asheville snow days and only two blocks away. The park is also planned to become home to a proposed aquatic center, currently anticipated for completion in 2028. This is more than a house, it's a home with flexibility, character, natural light, fantastic outdoor spaces, and a location that puts so much of West Asheville right at your doorstep. Come see it for yourself. This one is special, and you'll understand why the moment you walk through the door!

Listed by Jeramy Neugent of Patton Allen Real Estate LLC

$
$
%
$/month over payments
Federal 30-year interest rate: 7.4% last updated on Oct 15, 2026
* All Figures are estimates. Check with your bank or proposed mortgage company for actual interest rates.
This product uses the FRED® API but is not endorsed or certified by the Federal Reserve Bank of St. Louis.

Virtual TourSave FavoriteSchedule TourAsk A QuestionMore Details

1130 New Castle Court Asheville NC 28803

Asheville, NC1130 New Castle Court

Price$765,000

Est. Mortgage: $/month

Open House

MLS Number CAR4381997

  • Residential
  • Next Open House: Sun 10/18 2:00 pm. to 3:00 pm.
  • Bedrooms 5
  • Bathroom 4
  • Square Feet 3,579

Tucked at the end of a quiet cul-de-sac in one of Asheville's top-tier school districts, this beautifully updated, 3-level home was built for real life, big gatherings, and actual peace and quiet. Why You'll Fall in Love: Space for EVERYONE (5 Beds / 3 1/2 Baths): Finally, a floor plan where the kids get their own space, and you keep your sanity. Lower-Level Guest Suite: A fully finished lower level with separate living quarters-perfect for hosting in-laws, long-term guests, or giving your teenager their ultimate dream cave. Chef/Host-Ready Main Level: Reimagined kitchen with double ovens, an electric cooktop, double-door fridge, and seamlessly connected living areas designed for holiday dinners and birthday chaos. Backyard Oasis: A huge, private 0.56-acre lot backing up to peaceful woods-plenty of room for dogs, kids, and yard games! The Parent Escape Hatch: End your day in the private outdoor hot tub under the mountain stars while the kids are safely tucked away inside. Practical Peace of Mind: Includes a radon mitigation system, surround sound, gas fireplace insert, attached 2-car garage, and super low HOA dues ($75/year!).

Listed by Leslee Fontaine of Walnut Cove Realty/Allen Tate/Beverly-Hanks

$
$
%
$/month over payments
Federal 30-year interest rate: 7.4% last updated on Oct 15, 2026
* All Figures are estimates. Check with your bank or proposed mortgage company for actual interest rates.
This product uses the FRED® API but is not endorsed or certified by the Federal Reserve Bank of St. Louis.

Save FavoriteSchedule TourAsk A QuestionMore Details

701 Royal Court Charlotte NC 28202

MLS Number CAR4362124

  • Condo
  • Bedrooms 2
  • Bathroom 2
  • Square Feet 1,707

Walking distance to uptown from this Royal Court 10th floor unit with incredible uptown views!!! An easy walk to the new Pearl District (medical school and hospital area). Located in Dilworth only minutes from Southend, Midtown, Panther Stadium, Center City, Dowd and light rail. 11 story secured building with gated parking deck. Includes 2 deeded side by side full size parking spaces with adjacent motorcycle space and deeded storage unit. Relax on the full length balcony and enjoy uptown sunsets. Secured amenities deck with access to pool, whirlpool and outdoor area with gas grill. Fitness center with improved gym construction to begin in April. Remote controlled full length window shades and ceiling fans. Custom closet organizers with drawers, shelves and hanging rods. All Viking appliances. Plenty of storage and cabinet space. Split BR layout.

Listed by David Kluth of Countryside Properties

$
$
%
$/month over payments
Federal 30-year interest rate: 7.4% last updated on Oct 15, 2026
* All Figures are estimates. Check with your bank or proposed mortgage company for actual interest rates.
This product uses the FRED® API but is not endorsed or certified by the Federal Reserve Bank of St. Louis.

Virtual TourSave FavoriteSchedule TourAsk A QuestionMore Details

123 Ll Harwell Road Gastonia NC 28056

Gastonia, NC123 Ll Harwell Road

Price$764,900

Est. Mortgage: $/month

Pending

MLS Number CAR4401878

  • Residential
  • Bedrooms 5
  • Bathroom 4
  • Square Feet 3,127
  • Acreage 1.5

Beautiful Custom home situated on a completely private 1.5 acre lot. No HOA, close to all the amenities Gastonia has to offer, short drive to Belmont, and Clover. The stunning covered front porch is perfect for sitting and enjoying the private surroundings. The mature landscaping adds to the esthetic of this home and the hydrangeas are breathtaking! The moment you enter this home you will notice the hardwood flooring throughout and the overall character. The room that is currently being used as an office is could also serve as a second primary suite. Living area is oversized with a gorgeous custom mantel and benches as the focal point. Kitchen has an oversized island to accommodate 4 barstools comfortably. Great storage space with drawers on the lower level. Huge custom hood and real stone backsplash...wow! Eat-in kitchen area is large and can accommodate another dining room table...plus more! Back porch is covered looking out to the tree line. Do not miss the side of the house for additional outdoor space and a large shed! Primary on the main level with the bathroom suite separate from the main room. The primary suite windows look over the hydrangeas and the private back and side yard. Custom walk-in closet! Upstairs has additional 3 bedrooms (with walk-in closets) and 2 full baths. Check out the un-finished storage space to accommodate all your storage or an option to finish out as a bonus area. This home offers the privacy and comfort we all crave while also being in a great area. Welcome home!

Listed by Ally Bohanan of Northstar Real Estate,LLC

$
$
%
$/month over payments
Federal 30-year interest rate: 7.4% last updated on Oct 15, 2026
* All Figures are estimates. Check with your bank or proposed mortgage company for actual interest rates.
This product uses the FRED® API but is not endorsed or certified by the Federal Reserve Bank of St. Louis.

Save FavoriteSchedule TourAsk A QuestionMore Details

3225 Everly Enclave Way Charlotte NC 28210

MLS Number CAR4431294

  • Residential
  • Bedrooms 3
  • Bathroom 3
  • Square Feet 2,418

Luxury living in an exceptional South Charlotte location. Welcome to a remarkable townhome where elevated finishes, thoughtful customizations, and effortless indoor-outdoor living come together in one of South Charlotte's most desirable locations. Ideally situated near South Park, Quail Hollow, and Carmel Country Club, this beautifully appointed residence offers a sophisticated lifestyle with convenience to premier shopping, dining, golf, and entertainment. High-end finishes are complemented by an impressive collection of custom enhancements throughout, creating a home that feels truly one of a kind. As you enter the family room, you will notice the custom built-ins providing an elegant focal point while offering practical storage and display space. The kitchen offers a large island, stainless steel built-in appliances with gas stove, and open-concept to the family and dining rooms, creating an inviting sense of space and flow perfect for entertaining and everyday living. Upstairs, the large loft adds another flexible living area, ideal for a media room, exercise space, or additional gathering area. The spacious primary suite is a private retreat featuring a rainfall dual shower system and custom designed master closet that brings exceptional organization and style to the space. The thoughtfully upgraded laundry room includes custom shelving, making every day functionality as beautiful as the rest of the home. Special extra finishes in other areas of the home were thoughtfully implemented and a must see. Step outside to discover one of the home's standout features: a large, private backyard offering an uncommon sense of space and privacy for townhome living. Brand-new Zoysia sod creates a lush, polished setting ready for outdoor entertaining, play, or simply enjoying your own private retreat. Every detail has been carefully considered, from the premium finishes to the custom storage solutions and fresh landscaping. Turnkey, stylish, and exceptionally well located, this is a rare opportunity to enjoy the best of South Charlotte living with the convenience and low-maintenance appeal of a townhome.

Listed by Jason Jentz of Century 21 DiGioia Realty

$
$
%
$/month over payments
Federal 30-year interest rate: 7.4% last updated on Oct 15, 2026
* All Figures are estimates. Check with your bank or proposed mortgage company for actual interest rates.
This product uses the FRED® API but is not endorsed or certified by the Federal Reserve Bank of St. Louis.

Save FavoriteSchedule TourAsk A QuestionMore Details
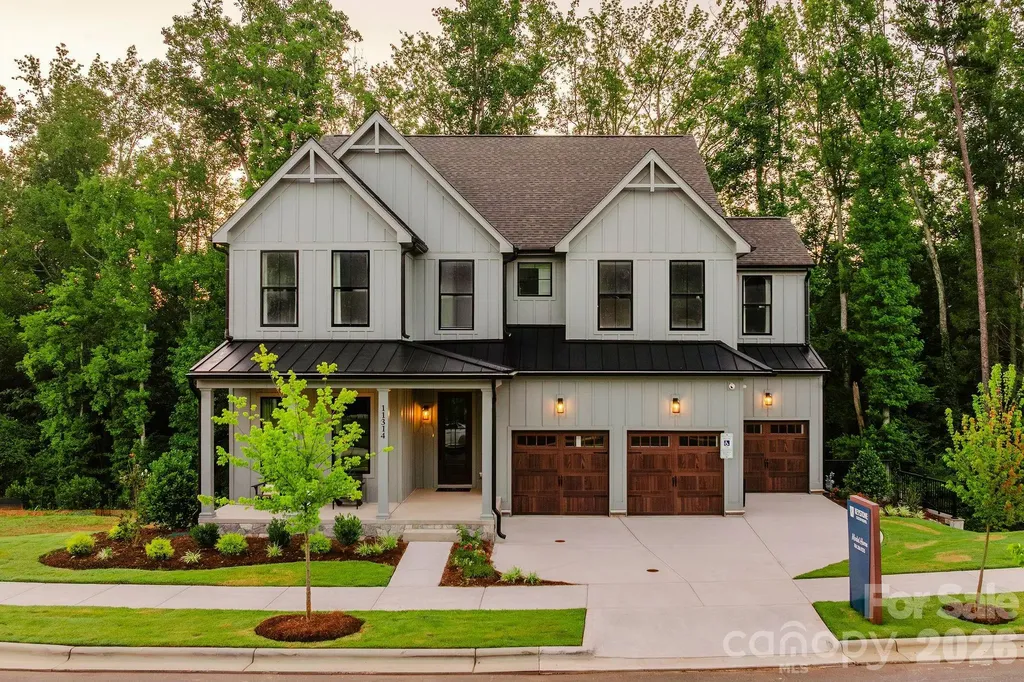
Lot 3 Huntersville Concord Road Huntersville NC 28078

MLS Number CAR4325869

  • Residential
  • Bedrooms 4
  • Bathroom 3
  • Square Feet 3,405
  • Acreage 0.23

Magnolia Glen is a brand-new community of custom single-family homes in Huntersville, NC. Located within the desirable Charlotte Metro Area, this serene community offers families the chance to design their perfect home just a short drive from urban amenities. Positioned between two existing communities, Magnolia Glen offers the best of both worlds - a home designed by you and for you in an already-established community. Magnolia Glen offers the perfect blend of convenience and community. Situated just north of Charlotte with quick access to I-77 and I-485, you're never far from the area's top shopping, dining, and employment opportunities. Families will also appreciate being part of the highly rated Charlotte-Mecklenburg School District, providing strong academic options for every stage of learning. Magnolia Glen offers a variety of customizable floorplans, each with over 10,000 structural and decorative customizations. Looking for more customization? Additional changes are available through our Design Time option. Your Designer will be with you every step of the way to help bring your vision to life. Our quality homes are backed with an industry-leading 20-year warranty structural warranty. Learn more about how our homes are 80% more efficient than used homes and 50% more efficient than other new homes. The Covington is one of our most popular floorplans due to its beautiful open layout and spacious rooms. The front entry guides you into the heart of the home, passing a Study, Powder Room, and formal Dining Room. The Kitchen, Breakfast Area, and Family Room offer lots of space to live and entertain. The Kitchen boasts an eat-in island and large walk-in pantry. Upstairs, the luxurious Owner's Suite has a private bath and dual walk-in closets. 3 additional bedrooms with walk-in closets and another full bath complete the second floor. A 2-car Garage is included with the home.

Listed by Katie Gamerdinger of BSI Builder Services

$
$
%
$/month over payments
Federal 30-year interest rate: 7.4% last updated on Oct 15, 2026
* All Figures are estimates. Check with your bank or proposed mortgage company for actual interest rates.
This product uses the FRED® API but is not endorsed or certified by the Federal Reserve Bank of St. Louis.

Virtual TourSave FavoriteSchedule TourAsk A QuestionMore Details
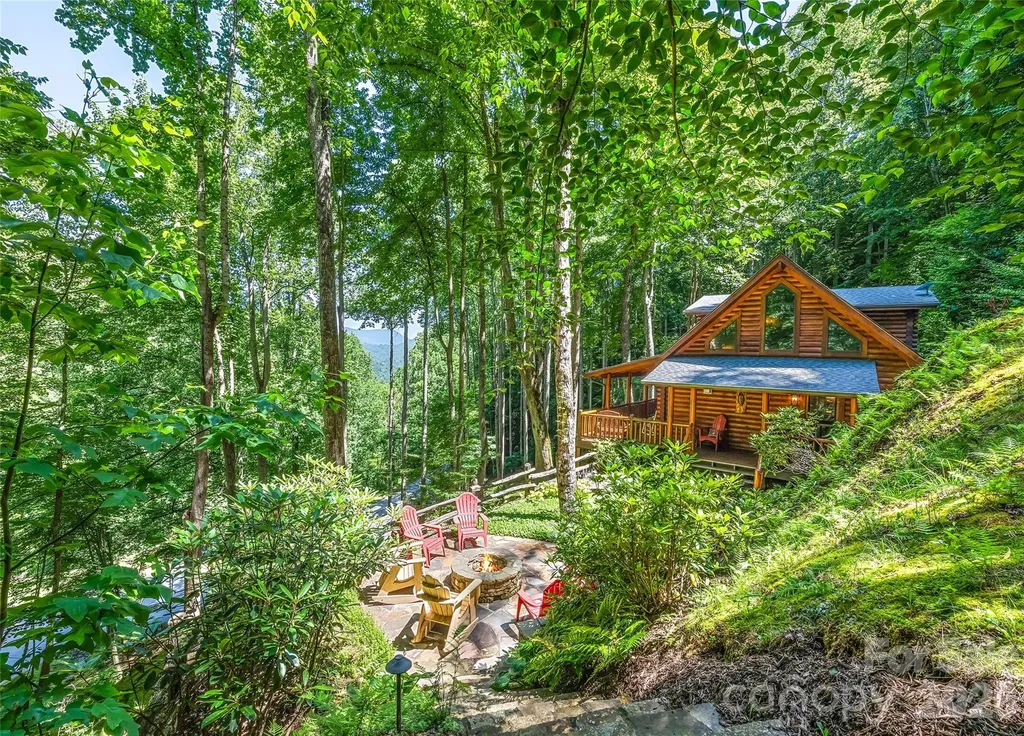
26 Tawodi Trail Maggie Valley NC 28751

Maggie Valley, NC26 Tawodi Trail

Price$764,000

Est. Mortgage: $/month

MLS Number CAR4400579

  • Residential
  • Bedrooms 3
  • Bathroom 2
  • Square Feet 1,602
  • Acreage 1.9

Peaceful and beautiful setting at the gated community of the Smoky Mountain Retreat at Eagle's Nest. This well maintained log home features an open floor plan, vaulted ceilings, wood floors and covered porches. You can enjoy year-round mountain views from the front covered porch or gather around the fire pit to take in the natural surroundings. The property offers easy year-round access. Furniture and accessories are included with some exceptions.

Listed by Tom Johnson of Smoky Mountain Retreat Realty

$
$
%
$/month over payments
Federal 30-year interest rate: 7.4% last updated on Oct 15, 2026
* All Figures are estimates. Check with your bank or proposed mortgage company for actual interest rates.
This product uses the FRED® API but is not endorsed or certified by the Federal Reserve Bank of St. Louis.

Save FavoriteSchedule TourAsk A QuestionMore Details
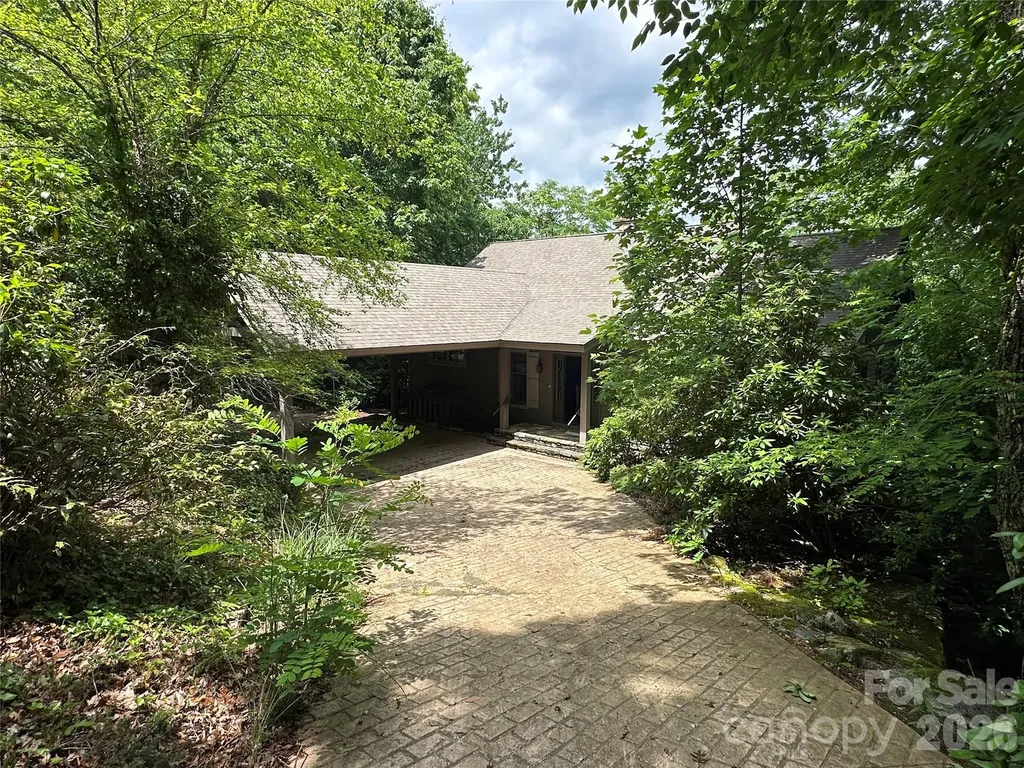
880 W Rochester Drive Cashiers NC 28717

Cashiers, NC880 W Rochester Drive

Price$764,000

Est. Mortgage: $/month

Pending

MLS Number CAR4408151

  • Residential
  • Bedrooms 3
  • Bathroom 3
  • Square Feet 2,385
  • Acreage 2.8

Owned by HUD. Case#387-065600. Located in lovely Cedar Hill subdivision. Main floor features a traditional layout w/ large open living room, kitchen w/ dining area, laundry room and primary bedroom suite. Basement features a den, bedroom suite and unfinished storage area. Awaiting new buyers to update and make their own. Insured Escrow, Subject to Appraisal. Seller/listing agent makes no representations or warranties as to property condition. Sold As-Is. Equal Housing Opportunity. Seller may contribute up to 3% for buyer closing costs upon buyer request. Subject is serviced by a community water system and invoiced annually as part of the HOA dues.

Listed by Corey Adamski of Sage Realty,LLC

$
$
%
$/month over payments
Federal 30-year interest rate: 7.4% last updated on Oct 15, 2026
* All Figures are estimates. Check with your bank or proposed mortgage company for actual interest rates.
This product uses the FRED® API but is not endorsed or certified by the Federal Reserve Bank of St. Louis.

Save FavoriteSchedule TourAsk A QuestionMore Details

43 Eagle Ridge Clyde NC 28721

Clyde, NC43 Eagle Ridge

Price$763,000

Est. Mortgage: $/month

Coming Soon

MLS Number CAR4435159

  • Residential
  • Bedrooms 3
  • Bathroom 4
  • Square Feet 2,510
  • Acreage 3.33

Nestled in the idyllic pastoral Crabtree community of Clyde, this charming Cape Cod home offers a serene mountain retreat just 20 minutes from Waynesville's historic Main Street and 35 minutes from Asheville. Situated on a fully fenced 3.3 acre lot with a gated circular driveway, the property features a parklike setting created by 10 years of extensive custom landscaping. Enjoy the year-round impressive mountain views from the classic covered front porch and relax on a spacious covered back deck, perfectly suited for outdoor dining and entertaining. Inside, the open-concept layout features a soaring vaulted ceiling in the living room centered around a cozy stone gas fireplace adjoining the dining area. The kitchen is enhanced by character-rich brick wall accents, granite countertops, large island and induction range. The main-level primary suite is a bright, private sanctuary complete with a sunlit ensuite bath fully renovated in 2023 featuring a heated floor. Upstairs, a welcoming guest bedroom and versatile loft bedroom- currently utilized as a cozy den-share a full hall bath. The finished basement level expands your living space with a large versatile bonus room and full bathroom. This room is being used as a bedroom/office at present. A dedicated craft room and a generous laundry area complete the lower level finished space. Outdoors, the property boasts a 24' x 40' detached multipurpose two door garage equipped with its own dedicated electric meter, alongside an open front garage ideal for heavy equipment storage. There is plenty of pasture for up to 2 horses. Major system improvements provide peace of mind, including a heat pump replaced in 2018 and a new roof installed in 2022. The Seller is a licensed NC Real Estate Broker.

Listed by Ellen Sither of Howard Hanna Beverly-Hanks Waynesville

$
$
%
$/month over payments
Federal 30-year interest rate: 7.4% last updated on Oct 15, 2026
* All Figures are estimates. Check with your bank or proposed mortgage company for actual interest rates.
This product uses the FRED® API but is not endorsed or certified by the Federal Reserve Bank of St. Louis.

Save FavoriteSchedule TourAsk A QuestionMore Details

597 Tomahawk Avenue Black Mountain NC 28711

MLS Number CAR4383270

  • Residential
  • Bedrooms 3
  • Bathroom 3
  • Square Feet 1,483
  • Acreage 0.4

Experience timeless charm and modern comfort in this beautifully updated, historically preserved home just steps from Lake Tomahawk and downtown Black Mountain. Situated on one of the largest lots in the neighborhood, this property offers room to expand or build additional structures with a separate lot on water and sewer-a rare find in such a desirable location. Inside, you'll find 3 bedrooms and 2.5 baths (spacious loft room not included- so really 4 sleeping spaces), featuring thoughtfully curated updates throughout. Recent improvements include newly restored and painted cedar siding, new porch door portico, a new laundry room, new walls and doors on the lower level, new exterior doors, fence, radon mitigation system, RV hookup, RV/car port and a new dishwasher-all completed within the past year. In recent years, nearly every aspect of the home has been refreshed, including Bosch dual built-in ovens, kitchen countertops, refinished floors, and much more. Enjoy the mountain air on two side porches, unwind by the private stone patio and fire pit, or relax in the fenced side yard for added privacy. Circle drive make creates convenience for parking. The property also includes a large storage shed/workshop with electrical service that could be plumbed for another living space, plus the RV parking with electrical hookup-perfect for guests or travel enthusiasts. With smart exterior lighting, thoughtful upgrades, and furnishings negotiable, this home is ideal as a primary residence, second home, or ideal STR/ income-producing investment. Currently listed as STR so showing maybe limited.

Listed by Rebecca Lafunor of Real Broker,LLC

$
$
%
$/month over payments
Federal 30-year interest rate: 7.4% last updated on Oct 15, 2026
* All Figures are estimates. Check with your bank or proposed mortgage company for actual interest rates.
This product uses the FRED® API but is not endorsed or certified by the Federal Reserve Bank of St. Louis.

Virtual TourSave FavoriteSchedule TourAsk A QuestionMore Details
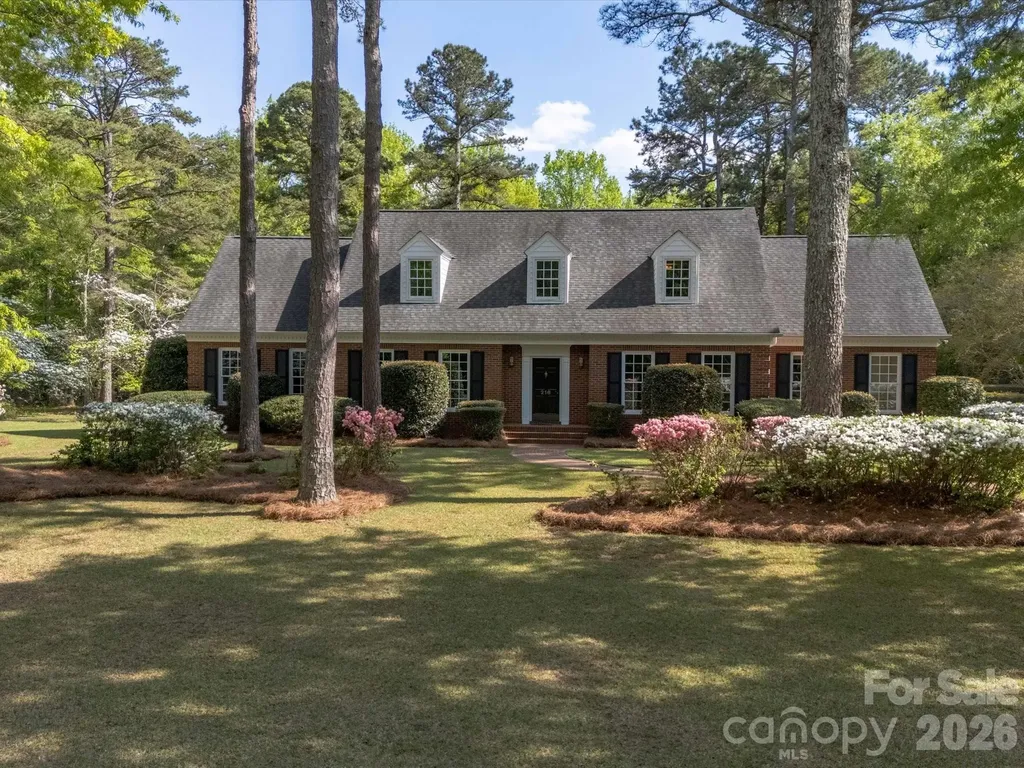
216 Anderson Street Pageland SC 29728

Pageland, SC216 Anderson Street

Price$760,000

Est. Mortgage: $/month

MLS Number CAR4245644

  • Residential
  • Bedrooms 3
  • Bathroom 4
  • Square Feet 4,479
  • Acreage 1.8

Timeless Luxury with Room to Live, Host and Grow! Step into elegance with this beautifully crafted, traditional style home! Boasting over 4,000 Sq ft of upscale living, this property offers a rare blend of classic charm and modern comfort. Spacious floor plan with elegant details throughout. Gourmet kitchen with high end finishes and ample storage. Grand primary suite with spacious en-suite and walk-in closet with endless space. Beautifully maintained outdoor areas for relaxing. Second living space and entertainment area, that's perfect for guests and entertaining! This home has it all! This home also has a 10 acre tract that can be added if you are looking for extra privacy!

Listed by Tracey Carrigan of Central Carolina Real Estate Group LLC

$
$
%
$/month over payments
Federal 30-year interest rate: 7.4% last updated on Oct 15, 2026
* All Figures are estimates. Check with your bank or proposed mortgage company for actual interest rates.
This product uses the FRED® API but is not endorsed or certified by the Federal Reserve Bank of St. Louis.

Save FavoriteSchedule TourAsk A QuestionMore Details

Lot 2 Tomahawk Trail Hendersonville NC 28739

MLS Number CAR4419097

  • Residential
  • Bedrooms 4
  • Bathroom 2
  • Square Feet 1,837
  • Acreage 0.45

Pick your finishes with this "Built to Order" Spacious 4 BR/2 Bath, Single Level Living with Basement and/or Over Garage Family Room Options, Open Floor Plan, Lot/Build Package: The Maplewood. The 4th Bedroom is a flex room perfect for many other uses. Offered by Vista at Cummings Cove LLC in partnership with Vista Home Builders. 12-to-14-month average build completion times. Street side hook up to these underground utilities: Electric, Natural Gas, Internet/Cable, City Water. Builder includes installation of septic system with this lot/build package. Be part of this New 50+ Acre Development within the Amenity Rich, Gated, Award-Winning Master-Planned Community of Cummings Cove. Perfect for nature lovers, golfers and anyone looking for a great place to do life. Over 60 different activity and social groups to choose from. Come nestle in the Blue Ridge Mountains in a naturally protected cove with grand views in every direction that include Mt. Pisgah and Mt. Mitchell. Adjacent to French Broad River and Ecusta Trial Recreation, be conveniently close to Shopping, Dining, Major Medical and all that Hendersonville, Brevard and Asheville have to offer. Additional Custom Build Lots & Lot/Build Packages Are Now Available!

Listed by Andrew Brooks of Cummings Cove Realty

$
$
%
$/month over payments
Federal 30-year interest rate: 7.4% last updated on Oct 15, 2026
* All Figures are estimates. Check with your bank or proposed mortgage company for actual interest rates.
This product uses the FRED® API but is not endorsed or certified by the Federal Reserve Bank of St. Louis.

Save FavoriteSchedule TourAsk A QuestionMore Details

Broker Reciprocity MLS Grid Logo © 2026 Listings courtesy of Canopy MLS as distributed by MLS GRID. IDX information is provided exclusively for consumers’ personal non-commercial use and may not be used for any purpose other than to identify prospective properties consumers may be interested in purchasing. The IDX data is deemed reliable but is not guaranteed by MLS GRID and may be subject to an end user license agreement prescribed by the Member Participant’s applicable MLS.  Based on information submitted to the MLS GRID as of October 16, 2026 10:47 AM EDT . All data is obtained from various sources and may not have been verified by broker or MLS GRID. Supplied Open House Information is subject to change without notice. All information should be independently reviewed and verified for accuracy. Properties may or may not be listed by the office/agent presenting the information. Some IDX listings have been excluded from this website.