and narrow your search. If you have fewer than 200 results, you can save your search.

Fairview NC

r=7405-7416
162 Vineyard Road Norwood NC 28128

Norwood, NC162 Vineyard Road

Price$699,500

Est. Mortgage: $/month

MLS Number CAR4425610

  • Residential
  • Bedrooms 3
  • Bathroom 2
  • Square Feet 1,616
  • Acreage 0.12

Waterfront home for sale on Lake Tillery in Norwood, NC - 162 Vineyard Road offers 3 bedrooms, 2 bathrooms, and a private dock just over an hour from Charlotte, NC. Lake Tillery has a rhythm to it: slow mornings on the water, evenings on the dock, boats in and out. This Norwood, NC lake house is built around that rhythm, with a private dock, boat lift, personal watercraft lift, and inground boathouse for storage, making it easy to get out on the water. Inside, two bedrooms and a full bath sit on the main level alongside an open living and dining area and a kitchen with an island. The entire upper level is dedicated to the primary suite with its own bath and a balcony overlooking Lake Tillery. A screened porch off the main level adds another spot to enjoy the water view. The home is currently on city water and septic, with city sewer available in this location (tap fee and E-one grinder pump required). This Stanly County lake home is an easy drive from Charlotte, Greensboro, Winston-Salem, Raleigh, Durham, Pinehurst, and Southern Pines - ideal for a weekend lake getaway or full-time remote work by the water. Some furniture remains. Property is subject to Duke Energy Waterfront Lease. There is annual shoreline lease fee of $200/year and a $500 application fee after closing to transfer the lease.

Listed by Megan Hinson of Lake Tillery Properties LLC

$
$
%
$/month over payments
Federal 30-year interest rate: 7.4% last updated on Oct 8, 2026
* All Figures are estimates. Check with your bank or proposed mortgage company for actual interest rates.
This product uses the FRED® API but is not endorsed or certified by the Federal Reserve Bank of St. Louis.

Save FavoriteSchedule TourAsk A QuestionMore Details

134 Raleigh Drive Lake Lure NC 28746

Lake Lure, NC134 Raleigh Drive

Price$699,500

Est. Mortgage: $/month

MLS Number CAR4423634

  • Residential
  • Bedrooms 4
  • Bathroom 3
  • Square Feet 4,034
  • Acreage 0.76

Experience the relaxed mountain lifestyle of Lake Lure from this inviting Southland Log Home overlooking the Apple Valley Golf Course, with mountain views creating a beautiful backdrop and a neighborhood pond adding to the peaceful setting. Conveniently located near Rumbling Bald, this property offers the flexibility to serve as a full-time residence, vacation getaway, or mountain retreat. The main level features three bedrooms, two full baths, a well-appointed kitchen, and comfortable living spaces that showcase the warmth and character of a log home. Step outside onto the generously sized deck with newly installed railing and take in the golf course, mountain, and pond views, a wonderful setting for morning coffee, outdoor dining, or simply relaxing at the end of the day. The finished daylight basement offers furnished second living quarters with its own kitchenette, separate entrance, and separate driveway, providing privacy and flexibility for family and guests. The home's two distinct living areas also offer potential for rental use when you're away, subject to applicable community and local requirements. With a low-maintenance yard and easy access, you can spend less time on upkeep and more time enjoying all that the Lake Lure area has to offer. Golf, outdoor recreation, time with family and friends, or simply escaping to the mountains, 134 Raleigh Drive provides a comfortable home base for enjoying the Western North Carolina lifestyle. If you've been searching for a Lake Lure property with beautiful views, flexible living space, and plenty of room to gather with family and friends, this one is well worth a look.

Listed by Sandra Thomas of RE/MAX Results

$
$
%
$/month over payments
Federal 30-year interest rate: 7.4% last updated on Oct 8, 2026
* All Figures are estimates. Check with your bank or proposed mortgage company for actual interest rates.
This product uses the FRED® API but is not endorsed or certified by the Federal Reserve Bank of St. Louis.

Virtual TourSave FavoriteSchedule TourAsk A QuestionMore Details

129 Valley Creek Drive Maggie Valley NC 28751

MLS Number CAR4363296

  • Residential
  • Bedrooms 4
  • Bathroom 4
  • Square Feet 4,013
  • Acreage 0.32

Welcome to 129 Valley Creek Drive- an incredible arts and crafts cabin which is currently an extremely productive vacation rental in the heart of the Blue Ridge Mountains in Maggie Valley, North Carolina. This plug-and-play investment is nestled in a quiet, well-established neighborhood offering the perfect blend of serenity and convenience. Easy paved access brings you home- featuring walking distance to shops, breweries, trout fishing, and more. Located just at the bottom of Cataloochee Mountain, the winter months bring easy access to the slopes and snow tubing. In the warmer months, you can enjoy horseback riding, gem mining, putt-putt, hiking, biking, and strolling through the valley. The Cherokee Casino is a 20-minute drive across the mountain. Whether you're sipping coffee on the porch at sunrise or unwinding in the evening in the hot tub with sounds of the creek below, this home offers a truly magical setting. Inside, you'll find warm, inviting spaces filled with character and natural light. This home's charm shines through in every detail, making it ideal as a full-time residence, vacation getaway, or investment property. The sleeping/bedding arrangements enable multiple families to enjoy this space together, making it a popular choice for visitors. There's a 2-car garage for housing vehicles and toys.

Listed by Pamela Williams of Keller Williams Great Smokies

$
$
%
$/month over payments
Federal 30-year interest rate: 7.4% last updated on Oct 8, 2026
* All Figures are estimates. Check with your bank or proposed mortgage company for actual interest rates.
This product uses the FRED® API but is not endorsed or certified by the Federal Reserve Bank of St. Louis.

Save FavoriteSchedule TourAsk A QuestionMore Details

587 Amesbury Drive Mt Ulla NC 28125

Mt Ulla, NC587 Amesbury Drive

Price$699,500

Est. Mortgage: $/month

Open House

MLS Number CAR4423592

  • Residential
  • Next Open House: Sat 10/17 10:00 am. to 12:00 pm.
  • Bedrooms 3
  • Bathroom 4
  • Square Feet 3,402

Welcome to 587 Amesbury Drive in Mount Ulla's Berkshire community, where nearly an acre of landscaped grounds surrounds this custom-built home. Hardwood floors, detailed trim and generous storage bring warmth and practicality to its 3,402 heated square feet. The kitchen features custom cabinetry with glass-front accents, granite countertops, a large island, stainless steel appliances, a built-in microwave, soft-close drawers and undercabinet lighting. It opens to the breakfast area and living room, while a formal dining room offers space for special occasions. The main level includes four rooms currently used as bedrooms, including the primary suite. Two of the rooms share a Jack-and-Jill bath. The primary suite features two closets with custom systems and a bath with separate sinks, a soaking tub, shower and private water closet. Upstairs, a permitted 2022 addition provides approximately 1,100 heated square feet with a spacious bonus room, flex spaces, a full bath and walk-in storage. Enjoy the screened porch with ceiling fans and a TV mount or the deck overlooking the wooded rear yard. A covered front porch, perennial gardens and a side-load two-car garage with a storage closet complete the setting. Additional features include recessed lighting, a laundry room with a folding counter, a gas-log fireplace, walk-in pantry and attic storage. The upstairs HVAC was replaced in 2022, the crawl space encapsulated in 2023, and the main-level HVAC replaced in 2024. Convenient to Mooresville, Salisbury, Statesville and Lake Norman. The current septic permit is for three bedrooms; the seller is working with a soil scientist to explore an expansion to four-bedroom capacity.

Listed by Jayne Helms of Wallace Realty

$
$
%
$/month over payments
Federal 30-year interest rate: 7.4% last updated on Oct 8, 2026
* All Figures are estimates. Check with your bank or proposed mortgage company for actual interest rates.
This product uses the FRED® API but is not endorsed or certified by the Federal Reserve Bank of St. Louis.

Save FavoriteSchedule TourAsk A QuestionMore Details

8123 Cornhill Avenue Charlotte NC 28277

Charlotte, NC8123 Cornhill Avenue

Price$699,500

Est. Mortgage: $/month

MLS Number CAR4432415

  • Residential
  • Bedrooms 5
  • Bathroom 3
  • Square Feet 2,641
  • Acreage 0.11

Welcome to this meticulously maintained, move-in ready home in the highly desirable Rea Farms community. Designed with both comfort and functionality in mind, this spacious home features an open-concept floor plan with 5 bedrooms, including a convenient main-level guest bedroom, 3 full bathrooms, and a large detached 2-car garage. The gourmet kitchen is the heart of the home, showcasing stainless steel appliances, quartz countertops, and an oversized island perfect for entertaining. Abundant natural light fills the home, while the dedicated formal dining room adds elegance for everyday living and special gatherings alike. Enjoy the lifestyle of a true Live, Work & Play community with walkability to neighborhood green spaces, Rea Farms Village, Harris Teeter, restaurants, LifeTime, and Rea Farms STEAM Academy. Conveniently located directly across from Waverly, just minutes to Blakeney Greens, and offering quick access to Interstate 485 for an easy commute.

Listed by Apple Tran and Nicholas Vantre of Verge LLC

$
$
%
$/month over payments
Federal 30-year interest rate: 7.4% last updated on Oct 8, 2026
* All Figures are estimates. Check with your bank or proposed mortgage company for actual interest rates.
This product uses the FRED® API but is not endorsed or certified by the Federal Reserve Bank of St. Louis.

Save FavoriteSchedule TourAsk A QuestionMore Details

908 Chambwood Road Monroe NC 28110

Monroe, NC908 Chambwood Road

Price$699,500

Est. Mortgage: $/month

Pending

MLS Number CAR4427033

  • Residential
  • Bedrooms 3
  • Bathroom 3
  • Square Feet 2,311
  • Acreage 1.85

Welcome home to nearly 2 private acres in the highly sought-after Weddington School district. This thoughtfully updated 3-bedroom, 2.5-bath home offers approximately 2,300 square feet with a main-level primary suite and the kind of space and privacy that are increasingly hard to find. Major improvements have already been taken care of, including roof, HVAC, new well, natural gas conversion, and fully encapsulated crawlspace. Inside, the remodeled kitchen pairs new countertops and backsplash with updated appliances, while the refreshed bathrooms feature spa-like updates. New flooring throughout the main living areas adds a fresh, cohesive finish. Enjoy the best of both worlds: room to spread out and enjoy nearly 2 acres, while still being close to the places you need and love. Downtown Waxhaw is just 7 miles away, with shopping, dining, groceries, and everyday conveniences all within easy reach. Whether you want space to entertain, space to grow, or simply a private place to come home to, this property offers a rare combination of land, location, thoughtful updates, and Weddington schools.

Listed by Kristin Dernosek of Premier South

$
$
%
$/month over payments
Federal 30-year interest rate: 7.4% last updated on Oct 8, 2026
* All Figures are estimates. Check with your bank or proposed mortgage company for actual interest rates.
This product uses the FRED® API but is not endorsed or certified by the Federal Reserve Bank of St. Louis.

Virtual TourSave FavoriteSchedule TourAsk A QuestionMore Details

1114 W Franklin Boulevard W Gastonia NC 28052

MLS Number CAR4359286

  • Commercial
  • Property SubType BUSINESS
  • Square Feet 4,656
  • Acreage 0.89

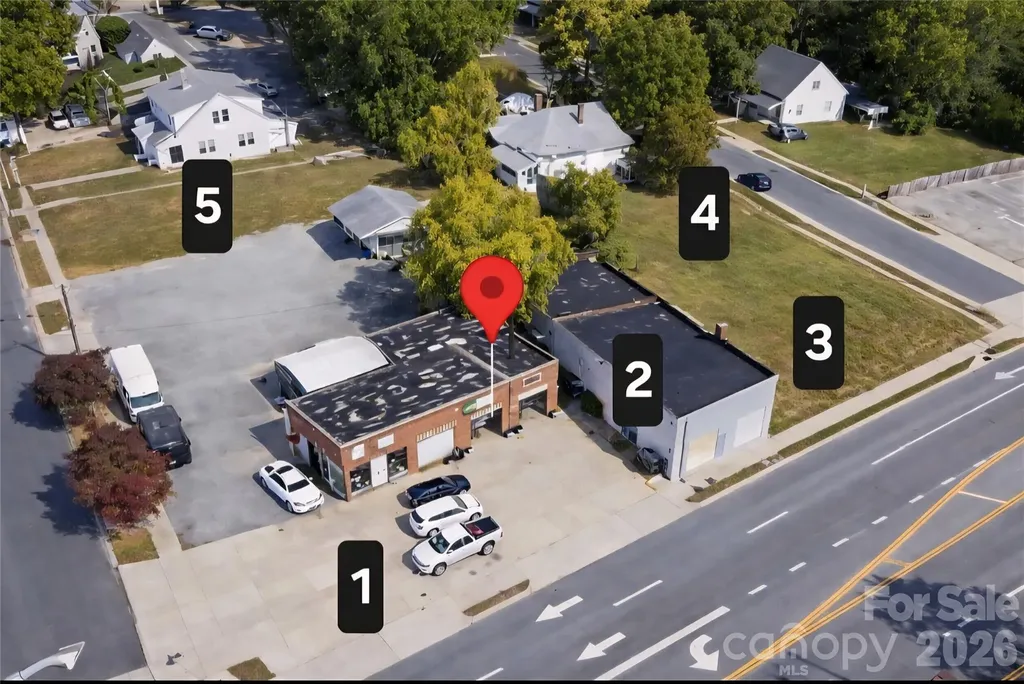
Rare Commercial Redevelopment Package: 5 Lots, 2 Buildings in a growing area of Gastonia. 3 side road frontage: 224.32' on W Franklin Blvd, 215.73' on S Firestone and 127' on S Dalton totaling 567.05', 0.89 ac. Two buildings 1872sf, 2784sf totaling 4656sf. Ceiling range from 9'-12', 4 Bays, Garage doors ranging 8'-11' height. Walking distance to the FUSE district and facing the historic Loray Mill complex. Strategically positioned Highly Visible Accessible, and Convenient. 5 Lots, 2 Bldgs PID: 106167, 106166, 106170, 106171, 106165 i.e. 1108 W Franklin, 1104 Dalton, 110 S Firestone, Lot-Dalton. Property Highlights: ±0.89 acres ±4,656 SF total building area Two commercial buildings Four service bays ±567 feet combined road frontage Highly visible Franklin Boulevard location Near FUSE District & Loray Mill Strong owner-user or redevelopment potential Contact Gastonia Zoning and Planning for Specific Use questions.

Listed by Norris Lamb of Premier South

$
$
%
$/month over payments
Federal 30-year interest rate: 7.4% last updated on Oct 8, 2026
* All Figures are estimates. Check with your bank or proposed mortgage company for actual interest rates.
This product uses the FRED® API but is not endorsed or certified by the Federal Reserve Bank of St. Louis.

Save FavoriteSchedule TourAsk A QuestionMore Details

819 Interurban Avenue Charlotte NC 28208

Charlotte, NC819 Interurban Avenue

Price$699,000

Est. Mortgage: $/month

MLS Number CAR4360080

  • Land
  • Acreage 0.55
  • County Mecklenburg

Unlock the Potential of 1.15 Acres in the Heart of Charlotte's Growth Corridor! We're offering a rare, shovel-ready assemblage of ±1.15 acres in one of Charlotte's established corridors. Already subdivided into 4 lots (2022) and sold as a unified package, this site is primed for a developer ready to move with confidence. The land checks every box: level topography, mature tree cover for natural buffers and aesthetic appeal, but more critically, city water and sewer availability. Zoned N1-C, this property carries built-in flexibility for residential development, and with the right entitlement strategy, multi-family development is possible. Whether you're envisioning townhomes or a small-scale multi-unit community this sire offers the canvas to make it happen. Positioned within close reach of Charlotte's urban core, with seamless connectivity to major roadways and surrounded by established neighborhoods that speak directly to end-user demand. Infill opportunities of this size, with this infrastructure, this zoning flexibility, and this location don't come around often in Charlotte. This parcel puts you squarely in the path of growth.

Listed by Tanya Brown of Berkshire Hathaway HomeServices Carolinas Realty

$
$
%
$/month over payments
Federal 30-year interest rate: 7.4% last updated on Oct 8, 2026
* All Figures are estimates. Check with your bank or proposed mortgage company for actual interest rates.
This product uses the FRED® API but is not endorsed or certified by the Federal Reserve Bank of St. Louis.

Virtual TourSave FavoriteSchedule TourAsk A QuestionMore Details

3739 Hickory Boulevard Hudson NC 28638

MLS Number CAR4213568

  • Commercial
  • Property SubType OFFICE
  • Square Feet 3,674
  • Acreage 0.47

Prime Location on HWY 321! (30,000 car per day) This freestanding, custom-built stucco building (3,675 HSF) is in immaculate condition and offers endless business opportunities. Showcasing stunning architectural design inside and out, it features custom cabinetry, high-end finishes, and meticulous attention to detail. The 3-story building boasts: Main Level: Cathedral ceilings soaring to the second floor, a modern design with hardwood and Amtico flooring, custom paintwork, and metal accents. Includes a lobby/reception area, three offices, a conference room, a kitchen, and a bathroom. Second Level: An open-concept common area, two additional offices, a BA, and a storage room.Finished Basement: 1,151 HSF with a separate entrance and dedicated parking, ideal for rental income or expanded business use. Basement level has a lease until 12-31-2026. Zoned for Highway Business, this property is ready for a variety of ventures. Don't miss this rare opportunity! Owner Financing available or lease. option also fully furnished

Listed by Mike Watts and Kenvian Ferguson of Berkshire Hathaway HomeServices Blue Ridge REALTORS®

$
$
%
$/month over payments
Federal 30-year interest rate: 7.4% last updated on Oct 8, 2026
* All Figures are estimates. Check with your bank or proposed mortgage company for actual interest rates.
This product uses the FRED® API but is not endorsed or certified by the Federal Reserve Bank of St. Louis.

Save FavoriteSchedule TourAsk A QuestionMore Details

413 Polkville Road Shelby NC 28150

MLS Number CAR4372072

  • Commercial
  • Property SubType SPECIAL PURPOSE
  • Square Feet 17,087
  • Acreage 1.26

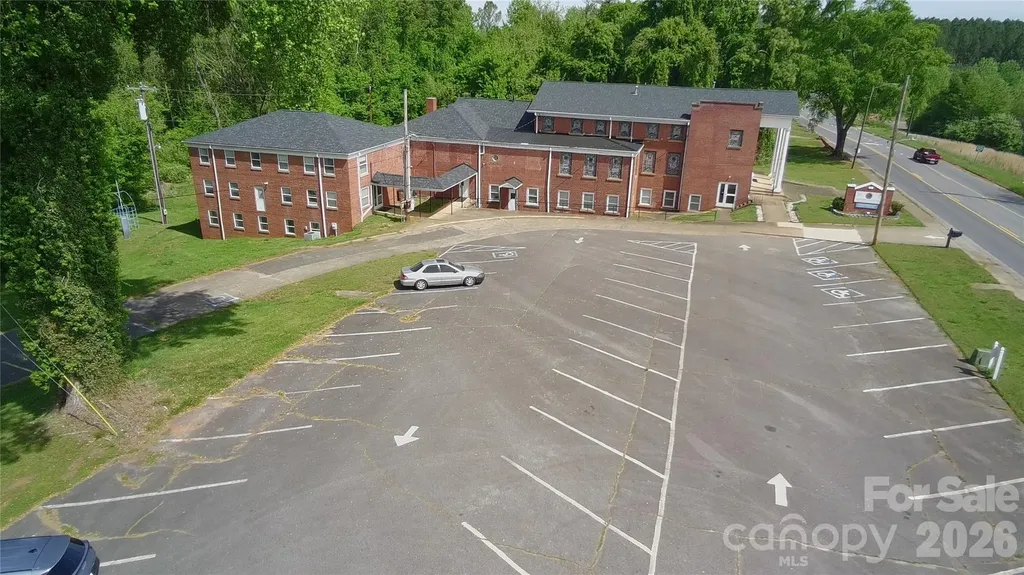
Don't miss this incredible opportunity to own a versatile property in Shelby, NC! Located between Hwy. 74 and the Shelby Bypass, this large 17,087 +/- sq/ft Church sits on 1.26 acres and offers endless possibilities for repurposing or continued use as a church. The property features an large sanctuary, classrooms & meeting rooms, a 5 bedroom apartment, commercial kitchen & dining hall, 50 Parking Spaces and an extra 4,023 +/- sq/ft of unconditioned space for storage or future improvements. With substantial square footage and a great location, this property could be used by a variety of organizations, including religious, event venues, community centers, or redevelopment. Several recent upgrades including a new roof in 2022. 11,000 average daily traffic.

Listed by Sam Zobrest of Revelation Realty Group

$
$
%
$/month over payments
Federal 30-year interest rate: 7.4% last updated on Oct 8, 2026
* All Figures are estimates. Check with your bank or proposed mortgage company for actual interest rates.
This product uses the FRED® API but is not endorsed or certified by the Federal Reserve Bank of St. Louis.

Virtual TourSave FavoriteSchedule TourAsk A QuestionMore Details

315 Haywood Road Asheville NC 28806

MLS Number CAR4344667

  • Commercial
  • Property SubType RETAIL
  • Square Feet 1,942

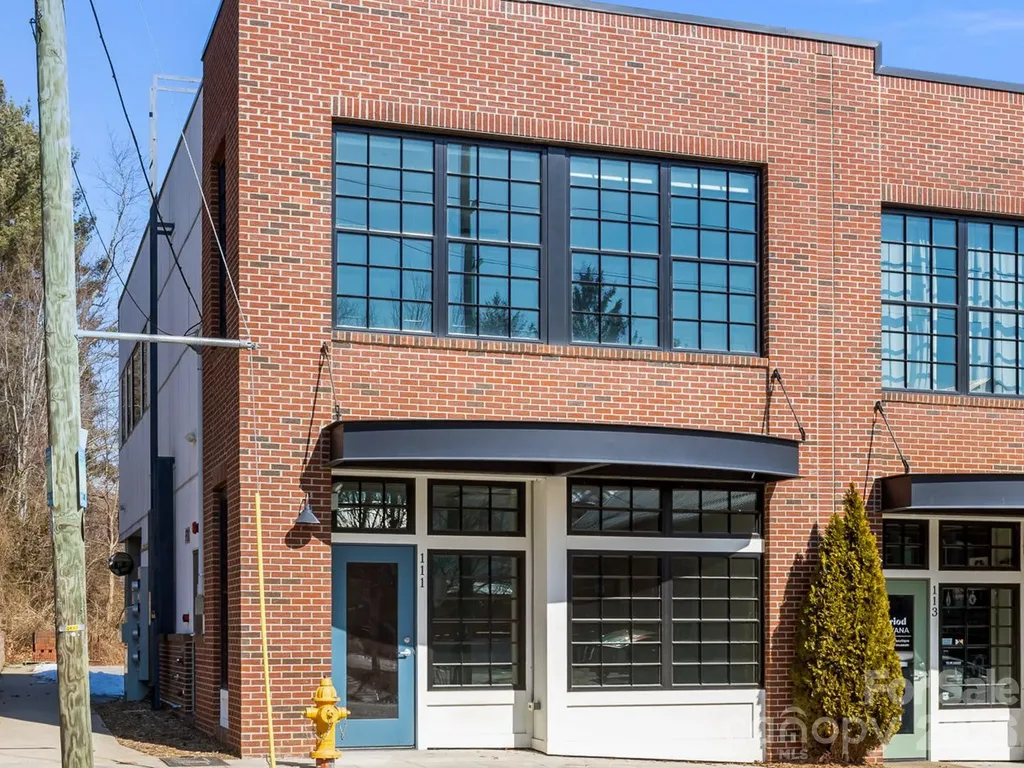
RARE OPPORTUNITY to own a flexible live/work or fully commercial, two-story corner unit on Beacham's Curve in West Asheville. This newer-construction brick building offers a turnkey street-level retail or studio space with excellent visibility and two points of ingress/egress-direct sidewalk access on Haywood Road for strong foot traffic, plus a secondary entrance from the rear covered/open parking area with two dedicated parking spaces. The ground floor features large storefront windows, an awning entry, high ceilings, polished concrete floors, and an ADA-compliant restroom, creating an inviting and functional commercial environment. The upper level is accessible from the main floor or via a private rear entrance, offering flexibility for residential or commercial use. Upstairs includes an open floor plan, abundant natural light, a full kitchen, and durable vinyl plank flooring-ideal as a living/dining space or bright office suite. The layout continues to a full bathroom and a loft-style bedroom or secondary office with access to a balcony. Low-maintenance construction and a prime, walkable location near galleries, breweries, restaurants, and shops along Haywood Road, with easy connectivity to the River Arts District greenway and Downtown Asheville. A rare chance to secure a highly visible, adaptable property in one of Asheville's most dynamic corridors.

Listed by Luiz Leonetti and Jessi Leonetti of Town and Mountain Realty

$
$
%
$/month over payments
Federal 30-year interest rate: 7.4% last updated on Oct 8, 2026
* All Figures are estimates. Check with your bank or proposed mortgage company for actual interest rates.
This product uses the FRED® API but is not endorsed or certified by the Federal Reserve Bank of St. Louis.

Save FavoriteSchedule TourAsk A QuestionMore Details

00 Bowers Road Norwood NC 28128

Norwood, NC00 Bowers Road

Price$699,000

Est. Mortgage: $/month

Pending

MLS Number CAR4233737

  • Land
  • Acreage 9.66
  • County Stanly

This Amazing 9.66 Ac. "Land Mark" Property steeped in rich history on Lake Tillery NC, Norwood, NC, Stanly County, NC is now for sale. This pristine farmland has a gentle rise from the shoreline to beautiful hilltops views. A DREAM COME TRUE for buyers wanting a small estate tract on Lake Tillery. This property is located at the corner of Indian Mound Road, and Bowers Road in Norwood, NC. There is a bridge, we call the "steel bridge" that allows access to this property with fishing boats, and other low profile watercraft. This is the perfect location to launch a canoe from the shoreline and enjoy the area that Duke Energy has noted as a protective area for wildlife. Map posted in the photos. This tract has the best of both worlds with approximately 724 feet of shoreline designated for 800 Sf dock/boathouse, if approved by Duke Energy. In an effort to preserve, and keep this property PEACEFUL and attractive there will be restrictions that most buyers will appreciate. A MUST SEE!

Listed by Phyllis Kimrey and Adrian Lash of Kimrey Lash Realty

$
$
%
$/month over payments
Federal 30-year interest rate: 7.4% last updated on Oct 8, 2026
* All Figures are estimates. Check with your bank or proposed mortgage company for actual interest rates.
This product uses the FRED® API but is not endorsed or certified by the Federal Reserve Bank of St. Louis.

Virtual TourSave FavoriteSchedule TourAsk A QuestionMore Details

Broker Reciprocity MLS Grid Logo © 2026 Listings courtesy of Canopy MLS as distributed by MLS GRID. IDX information is provided exclusively for consumers’ personal non-commercial use and may not be used for any purpose other than to identify prospective properties consumers may be interested in purchasing. The IDX data is deemed reliable but is not guaranteed by MLS GRID and may be subject to an end user license agreement prescribed by the Member Participant’s applicable MLS.  Based on information submitted to the MLS GRID as of October 11, 2026 1:45 PM UTC . All data is obtained from various sources and may not have been verified by broker or MLS GRID. Supplied Open House Information is subject to change without notice. All information should be independently reviewed and verified for accuracy. Properties may or may not be listed by the office/agent presenting the information. Some IDX listings have been excluded from this website.