and narrow your search. If you have fewer than 200 results, you can save your search.

Fairview NC

r=8281-8292
31 Valley Cove Place Waynesville NC 28785

Waynesville, NC31 Valley Cove Place

Price$650,000

Est. Mortgage: $/month

MLS Number CAR4388012

  • Residential
  • Bedrooms 2
  • Bathroom 3
  • Square Feet 2,527
  • Acreage 1.65

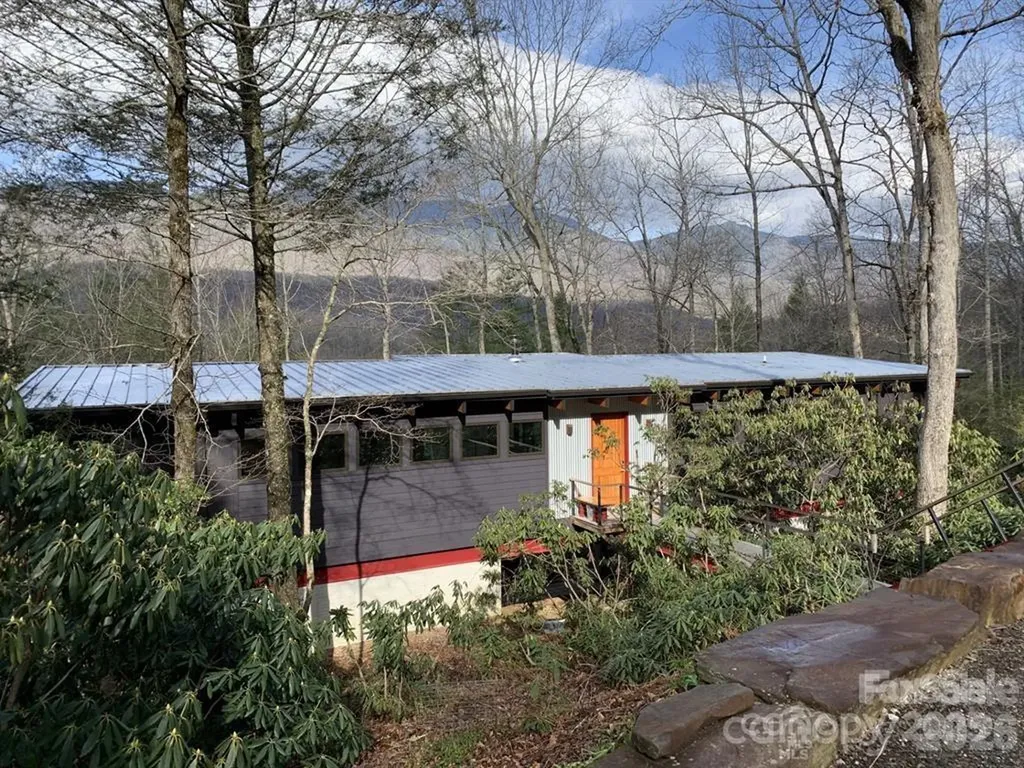
Tucked into the Cataloochee Heights area of Waynesville, 31 Valley Cove Place offers the ease of year-round mountain living with the character, warmth, and flexibility buyers hope to find in a true mountain home. The main residence features all main-level living with 2 bedrooms, 2 baths, wood and tile floors, a beautiful stone fireplace, leathered granite countertops, pantry storage, Miele appliances and striking wood posts that give the home an inviting, crafted feel. The upper level offers an open loft, bedroom and full bath creating flexibility for either level to serve beautifully as a primary suite. Thoughtful updates include a new roof and HVAC in 2024. Layers of covered decks extend the living space outdoors, overlooking a gorgeous yard with mature plantings, raised garden beds, greenhouse and a creek along the property border. The separate 762-square-foot apartment includes a full kitchen and bath with its own exterior access-ideal for guests, extended family, work-from-home space or added flexibility for second-home use. Driveway access is available on both levels, making daily living, unloading, and apartment access especially convenient. Located near Cataloochee Valley, with evening elk sightings in nearby fields, this property offers a wonderful blend of privacy, beauty, access, and mountain charm. Offered fully furnished with hard furnishings including many beautiful antiques. A rare offering where thoughtful updates, flexible living spaces, garden beauty, and the quiet magic of Cataloochee come together in one deeply inviting mountain property.

Listed by Amy Spivey of Ivester Jackson Blackstream
$
$
%
$/month over payments
Federal 30-year interest rate: 7.28% last updated on Oct 1, 2026
* All Figures are estimates. Check with your bank or proposed mortgage company for actual interest rates.
This product uses the FRED® API but is not endorsed or certified by the Federal Reserve Bank of St. Louis.

Save FavoriteSchedule TourAsk A QuestionMore Details

1779 Round Hill Church Road Traphill NC 28685
Pending

MLS Number CAR4395711

  • Residential
  • Bedrooms 3
  • Bathroom 1
  • Square Feet 1,866
  • Acreage 65.95

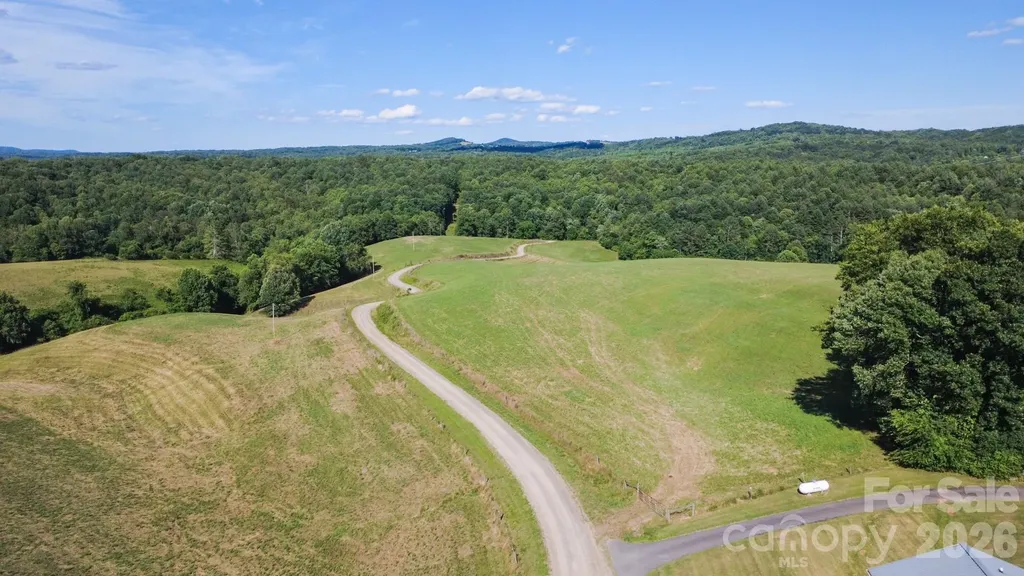
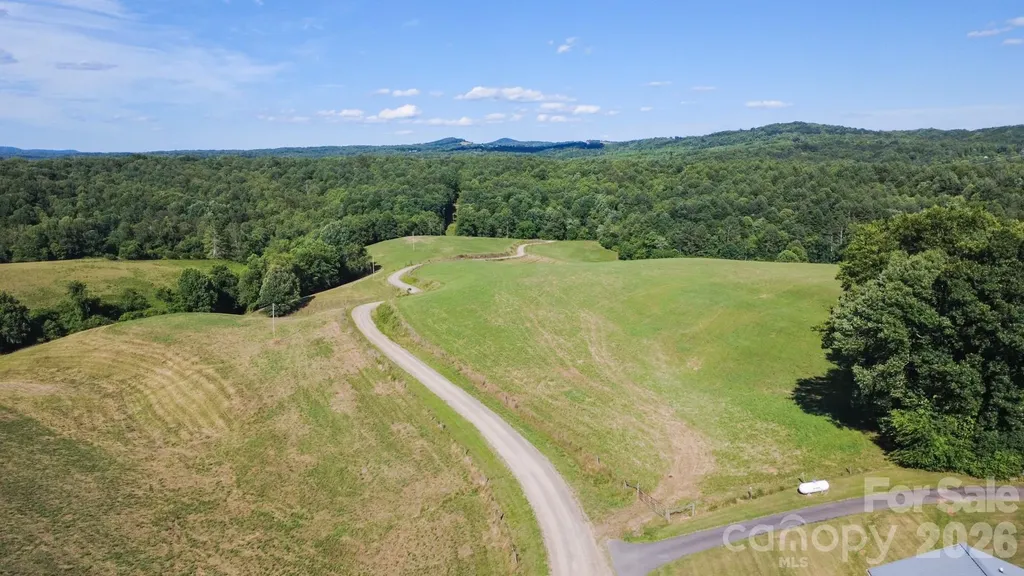
Take in breathtaking views of Stone Mountain State Park from one of the property's largest open fields. This beautiful tract offers endless possibilities for farming, building your dream home, recreation, hunting, or simply enjoying the outdoors. The property features multiple open fields, several creeks and streams, and abundant usable land. All fields are enclosed with 5-strand electric fencing. Enjoy the privacy and tranquility of a peaceful rural setting while taking advantage of the property's versatility. Property is being sold AS IS. Parcel #1901859 and Parcel #1900864 will be combined at closing. Property also listed as vacant land. MLS# 4398743.

Listed by Hannah Barker of Carolina Realty of ERA Live Moore

$
$
%
$/month over payments
Federal 30-year interest rate: 7.28% last updated on Oct 1, 2026
* All Figures are estimates. Check with your bank or proposed mortgage company for actual interest rates.
This product uses the FRED® API but is not endorsed or certified by the Federal Reserve Bank of St. Louis.

Save FavoriteSchedule TourAsk A QuestionMore Details

1779 Round Hill Church Road Traphill NC 28685

MLS Number CAR4398743

  • Land
  • Acreage 65.95
  • County Wilkes

Take in breathtaking views of Stone Mountain State Park from one of the property's largest open fields. This beautiful tract offers endless possibilities for farming, building your dream home, recreation, hunting, or simply enjoying the outdoors. The property features multiple open fields, several creeks and streams, and abundant usable land. All fields are enclosed with 5-strand electric fencing. Enjoy the privacy and tranquility of a peaceful rural setting while taking advantage of the property's versatility. Property is being sold AS IS. Parcel #1901859 and Parcel #1900864 will be combined at closing. Property is also listed as residential. MLS# 4395711.

Listed by Hannah Barker of Carolina Realty of ERA Live Moore

$
$
%
$/month over payments
Federal 30-year interest rate: 7.28% last updated on Oct 1, 2026
* All Figures are estimates. Check with your bank or proposed mortgage company for actual interest rates.
This product uses the FRED® API but is not endorsed or certified by the Federal Reserve Bank of St. Louis.

Save FavoriteSchedule TourAsk A QuestionMore Details

502 Pace Road Hendersonville NC 28792

Hendersonville, NC502 Pace Road

Price$650,000

Est. Mortgage: $/month

MLS Number CAR4427291

  • Residential
  • Bedrooms 3
  • Bathroom 4
  • Square Feet 3,037
  • Acreage 1.09

Tucked away in a private setting, this spacious 3 BR, 4 Bath home offers an abundance of living space, flexibility & storage, main-level primary suite features a large walk-in closet, the home boasts multiple living areas-including a living room w/stone fireplace, family room, den & bonus room- these provide plenty of options for relaxing, entertaining, hobbies, or a home office, enjoy the covered front porch and rear deck, both offering opportunities to take in the peaceful surroundings, AHS Home Warranty, 2-car attached garage is conveniently located on the main level, with two additional 1 car garages in the basement, extensive storage throughout, the home offers a wonderful opportunity to make updates and add your own personal touches while taking advantage of its spacious layout and private setting.

Listed by Jim Buff of Keller Williams Professionals

$
$
%
$/month over payments
Federal 30-year interest rate: 7.28% last updated on Oct 1, 2026
* All Figures are estimates. Check with your bank or proposed mortgage company for actual interest rates.
This product uses the FRED® API but is not endorsed or certified by the Federal Reserve Bank of St. Louis.

Save FavoriteSchedule TourAsk A QuestionMore Details

6629 Knightswood Drive Charlotte NC 28226

Charlotte, NC6629 Knightswood Drive

Price$650,000

Est. Mortgage: $/month

MLS Number CAR4366141

  • Residential
  • Bedrooms 6
  • Bathroom 3
  • Square Feet 3,047
  • Acreage 0.39

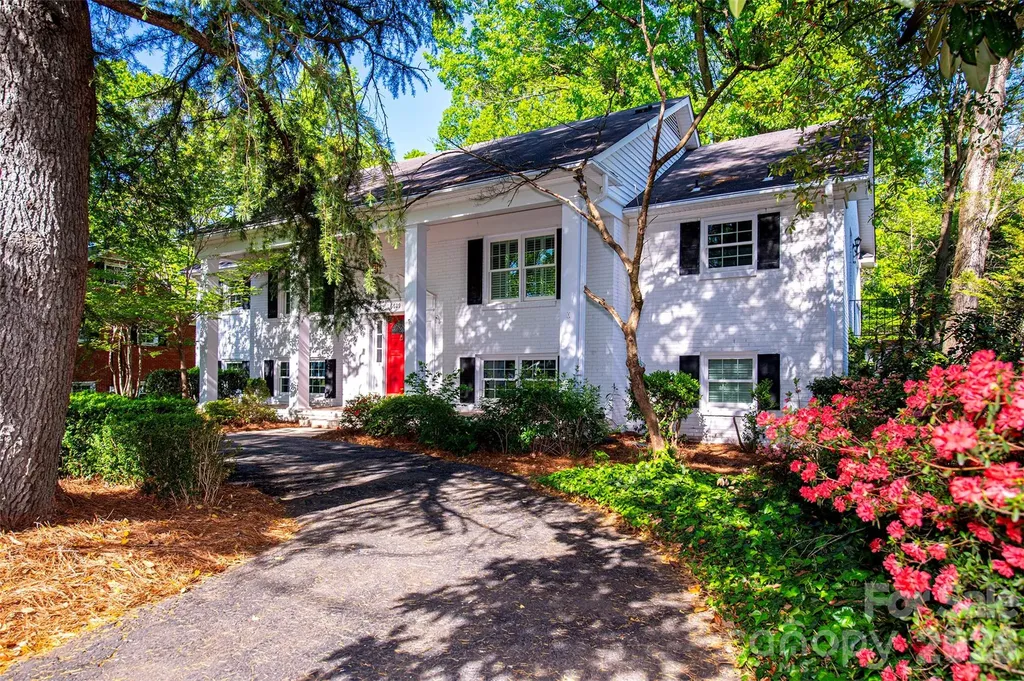
Located in the highly desirable Olde Providence neighborhood, this beautifully updated home offers over 3,000 sq ft of living space with 6 bedrooms and 3 full baths. Freshly painted throughout, New Roof 2026, the home features abundant natural light, hardwood floors, and two fireplaces that add warmth and charm. The spacious lower-level great room includes a bar area with a kegerator, perfect for entertaining. Step outside to a thoughtfully designed outdoor retreat with a patio featuring a gas/wood firepit and a flowing fountain, plus a charming gazebo-ideal for relaxing or hosting guests. The beautifully landscaped yard is filled with flowering bushes and offers exceptional privacy, backing to peaceful woods and a creek. A rare opportunity combining space, storage, updates and a serene natural setting in one of Charlotte's most convenient locations. Ideally located just minutes from the shops at Colony Place, offering popular dining, Harris Teeter Grocery, and everyday amenities. Olde Providence is home to the Windyrush Swim & Tennis Club, where voluntary memberships are available.

Listed by Charlie Emmanuel of Howard Hanna Allen Tate SouthPark

$
$
%
$/month over payments
Federal 30-year interest rate: 7.28% last updated on Oct 1, 2026
* All Figures are estimates. Check with your bank or proposed mortgage company for actual interest rates.
This product uses the FRED® API but is not endorsed or certified by the Federal Reserve Bank of St. Louis.

Save FavoriteSchedule TourAsk A QuestionMore Details

91 Rice Branch Road Asheville NC 28804

Asheville, NC91 Rice Branch Road

Price$650,000

Est. Mortgage: $/month

MLS Number CAR4418488

  • Residential
  • Bedrooms 4
  • Bathroom 2
  • Square Feet 1,834
  • Acreage 3.9

Set in the heart of highly sought-after Beaverdam Valley, this four-bedroom, two-bath home comes with nearly four acres of woods, running streams, and close-range mountain views, all just minutes from downtown Asheville. Built in the 1940s and lovingly tended by the same family for decades, this single-level home is move-in ready, with custom woodwork throughout, abundant charm, and room to make the land your own. Inside, the spacious living room has a stone gas fireplace, generous windows to let the light in, black walnut floors, and a pair of antique doors repurposed as barn doors, complete with hand-carved detail and original hardware. The updated kitchen features expansive granite countertops, custom white oak and pecan cabinetry, black walnut trim, and a window over the sink. It opens to a dining area with built-in cabinets, room to seat a crowd, and a window looking out into the backyard. The mudroom off the kitchen is perfectly located by the back door and carport, and includes the laundry area plus ample storage. White oak and chestnut run through the hallway leading to the bedrooms, and two custom-built sliding barn doors serve the bathrooms. All four bedrooms have views of the yard and streams. The garage/outbuilding is currently set up as a workshop, with a second smaller building for outdoor storage. Step outside and the property opens up to a broad, level front yard, framed by lovely mature landscaping and rock outcroppings, with room for a garden, a fire pit, a gazebo, or a long table set for friends on a summer evening. From there, two trails wind back through the woods to the rear acreage, where a clearing surrounded by tall trees is ready for your vision: an outdoor entertaining space, an additional hobby or workshop structure, a peaceful retreat. Two streams run through the property, and the sound of moving water adds to the quiet of this special place. This is a home with real warmth, in a relaxing natural setting, yet you're still a short drive from the vibrant energy of Asheville's restaurants and shops downtown. Enjoy chasing sunsets with a view? Pack a picnic! You're only 10 minutes to the Blue Ridge Parkway with its stunning overlooks and Craven Gap Trail. Potential development opportunity: RS-4 zoning permits up to six units within the city, and multiple building sites may offer flexibility for expansion, guest homes, or investment. Buyer to verify feasibility and the possibility of subdividing with the City of Asheville.

Listed by Ashton Peters of Ivester Jackson Blackstream
$
$
%
$/month over payments
Federal 30-year interest rate: 7.28% last updated on Oct 1, 2026
* All Figures are estimates. Check with your bank or proposed mortgage company for actual interest rates.
This product uses the FRED® API but is not endorsed or certified by the Federal Reserve Bank of St. Louis.

Virtual TourSave FavoriteSchedule TourAsk A QuestionMore Details

7004 Waterwheel Street SW Concord NC 28025

MLS Number CAR4417065

  • Residential
  • Bedrooms 5
  • Bathroom 4
  • Square Feet 4,037
  • Acreage 0.27

Welcome to 7004 Waterwheel Street SW in The Mills at Rocky River, where spacious living and wonderful community amenities come together! With over 4,000 square feet of heated living area across three finished levels, this home offers plenty of room to spread out, gather and make the space your own. The main level features a dedicated office, family room, dining area and an open kitchen with granite countertops, a center island, wall oven and pantry. A separate living room provides even more flexible space, while the rear deck is a great spot to unwind and enjoy time outdoors. Upstairs, the primary suite offers two walk-in closets and an ensuite bath with dual vanities and a full tiled shower. Three additional bedrooms, a full bath, laundry room and spacious loft provide plenty of options for everyday living, work or play. The fully finished basement adds another level of possibilities with a bedroom, full bath, recreation area, wet bar and direct access to the rear patio-perfect for hosting guests, movie nights, hobbies or simply having extra room to relax. A three-car garage offers generous parking and storage, and a generator hookup adds extra convenience. There is plenty to enjoy beyond the home, too! The Mills at Rocky River offers a clubhouse, fitness center, community pool with a slide, splash pad, beach/sand volleyball court and playground, providing fun and recreation close to home. Outdoor enthusiasts can also enjoy neighborhood access to the Hector H. Henry II Greenway, featuring 2.67 miles of natural-surface trails along the Rocky River for walking, hiking and enjoying the outdoors. With inviting spaces inside and so much to enjoy throughout the community, this home offers room to settle in, entertain and enjoy life at The Mills at Rocky River.

Listed by Phil Puma of Puma & Associates Realty,Inc.

$
$
%
$/month over payments
Federal 30-year interest rate: 7.28% last updated on Oct 1, 2026
* All Figures are estimates. Check with your bank or proposed mortgage company for actual interest rates.
This product uses the FRED® API but is not endorsed or certified by the Federal Reserve Bank of St. Louis.

Virtual TourSave FavoriteSchedule TourAsk A QuestionMore Details

86 Whiskey River Run Hendersonville NC 28792

MLS Number CAR4428995

  • Residential
  • Bedrooms 4
  • Bathroom 3
  • Square Feet 2,405
  • Acreage 0.7

NEW CONSTRUCTION will be ready for you to move in before the Holiday Season!! High quality construction by one of the best builders in Western North Carolina! Open floorplan, high ceilings, walk-in pantry, main level laundry, hardwood floors, granite counters, large covered decks, and fantastic usable yard! This walkout basement with interior access offers the 4th bedroom, the 3rd full bath, a spacious rec room with fireplace, PLUS tons of storage!! Very limited restrictions, and no HOA! THIS IS AN ACTIVE CONSTRUCTION SITE. PLEASE DO NOT COME TO THE PROPERTY WITHOUT A CONFIRMED APPOINTMENT WITH A LICENSED REAL ESTATE AGENT.

Listed by Bryan Ross of Blue Ridge Real Estate

$
$
%
$/month over payments
Federal 30-year interest rate: 7.28% last updated on Oct 1, 2026
* All Figures are estimates. Check with your bank or proposed mortgage company for actual interest rates.
This product uses the FRED® API but is not endorsed or certified by the Federal Reserve Bank of St. Louis.

Save FavoriteSchedule TourAsk A QuestionMore Details

7933 Sally Clark Drive Denver NC 28037

Denver, NC7933 Sally Clark Drive

Price$650,000

Est. Mortgage: $/month

MLS Number CAR4397836

  • Residential
  • Bedrooms 5
  • Bathroom 4
  • Square Feet 3,012
  • Acreage 0.35

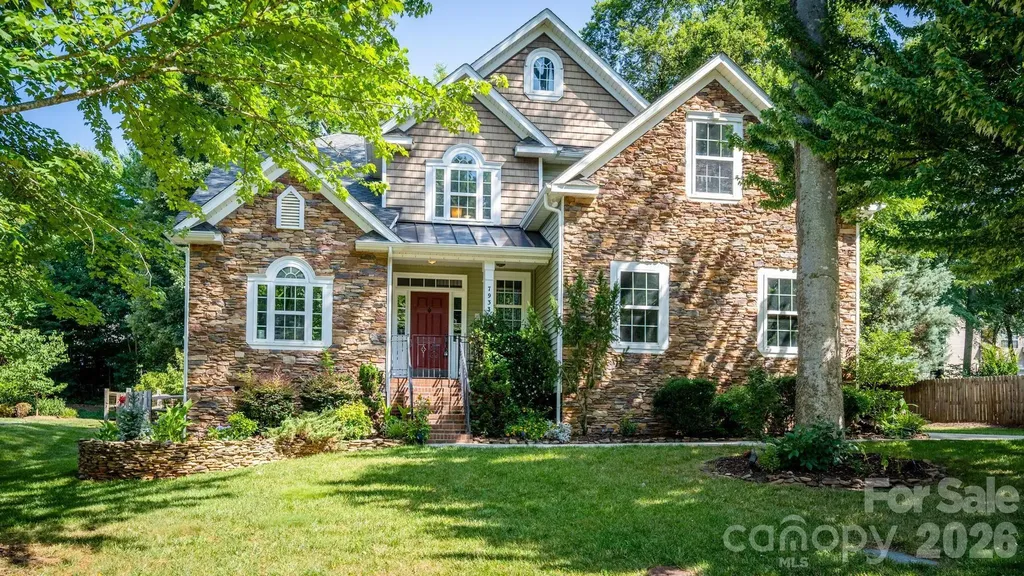
Welcome home to this exceptional 5-bedroom, 3.5- bath residence in the highly desirable Salem Springs neighborhood, located just across from beautiful Lake Norman. With over 3,000 square feet of living space, this home features an open floor plan, abundant storage, and a thoughtful layout designed for comfortable living and entertaining. The main level offers a spacious primary suite for easy one-level living, while the upper level includes a second ensuite bedroom, a bonus/bedroom as well as two other bedrooms, providing flexibility for guest, family, or a private retreat. Enjoy peaceful mornings and relaxing evenings on the awesome screened-in back porch overlooking a serene, tranquil setting. The inviting wood-burning fireplace, also with a natural gas connection, creates the perfect gathering space for cozy nights and memorable moments. The home also includes a refrigerator, washer and dryer for added convenience. A spacious 2-car garage provides additional storage and functionality. Located just 1/2 mile from Cowans Ford Country Club, residents have access to optional membership opportunities featuring lake access, pool, golf, pickleball, dining and more. Zoned for highly sought-after Lincoln County Schools, this home offers the perfect blend of peaceful Lake Norman-area living and convenience. Enjoy being just 5 minutes from grocery shopping and dining, approximately 10-12 minutes from Birkdale Village, and 30 minutes to uptown Charlotte and Charlotte Douglas International Airport. The TV mounts, seller will patch and repair. The wooden shelf and stained glass will not convey. Seller offering $10,000. Buyer Concession.

Listed by Deborah Hultgren of Homes of Carolina

$
$
%
$/month over payments
Federal 30-year interest rate: 7.28% last updated on Oct 1, 2026
* All Figures are estimates. Check with your bank or proposed mortgage company for actual interest rates.
This product uses the FRED® API but is not endorsed or certified by the Federal Reserve Bank of St. Louis.

Save FavoriteSchedule TourAsk A QuestionMore Details

448 Mt. Mitchell Drive Burnsville NC 28714

MLS Number CAR4361005

  • Residential
  • Bedrooms 2
  • Bathroom 2
  • Square Feet 1,680
  • Acreage 1.37

The Mitchell House, designed by architect Stephen Cluggish, blends contemporary design with nature, featuring steel beams allowing for extended cantilevers, soaring wood ceilings & structural beams,& expansive windows & 8' high sliding glass doors that fill the home with light. Exquisite woodwork in white oak, cherry, & yellow pine, crafted by the owner, adds warmth & artistry. The open floor plan centers around a modern European wood-burning stove & a chef's kitchen w/ hand crafted cabinets & an oversized honed black granite countertop. A thoughtful layout w/ spacious bedrooms on opposite sides of the house for enhanced privacy. Located in the gated River Run community, residents enjoy exclusive riverfront access on the South Toe, hiking trails, & proximity to the Blue Ridge Parkway & Mitchell Golf Course. Private wooded lot w/ stunning views of Mount Mitchell Range, the Mitchell House blends art, comfort, & functionality, offering endless inspiration for those seeking modern design.

Listed by Jeremy Rabuck of Carolina Green Realty

$
$
%
$/month over payments
Federal 30-year interest rate: 7.28% last updated on Oct 1, 2026
* All Figures are estimates. Check with your bank or proposed mortgage company for actual interest rates.
This product uses the FRED® API but is not endorsed or certified by the Federal Reserve Bank of St. Louis.

Save FavoriteSchedule TourAsk A QuestionMore Details

708 & 710 Kendal Drive Leicester NC 28748

Leicester, NC708 & 710 Kendal Drive

Price$650,000

Est. Mortgage: $/month

MLS Number CAR4429319

  • Residential
  • Bedrooms 2
  • Bathroom 2
  • Square Feet 1,555
  • Acreage 2.25

New construction home + additional building lot with stunning long range views! 2.25 acres featuring a sleek modern design home with tasteful finishes, and a picture-perfect setting. Floor-to-ceiling windows frame a stunning view of the valley from the main level primary suite. Well appointed kitchen anchored by a marble waterfall island- featuring tiled backsplash, and stainless steel appliances. Flexible loft space on upper level overlooks living space and is met by wooded hillside views. Upper level bedroom features additional views of the valley. Elegantly styled bathrooms with tiled enclosures. Bonus space in cubby above loft perfect for additional space or storage. Enjoy the peace and privacy in the rural backdrop of Leicester. Whisper Mountain is a private gated mountain community with 50 homesites spread over 450 acres. Featuring a clubhouse, walking trails, and protected green spaces. Fiber internet is available in the community. No restrictions on short term rentals. Community entrance located on Highway 63- future expansion and development along this corridor will continue to bring amenities closer to the rural communities. 35 minutes to downtown Asheville.

Listed by Ross Pritchard and Erin Pritchard of Patton Allen Real Estate LLC

$
$
%
$/month over payments
Federal 30-year interest rate: 7.28% last updated on Oct 1, 2026
* All Figures are estimates. Check with your bank or proposed mortgage company for actual interest rates.
This product uses the FRED® API but is not endorsed or certified by the Federal Reserve Bank of St. Louis.

Virtual TourSave FavoriteSchedule TourAsk A QuestionMore Details

340 Walnut Point Drive Matthews NC 28105

Matthews, NC340 Walnut Point Drive

Price$650,000

Est. Mortgage: $/month

MLS Number CAR4392617

  • Residential
  • Bedrooms 4
  • Bathroom 4
  • Square Feet 2,703
  • Acreage 0.33

Welcome to your Next Home! This full brick, two story home in Sardis Plantation offers a rare find: a finished basement with its own bedroom, full bath, and flex room, ideal for guests, a home office, or extra living space. The kitchen was refreshed with painted cabinets and extra storage in 2026 and the primary bath updated in 2025. Three quarter maple hardwood floors add warmth throughout the main living areas, and a newer deck (2022) makes for easy outdoor living. Outside, you'll find a fenced yard, extra parking area, in-ground basketball goal and a large storage shed. Check out the oversized garage - 853 square feet! Major systems have been well maintained over the years: replumbing, a roof with new boots this spring, replacement windows, vinyl siding, updated garage doors and openers, and gas logs. Washer, dryer, and refrigerator to remain. Termite bond with Terminix and Google Fiber available. Sardis Plantation offers tennis and pickleball courts, trails, and a park. Elizabeth Lane Elementary, Crestdale Middle, and Providence High for the win! This home has been well loved and it shows. Come see it for yourself!

Listed by Susie Verrill of NextHome Paramount

$
$
%
$/month over payments
Federal 30-year interest rate: 7.28% last updated on Oct 1, 2026
* All Figures are estimates. Check with your bank or proposed mortgage company for actual interest rates.
This product uses the FRED® API but is not endorsed or certified by the Federal Reserve Bank of St. Louis.

Virtual TourSave FavoriteSchedule TourAsk A QuestionMore Details

Broker Reciprocity MLS Grid Logo © 2026 Listings courtesy of Canopy MLS as distributed by MLS GRID. IDX information is provided exclusively for consumers’ personal non-commercial use and may not be used for any purpose other than to identify prospective properties consumers may be interested in purchasing. The IDX data is deemed reliable but is not guaranteed by MLS GRID and may be subject to an end user license agreement prescribed by the Member Participant’s applicable MLS.  Based on information submitted to the MLS GRID as of October 8, 2026 4:48 PM UTC . All data is obtained from various sources and may not have been verified by broker or MLS GRID. Supplied Open House Information is subject to change without notice. All information should be independently reviewed and verified for accuracy. Properties may or may not be listed by the office/agent presenting the information. Some IDX listings have been excluded from this website.