and narrow your search. If you have fewer than 200 results, you can save your search.

Fairview NC

r=8341-8352
1531 Hansom Lane NW Concord NC 28027

Concord, NC1531 Hansom Lane NW

Price$650,000

Est. Mortgage: $/month

Active With Contract

MLS Number CAR4375701

  • Residential
  • Bedrooms 4
  • Bathroom 3
  • Square Feet 3,355
  • Acreage 0.62

Step into your dream home! This beautifully designed two-story residence offers four spacious bedrooms plus a versatile bonus room-perfect for a home office, playroom, or gym. Nestled in a charming, sought after neighborhood with community swimming pool, club house, tennis courts and so conveniently located to I-85, shopping, restaurants, schools, parks, and more. You will enjoy the open floor plan from the kitchen to breakfast area and great room. An amazing screened porch that overlooks a private backyard oasis. Relax on the deck or in the patio area-ideal for entertaining or unwinding. Conveniently located schools, parks, and shopping. Lots of features such as huge primary bedroom with sitting area, Kitchen island, tankless water heater, utility room with a sink, lots of closet room, storage and a beautiful and private yard. This home is a rare gem you will not want to miss.

Listed by Brenda Cline of RE/MAX Executive

$
$
%
$/month over payments
Federal 30-year interest rate: 7.28% last updated on Oct 1, 2026
* All Figures are estimates. Check with your bank or proposed mortgage company for actual interest rates.
This product uses the FRED® API but is not endorsed or certified by the Federal Reserve Bank of St. Louis.

Virtual TourSave FavoriteSchedule TourAsk A QuestionMore Details

4329 Wylies Mill Road Edgemoor SC 29712

Edgemoor, SC4329 Wylies Mill Road

Price$650,000

Est. Mortgage: $/month

Pending

MLS Number CAR4424533

  • Residential
  • Bedrooms 3
  • Bathroom 3
  • Square Feet 2,206
  • Acreage 5.5

Welcome to the kind of property that gives you room to breathe, room to play, and room for all the things you've been dreaming of! Built in 2020 and tucked away on approximately 5.5 acres, this beautiful 3-bedroom, 2.5-bath home offers over 2,200 square feet of thoughtfully designed, single-level living-all with the peace and privacy of the country without giving up convenience. Inside, you'll find an inviting open floor plan with a spacious living area, kitchen with breakfast bar and large pantry, and a split-bedroom design that provides added privacy for the primary suite. Every bedroom offers ample space and great closets. The flexible bonus room adds even more possibilities-use it as a home office, playroom, hobby room, second living space, or even additional sleeping space when guests come to stay. The oversized laundry room provides amazing storage - making even routine tasks more enjoyable. You'll especially love all the storage throughout the home. But what really sets this property apart is everything waiting for you outside. Start your mornings with coffee on the covered front porch, spend the afternoon exploring your own ATV trails, and end the day relaxing on the rear porch or cooling off in the fenced above-ground pool. With 5.5 acres to enjoy, there's space here for hobbies, recreation, pets, projects, and simply enjoying life at a slower pace. And then there's the HUGE detached shop-a standout feature for anyone who needs serious space for a workshop, equipment, storage, hobbies, or weekend projects. With power and water already in place, this is so much more than a storage building and adds incredible versatility to the property. An attached side-load garage, detached carport, concrete driveway, and partially fenced backyard provide even more practical space. Best of all, you don't have to choose between country living and convenience. You can enjoy the privacy, acreage, trails, workshop, and wide-open feel of life outside the city while still being approximately 20 minutes from Downtown Rock Hill and just 10 minutes from I-77. Located in the Lewisville school district with no HOA, 4329 Wylies Mill Road offers a hard-to-find combination: a newer home, acreage, incredible outdoor space, a huge powered shop, and a location that keeps you connected to everything you need. Come home to the country without leaving convenience behind.

Listed by Kara Winn of Rinehart Realty Corporation

$
$
%
$/month over payments
Federal 30-year interest rate: 7.28% last updated on Oct 1, 2026
* All Figures are estimates. Check with your bank or proposed mortgage company for actual interest rates.
This product uses the FRED® API but is not endorsed or certified by the Federal Reserve Bank of St. Louis.

Save FavoriteSchedule TourAsk A QuestionMore Details

920 Sand Hill Road Asheville NC 28806

Asheville, NC920 Sand Hill Road

Price$650,000

Est. Mortgage: $/month

MLS Number CAR4422061

  • Residential
  • Bedrooms 3
  • Bathroom 2
  • Square Feet 2,118
  • Acreage 1.5

Timeless Stone Home on 1.5 Private Acres Beautifully renovated stone home combining timeless craftsmanship with modern updates on 1.5 private acres. This 3-bedroom, 2-bath home features spacious living and dining areas, a fully remodeled kitchen, and a large upstairs flex room with two walk-in closets. The unfinished basement provides excellent potential for expansion, a workshop, or storage. A detached three-car garage features electricity, heat, abundant natural light, and its own electric meter-well suited for a workshop, studio, hobby space, or additional storage. Enjoy a peaceful, private setting just 5 miles from downtown Asheville, 2 miles from shopping, and 1 mile from sports park. A rare combination of distinctive stone craftsmanship, acreage, and convenience.

Listed by Craig Tribus of Beycome Brokerage Realty LLC

$
$
%
$/month over payments
Federal 30-year interest rate: 7.28% last updated on Oct 1, 2026
* All Figures are estimates. Check with your bank or proposed mortgage company for actual interest rates.
This product uses the FRED® API but is not endorsed or certified by the Federal Reserve Bank of St. Louis.

Save FavoriteSchedule TourAsk A QuestionMore Details

738 Peach Valley Lane Fort Mill SC 29715

Fort Mill, SC738 Peach Valley Lane

Price$650,000

Est. Mortgage: $/month

Pending

MLS Number CAR4420430

  • Residential
  • Bedrooms 2
  • Bathroom 2
  • Square Feet 2,185
  • Acreage 0.2

Exceptional lot, premium location and within walking distance of the clubhouse, fitness center, pickleball courts, community mailboxes and the many amenities Carolina Orchards has to offer. From the moment you arrive, the meticulous care given to this home is easy to see; from the stone garden borders surrounding the front beds, walkway and mature tree to the beautifully maintained landscaping and lawn irrigation. The covered front porch with a ceiling fan offers a welcoming place to relax and extend your living space outdoors. A glass-paneled front door with Yale keyless entry and retractable screens on both the front and back doors add light, comfort and convenience. Inside, the foyer opens to a private office with French doors and a second entrance connecting it to the main living area for excellent flow. New lighting in the kitchen, dining area and sunroom adds warmth and character, while quartz countertops elevate both the kitchen and bathrooms. Peaceful views can be enjoyed from the kitchen sink, sunroom, primary bedroom and backyard. The primary bathroom features a frameless glass shower, while both bathrooms have been updated with new lighting and mirrors. The primary closet is outfitted with a custom closet system. The outdoor space is equally inviting, with a new paver patio and an extendable awning over the back porch. The larger backyard provides welcome breathing room between neighboring homes while offering tranquil water views, mature trees and added privacy. The two-car garage includes a tandem space ideal for a golf cart, workshop or additional storage. Other notable features include a tankless water heater, whole-home surge protector, HVAC compressor warranty, lawn irrigation, and maintained pest and termite service. Located in the sought-after 55+ community of Carolina Orchards. This home offers an active lifestyle, everyday convenience and a beautiful place to call home. Because here, the best is yet to come.

Listed by Michelle Budd of Helen Adams Realty

$
$
%
$/month over payments
Federal 30-year interest rate: 7.28% last updated on Oct 1, 2026
* All Figures are estimates. Check with your bank or proposed mortgage company for actual interest rates.
This product uses the FRED® API but is not endorsed or certified by the Federal Reserve Bank of St. Louis.

Virtual TourSave FavoriteSchedule TourAsk A QuestionMore Details

2604 Bellasera Way Matthews NC 28105

Matthews, NC2604 Bellasera Way

Price$650,000

Est. Mortgage: $/month

Active With Contract

MLS Number CAR4425096

  • Residential
  • Bedrooms 3
  • Bathroom 3
  • Square Feet 3,430
  • Acreage 0.1

Discover spacious, low-maintenance living in this beautifully appointed brick-and-stone villa tucked at the end of a cul-de-sac in Bella Sera Villas. Offering 3 bedrooms, 3 full baths and 3,430 square feet, the flexible one-story-with-basement design places the primary suite, a second bedroom, laundry and everyday living spaces on the main level with endless bonus space below. A welcoming foyer opens to hardwood floors and a light-filled family room with vaulted ceilings, a gas-log marble fireplace and plantation shutters throughout. The kitchen features granite countertops, 42-inch white cabinetry with glass-front accents, and a pantry. The dining room, sunroom and formal living room provide inviting spaces to gather, relax or create a private home office. The main-level primary suite includes a tray ceiling, generous walk-in closet and private bath with dual sinks, a glass-enclosed shower and separate soaking tub. Downstairs, the fully finished daylight basement with high-end Mohawk laminate wood flooring expands the possibilities with a large recreation area, third bedroom, full bath, interior storage and walk-out access to a private covered patio. An attached two-car garage and additional attic storage add everyday convenience. Enjoy community amenities including a luxurious clubhouse, outdoor pool, scenic pond, sidewalks, walking trails, streetlights and green space all located just 2 miles from the highly sought after downtown Matthews area! UPDATES: NEW 2025 Roof, 2024 Main level Trane HVAC, 2018 Basement Trane HVAC.

Listed by Thomas Elrod and Brian Boger of Keller Williams Ballantyne Area

$
$
%
$/month over payments
Federal 30-year interest rate: 7.28% last updated on Oct 1, 2026
* All Figures are estimates. Check with your bank or proposed mortgage company for actual interest rates.
This product uses the FRED® API but is not endorsed or certified by the Federal Reserve Bank of St. Louis.

Virtual TourSave FavoriteSchedule TourAsk A QuestionMore Details

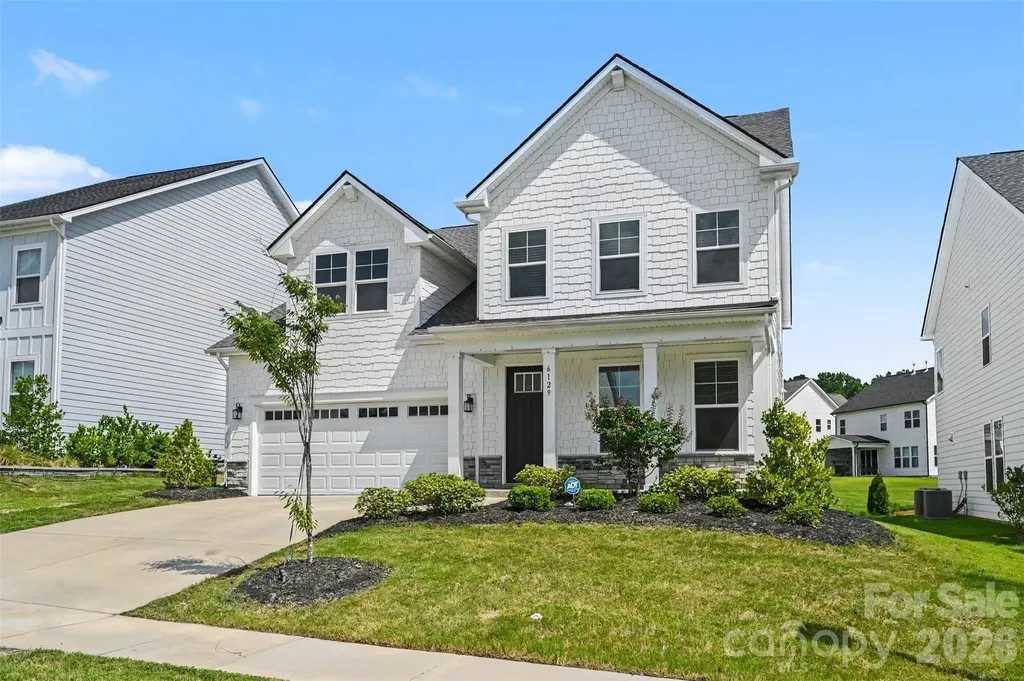
6129 Alsace Lane Indian Land SC 29707

Indian Land, SC6129 Alsace Lane

Price$650,000

Est. Mortgage: $/month

MLS Number CAR4398192

  • Residential
  • Bedrooms 4
  • Bathroom 3
  • Square Feet 3,197
  • Acreage 0.16

Experience modern luxury in this beautifully maintained Toll Brothers Beckham model with sought-after Craftsman elevation, ideally located in the Ridgecrest community of Indian Land. Built in 2023, this spacious home offers over 3,100 square feet of thoughtfully designed living space with high-end finishes throughout. The open-concept main level features durable wood-look flooring, a bright dining area, and a spacious living room centered around a cozy gas fireplace. The stunning kitchen is designed for both everyday living and entertaining with an oversized island, quartz countertops, stainless steel appliances, gas cooktop, wall oven, walk-in pantry, and abundant cabinetry. A main-level guest bedroom with a full bath provides the perfect setup for guests or a private home office. Upstairs, you're welcomed into a bright loft area perfect for play nook or media space. The expansive primary suite offers a peaceful retreat with a luxurious ensuite bath featuring dual sinks, an oversized soaking tub, spacious stand up glass shower, and walk-in closet. Upstairs also features 2 additional bedrooms, a full bath and convenient upstairs laundry room. Step outside to enjoy the covered rear patio overlooking open community green space, creating added space and a peaceful backdrop. Enjoy access to Ridgecrest's resort-style amenities, including a clubhouse, pool, sidewalks, and recreation areas. Conveniently located just minutes from Ballantyne, top-rated Indian Land schools, shopping, dining, and major highways, this move-in ready home offers the perfect combination of comfort, style, and location.

Listed by Thomas Elrod and Christian Sileo of Keller Williams Ballantyne Area

$
$
%
$/month over payments
Federal 30-year interest rate: 7.28% last updated on Oct 1, 2026
* All Figures are estimates. Check with your bank or proposed mortgage company for actual interest rates.
This product uses the FRED® API but is not endorsed or certified by the Federal Reserve Bank of St. Louis.

Virtual TourSave FavoriteSchedule TourAsk A QuestionMore Details

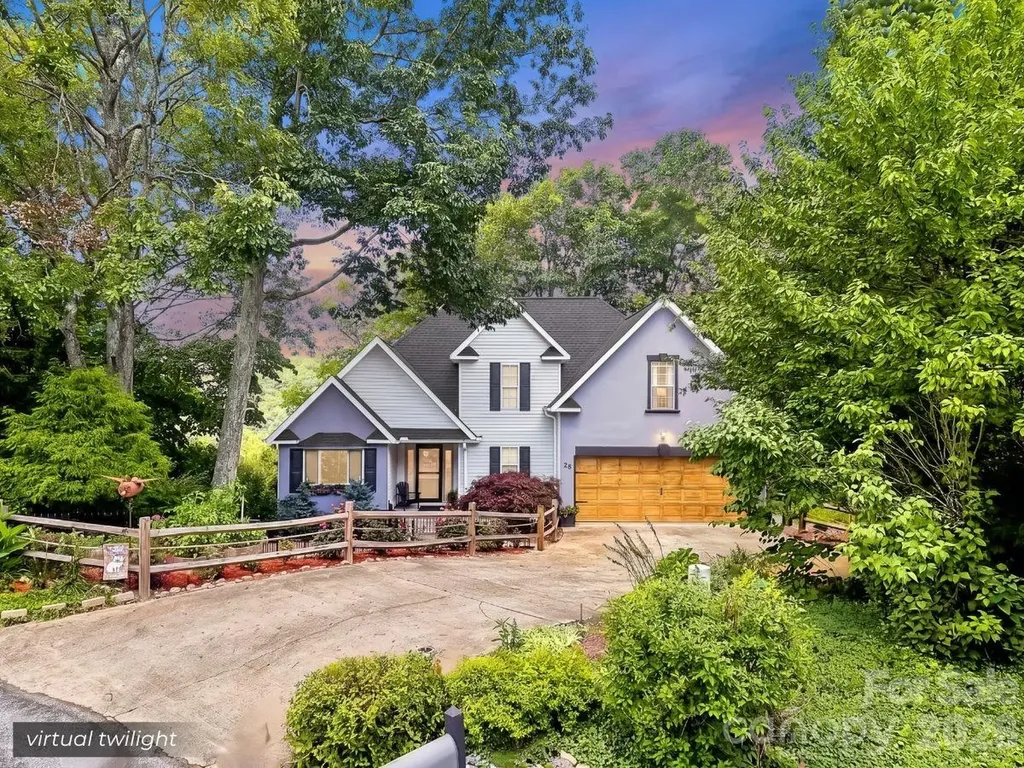
28 Secretariat Drive Hendersonville NC 28792
Active With Contract

MLS Number CAR4404069

  • Residential
  • Bedrooms 3
  • Bathroom 3
  • Square Feet 2,054
  • Acreage 1.11

Welcome to 28 Secretariat Drive, where beautifully updated finishes, breathtaking long range mountain views, and an unbeatable location come together in one exceptional home. Tucked away at the end of a quiet cul-de-sac in the desirable Belmont Heights community, this 3 bedroom, 2.5 bath home offers the perfect blend of privacy, comfort, and convenience. Inside, you'll find a thoughtfully updated interior with inviting living spaces designed for both everyday living and entertaining. The light filled sunroom is the perfect place to enjoy your morning coffee while taking in the mountain views, while the open deck and covered front porch provide multiple outdoor spaces to relax or host family and friends. The fenced yard offers plenty of room for kids and pets to play, with a fire pit ready for evenings under the stars. The unfinished basement provides abundant storage and endless possibilities for future expansion, workshop space, or hobby areas. Additional updates include a newer roof, HVAC, carpet, paint, and more giving buyers added peace of mind. Located just 15 minutes from Historic Downtown Hendersonville, the Asheville Regional Airport, shopping, dining, healthcare, and everyday conveniences, and only 30 minutes from downtown Asheville, this home offers the best of mountain living without sacrificing accessibility. If you've been searching for a move in ready home with stunning views, quality updates, outdoor living, and room to grow, this is one you won't want to miss.

Listed by Chuck Johnson of Keller Williams Elite Realty

$
$
%
$/month over payments
Federal 30-year interest rate: 7.28% last updated on Oct 1, 2026
* All Figures are estimates. Check with your bank or proposed mortgage company for actual interest rates.
This product uses the FRED® API but is not endorsed or certified by the Federal Reserve Bank of St. Louis.

Virtual TourSave FavoriteSchedule TourAsk A QuestionMore Details

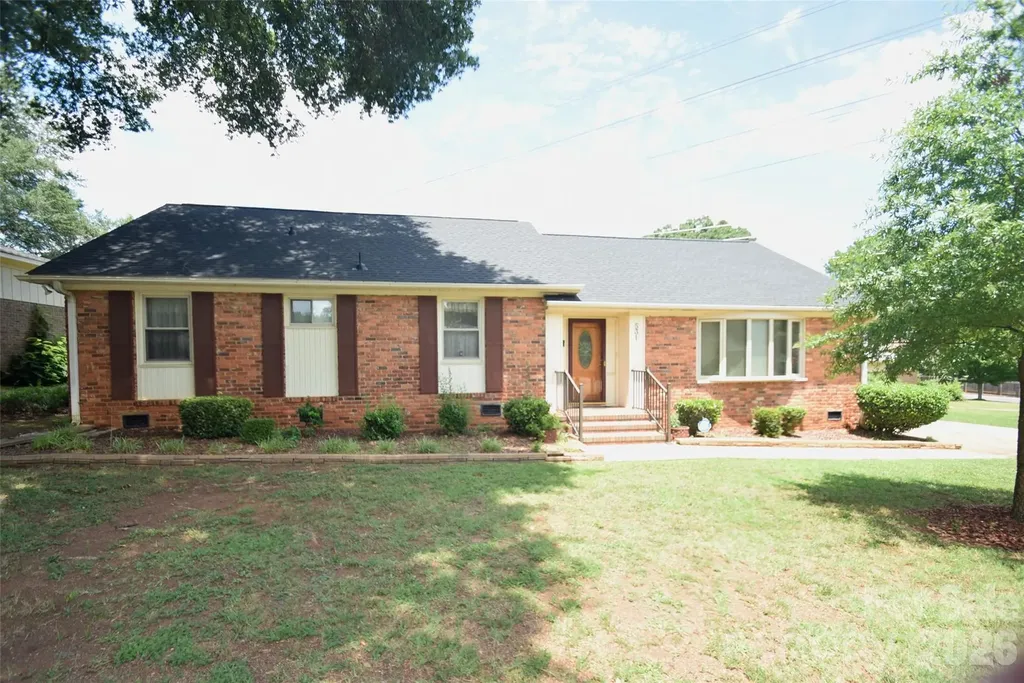
531 Seneca Place Charlotte NC 28210

Charlotte, NC531 Seneca Place

Price$650,000

Est. Mortgage: $/month

Pending

MLS Number CAR4404334

  • Residential
  • Bedrooms 4
  • Bathroom 3
  • Square Feet 1,986
  • Acreage 0.38

This charming 4 Bedrooms 2 1/2 Bathroom home located in desirable Madison Park, has A Formal Living Room, Dining Room, Family Room with fireplace, eat-in Kitchen, Sunroom/Office, beautiful hardwood floors, Security System, Ceiling Fans, fenced yard, and double driveway can hold 8 cars, new Roof installed in 2026, new Hot Water Heater installed in 2025, and new A/C installed in 2023. Seller will do no repairs.

Listed by Jean Fields of NextHome Paramount

$
$
%
$/month over payments
Federal 30-year interest rate: 7.28% last updated on Oct 1, 2026
* All Figures are estimates. Check with your bank or proposed mortgage company for actual interest rates.
This product uses the FRED® API but is not endorsed or certified by the Federal Reserve Bank of St. Louis.

Save FavoriteSchedule TourAsk A QuestionMore Details

0 Hebron Road Hendersonville NC 28792

Hendersonville, NC0 Hebron Road

Price$650,000

Est. Mortgage: $/month

MLS Number CAR4415391

  • Land
  • Acreage 32.67
  • County Henderson

This is a rare opportunity to own over 32 exceptional acres, conveniently located close to Hendersonville, Asheville, Etowah and Horse Shoe. This package includes three separate parcels, each offering fantastic homesites and potential views. One parcel is located on Hebron Road while another is accessed via private road, off Hebron Road. This property features natural beauty, privacy and potential for incredible 360-degree views. R2R zoning allows for up to two units per acre, offering excellent flexibility for either development or personal use. An older paved surface driveway leads to one of the parcels, making it ideal for a private family compound with multiple homesites. An old dirt driveway with access off Hebron Road leads to the third parcel providing another excellent location with potential views and several building sites. With so much to offer, this package is a rare find and a true mountain gem. Please call the listing agents for more information or to arrange a viewing. No drive-bys please. Private showings by appointment only.

Listed by Cindy Jones and Nancy Mckinley of Century 21 Mountain Lifestyles

$
$
%
$/month over payments
Federal 30-year interest rate: 7.28% last updated on Oct 1, 2026
* All Figures are estimates. Check with your bank or proposed mortgage company for actual interest rates.
This product uses the FRED® API but is not endorsed or certified by the Federal Reserve Bank of St. Louis.

Virtual TourSave FavoriteSchedule TourAsk A QuestionMore Details

561 N Shiloh Road York SC 29745

York, SC561 N Shiloh Road

Price$650,000

Est. Mortgage: $/month

MLS Number CAR4409370

  • Residential
  • Bedrooms 3
  • Bathroom 2
  • Square Feet 1,404
  • Acreage 12

Price improved! Discover the opportunity to own 12 acres in York, SC with room to grow, work, and enjoy country living. Conveniently located just minutes from downtown York, this property offers an easy drive to Rock Hill, Lake Wylie, and the Charlotte metro area while providing the privacy and flexibility of generational living. The all-brick ranch offers 3 bedrooms and 1.5 bathrooms, but the real value extends well beyond the home, including low taxes. The property features six outbuildings, including a stable, livestock run-in, workshop, and multiple storage buildings. Several have water and electricity, including one currently being used as living space. Another outbuilding is ready for the next owner to finish and could make a great in-law suite, guest house, or additional living space. A detached carport with storage, above-ground pool, and second driveway with additional parking provide even more versatility for equipment, trailers, RVs, or extra vehicles. Outside, you'll find approximately 3 acres of fenced pasture with electric fencing, several fruit trees, a garden area, established riding trails throughout the wooded acreage, a small duck pond, and a second larger pond ready for a new liner. Whether you're looking for a homestead, hobby farm, generational compound, equestrian property, or simply a place with room to spread out, this property offers endless possibilities. There is simply too much to list-come experience it in person.

Listed by Jason Altenhof of Costello Real Estate and Investments LLC

$
$
%
$/month over payments
Federal 30-year interest rate: 7.28% last updated on Oct 1, 2026
* All Figures are estimates. Check with your bank or proposed mortgage company for actual interest rates.
This product uses the FRED® API but is not endorsed or certified by the Federal Reserve Bank of St. Louis.

Virtual TourSave FavoriteSchedule TourAsk A QuestionMore Details

23 Lanvale Avenue Asheville NC 28806

Asheville, NC23 Lanvale Avenue

Price$650,000

Est. Mortgage: $/month

MLS Number CAR4427107

  • Residential
  • Bedrooms 3
  • Bathroom 1
  • Square Feet 1,717
  • Acreage 0.16

Built in 1926, this three-bedroom home pairs a covered front porch with a screened rear porch. French doors and a fireplace define the living room, while the kitchen has a center island, range hood, and tall pantry cabinetry. The adjoining dining area includes a wall of windows and built-in storage. All three bedrooms are upstairs, along with a bathroom featuring a double vanity and tub. A laundry area sits near the rear of the main level. Outside, the yard connects to a paved driveway and a detached storage building. Included 100-Day Home Warranty with buyer activation

Listed by Nakia Walker of Opendoor Brokerage LLC

$
$
%
$/month over payments
Federal 30-year interest rate: 7.28% last updated on Oct 1, 2026
* All Figures are estimates. Check with your bank or proposed mortgage company for actual interest rates.
This product uses the FRED® API but is not endorsed or certified by the Federal Reserve Bank of St. Louis.

Virtual TourSave FavoriteSchedule TourAsk A QuestionMore Details

13102 Petrel Place Charlotte NC 28278

Charlotte, NC13102 Petrel Place

Price$650,000

Est. Mortgage: $/month

MLS Number CAR4422192

  • Residential
  • Bedrooms 5
  • Bathroom 5
  • Square Feet 3,359
  • Acreage 0.18

Welcome to 13102 Petrel Place in Parkside Crossing! This spacious 5-bedroom, 4.5-bath home offers an open, flexible layout with room to live, work and entertain. The main level features a dedicated home office plus a private bedroom with full bath and brand-new carpet, ideal for guests or multigenerational living. The gourmet kitchen opens seamlessly to the main living areas, while covered front and rear porches provide additional space to relax and gather. Upstairs, you'll find a spacious primary suite, additional bedrooms and plenty of room to spread out. Out back, enjoy added privacy with no view of the back of another home from the backyard. Parkside Crossing offers community amenities including a pool, clubhouse, playground, dog park and sidewalks, all conveniently located near RiverGate shopping and dining, Lake Wylie, CLT Airport and major commuter routes. Please note: All accent walls shown in the photos have since been painted white. Ask about 100% Financing Option, One year of a lender paid buy down, or 1.5% credit towards closing costs or rate buy down when using preferred lenders. This home is on a VA Assumable Loan!

Listed by Nadine Morgan of Howard Hanna Allen Tate Center City

$
$
%
$/month over payments
Federal 30-year interest rate: 7.28% last updated on Oct 1, 2026
* All Figures are estimates. Check with your bank or proposed mortgage company for actual interest rates.
This product uses the FRED® API but is not endorsed or certified by the Federal Reserve Bank of St. Louis.

Virtual TourSave FavoriteSchedule TourAsk A QuestionMore Details

Broker Reciprocity MLS Grid Logo © 2026 Listings courtesy of Canopy MLS as distributed by MLS GRID. IDX information is provided exclusively for consumers’ personal non-commercial use and may not be used for any purpose other than to identify prospective properties consumers may be interested in purchasing. The IDX data is deemed reliable but is not guaranteed by MLS GRID and may be subject to an end user license agreement prescribed by the Member Participant’s applicable MLS.  Based on information submitted to the MLS GRID as of October 8, 2026 12:51 PM UTC . All data is obtained from various sources and may not have been verified by broker or MLS GRID. Supplied Open House Information is subject to change without notice. All information should be independently reviewed and verified for accuracy. Properties may or may not be listed by the office/agent presenting the information. Some IDX listings have been excluded from this website.