and narrow your search. If you have fewer than 200 results, you can save your search.

Fairview NC

r=8641-8652
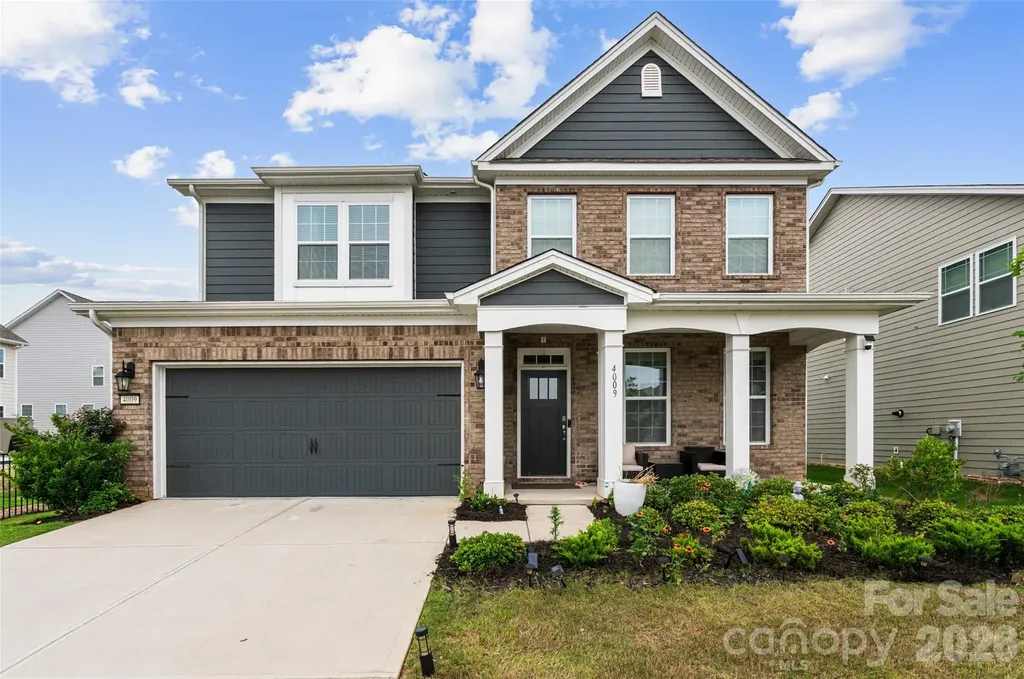
4009 Cherry Mill Court Huntersville NC 28078

MLS Number CAR4390998

  • Residential
  • Bedrooms 4
  • Bathroom 3
  • Square Feet 3,260
  • Acreage 0.2

Welcome to this gorgeous home in the highly desirable Oaks at Skybrook North! Thoughtfully designed with both style and functionality in mind, this home features a formal dining room accented by coffered ceilings, elegant wainscoting, and a convenient butler's pantry. The beautifully appointed kitchen showcases quartz countertops, a subway tile backsplash, white shaker cabinetry, and abundant workspace, all flowing seamlessly into the main living areas enhanced by durable LVP flooring throughout the main level. The spacious primary suite offers a tray ceiling, private flex/sitting area, large walk-in closet, and a luxurious bath featuring tile floors, dual vanities, a soaking tub, separate shower, and private water closet. Upstairs, you'll also find a large loft with a closet and ceiling fan, a generous laundry room with designer blue-and-white tile flooring, and well-sized secondary bedrooms with ceiling fans. Additional features include a mudroom off the garage, pull-down attic access, and a guest bath with dual granite-topped vanities. Step outside to enjoy the backyard paver patio, perfect for relaxing or entertaining, along with professionally installed landscape lighting that enhances the home's curb appeal. The oversized 2-car garage is complete with epoxy flooring and a utility sink. Residents enjoy access to the many parks and playgrounds throughout the Skybrook community. Optional memberships are available through Skybrook Golf Club and include golf, swimming, tennis, fitness amenities, and more.

Listed by Rae-Ann Summitt and Tiffany Blake of Stephen Cooley Real Estate

$
$
%
$/month over payments
Federal 30-year interest rate: 7.28% last updated on Oct 1, 2026
* All Figures are estimates. Check with your bank or proposed mortgage company for actual interest rates.
This product uses the FRED® API but is not endorsed or certified by the Federal Reserve Bank of St. Louis.

Virtual TourSave FavoriteSchedule TourAsk A QuestionMore Details

8032 Buck Creek Road Marion NC 28752

Marion, NC8032 Buck Creek Road

Price$640,000

Est. Mortgage: $/month

MLS Number CAR4363181

  • Residential
  • Bedrooms 3
  • Bathroom 4
  • Square Feet 1,157
  • Acreage 1.24

Spectacular year-round mountain views just below the Blue Ridge Parkway, surrounded by protected National Forest. This exceptional property offers a true family escape or a high-performing short-term rental opportunity. The main home features 6 bedrooms and 6 bathrooms, thoughtfully designed for comfort, privacy, and effortless entertaining. Bertazzoni appliances on the main and an extra refrigerator on the lower level. Two additional themed guest cottages, each with their own private bathroom, expand hosting potential and create a unique retreat experience. Enjoy the long-range vistas from the covered deck, unwind in the hot tub, or utilize the lower-level flex space-ideal for a workout room, recreation area, or media room. Scenic drive up Buck Creek with easy access to Marion, Black Mountain or Asheville. Only 10 min from Mt. Mitchell Golf Club. Short-term rental financials are available upon request. For buyers seeking an even larger retreat, the home located just below this property is also available for purchase, allowing the opportunity to create a truly rare mountain compound sleeping 14+ guests with 14 private bathrooms. Cross posted- combined MLS 4342793 See MLS 8026 Buck Creek for other home.

Listed by Rebecca Lafunor and Miriam Blazier of Real Broker,LLC

$
$
%
$/month over payments
Federal 30-year interest rate: 7.28% last updated on Oct 1, 2026
* All Figures are estimates. Check with your bank or proposed mortgage company for actual interest rates.
This product uses the FRED® API but is not endorsed or certified by the Federal Reserve Bank of St. Louis.

Save FavoriteSchedule TourAsk A QuestionMore Details

4198 Abernathy Place Harrisburg NC 28075

Harrisburg, NC4198 Abernathy Place

Price$640,000

Est. Mortgage: $/month

MLS Number CAR4378263

  • Residential
  • Bedrooms 3
  • Bathroom 3
  • Square Feet 2,517
  • Acreage 0.37

Welcome to this beautifully designed one-level home in the highly desirable Kensington Forest community in Harrisburg. Step inside to an open floor plan featuring hardwood floors, coffered ceilings, built-in cabinetry, and custom upgrades throughout. The gourmet kitchen includes white Shaker soft-close cabinets, granite countertops, a wall oven, gas range, oversized island with seating, pantry, and a breakfast area. Just off the kitchen, a two-story great room is filled with natural light and anchored by a gas fireplace, while the dining room offers an inviting space for gatherings. A dedicated home office with French doors provides an ideal work-from-home setup. The primary suite offers a peaceful retreat with two walk-in closets and a spa-like bathroom complete with a large tiled shower, soaking tub, and dual vanities. Two additional bedrooms, a full bathroom, half bathroom, and laundry room complete the well-appointed interior. Outside, enjoy the deck overlooking a private, fully fenced backyard. Community amenities include an outdoor pool and playground. Zoned for sought-after Hickory Ridge schools and conveniently located minutes from I-485, Farmington Shopping Center, grocery stores, shops, and dining. Easy access to Uptown Charlotte, Charlotte Douglas Airport, and Lake Norman. Don't miss the opportunity to call this exceptional home your own.

Listed by Cristin Dorninger of Southern Homes of the Carolinas,Inc

$
$
%
$/month over payments
Federal 30-year interest rate: 7.28% last updated on Oct 1, 2026
* All Figures are estimates. Check with your bank or proposed mortgage company for actual interest rates.
This product uses the FRED® API but is not endorsed or certified by the Federal Reserve Bank of St. Louis.

Save FavoriteSchedule TourAsk A QuestionMore Details

79 Bear Creek Hills Drive Leicester NC 28748

MLS Number CAR4338614

  • Residential
  • Bedrooms 3
  • Bathroom 3
  • Square Feet 2,787
  • Acreage 0.73

Experience the sunrise enveloping your home from the comfort of your kitchen table in this stunning modern farmhouse. Situated on nearly three quarters of an acre with gorgeous mountain views, this beautifully updated property features new appliances, new hardwood floors, and soaring high ceilings that enhance the home's open and airy feel. Abundant natural light fills every room, creating a warm and inviting atmosphere. The expansive lot offers ample space to entertain, or to soak in peaceful surroundings. Take advantage of the opportunity to own a move-in-ready home that perfectly blends modern updates with space, light, and views. Nestled in the heart of Leicester, just twenty minutes from downtown Asheville.

Listed by Clarissa Marshall and Nikki Ormand of EXP Realty LLC

$
$
%
$/month over payments
Federal 30-year interest rate: 7.28% last updated on Oct 1, 2026
* All Figures are estimates. Check with your bank or proposed mortgage company for actual interest rates.
This product uses the FRED® API but is not endorsed or certified by the Federal Reserve Bank of St. Louis.

Save FavoriteSchedule TourAsk A QuestionMore Details

1152 Piper Meadows Drive Waxhaw NC 28173
Active With Contract

MLS Number CAR4388238

  • Residential
  • Bedrooms 4
  • Bathroom 3
  • Square Feet 2,372
  • Acreage 0.33

Fabulous new community with low HOA fees convenient to Wesley Chapel, Weddington and Waxhaw! Looking for incredible financing options in today's market, our lender offers options to get you in our new homes! This All Brick community will feature brick ranch and 2 story homes with vinyl trim for low maintenance. Natural gas, high speed fiber optics, sodded yards, finished garage, and door opener all standard. Conveniently located within 5 miles by road to the Monroe Executive Airport. Mcgee-Huntley Builders has been building quality homes for more than 40 years.

Listed by Mitch Eudy of RE/MAX Executive

$
$
%
$/month over payments
Federal 30-year interest rate: 7.28% last updated on Oct 1, 2026
* All Figures are estimates. Check with your bank or proposed mortgage company for actual interest rates.
This product uses the FRED® API but is not endorsed or certified by the Federal Reserve Bank of St. Louis.

Save FavoriteSchedule TourAsk A QuestionMore Details

7128 Broadford Court Charlotte NC 28277

Charlotte, NC7128 Broadford Court

Price$640,000

Est. Mortgage: $/month

Active With Contract

MLS Number CAR4426890

  • Residential
  • Bedrooms 4
  • Bathroom 3
  • Square Feet 2,764
  • Acreage 0.21

Welcome to a beautifully appointed home where classic architectural details, gracious living spaces, and an exceptional South Charlotte location come together. Nestled between Ballantyne, SouthPark, and Stonecrest, this spacious home offers an open, inviting open floor plan with beautiful craftsmanship throughout and easy access to shopping, dining, recreation and the Four Mile Creek Greenway. Enjoy many thoughtful upgrades in the home such as hardwood floors throughout main level and upper hall, 2 story Foyer w/iron balustrades on open staircase, chef's Kitchen has working island, granite counters and travertine backsplash along w/updated stainless steel appliances & generous pantry space, luxury primary suite w/spa bathroom and warm cream cabinetry & huge walk in closet. Quiet relaxing Screened Porch, exterior deck and stone patio below all for outdoor enjoyment. Just a short walk to the Four Mile Creek Greenway for walking, biking and bird watching is a huge bonus for this ready to move into South Charlotte home!

Listed by Jeremy Ordan and Jane Connors of Howard Hanna Allen Tate Charlotte South

$
$
%
$/month over payments
Federal 30-year interest rate: 7.28% last updated on Oct 1, 2026
* All Figures are estimates. Check with your bank or proposed mortgage company for actual interest rates.
This product uses the FRED® API but is not endorsed or certified by the Federal Reserve Bank of St. Louis.

Save FavoriteSchedule TourAsk A QuestionMore Details
259 E Lester Lane Hendersonville NC 28739

Hendersonville, NC259 E Lester Lane

Price$640,000

Est. Mortgage: $/month

MLS Number CAR4382227

  • Land
  • Acreage 22
  • County Henderson

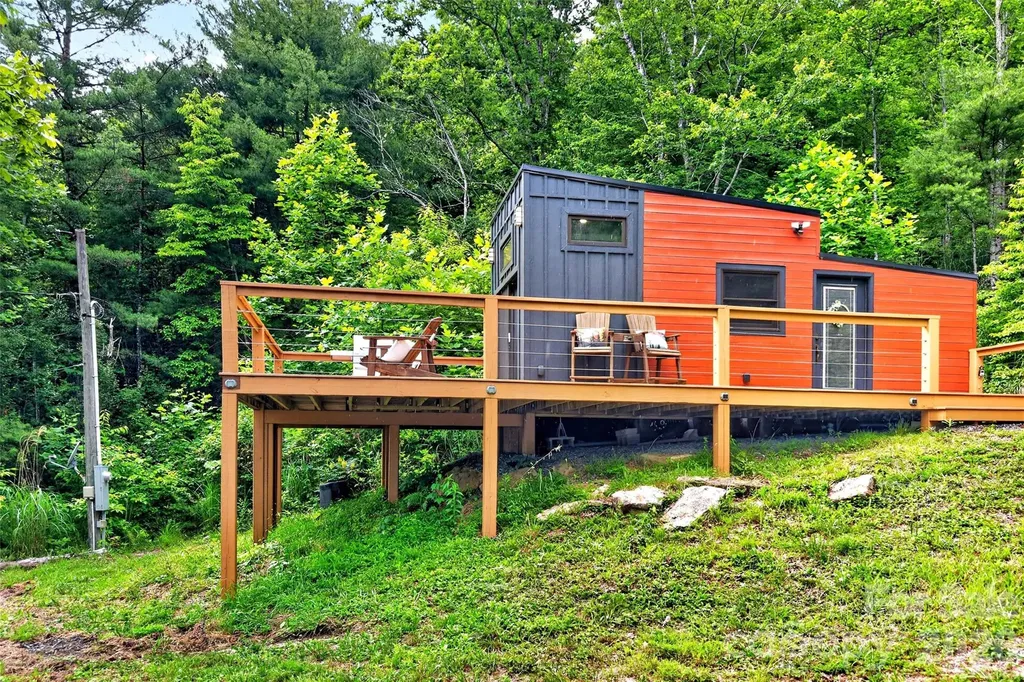
An extraordinary approx 22-acre sanctuary positioned directly across the entrance to Dupont State Forest, offering unlimited possibilities for visionary development. Whether you're building an elite family compound, creating a high-end hospitality venture, establishing an exclusive retreat destination, a new development or a private retreat the cleared primary site and abundant secondary build options are already in place. The existing tiny home (with wheels) has a permanent deck overlooking a private pond -immediate potential to generate rental income or serving as guest quarters while you build or develop your dream. Two serene ponds providing aesthetic beauty, fishing, and water features. Complete privacy and creative freedom with no HOA or deed restrictions. Shared well access. Minutes away from world-class hiking, waterfalls, and outdoor recreation. Just 20 minutes to Hendersonville, 20 minutes to Brevard, and 35 minutes to Asheville Airport.

Listed by Rebecca Lafunor and Miriam Blazier of Real Broker,LLC

$
$
%
$/month over payments
Federal 30-year interest rate: 7.28% last updated on Oct 1, 2026
* All Figures are estimates. Check with your bank or proposed mortgage company for actual interest rates.
This product uses the FRED® API but is not endorsed or certified by the Federal Reserve Bank of St. Louis.

Save FavoriteSchedule TourAsk A QuestionMore Details

742 Revival Row Fort Mill SC 29708

Fort Mill, SC742 Revival Row

Price$640,000

Est. Mortgage: $/month

MLS Number CAR4414341

  • Residential
  • Bedrooms 3
  • Bathroom 3
  • Square Feet 2,121
  • Acreage 0.13

Welcome home to this charming gem nestled on a quiet street in sought after Baxter Village, one of Fort Mill's most desirable neighborhoods. You'll notice the beautiful curb appeal upon arrival where you are greeted by a wrap-around, rocking chair front porch, perfect for quiet evenings or gatherings. Upon entering the home you'll notice the beautiful hardwood floors, 10 foot ceilings, and open living area combining the kitchen, dining area, and den featuring a gas log fireplace as well as a living room that could serve as an additional seating area or home office. Upstairs the spacious primary suite features a walk-in closet and bath with garden tub, shower, and private water closet. Step outside to your own fenced, private backyard retreat with patio, gas grill hook-up, and the perfect spot for your flower, herb or vegetable garden. Across the yard is your spacious 3 car garage, perfect for storing your vehicles, other items or even adding a home gym. Community features include a clubhouse, swimming pools, playgrounds, miles of scenic trails, pocket parks, and tennis courts with several shops and restaurants nearby. Served by award winning schools and conveniently located near I-77, this incredible home in this highly sought-after Fort Mill location is truly special and deserves your attention!

Listed by Nicole Hall of Helen Adams Realty

$
$
%
$/month over payments
Federal 30-year interest rate: 7.28% last updated on Oct 1, 2026
* All Figures are estimates. Check with your bank or proposed mortgage company for actual interest rates.
This product uses the FRED® API but is not endorsed or certified by the Federal Reserve Bank of St. Louis.

Virtual TourSave FavoriteSchedule TourAsk A QuestionMore Details

4178 Millstream Road Denver NC 28037

Denver, NC4178 Millstream Road

Price$640,000

Est. Mortgage: $/month

MLS Number CAR4267125

  • Residential
  • Bedrooms 4
  • Bathroom 3
  • Square Feet 2,806
  • Acreage 0.18

Gorgeous NEW CONSTRUCTION in Denver's Wildbrook completion in September. Elevated days on market includes pre-construction and construction days. Ranch with an upstairs retreat, designed for low-maintenance living just minutes from Lake Norman. This elegant home features 10' ceilings on the main level, a primary suite on the main floor, and a bright, open layout ideal for modern living. The gourmet kitchen showcases floor-to-ceiling cabinetry, quartz countertops, double wall ovens, gas cooktop, and a large farmhouse-style island overlooking the family room with coffered ceiling and modern gas fireplace. The primary suite includes a tiled walk-in shower, dual quartz-topped vanities, and a spacious walk-in closet. A versatile front study can serve as a home office or formal dining. Hardwood floors run throughout the main level (excluding primary bath and secondary bedrooms). Upstairs, the retreat offers a large loft, 4th bedroom, and 3rd full bath-perfect for guests or entertainment. Enjoy an active lifestyle with Westport boat storage/marina and Sally's YMCA just 5 minutes away, plus shopping and dining less than 10 minutes from home, and only 30 minutes to Uptown Charlotte, offering the perfect blend of convenience and lake-area living. Depending on contract date, there may be time to MAKE SOME SELECTIONS - verify with builder representative. Elevated Days on Market reflect the proposed build listing combined with construction time. Video and photos are representative of previous built home. Options, colors, layout, etc. may differ.

Listed by Brian Goodman and Whitney Stiles of David Hoffman Realty Charlotte

$
$
%
$/month over payments
Federal 30-year interest rate: 7.28% last updated on Oct 1, 2026
* All Figures are estimates. Check with your bank or proposed mortgage company for actual interest rates.
This product uses the FRED® API but is not endorsed or certified by the Federal Reserve Bank of St. Louis.

Virtual TourSave FavoriteSchedule TourAsk A QuestionMore Details

123 Martin Ridge Drive Unionville NC 28110

MLS Number CAR4337524

  • Residential
  • Bedrooms 3
  • Bathroom 2
  • Square Feet 2,180
  • Acreage 1

This is a new all brick home community in Unionville. Mcgee-Huntley, who has been building homes in Union County over 37 years, has developed this 16 home community for homeowners looking for an all brick home in the Unionville area of Union county. Martin Ridge is conveniently located approximately one mile north of the Monroe By-Pass on 601 north of Monroe. Our ranch homes with just a flex room upstairs or floor plans with multiple bedrooms and a flex room are available. If it a two story for the larger families, we have plans for you too. The builder reserves the right to change specifications and pricing at any time.

Listed by Mitch Eudy of RE/MAX Executive

$
$
%
$/month over payments
Federal 30-year interest rate: 7.28% last updated on Oct 1, 2026
* All Figures are estimates. Check with your bank or proposed mortgage company for actual interest rates.
This product uses the FRED® API but is not endorsed or certified by the Federal Reserve Bank of St. Louis.

Save FavoriteSchedule TourAsk A QuestionMore Details

650 Nutgrove Drive NW Concord NC 28027

Concord, NC650 Nutgrove Drive NW

Price$640,000

Est. Mortgage: $/month

Open House

MLS Number CAR4429148

  • Residential
  • Next Open House: Sat 10/10 10:00 am. to 6:00 pm.
  • Bedrooms 5
  • Bathroom 4
  • Square Feet 2,980

Welcome to The Fenmore located in the highly sought after community of Annsborough Park. Walking in from the front covered porch, you are greeted with a warm and inviting foyer with a formal dining room. The home opens up to your main living space, finished with crown molding and easily maintainable EVP flooring. The kitchen is a chefs dream, with stainless steel appliances, a gas cooktop with an overhead wooden exhaust hood and a kitchen island, complete with a sink. The family room is spacious and cozy with a gas fireplace. Through the atrium door is an extended covered porch, perfect for entertaining or just enjoying a morning coffee. To finish this level is a main level guest bedroom and a full shared bathroom. Upstairs you will find a spacious loft that adds an extra space for entertaining. There are 3 additional bedrooms, one with its own private bathroom and another shared bathroom. The laundry room is centrally located and is finished with overhead cabinets that adds a sleek style. Walking into the Owner's suite, you will be greeted with crown molding, LED lighting and plenty of natural lighting, you will feel like royalty. The walk-in closet is expansive and is perfect for any size wardrobe. Finally the en-suite is fit for a spa, featuring a separate tiled decked tub and shower for the ultimate relaxation. The dual vanity and private toilet area will allow for plenty of space and privacy for everyone to get ready in the mornings. Welcome to your new home!

Listed by Josh Allen and Mike Cummings of M/I Homes

$
$
%
$/month over payments
Federal 30-year interest rate: 7.28% last updated on Oct 1, 2026
* All Figures are estimates. Check with your bank or proposed mortgage company for actual interest rates.
This product uses the FRED® API but is not endorsed or certified by the Federal Reserve Bank of St. Louis.

Save FavoriteSchedule TourAsk A QuestionMore Details

3065 Rosseau Lane Mount Holly NC 28120

Mount Holly, NC3065 Rosseau Lane

Price$640,000

Est. Mortgage: $/month

Open House

MLS Number CAR4417646

  • Residential
  • Next Open House: Sat 10/10 11:00 am. to 1:00 pm.
  • Bedrooms 3
  • Bathroom 3
  • Square Feet 2,590

Welcome to 3065 Rosseau Lane, where spacious living meets resort-style retirement. And yes, you can absolutely have your cake and soak in the hot tub, too! Tucked into a quiet cul-de-sac in the highly sought-after 55+ Imagery at Mountain Island community, this impressive 3-bedroom, 3-full-bath home offers 2,500+ square feet of room to spread out, entertain, relax, and enjoy the good life. Need a home office? You've got one! Want space for guests? Check. Looking for a layout that doesn't make you feel like you're living in a shoebox? Definitely check. The main level offers a comfortable, functional layout with generous living spaces, a dedicated office and plenty of room for everyday living or hosting friends and family. When guests come to town, they have their own space upstairs! Upstairs, you'll find a private guest bedroom, full bath, and expansive loft perfect for hobbies, visiting family, a second living space, game nights, or whatever your heart desires. Outside? Hello, happy hour. The private backyard features a hot tub, creating your own little escape for relaxing evenings, soaking under the stars, or recovering from all those pickleball matches you're about to play. Imagery isn't your typical 55+ neighborhood. This place brings the amenities! Residents enjoy a beautiful clubhouse, fitness center, outdoor pool, tennis and pickleball courts, bocce ball, walking and biking trails, dog parks, creative studios, lakeside gathering spaces, and planned community boat dock and kayak launch adding even more ways to enjoy life on the water. There's also a packed calendar of clubs, social events, activities, and opportunities to actually meet your neighbors, if you're into that sort of thing. Basically, you can stay busy, stay social, stay active or stay home in your pajamas and nobody cares. That's the beauty of it. So if you're ready to trade maintenance and monotony for more space, more fun, more amenities, and a whole lot more living, 3065 Rosseau Lane deserves a spot at the top of your list. Come see it. Your next chapter is waiting and it looks pretty good from here.

Listed by Danielle Stone of RE/MAX A-Team

$
$
%
$/month over payments
Federal 30-year interest rate: 7.28% last updated on Oct 1, 2026
* All Figures are estimates. Check with your bank or proposed mortgage company for actual interest rates.
This product uses the FRED® API but is not endorsed or certified by the Federal Reserve Bank of St. Louis.

Save FavoriteSchedule TourAsk A QuestionMore Details

Broker Reciprocity MLS Grid Logo © 2026 Listings courtesy of Canopy MLS as distributed by MLS GRID. IDX information is provided exclusively for consumers’ personal non-commercial use and may not be used for any purpose other than to identify prospective properties consumers may be interested in purchasing. The IDX data is deemed reliable but is not guaranteed by MLS GRID and may be subject to an end user license agreement prescribed by the Member Participant’s applicable MLS.  Based on information submitted to the MLS GRID as of October 7, 2026 4:47 PM UTC . All data is obtained from various sources and may not have been verified by broker or MLS GRID. Supplied Open House Information is subject to change without notice. All information should be independently reviewed and verified for accuracy. Properties may or may not be listed by the office/agent presenting the information. Some IDX listings have been excluded from this website.