and narrow your search. If you have fewer than 200 results, you can save your search.

Fairview NC

r=9565-9576
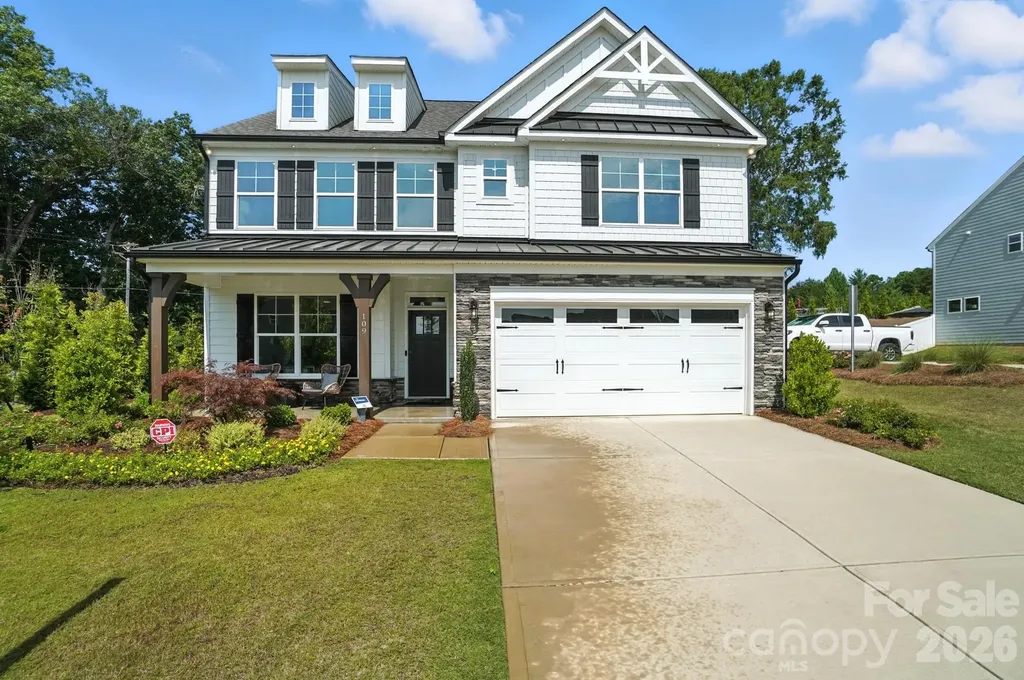
109 Summerhill Drive Mooresville NC 28115

Mooresville, NC109 Summerhill Drive

Price$599,900

Est. Mortgage: $/month

MLS Number CAR4373648

  • Residential
  • Bedrooms 5
  • Bathroom 4
  • Square Feet 3,474
  • Acreage 0.14

MODEL HOME for sale with all appliances, window treatments, and floor coverings INCLUDED! This 3-story Davidson plan offers 5 bedrooms, 4 full baths, and more than 3,400 square feet of living space. The bedroom arrangement gives families plenty of options. The main floor has a bedroom next to a full bath with 4-ft shower & bench seat. The second floor has the spacious primary suite with a sitting room with closet organizers, luxury shower, and large walk-in closet and two secondary bedrooms next to a full bath with tub/shower combo. The third floor has a bedroom with ensuite bath that has a 5-ft shower. The designer kitchen has white cabinets, quartz counters, tile backsplash, stainless range hood, stainless farmhouse sink, and stainless appliances, including a French-door refrigerator. This home has many extras, including a butler pantry, office with French doors, family room with Cosmo gas fireplace, mud room with beadboard drop zone, pendant lighting over the kitchen island, ceiling fans, and more. The rear of the home has a paver patio along with a firepit and seating wall for your outdoor enjoyment. This home is a must-see! Don't wait, visit today!

Listed by Michael Conley of Eastwood Homes

$
$
%
$/month over payments
Federal 30-year interest rate: 7.28% last updated on Oct 1, 2026
* All Figures are estimates. Check with your bank or proposed mortgage company for actual interest rates.
This product uses the FRED® API but is not endorsed or certified by the Federal Reserve Bank of St. Louis.

Save FavoriteSchedule TourAsk A QuestionMore Details

12319 Silveroak Lane Charlotte NC 28277

Charlotte, NC12319 Silveroak Lane

Price$599,900

Est. Mortgage: $/month

MLS Number CAR4408722

  • Residential
  • Bedrooms 4
  • Bathroom 3
  • Square Feet 2,372
  • Acreage 0.22

Welcome home to this beautifully refreshed 4-bedroom home in the heart of Ballantyne, where space, style, and one of Charlotte's most sought-after locations come together. Living in 28277 means having some of South Charlotte's best dining, shopping, entertainment, and greenways just minutes from your front door...including The Bowl at Ballantyne and Ballantyne Village...plus convenient access to I-485 and everything Charlotte has to offer. Inside, the bright, open-concept main level has been thoughtfully updated with brand-new luxury vinyl plank flooring (2026) and fresh, neutral paint throughout (2026). Just off the entry, a light-filled flex room offers endless possibilities as a home office, playroom, sitting room, or creative space. At the heart of the home, the spacious kitchen features light cabinetry, stainless steel appliances, a pantry, and casual bar seating, all opening seamlessly to the inviting living room anchored by a cozy fireplace. Sliding glass doors extend the living space outdoors to an expansive backyard...perfect for summer barbecues, entertaining, play, or simply relaxing at the end of the day. Upstairs, brand-new plush carpet (2026) adds warmth and comfort throughout. The oversized primary suite offers a peaceful retreat with plenty of room to unwind, while three additional bedrooms provide generous square footage and excellent closet space, including deep walk-in closets. Additional 2026 updates include new outlets and switches, fresh interior paint, new LVP flooring, and new upstairs carpet, giving the home a crisp, move-in-ready feel. With four spacious bedrooms, flexible living areas, an expansive backyard, and a prime Ballantyne location, this home offers the space you want with the everyday convenience that makes 28277 such a desirable place to call home.

Listed by Steven Lorimer and Marie Lorimer of Howard Hanna Allen Tate Charlotte South

$
$
%
$/month over payments
Federal 30-year interest rate: 7.28% last updated on Oct 1, 2026
* All Figures are estimates. Check with your bank or proposed mortgage company for actual interest rates.
This product uses the FRED® API but is not endorsed or certified by the Federal Reserve Bank of St. Louis.

Virtual TourSave FavoriteSchedule TourAsk A QuestionMore Details

3089 W Moonlight Place Morganton NC 28655

Morganton, NC3089 W Moonlight Place

Price$599,900

Est. Mortgage: $/month

Active With Contract

MLS Number CAR4416693

  • Land
  • Acreage 0.76
  • County Burke

Welcome to your Lake James retreat, where thoughtful improvements, beautiful waterfront, and an inviting setting come together for effortless lake living. Located at **3089 Moonlight Drive in Morganton**, this property offers the opportunity to enjoy one of Western North Carolina's most sought-after lakes with much of the waterfront work already completed. The current owner has made a **substantial investment in enhancing and protecting the property**, including a **new dock, extensive landscaping, and significant seawall improvements**. These upgrades have transformed the shoreline and outdoor spaces, creating an attractive, well-planned setting designed to maximize enjoyment of the lake. Whether spending the morning on the dock, heading out for a day of boating, or unwinding by the water at sunset, this property is all about embracing the **Lake James lifestyle**. The improved landscaping provides a polished transition from the home to the waterfront, while the updated shoreline and dock add both function and appeal. Lake James is known for its **clear mountain water, boating, fishing, swimming, and breathtaking Blue Ridge Mountain surroundings**. With Morganton nearby and outdoor recreation throughout the Lake James area, this location offers the perfect balance of privacy, recreation, and convenience. A special opportunity for a **primary residence, weekend retreat, or second home**, 3089 Moonlight Drive offers more than a place at the lake-it offers a waterfront property where significant time, planning, and investment have already gone into creating an exceptional setting. **Come experience Lake James and see firsthand the improvements that make this property ready to enjoy from day one.**

Listed by Hilary Repass and Andi Jack of RE/MAX A-Team

$
$
%
$/month over payments
Federal 30-year interest rate: 7.28% last updated on Oct 1, 2026
* All Figures are estimates. Check with your bank or proposed mortgage company for actual interest rates.
This product uses the FRED® API but is not endorsed or certified by the Federal Reserve Bank of St. Louis.

Save FavoriteSchedule TourAsk A QuestionMore Details

7107 Brookline Place Huntersville NC 28078

MLS Number CAR4413327

  • Residential
  • Bedrooms 4
  • Bathroom 3
  • Square Feet 2,902
  • Acreage 0.23

Nestled within the prestigious Olmsted community, 7107 Brookline Place is a refined blend of architectural charm and contemporary luxury. Built in 2019 and meticulously maintained, this nearly 3,000 sq ft home offers an elevated living experience designed for comfort, style, and effortless everyday living. A welcoming front porch and bright foyer set the tone for the home's warm sophistication. The formal dining room and dedicated office create a graceful Introduction, while the open-concept living area unfolds into a bright, airy expanse perfect for gathering and entertaining. The gourmet kitchen is a centerpiece of the home-featuring granite countertops, stainless steel appliances, white cabinetry, a spacious island, and a sunlit breakfast nook overlooking the backyard. The adjoining living room offers generous proportions, abundant natural light, and a seamless connection to the dining and kitchen spaces. Upstairs, the luxurious primary suite offers a serene escape with a spacious bedroom, a large walk-in closet, and a beautifully appointed en-suite bath featuring dual vanities and a walk-in shower. Three additional bedrooms-each with its own walk-in closet-provide generous accommodations for family or guests. A large family room anchors the second floor, offering a versatile space for media, play, or relaxation. A full laundry room and a well-designed secondary and primary bathroom complete the upper level with convenience and style. Step outside to a private rear deck-your personal retreat for morning coffee, evening unwinding, or weekend entertaining. Too many extras and upgrades to mention, please see the attachments section!

Listed by Noelle Donovan Baranuk of Howard Hanna Allen Tate Concord

$
$
%
$/month over payments
Federal 30-year interest rate: 7.28% last updated on Oct 1, 2026
* All Figures are estimates. Check with your bank or proposed mortgage company for actual interest rates.
This product uses the FRED® API but is not endorsed or certified by the Federal Reserve Bank of St. Louis.

Virtual TourSave FavoriteSchedule TourAsk A QuestionMore Details

3320 Winterfield Place Charlotte NC 28205

Charlotte, NC3320 Winterfield Place

Price$599,900

Est. Mortgage: $/month

MLS Number CAR4431141

  • Residential
  • Bedrooms 4
  • Bathroom 3
  • Square Feet 2,406
  • Acreage 0.33

INCREDIBLE value minutes to Plaza Midwood! This home is walkable to the nearby park, walking trails, and sporting courts (pickleball, tennis, basketball, and playground). From the moment you arrive, the charming curb appeal makes an impression. The inviting gabled front porch sets the tone, creating the perfect place to relax and enjoy the peaceful, tree-lined surroundings of the neighborhood. Inside, the home has been beautifully renovated with a designer's eye for detail. The stunning kitchen serves as the heart of the home, featuring an oversized waterfall island ideal for gathering, warm wood cabinetry that adds character and depth, and a layout that makes both entertaining and everyday living effortless. The primary suite is a true retreat, highlighted by a spa-inspired bathroom with a standalone soaking tub, a custom glass-enclosed shower, elegant tilework, and a walk-in closet with built-in shelves that gives the space a refined, luxurious feel. Downstairs, the finished basement provides incredible versatility-perfect for a media room, playroom, or additional entertaining space. You'll also find a spacious, light-filled laundry room that turns an everyday task into a surprisingly enjoyable experience. Beyond the design and functionality, this home offers true peace of mind with major system upgrades already completed. Enjoy the benefits of a new roof (2025), new HVAC (2025), new windows, fresh interior and exterior paint, a new water heater (2026), updated plumbing & electrical, and more-giving you confidence in both the beauty and the integrity of the home. Step outside to enjoy the expansive rear deck, an ideal setting for morning coffee, weekend gatherings, or simply soaking in fresh air. The generous backyard offers plenty of space for your enjoyment. This home, at this price, is worth scheduling a tour!

Listed by Anthony Swain and Angie Castro of EXP Realty LLC Ballantyne

$
$
%
$/month over payments
Federal 30-year interest rate: 7.28% last updated on Oct 1, 2026
* All Figures are estimates. Check with your bank or proposed mortgage company for actual interest rates.
This product uses the FRED® API but is not endorsed or certified by the Federal Reserve Bank of St. Louis.

Save FavoriteSchedule TourAsk A QuestionMore Details

4463 Blue Mound Court Stanley NC 28164

Stanley, NC4463 Blue Mound Court

Price$599,900

Est. Mortgage: $/month

MLS Number CAR4414818

  • Residential
  • Bedrooms 3
  • Bathroom 3
  • Square Feet 2,568
  • Acreage 0.22

Welcome to the newest phase in the amenity-packed community of Carrington! Located near Lake Norman, this beautifully designed Avery offers a spacious and functional layout with the primary suite and an additional bedroom on the main level, plus a dedicated home office with glass doors. The open-concept living area features a spacious family room with a gas fireplace, breakfast area, and upgraded designer kitchen with quartz countertops, contrasting island, tile backsplash, under-cabinet lighting, soft-close cabinetry, gas cooktop, wall oven and microwave, and stainless-steel appliances. The main-level primary suite features a tray ceiling and luxury bath with dual vanities, tiled shower, rain shower head with handheld, and spacious walk-in closet. Upstairs, a loft, additional bedroom, and full bath provide flexible secondary living space. Additional highlights include a 2-car garage with an additional utility garage, finished storage, upgraded trim, smart home features, tankless gas water heater, covered rear porch, and extended patio perfect for outdoor living and entertaining. Community amenities include a cabana, outdoor pool, pickleball courts, and playground.

Listed by Michael Conley of Eastwood Homes

$
$
%
$/month over payments
Federal 30-year interest rate: 7.28% last updated on Oct 1, 2026
* All Figures are estimates. Check with your bank or proposed mortgage company for actual interest rates.
This product uses the FRED® API but is not endorsed or certified by the Federal Reserve Bank of St. Louis.

Save FavoriteSchedule TourAsk A QuestionMore Details

3809 Tuckaseegee Road Charlotte NC 28208

Charlotte, NC3809 Tuckaseegee Road

Price$599,900

Est. Mortgage: $/month

MLS Number CAR4428272

  • Residential
  • Bedrooms 3
  • Bathroom 2
  • Square Feet 1,678
  • Acreage 0.46

Presenting 3809 Tuckaseegee Road in Charlotte's Enderly Park neighborhood. This property was completed in 1939 and built in an era when homes were constructed with enduring materials, charm, character and with a sense of pride. What's amazing about this unique property is that it sits on a double lot and has had only TWO loving owners in the past. Are you ready to be its third? Drive up and be impressed by the cottage-like curb appeal and stately feel. Enter the main floor featuring a welcoming entryway, large rooms, tall ceilings, original oak floors, and an updated kitchen. Ascend the stairs and experience the beautiful stained-glass windows which lead to all bedrooms on the second floor. Original features include thick moldings, all-wood interior doors, glass and brass door hardware, decorative lighting and living room fireplace. This home features a large, screened-in rear porch which is directly accessed from the dining room/kitchen and overlooks the wide backyard. The partial basement is bright, clean, and ready for your storage needs. Walk the grounds and discover all this property has to offer including mature landscaping, workshop, garden shed, (2) car ports, and a covered lean-to which could work well for several different types of hobbies. Recent updates include Andersen Renewal Simulated Divided-Lite Windows costing over $31k, custom exterior shutters, fresh interior paint and refinished wood floors. If you LOVE older, well-cared-for homes that are unique and full of character and charm, be sure to come and check out 3809 Tuckaseegee Road.

Listed by Michael Doney of 5 Points Realty

$
$
%
$/month over payments
Federal 30-year interest rate: 7.28% last updated on Oct 1, 2026
* All Figures are estimates. Check with your bank or proposed mortgage company for actual interest rates.
This product uses the FRED® API but is not endorsed or certified by the Federal Reserve Bank of St. Louis.

Save FavoriteSchedule TourAsk A QuestionMore Details

4018 Waxwood Drive Monroe NC 28110

Monroe, NC4018 Waxwood Drive

Price$599,900

Est. Mortgage: $/month

MLS Number CAR4404959

  • Residential
  • Bedrooms 4
  • Bathroom 4
  • Square Feet 3,065
  • Acreage 0.35

NEW PRICE IMPROVEMENT!!! A MUST SEE! If your wish list includes space, style, and an awesome location, this well maintained two story home is ready to exceed every expectation! From the moment you arrive, the possibilities you can imagine as you tour this home are undeniable! An unbeatable location for an easy access to the Monroe Expressway makes Charlotte commutes simple plus minutes from Monroe or Matthews for shopping, dining, and medical services that are all nearby. Porter Ridge Elementary and Piedmont Middle and High Schools are the assigned schools. As you step inside of this beautiful home, so much space unfolds beginning with a large den, leading to the huge living room with breakfast area and kitchen with stainless steel appliances including a French door refrigerator! Trey ceiling has low lighting in living room as well as master bedroom, which amplifies the sense of relaxation and peacefulness. Abundance of closets and storage areas make organization to be an easy task-especially the large storage closet in the living room. Master bedroom is complimented with a trey ceiling, also with updated master bathroom and huge walk in master closet. The upstairs features an abundance of space with three additional bedrooms and two full bathrooms as well as a huge open loft area which is very versatile for so many family's needs or hobbies. Step directly out the back door and prepare for endless enjoyment with one of the best features this home offers which is an in-ground salt water pool (13' x 27') that is approximately four years old. In addition, the outdoor kitchen and gazebo is such a huge bonus and makes entertaining for family or guests a memorable time for all and makes gathering very enjoyable! Also, Bluetooth enabled speakers enhance listening to a favorite tune! Seller is offering $10,000.00 in closing costs! Current appraisal completed. Don't miss out!! Still lots of time to enjoy the beautiful in-ground swimming pool !! **Spectrum High Speed Fiber Optic being installed in Hamilton Place now! **

Listed by Ann Cleaver of Carolina REGroup of Union Cty.

$
$
%
$/month over payments
Federal 30-year interest rate: 7.28% last updated on Oct 1, 2026
* All Figures are estimates. Check with your bank or proposed mortgage company for actual interest rates.
This product uses the FRED® API but is not endorsed or certified by the Federal Reserve Bank of St. Louis.

Virtual TourSave FavoriteSchedule TourAsk A QuestionMore Details

1207 Matthews Plantation Drive Matthews NC 28105
Active With Contract

MLS Number CAR4428442

  • Residential
  • Bedrooms 4
  • Bathroom 3
  • Square Feet 2,697
  • Acreage 0.29

Beautifully refreshed brick 4-bedroom, 2.5-bath home offering 2,688 square feet and a main-level primary suite in desirable Matthews Plantation. Freshly painted and move-in ready, this home features hardwood floors throughout much of the main level, new carpet, updated lighting and hardware, and comfortable living spaces designed for everyday living and entertaining. The main level offers a spacious primary suite, family room with fireplace, dining room, kitchen and breakfast area, plus a flexible space off the foyer that's ideal for an office or study. Upstairs you'll find three additional bedrooms with plenty of room for family, guests or hobbies. Step outside to a private backyard framed by mature landscaping, creating a peaceful setting for relaxing and entertaining. Both HVAC systems have been replaced, and the home has been thoughtfully prepared for its next owner. Matthews Plantation offers neighborhood amenities including tennis, a playground, recreation area and pond, all in a convenient Matthews location close to shopping, dining and everyday conveniences. With its spacious layout, main-level primary suite, private backyard and fresh updates throughout, this Matthews Plantation home is ready to welcome its next owner.

Listed by Steve Connell and Paul Jamison of Keller Williams South Park

$
$
%
$/month over payments
Federal 30-year interest rate: 7.28% last updated on Oct 1, 2026
* All Figures are estimates. Check with your bank or proposed mortgage company for actual interest rates.
This product uses the FRED® API but is not endorsed or certified by the Federal Reserve Bank of St. Louis.

Save FavoriteSchedule TourAsk A QuestionMore Details

4852 Pepper Drive Harrisburg NC 28075

Harrisburg, NC4852 Pepper Drive

Price$599,800

Est. Mortgage: $/month

MLS Number CAR4430686

  • Residential
  • Bedrooms 6
  • Bathroom 4
  • Square Feet 3,640
  • Acreage 0.23

Stunning 6-Bedroom Home with Upgraded Kitchen, Theater-Ready Bonus Room & Private Tree-Lined Backyard Welcome to 4852 Pepper Drivean exceptional one-owner home offering approximately 3,640 square feet of thoughtfully designed living space, with 6 bedrooms, 4 full bathrooms, and a versatile floor plan ideal for everyday living, entertaining, and multi-generational needs. The beautifully upgraded chef’s kitchen is the centerpiece of the home, featuring premium GE Caf appliances, abundant workspace, and a spacious layout that makes preparing meals and entertaining family and friends effortless. Kitchen has been upgraded with new built in microwave and range hood. The main level features hardwood flooring, custom trim work in the formal living and dining areas, and two beautiful wood staircases that add warmth, character, and architectural appeal. Upstairs, laminate wood flooring continues throughout the spacious living areas and bedrooms. The expansive primary suite offers a peaceful retreat with a tray ceiling and private sitting area. The oversized bonus room offers even more possibilities. Pre-wired for a home theater and complete with a projector screen, it can easily serve as a media room, entertainment space, home gym, or studio. Full-length mirrors are already in place for added versatility. Step outside to your private, fully fenced 0.23-acre backyard, backing to mature trees for added privacy. The outdoor space is designed for both relaxation and entertaining, featuring a pergola, covered patio with built-in grill, and matching storage shed. Additional highlights include a whole-house water softener, newly installed water heater, intrusion alarm system, and newly finished two-car garage with built-in cabinetry. This property is located in Harrisburg and zoned for the highly sought-after Hickory Ridge school district, this home offers convenient access to Charlotte while providing the space, upgrades, privacy, and outdoor living features today’s buyers are looking for.

Listed by Benoy Peters of Carolinas Realty

$
$
%
$/month over payments
Federal 30-year interest rate: 7.28% last updated on Oct 1, 2026
* All Figures are estimates. Check with your bank or proposed mortgage company for actual interest rates.
This product uses the FRED® API but is not endorsed or certified by the Federal Reserve Bank of St. Louis.

Save FavoriteSchedule TourAsk A QuestionMore Details

201 S Main Street Mount Gilead NC 27306

Mount Gilead, NC201 S Main Street

Price$599,750

Est. Mortgage: $/month

MLS Number CAR4419381

  • Residential
  • Bedrooms 3
  • Bathroom 3
  • Square Feet 3,702
  • Acreage 14

A rare opportunity in the heart of Mount Gilead, this stately full-brick residence is beautifully situated on approximately 14 acres, offering an exceptional combination of timeless character, generous living space and privacy. Inside, approximately 3,702 square feet unfold across a gracious 1½-story floor plan featuring three bedrooms and two and one-half baths. Beautiful wood flooring, spacious rooms and an elegant staircase reflect the craftsmanship and charm of this distinctive home. Two fireplaces, located in the living room and den, create warm and inviting gathering spaces, while the main-level primary bedroom adds everyday convenience. Main level bathroom has a zero entry-roll in shower. Outdoors, enjoy a covered front porch, deck and expansive grounds featuring a picturesque blend of cleared acreage, gently rolling terrain and mature woods and a charming greenhouse. A two stall barn adds even more versatility to the property, and with horses allowed, the acreage offers wonderful possibilities for those dreaming of an equestrian lifestyle or simply additional space to enjoy the outdoors. The property is partially fenced, metal fencing. A detached three-car garage and additional detached carriage house provide abundant parking and storage. All roofs have been updated. With city water and sewer and a prominent Main Street setting, this remarkable property offers the space and presence of a country estate while remaining convenient to the heart of town. A truly special Mount Gilead property with room to live, gather and enjoy for years to come.

Listed by Kat McRae of New South Realty,Inc

$
$
%
$/month over payments
Federal 30-year interest rate: 7.28% last updated on Oct 1, 2026
* All Figures are estimates. Check with your bank or proposed mortgage company for actual interest rates.
This product uses the FRED® API but is not endorsed or certified by the Federal Reserve Bank of St. Louis.

Save FavoriteSchedule TourAsk A QuestionMore Details

670 Cedar Creek Road Lake Lure NC 28746

Lake Lure, NC670 Cedar Creek Road

Price$599,599

Est. Mortgage: $/month

MLS Number CAR4382823

  • Residential
  • Bedrooms 3
  • Bathroom 2
  • Square Feet 1,469
  • Acreage 9.9

Nestled along picturesque Cedar Creek Rd in Lake Lure, this beautiful 3-bedroom, 2-bath cabin offers the perfect blend of privacy on an UNRESTRICTED amount of acreage - reaching almost 10 acres! Nature and convenience. Warm and inviting, the home features comfortable living spaces with an additional finished living area in the basement-ideal for a game room, guest retreat, office, or second den. The partially unfinished basement area provides abundant storage or the opportunity to add additional heated square footage and build instant equity. Outside, the property truly shines. Situated on nearly 10 acres of unrestricted land, the possibilities here are endless. Whether you envision creating a private mountain estate, hobby farm, vacation retreat, additional guest spaces, or simply enjoying the freedom and privacy of expansive acreage, this property offers incredible flexibility for a buyer's vision. A charming barn/tractor shed adds functionality and rustic appeal, while Paw Paw fruit trees are scattered throughout the property alongside peaceful walking trails that wind beside a flowing creek, creating your own private mountain sanctuary. Whether you're enjoying morning coffee on the porch, exploring the trails, or tending the orchard, this property offers a lifestyle centered around tranquility and the outdoors! Despite its secluded feel, the home is conveniently located just minutes from the attractions and amenities of Lake Lure and Rumbling Bald. Enjoy easy access to golf, restaurants, hiking, boating, wellness amenities, and all the recreation that makes the area such a sought-after destination. This is mountain living at its finest-private, peaceful, and close to everything. Call or text for your showing!

Listed by Erika Bradley and Daniel Bradley of Century 21 Mountain Lifestyles

$
$
%
$/month over payments
Federal 30-year interest rate: 7.28% last updated on Oct 1, 2026
* All Figures are estimates. Check with your bank or proposed mortgage company for actual interest rates.
This product uses the FRED® API but is not endorsed or certified by the Federal Reserve Bank of St. Louis.

Save FavoriteSchedule TourAsk A QuestionMore Details

Broker Reciprocity MLS Grid Logo © 2026 Listings courtesy of Canopy MLS as distributed by MLS GRID. IDX information is provided exclusively for consumers’ personal non-commercial use and may not be used for any purpose other than to identify prospective properties consumers may be interested in purchasing. The IDX data is deemed reliable but is not guaranteed by MLS GRID and may be subject to an end user license agreement prescribed by the Member Participant’s applicable MLS.  Based on information submitted to the MLS GRID as of October 5, 2026 5:15 AM UTC . All data is obtained from various sources and may not have been verified by broker or MLS GRID. Supplied Open House Information is subject to change without notice. All information should be independently reviewed and verified for accuracy. Properties may or may not be listed by the office/agent presenting the information. Some IDX listings have been excluded from this website.