and narrow your search. If you have fewer than 200 results, you can save your search.

Fletcher NC

r=1261-1272
152 Fox Hunt Drive Mooresville NC 28117

Mooresville, NC152 Fox Hunt Drive

Price$2,195,000

Est. Mortgage: $/month

MLS Number CAR4369743

  • Residential
  • Bedrooms 4
  • Bathroom 4
  • Square Feet 4,135
  • Acreage 1.72

This expansive 1.72-acre waterfront lot offers a level of privacy and tranquility that is increasingly hard to find. Surrounded by mature trees and custom homes, the setting provides the perfect backdrop to create a true retreat-where peaceful mornings, natural beauty, and a sense of space define everyday living. Adding to its appeal, this property already features a private dock in place, allowing you to immediately enjoy the waterfront lifestyle-from boating and kayaking to simply relaxing by the water's edge. Despite its serene setting, the location offers exceptional convenience, with shopping, dining, schools, medical facilities, and everyday essentials just a short drive away. This homesite is paired with the opportunity to build with Princeton Homes, a trusted builder known for quality craftsmanship and thoughtfully designed, modern floor plans. Whether you choose from their curated designs or bring your own vision, you'll enjoy a personalized and seamless building experience tailored to your lifestyle. Opportunities like this-combining acreage, waterfront, a private dock, and a new construction home-are truly rare.

Listed by Lisa Cernuto and Jessica Spivey of Mooresville Realty LLC

$
$
%
$/month over payments
Federal 30-year interest rate: 7.28% last updated on Oct 1, 2026
* All Figures are estimates. Check with your bank or proposed mortgage company for actual interest rates.
This product uses the FRED® API but is not endorsed or certified by the Federal Reserve Bank of St. Louis.

Virtual TourSave FavoriteSchedule TourAsk A QuestionMore Details

50 Fisk Drive Arden NC 28704

Arden, NC50 Fisk Drive

Price$2,195,000

MLS Number CAR4410029

  • Commercial
  • Property SubType OFFICE
  • Square Feet 10,612
  • Acreage 1.09

Exceptional Class A building with a rare blend of finished office, studio, and warehouse space. 50 Fisk Drive consists of 10,612 SF on 1.09 acres in the heart of Arden's business/industrial corridor, with easy access to Hendersonville Road, Long Shoals Road, and Airport Road. The lower level features a striking lobby with floor-to-ceiling glass wall entrance and vaulted ceilings, four private offices (one with private bathroom/shower), a kitchen/break room, three bathrooms, storage and file/IT rooms, a flexible lounge area convertible to additional offices, and two sound studios (±1,350 SF) that could be adaptable to office or warehouse use. Additionally, there is 689 SF of warehouse space on the main level with ±18' ceilings and covered loading dock/drive-in access (10x12' doors). The 2nd floor includes five private offices, a large shared work area (±986 SF), a glass-walled conference room (419 SF), two additional bathrooms, and a ±1,800 SF mezzanine offering additional storage and access to the warehouse. A peaceful wooded setting adds a rare quality to this property, which is still in immediate proximity larger industrial facilities. I-26 is just minutes away for interstate connectivity to Asheville and Hendersonville. Building systems include a new 3-ton HVAC unit (installed July 2026, other units quarterly-maintained), a 2015 roof (quarterly-maintained), natural gas, city water/sewer, 240V power, and ADT security. Recently-surfaced parking lot accommodates an estimated 35 vehicles. The building is not fire-sprinkled and has no elevator. ±10,612 SF Class A office/warehouse building on 1.09 acres in Arden, NC Offered at $2,395,000 ($225/SF)-to be delivered vacant Immaculate condition throughout, with Class A finishes Masonry construction with striking two-story glass wall entrance Flexible layout of private offices across two floors 689 SF of warehouse space with ±18' ceilings Two roll-up 10'x12' loading bay doors with covered canopy and paved loading apron ±1,800 SF of additional mezzanine space New 3-ton HVAC unit (installed July 2026); other HVAC units and roof (2015) maintained quarterly Natural gas, city water/sewer, 240V power, and ADT security system in place Newly-surfaced parking lot with an estimated 35 spaces (±3/1,000 SF parking ratio) Quiet, wooded setting Central Arden location Approximately 3 miles (6-8 minutes) from Asheville Regional Airport (AVL) Zoned EMP (Employment District) Note: building is not fire-sprinkled, no backup generator, no elevator

Listed by Austin Walker and James Harrison of Whitney Commercial Real Estate

$
$
%
$/month over payments
Federal 30-year interest rate: 7.28% last updated on Oct 1, 2026
* All Figures are estimates. Check with your bank or proposed mortgage company for actual interest rates.
This product uses the FRED® API but is not endorsed or certified by the Federal Reserve Bank of St. Louis.

Save FavoriteSchedule TourAsk A QuestionMore Details

4214 Waterbury Drive Charlotte NC 28209

Charlotte, NC4214 Waterbury Drive

Price$2,195,000

Est. Mortgage: $/month

MLS Number CAR4422616

  • Residential
  • Bedrooms 5
  • Bathroom 4
  • Square Feet 4,214
  • Acreage 0.32

Welcome to 4214 Waterbury Drive, a beautifully designed new-construction home by Oak Hill Homes offering an ideal blend of modern style, thoughtful functionality, and everyday comfort. This spacious residence features five bedrooms, four full bathrooms, and a generous second-level loft that provides flexible space for relaxing, working, or entertaining. The open-concept main level creates an effortless flow throughout the home and includes a conveniently located bedroom with access to a full bathroom, ideal for guests or a private home office. Primary Suite and Two additional secondary bedrooms complete the upper level. Outside, the expansive covered veranda with gas fireplace creates an inviting setting for year-round relaxation and entertaining. Enjoy an exceptional location within seconds from Park Road Shopping Center and convenient access to SouthPark, Uptown Charlotte, Charlotte Douglas International Airport, parks, schools, shopping, and dining. 4214 Waterbury Drive presents an exceptional opportunity to experience the very best of modern luxury Charlotte living.

Listed by Scott Pridemore and Jennifer Hardman of COMPASS

$
$
%
$/month over payments
Federal 30-year interest rate: 7.28% last updated on Oct 1, 2026
* All Figures are estimates. Check with your bank or proposed mortgage company for actual interest rates.
This product uses the FRED® API but is not endorsed or certified by the Federal Reserve Bank of St. Louis.

Save FavoriteSchedule TourAsk A QuestionMore Details

610 Queens Road Charlotte NC 28207

Charlotte, NC610 Queens Road

Price$2,195,000

Est. Mortgage: $/month

MLS Number CAR4420275

  • Condo
  • Bedrooms 4
  • Bathroom 4
  • Square Feet 3,342

Prepare to be wowed by this spectacular end-unit condominium in the heart of Myers Park, offering 4 bedrooms, 3.5 baths and 3,342 sq. ft. of sophisticated living space, enhanced by more than $250K in upgrades. This residence, built in 2022, pairs striking modern design with elevated finishes, including white oak hardwood floors, oversized windows on three sides, automated shades, custom built-ins and a dramatic open staircase anchored by a soaring two-story window. Designed for effortless entertaining, the open main level features a sleek gourmet kitchen with an oversized island, abundant cabinetry, walk-in pantry and top-of-the-line Wolf and Sub-Zero appliances, flowing seamlessly into the spacious living area with gas fireplace and covered outdoor space. A private elevator services every level and continues to the rooftop terrace, where a motorized pergola and impressive Uptown Charlotte skyline views create an exceptional setting for entertaining or unwinding. The spacious primary suite offers a luxurious ensuite bath and generous walk-in closet, while additional bedrooms provide excellent flexibility for guests, a home office or additional living space. A fenced rear area, attached two-car garage with EV charging station, ample storage and thoughtfully curated details throughout complete this exceptional residence, delivering the privacy and feel of a custom home with the ease of lock-and-leave living in one of Charlotte's most coveted locations.

Listed by Jessica Grier of Corcoran HM Properties

$
$
%
$/month over payments
Federal 30-year interest rate: 7.28% last updated on Oct 1, 2026
* All Figures are estimates. Check with your bank or proposed mortgage company for actual interest rates.
This product uses the FRED® API but is not endorsed or certified by the Federal Reserve Bank of St. Louis.

Save FavoriteSchedule TourAsk A QuestionMore Details

139 Addison Emory Lane Mooresville NC 28115

Mooresville, NC139 Addison Emory Lane

Price$2,195,000

Est. Mortgage: $/month

MLS Number CAR4405967

  • Residential
  • Bedrooms 4
  • Bathroom 4
  • Square Feet 4,009
  • Acreage 6.5

Not every home tells its story the moment you walk through the front door. This one invites you to experience it. Completed in 2025 and privately positioned at the end of a quiet cul-de-sac on 6.5 secluded wooded acres, this architecturally striking custom residence unfolds with thoughtful intention. Guests are welcomed on the upper level, where three secondary bedrooms and a private office offer comfort and privacy, before a dramatic custom white oak waterfall staircase leads to the true heart of the home. The main living level is nothing short of breathtaking. Soaring vaulted ceilings, expansive walls of glass, and seamless indoor-outdoor living create an atmosphere that feels both grand and inviting. Here, the great room, chef's kitchen, luxurious primary suite, and everyday living spaces are perfectly positioned to embrace the surrounding natural landscape and resort-style outdoor retreat. Designed for both entertaining and everyday living, the chef's kitchen showcases floor-to-ceiling custom white oak cabinetry, an oversized island topped with Taj Mahal quartzite, leathered Belvedere granite perimeter countertops, a premium JennAir Noir appliance suite, integrated Fisher & Paykel refrigerator, induction cooktop, beverage center, built-in coffee station, and thoughtfully crafted details including a walnut cutting board and rolling library ladder. Throughout the home, warm organic materials balance clean architectural lines. White oak flooring on upper level, custom matte epoxy flooring on main level, designer lighting, custom millwork, brass Kohler fixtures, spa-inspired bathrooms, zero-entry showers, an Opti-Myst steam fireplace, Andersen 400 Series windows, smart home integration, dual tankless water heaters, and exceptional craftsmanship reflect the careful attention given to every detail. Outside, the property transforms into a private sanctuary. A newly completed (June 2026) resort-style pool and spa are surrounded by extensive hardscaping, lush landscaping, and expansive outdoor living spaces designed for gathering and relaxation. The covered and screened porch with outdoor gas fireplace extends the living experience year-round, while winding walking trails meander through the property's 6.5 wooded acres. Whether enjoying morning coffee as deer wander through the trees, spending afternoons poolside, or unwinding beneath the stars, every space was designed to foster a connection with nature. This is more than a newly constructed luxury home-it's an intentional architectural retreat where sophisticated design, extraordinary craftsmanship, and the serenity of its natural surroundings come together to create a lifestyle rarely found in the Lake Norman area.

Listed by Ben Bowen of Premier Sotheby's International Realty

$
$
%
$/month over payments
Federal 30-year interest rate: 7.28% last updated on Oct 1, 2026
* All Figures are estimates. Check with your bank or proposed mortgage company for actual interest rates.
This product uses the FRED® API but is not endorsed or certified by the Federal Reserve Bank of St. Louis.

Virtual TourSave FavoriteSchedule TourAsk A QuestionMore Details

6 Waterside Drive Asheville NC 28804

Asheville, NC6 Waterside Drive

Price$2,195,000

Est. Mortgage: $/month

MLS Number CAR4423938

  • Residential
  • Bedrooms 3
  • Bathroom 4
  • Square Feet 3,286
  • Acreage 0.63

Designed by acclaimed Asheville architect Con Dameron and completed in 2020, 6 Waterside is a striking study in architecture, light and landscape. Set on .63 acres in Reynolds Mountain, this private treetop residence is surrounded by 15 protected acres and association-maintained green space, yet less than 10 minutes from downtown Asheville. Soaring glass, 11-foot ceilings, whitewashed oak floors and custom woodwork create interiors rich in warmth and natural light. Slide-and-stack glass doors open to Ipe decks and covered terraces that seem suspended within the canopy. The kitchen pairs Henrybuilt cabinetry with honed granite, Wolf, Liebherr and Bosch appliances. A wood-burning stove, traditional indoor sauna and GreaterScapes-designed landscape with Pennsylvania bluestone paths add to the experience. With only four homes on the cul-de-sac, privacy is exceptional. This isn't a home that simply overlooks nature-it lives within it. Seclusion without isolation.

Listed by Eddie Delaney of Howard Hanna Beverly-Hanks Asheville-North

$
$
%
$/month over payments
Federal 30-year interest rate: 7.28% last updated on Oct 1, 2026
* All Figures are estimates. Check with your bank or proposed mortgage company for actual interest rates.
This product uses the FRED® API but is not endorsed or certified by the Federal Reserve Bank of St. Louis.

Save FavoriteSchedule TourAsk A QuestionMore Details
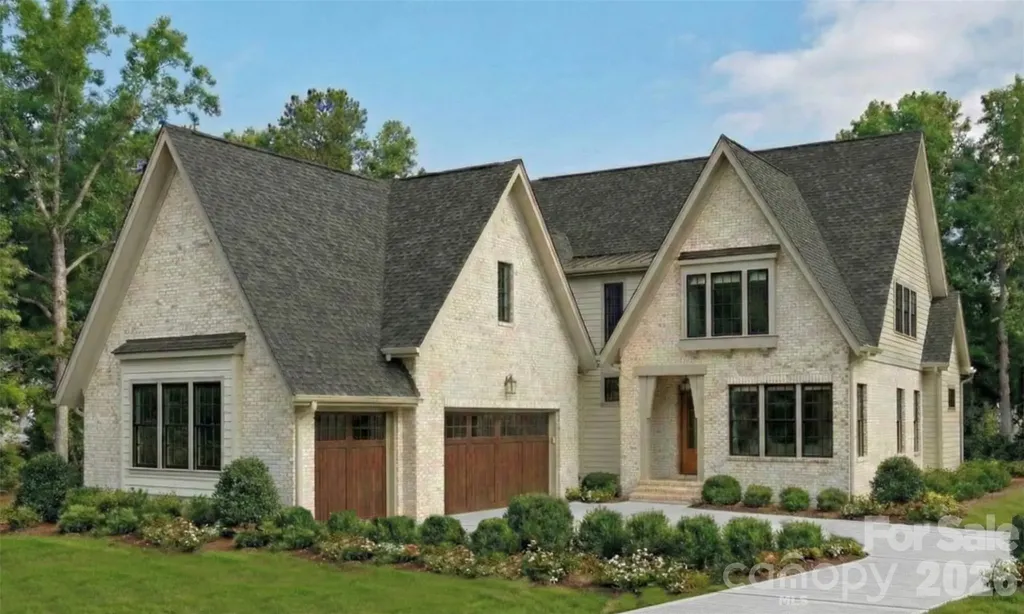
1205 Meadowood Lane Charlotte NC 28211

Charlotte, NC1205 Meadowood Lane

Price$2,195,000

Est. Mortgage: $/month

MLS Number CAR4344070

  • Residential
  • Bedrooms 5
  • Bathroom 5
  • Square Feet 4,392
  • Acreage 0.69

Designed with flexibility and comfort in mind, this home features 5 bedrooms, including a main-level primary and guest suite for added convenience. Upstairs, you'll find three additional bedrooms, a generous recreation room perfect for entertaining or play, and a spacious bonus room above the garage that easily functions as a home office or potential in-law suite.The home includes a 3-car garage, large walk-in pantry, and oversized mudroom designed for everyday convenience. The family room opens to a covered rear porch, creating an easy flow for entertaining or relaxing outdoor living. Ideally located just minutes from Cotswold Village and The Shops at Strawberry Hill, you'll enjoy easy access to some of Charlotte's best dining, shopping, and schools. Estimated move-in is Q3 2026. Built by Copper Builders - 3x Builder of the Year and known for homes that feel as good as they look. Schedule your private tour today and start envisioning life here.

Listed by Brittni Tudor of Copper Builders Inc

$
$
%
$/month over payments
Federal 30-year interest rate: 7.28% last updated on Oct 1, 2026
* All Figures are estimates. Check with your bank or proposed mortgage company for actual interest rates.
This product uses the FRED® API but is not endorsed or certified by the Federal Reserve Bank of St. Louis.

Save FavoriteSchedule TourAsk A QuestionMore Details

624 James Alexander Way Davidson NC 28036

Davidson, NC624 James Alexander Way

Price$2,195,000

Est. Mortgage: $/month

MLS Number CAR4378174

  • Residential
  • Bedrooms 6
  • Bathroom 5
  • Square Feet 4,821
  • Acreage 0.36

A true gem in the heart of Downtown Davidson, this exceptional custom home by John Marshall Custom Homes blends timeless design with modern sustainability - just blocks from Davidson College, Main Street, and everything that makes this community so sought after. Thoughtfully designed for both everyday living and entertaining, the light-filled floor plan features rich hardwood floors, a chef's kitchen with quartz countertops, Thermador appliances, double ovens, and an oversized island that anchors the space. The family room with gas fireplace opens seamlessly to a screened porch overlooking a private, wooded setting - creating a peaceful connection between indoor and outdoor living. With six bedrooms and five baths, the home offers incredible flexibility, including a main level office or guest suite with a full bath. Upstairs, the primary suite is a true retreat with a spa-like bath, soaking tub, walk-in shower, and expansive closet. The finished basement extends the living space with a second family room, kitchenette, additional bedroom and bath, plus unique features like a play nook and rock climbing wall. Outdoor living is equally impressive, with a covered patio, swing, and stone terrace designed for relaxation or entertaining. Carefully constructed and LEED CERTIFIED, this home offers the rare combination of thoughtful craftsmanship, energy efficiency, and elevated design - all in one of Davidson's most desirable locations.

Listed by Melissa Graham of Graham Properties

$
$
%
$/month over payments
Federal 30-year interest rate: 7.28% last updated on Oct 1, 2026
* All Figures are estimates. Check with your bank or proposed mortgage company for actual interest rates.
This product uses the FRED® API but is not endorsed or certified by the Federal Reserve Bank of St. Louis.

Save FavoriteSchedule TourAsk A QuestionMore Details

4223 Cedar Creek Road Lancaster SC 29720

Lancaster, SC4223 Cedar Creek Road

Price$2,195,000

Est. Mortgage: $/month

MLS Number CAR4421483

  • Residential
  • Bathroom 4
  • Square Feet 5,313
  • Acreage 8.47

Nearly 9 private acres along the Catawba River in Lancaster County offer a rare opportunity to create a distinctive waterfront estate with expansive, long-range water views. Currently operated as a boutique event venue, the property features a gated entrance, a custom-built main structure, professionally designed landscaping, established gardens and walkways, expansive outdoor gathering areas, direct waterfront access and an included boat slip. The elevated setting captures broad views across the water, creating a sense of openness and privacy that is difficult to replicate. The main structure offers substantial space and flexibility for conversion into a private residence. While residential modifications would be needed, significant infrastructure, permanent improvements and developed grounds are already in place. A unique opportunity to create a private waterfront estate, with the added potential for continued event or commercial use.

Listed by Brandon Ruby of Helen Adams Realty

$
$
%
$/month over payments
Federal 30-year interest rate: 7.28% last updated on Oct 1, 2026
* All Figures are estimates. Check with your bank or proposed mortgage company for actual interest rates.
This product uses the FRED® API but is not endorsed or certified by the Federal Reserve Bank of St. Louis.

Save FavoriteSchedule TourAsk A QuestionMore Details
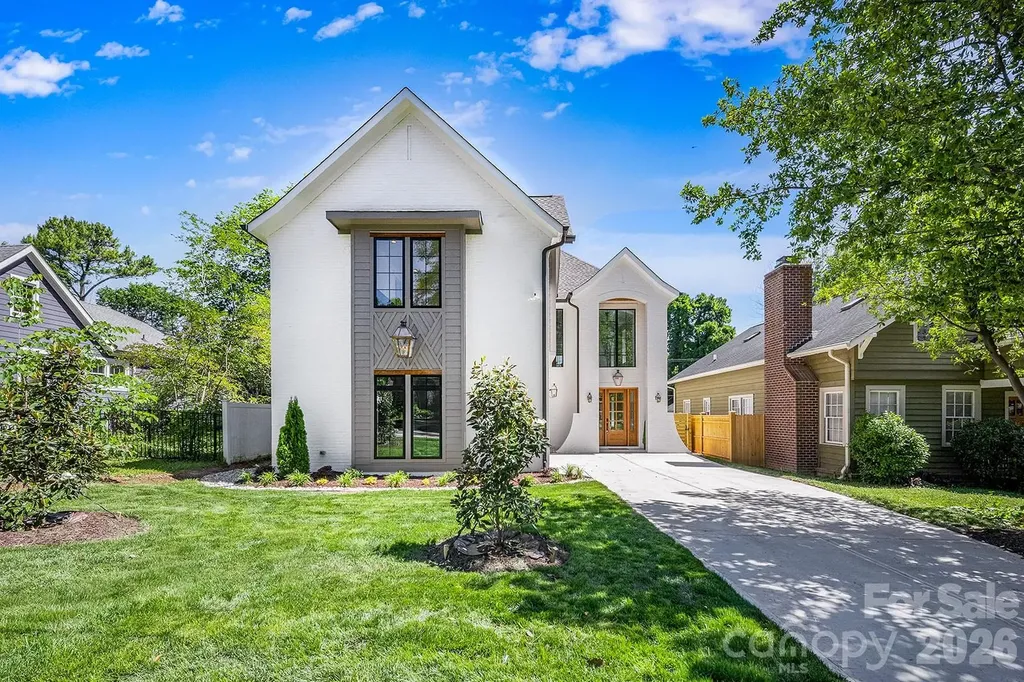
2541 Shenandoah Avenue Charlotte NC 28205

Charlotte, NC2541 Shenandoah Avenue

Price$2,195,000

Est. Mortgage: $/month

MLS Number CAR4372508

  • Residential
  • Bedrooms 5
  • Bathroom 4
  • Square Feet 4,240
  • Acreage 0.17

A rare offering in Chantilly, this exceptional new construction combines four highly sought-after features that are seldom found together: a main-level primary suite, a fully equipped scullery kitchen, a private resort-style backyard with a saltwater pool and spa, and no HOA. Offering 5 bedrooms, 3.5 baths, and 4,240 square feet of thoughtfully designed living space, this residence showcases soaring ceilings, designer lighting, and white oak flooring throughout. The chef's kitchen serves as the centerpiece of the home, flowing seamlessly into the living and dining areas and complemented by a fully equipped scullery with its own premium appliance package-ideal for entertaining, meal preparation, and everyday functionality. The main-level owner's retreat provides privacy and convenience, while the upper level offers spacious secondary bedrooms and flexible living spaces designed to accommodate family and guests. Outdoor living is equally impressive. A saltwater pool and spa anchor the backyard retreat, accompanied by a covered terrace with fireplace and a dramatic sunken fire pit lounge designed for year-round enjoyment. Ideally located minutes from Plaza Midwood, Elizabeth, and Uptown Charlotte, 2541 Shenandoah Avenue offers a distinctive blend of luxury, functionality, and resort-inspired living in one of Charlotte's most desirable in-town neighborhoods-all without the restrictions of an HOA.

Listed by Dulce Delgado and Jasmin Delgado of Delgado Realty

$
$
%
$/month over payments
Federal 30-year interest rate: 7.28% last updated on Oct 1, 2026
* All Figures are estimates. Check with your bank or proposed mortgage company for actual interest rates.
This product uses the FRED® API but is not endorsed or certified by the Federal Reserve Bank of St. Louis.

Virtual TourSave FavoriteSchedule TourAsk A QuestionMore Details

2409 Brandermill Place Charlotte NC 28226

Charlotte, NC2409 Brandermill Place

Price$2,195,000

Est. Mortgage: $/month

MLS Number CAR4412996

  • Residential
  • Bedrooms 5
  • Bathroom 5
  • Square Feet 4,651
  • Acreage 0.35

Set within the quiet, established charm of South Park, 2409 Brandermill offers a rare blend of quality, architectural elegance, and an entertainer's yard for all to enjoy. This residence was taken down to its foundation and completely rebuilt from the ground up, resulting in a virtually brand-new, new construction home with structural integrity and uncompromised craftsmanship throughout. The expansive floor plan flows with pure intentionality, highlighted by designer touches and custom built-ins throughout. A grand foyer and soaring arched openings frame the main level, which features a formal dining space and a full main-floor guest suite. At the center of the home, the epicurean kitchen showcases a oversized focal island, custom wood-tone cabinetry, and professional-grade JennAir appliances-highlighted by a 48-inch gas range and panel ready fridge. Functional luxury is elevated by an adjoining scullery and walk-in pantry, keeping prep work hidden while the main space remains pristine. Hidden speakers allow sound and media to transition effortlessly from the kitchen into the grand living area. The second level opens into a massive, loft-style secondary lounge which features dramatic vaulted ceilings and a 5.1 surround sound system. The primary suite serves as a private retreat, boasting soaring vaulted ceilings, a spa-inspired bath with a freestanding soaking tub and expansive signature shower, and a custom walk-in closet. Upstairs, you will also find three additional bedrooms and two full baths. Adding ultimate everyday convenience, the home is equipped with a dedicated laundry room on each floor. And the pull down attic space is not to be missed. Outdoors, a covered and screened lanai provides an atmospheric setting to relax or host while overlooking the private, sprawling backyard. Built to the meticulous standards of QC Design & Build, every square foot reflects top-tier material selection, tech-forward efficiency, and elite craftsmanship. Situated in a prime location with rapid access to SouthPark and the best of Charlotte, 2409 Brandermill delivers the security and finish of brand-new luxury construction in a sought-after setting.

Listed by Paul Sagadin of Charlotte Living Realty

$
$
%
$/month over payments
Federal 30-year interest rate: 7.28% last updated on Oct 1, 2026
* All Figures are estimates. Check with your bank or proposed mortgage company for actual interest rates.
This product uses the FRED® API but is not endorsed or certified by the Federal Reserve Bank of St. Louis.

Save FavoriteSchedule TourAsk A QuestionMore Details

7275 Flowes Store Road Concord NC 28025

Concord, NC7275 Flowes Store Road

Price$2,195,000

Est. Mortgage: $/month

MLS Number CAR4429862

  • Residential
  • Bedrooms 4
  • Bathroom 6
  • Square Feet 6,233
  • Acreage 11.34

Welcome to this gorgeous gated estate in Concord, beautifully situated on a total of 11.34 acres and offering an exceptional combination of privacy, space and upscale living. With approximately 6,300 sq. ft., space for multi-generational living, fenced pastures, wooded trails and a private stocked pond, this property offers room to live, entertain and enjoy the outdoors. Step inside to natural wood floors and a dramatic 2-story great room anchored by a stunning floor-to-ceiling stone fireplace. The beautifully designed kitchen is sure to impress with a waterfall island, abundant cabinetry, open shelving, while the adjoining breakfast nook provides a relaxed setting for everyday dining. Tucked away for privacy, the main-level primary suite feels like a true retreat with its own private balcony overlooking the peaceful surroundings. The spa-inspired primary bath is complemented by separate his-and-hers closets, while an adjoining flex room with its own closet offers additional possibilities for a sitting room, dressing room, fitness space or private office. A formal dining room, large laundry room and convenient half bath complete the main level living. The covered rear patio offers stunning views and the ability to take in the Carolina evening colors. Upstairs, you'll find 3 additional bedrooms, including one with a private ensuite bath, while the remaining 2 share a Jack-and-Jill bath. The finished walk-out basement adds another level of living and entertaining space with a large recreation room, separate game room featuring a built-in wall aquarium. A bar/kitchenette equipped with a full-size refrigerator, dishwasher and sink allow for effortless entertaining. An office with its own private full bath (could be a 5th bedroom), plus an additional half bath, adds flexibility for guests, work-from-home needs or multigenerational living. Step directly outside to the covered basement-level patio and enjoy the quiet, private setting. Beyond the home, the acreage is just as impressive. Multiple fenced pastures are already in place, a trail winds through the wooded portion of the property, and the private pond is stocked with bass and bluegill. With high-end finishes, a whole-house water filtration system, expansive living spaces and 11.34 acres to enjoy, this distinctive Concord estate offers a rare opportunity for those seeking privacy, versatility and an elevated lifestyle within reach of area conveniences.

Listed by Nicole Leininger of Ivester Jackson Christie's

$
$
%
$/month over payments
Federal 30-year interest rate: 7.28% last updated on Oct 1, 2026
* All Figures are estimates. Check with your bank or proposed mortgage company for actual interest rates.
This product uses the FRED® API but is not endorsed or certified by the Federal Reserve Bank of St. Louis.

Virtual TourSave FavoriteSchedule TourAsk A QuestionMore Details

Broker Reciprocity MLS Grid Logo © 2026 Listings courtesy of Canopy MLS as distributed by MLS GRID. IDX information is provided exclusively for consumers’ personal non-commercial use and may not be used for any purpose other than to identify prospective properties consumers may be interested in purchasing. The IDX data is deemed reliable but is not guaranteed by MLS GRID and may be subject to an end user license agreement prescribed by the Member Participant’s applicable MLS.  Based on information submitted to the MLS GRID as of October 7, 2026 7:25 AM UTC . All data is obtained from various sources and may not have been verified by broker or MLS GRID. Supplied Open House Information is subject to change without notice. All information should be independently reviewed and verified for accuracy. Properties may or may not be listed by the office/agent presenting the information. Some IDX listings have been excluded from this website.