and narrow your search. If you have fewer than 200 results, you can save your search.

Fletcher NC

r=1777-1788
26 Lodge Street Asheville NC 28803

MLS Number CAR4427853

  • Commercial
  • Property SubType RETAIL
  • Square Feet 4,255
  • Acreage 0.26

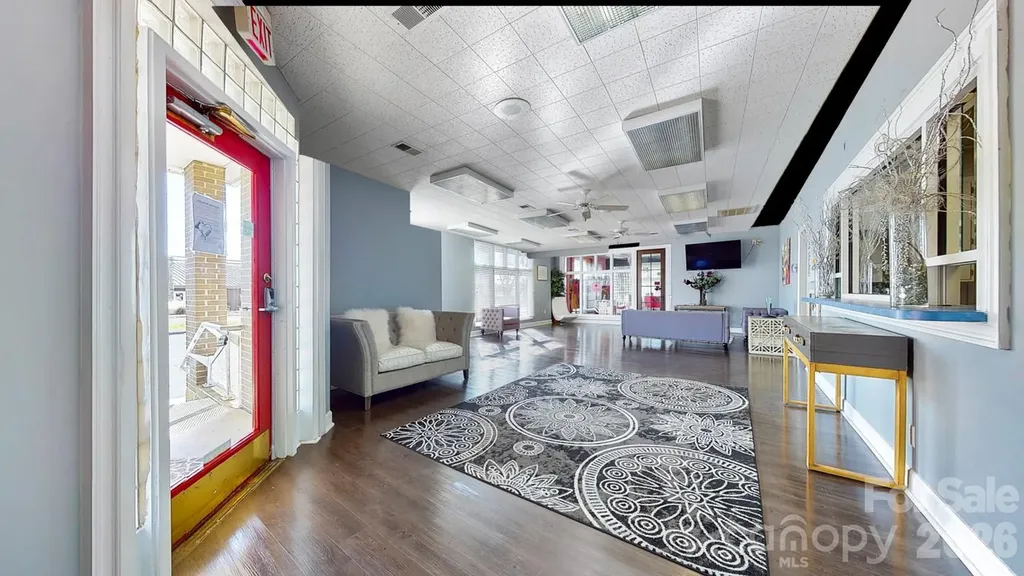
Outstanding National Historic Register property located in the heart of Biltmore Village. Close proximity to the renowned Biltmore Estate which welcomes, approx 1.4 million visitors annually. Variety of upscale retailers throughout the Village. Palladian windows, 24' ceilings, original wood and masonry finishes. Open floor plan with second floor mezzanine. Magnificent building. A must see to appreciate. Onsite parking along with free street parking.

Listed by Rick Tisdale of Howard Hanna Beverly-Hanks Asheville-Downtown

$
$
%
$/month over payments
Federal 30-year interest rate: 7.28% last updated on Oct 1, 2026
* All Figures are estimates. Check with your bank or proposed mortgage company for actual interest rates.
This product uses the FRED® API but is not endorsed or certified by the Federal Reserve Bank of St. Louis.

Save FavoriteSchedule TourAsk A QuestionMore Details

393 Youngs Bend Road Kershaw SC 29067

Kershaw, SC393 Youngs Bend Road

Price$1,795,000

Est. Mortgage: $/month

MLS Number CAR4423176

  • Residential
  • Bedrooms 9
  • Bathroom 11
  • Square Feet 11,489
  • Acreage 29.25

A rare opportunity to own a meticulously maintained private Southern estate on nearly 30 acres, offering exceptional space, privacy and versatility. The approximately 10,000-square-foot main residence features 9 bedrooms and 9 baths, providing extraordinary flexibility for multigenerational living, extended family, guests or simply room to spread out. A standout feature is the attached in-law suite, thoughtfully designed to function as its own complete living space. It features a full kitchen, living room, laundry, two private en-suite bedrooms and its own 2-car garage-an exceptional setup for multigenerational living, extended-stay guests or family members who desire both independence and connection to the main residence. Designed for both everyday living and entertaining, the property continues outdoors with a private pool and impressive pool house featuring a full kitchen and game room. Beneath the pool house is an expansive area offering incredible potential for a workshop, hobby space, storage or future customization, along with a sauna. The land is just as impressive as the home. Nearly 30 acres provide room to roam and enjoy remarkable privacy, while a natural spring adds to the property's appeal for those envisioning horses or an equestrian lifestyle. A wired workshop and additional building provide even more flexibility for equipment, hobbies, storage or recreational use. The estate has been meticulously maintained with significant improvements to major systems, including a new roof in 2025. The property is served by six HVAC units, with units replaced in 2020 (2), 2021, 2022 and 2025, plus the original pool-house unit. Hot water is supplied by three tankless units installed in 2020 and two 40-gallon electric water heaters from 2009-valuable infrastructure for a residence of this scale. Despite its peaceful setting, 393 Youngs Bend offers convenient access to the region, approximately an hour from both Charlotte and Columbia airports, with local airports in Camden and Lancaster. Enjoy proximity to Lake Wateree, Camden's renowned equestrian community and annual Carolina Cup and Colonial Cup races, Bermuda High Soaring, Forty Acre Rock Heritage Preserve, Creighton's Creamery & Coffee Shoppe, and area golf. Centrally positioned between the Carolinas' mountains and beaches, this property offers the opportunity to create a private equestrian estate, true multigenerational compound, recreational retreat or extraordinary family estate. Nearly 30 acres. Approximately 10,000 square feet. 9 bedrooms. 9 baths. Attached in-law suite with full kitchen and 2-car garage. Pool and pool house. Multiple workshops and outbuildings. Natural spring. Major system updates. Exceptional privacy. Endless possibilities.

Listed by Kimberly Magette of Keller Williams South Park

$
$
%
$/month over payments
Federal 30-year interest rate: 7.28% last updated on Oct 1, 2026
* All Figures are estimates. Check with your bank or proposed mortgage company for actual interest rates.
This product uses the FRED® API but is not endorsed or certified by the Federal Reserve Bank of St. Louis.

Save FavoriteSchedule TourAsk A QuestionMore Details

204 Lawson Street Hot Springs NC 28743

Hot Springs, NC204 Lawson Street

Price$1,795,000

Est. Mortgage: $/month

MLS Number CAR4429812

  • Residential
  • Bedrooms 7
  • Bathroom 8
  • Square Feet 5,238
  • Acreage 3.12

The Magnolia House is a renowned, historic mountain estate, tucked away in privacy on 3 acres of beautifully curated gardens amidst majestic, old growth trees & breathtaking mountain views. Previously managed as a B&B for 24 years & revived in 2021 as a destination wedding venue, event space & luxury vacation rental and would be an amazing private residence. The property is a private gated sanctuary situated in the heart of Hot Springs and safely above any flooding risk. Offered fully furnished, the vintage modern Manor features 7BR's, 6BA's, 2 half BA, a commercial kitchen, multiple outdoor porches & pavilion. The quaint town of Hot Springs, known for its natural healing mineral waters at the Hot Springs Spa, the main street being the Appalachian Trail, offers restaurants, brewery/taqueria, wood fired pizza, Deli, galleries, mtn. outfitters, library, hiking, rafting, flyfishing & National Forest! A beautiful and magical place to live! (Adjoining the Magnolia House, the Garden House may also be purchased with its magical cottage garden, 3BR's/2BA's, spacious kitchen, living & dining rooms + outdoor hot tub.)

Listed by Steve DuBose and Cynthia DuBose of Mountain Home Properties

$
$
%
$/month over payments
Federal 30-year interest rate: 7.28% last updated on Oct 1, 2026
* All Figures are estimates. Check with your bank or proposed mortgage company for actual interest rates.
This product uses the FRED® API but is not endorsed or certified by the Federal Reserve Bank of St. Louis.

Save FavoriteSchedule TourAsk A QuestionMore Details

132 Hurd Road Canton NC 28716

Canton, NC132 Hurd Road

Price$1,795,000

Est. Mortgage: $/month

MLS Number CAR4411733

  • Residential
  • Bedrooms 2
  • Bathroom 2
  • Square Feet 1,576
  • Acreage 70

Homesteading? Green Living? Country Living? Prepping? Vacation Rental? Sustainable Living? This 70 acre property CHECKS ALL the boxes! These 70 acres are gently laying and rolling, meaning you can utilize nearly 100%. No steep cliff hangers here. First, you have approximately 12 acres of beautiful rolling pasture ideal for gardening, crops, horses, livestock or even developing. Then the bulk of the rest of the wooded acreage is easily accessible and buildable featuring several nearly flat knolls on which one could build. Then you have not one but TWO creeks on this property. The larger one is several feet wide and forms one boundary line, although the property itself comprises both sides at one point. But inside the woods you'll find a spring that forms the headwaters of another year round stream! The beauty here is that the watershed for this stream is all within the property because it forms a bowl from ridgetop to ridgetop. This stream feeds a small pond full of fish. The acreage is bathed in sunlight, making this ideal for solar power collection. The property has two points of access on a paved state maintained road, meaning you don't have to share a driveway with others, although Hurd Road is a private deeded right-of-way. Having multiple access points makes this an ideal property for development or subdividing. Worley Cove Road is a dead end road, so there is no through traffic. Plus, it is only 4 minutes from I-40 meaning it is just 20 minutes to downtown Asheville or Waynesville and all they offer. The house has been totally updated on the interior with new floors, A/C, kitchen, appliances, plumbing fixtures, paint, lighting, etc. The crawl space has a Dry Basement Encapsulation system. Though the septic permit is for just two bedrooms, this house lives as a three bedroom because there is another room upstairs off the loft. With this much acreage, you think you could add a drain line for a third bedroom??? House is sold fully furnished, and makes and ideal vacation rental. This is one of the most well rounded offerings ideal for those looking for privacy yet convenience; homesteading yet modern; agriculture or development. Only qualified buyers with proof of funds PRIOR to showing. Minimum 24 hours notice and LA will attend showings to ensure the entire property is experienced. Also listed as Land/Farm MLS 4411742

Listed by John Haynes of Retreat Realty,Ltd.

$
$
%
$/month over payments
Federal 30-year interest rate: 7.28% last updated on Oct 1, 2026
* All Figures are estimates. Check with your bank or proposed mortgage company for actual interest rates.
This product uses the FRED® API but is not endorsed or certified by the Federal Reserve Bank of St. Louis.

Save FavoriteSchedule TourAsk A QuestionMore Details

1601 Ebenezer Road Rock Hill SC 29732

MLS Number CAR4287077

  • Commercial
  • Property SubType BUSINESS
  • Square Feet 7,246
  • Acreage 0.71

This all-brick, freestanding commercial building offers 7,246± SF of professional office space in one of Rock Hill's most established and high-traffic corridors. Located just off Herlong Avenue-minutes from Piedmont Medical Center and under 10 minutes to I-77-the property sits on a 0.71± acre corner lot with 350± feet of frontage along Ebenezer Road and Glenwood Drive. A two-entry lot provides 42 parking spaces. Formerly a medical office, the building now operates as a multi-tenant space serving beauty, wellness, and medical providers. The interior includes 26 private rooms, a large lobby and waiting area, six restrooms, a break room, and ample storage. Zoned NO (Neighborhood Office), the layout supports healthcare, salon suites, or general office use. This well-maintained, income-producing property offers a strong opportunity for investors seeking a stable, flexible asset in a prime location. Surrounded by service-based businesses, it offers excellent visibility and access.

Listed by Randy Ligon and Brenda Hallman of The Ligon Company

$
$
%
$/month over payments
Federal 30-year interest rate: 7.28% last updated on Oct 1, 2026
* All Figures are estimates. Check with your bank or proposed mortgage company for actual interest rates.
This product uses the FRED® API but is not endorsed or certified by the Federal Reserve Bank of St. Louis.

Save FavoriteSchedule TourAsk A QuestionMore Details

132 Hurd Road Canton NC 28716

Canton, NC132 Hurd Road

Price$1,795,000

Est. Mortgage: $/month

MLS Number CAR4411742

  • Land
  • Acreage 70
  • County Haywood

Homesteading? Green Living? Vacation Rental? Country Living? Prepping? Sustainable Living? This 70 acre property CHECKS ALL the boxes! These 70 acres are gently laying and rolling, meaning you can utilize nearly 100%. No steep cliff hangers here. First, you have approximately 12 acres of beautiful rolling pasture ideal for gardening, crops, horses, livestock or even building. Then the bulk of the rest of the wooded acreage is easily accessible and buildable featuring several nearly flat knolls on which one could build. Then you have not one but TWO creeks on this property. The larger one is several feet wide and forms one boundary line, although the property itself comprises both sides at one point. But inside the woods you'll find a spring that forms the headwaters of another year round stream! The beauty here is that the watershed for this stream is all within the property because it forms a bowl from ridgetop to ridgetop. This stream feeds a small pond full of fish. The acreage is bathed in sunlight, making this ideal for solar power collection. The property has two points of access on a paved state maintained road, meaning you don't have to share a driveway with others, although Hurd Road is a private deeded right-of-way. Having multiple access points makes this an ideal property for development or subdividing. Worley Cove Road is a dead end road, so there is no through traffic. Plus, it is only 4 minutes from I-40 meaning it is just 20 minutes to downtown Asheville or Waynesville and all they offer. The house has been totally updated on the interior with new floors, A/C, kitchen, appliances, paint, plumbing fixtures, lighting, etc. Crawl space has a Dry Basement Encapsulation system. Though the septic permit is for just two bedrooms, this house lives as a three bedroom because there is another room upstairs off the loft with a closet. With this much acreage, you think you could add a drain line for a third bedroom??? House is sold fully furnished, and makes and ideal vacation rental. This is one of the most well rounded offerings ideal for those looking for privacy yet convenience; homesteading yet modern; agriculture or development. Perfectly suited for a short term rental. No HOA or deed restrictions. Only qualified buyers with proof of funds PRIOR to showing. Minimum 24 hours notice and LA will attend showings to ensure the entire property is experienced. Also listed as SFR #4411733

Listed by John Haynes of Retreat Realty,Ltd.

$
$
%
$/month over payments
Federal 30-year interest rate: 7.28% last updated on Oct 1, 2026
* All Figures are estimates. Check with your bank or proposed mortgage company for actual interest rates.
This product uses the FRED® API but is not endorsed or certified by the Federal Reserve Bank of St. Louis.

Save FavoriteSchedule TourAsk A QuestionMore Details

1405 Saratoga Woods Drive Waxhaw NC 28173

Waxhaw, NC1405 Saratoga Woods Drive

Price$1,795,000

Est. Mortgage: $/month

MLS Number CAR4361312

  • Residential
  • Bedrooms 5
  • Bathroom 8
  • Square Feet 8,630
  • Acreage 1.78

1405 Saratoga Woods is a stunning estate on 1.78 acres in a private gated community offering 8,630 sqft of luxurious living. Crafted w/ exceptional quality, it features an open floor plan, soaring wall-to-ceiling windows & high-end finishes. Main-level primary suite is a retreat w/ a sitting area, see-through fireplace, & walkout terrace w/ panoramic views of the manicured grounds. The gourmet kitchen includes a large center island, Thermadore appliances, & seamless flow into the living & dining areas. Upstairs offers 3 ensuite bedrooms, one w/ a private terrace overlooking the courtyard fountain. The finished walkout basement includes a full second kitchen, cozy living room w/ fireplace, gym, movie theater, office & an additional ensuite bedroom-ideal for multigenerational living. W/ a spacious 4-car garage and thoughtful design throughout, this home delivers unmatched lifestyle and value. Simply cannot be built today at this price.

Listed by Nick Cabaniss and Ann Cabaniss of Carolina Realty & Investing Group LLC

$
$
%
$/month over payments
Federal 30-year interest rate: 7.28% last updated on Oct 1, 2026
* All Figures are estimates. Check with your bank or proposed mortgage company for actual interest rates.
This product uses the FRED® API but is not endorsed or certified by the Federal Reserve Bank of St. Louis.

Virtual TourSave FavoriteSchedule TourAsk A QuestionMore Details

4 Hemlock Road Asheville NC 28803

Asheville, NC4 Hemlock Road

Price$1,795,000

Est. Mortgage: $/month

Active With Contract

MLS Number CAR4404677

  • Residential
  • Bedrooms 4
  • Bathroom 3
  • Square Feet 3,686
  • Acreage 1.64

Hidden among the tree-lined streets of prestigious Biltmore Forest, this exceptional residence embodies the quiet elegance for which the community is renowned. Set on a beautifully landscaped, oversized homesite, the home offers an extraordinary sense of privacy and serenity while remaining just moments from Biltmore Village, The Biltmore Estate, and downtown Asheville and the Blue Ridge Parkway. This timeless brick home pairs classic architecture with refined modern luxury. Designed for effortless main-level living, the floor plan unfolds with an easy sophistication, where every room is filled with natural light and thoughtfully connected for both intimate daily living and gracious entertaining. It is conveniently nestled just steps away from the community hiking trails. The living room is warm and inviting, anchored by a striking fireplace and opening seamlessly to an expansive patio that blurs the line between indoors and out. A gracious dining room flows into the designer kitchen, beautifully appointed with marble and quartz countertops, premium KitchenAid appliances, and separate Sub-Zero refrigerator and freezer-creating a space as functional as it is beautiful. The primary suite is a true sanctuary, overlooking the peaceful, wooded setting and offering a luxurious spa bath with a soaking tub, oversized walk-in shower, dual vanities, and an exceptional walk-in closet. Three additional bedrooms provide generous accommodations for family and guests, all thoughtfully positioned on the main level. Rarely does a home combine the prestige of a Biltmore Forest address, the ease of one-level living, an oversized private lot, the quality of a complete luxury renovation and direct access to neighborhood hiking trails. This is a home that feels both timeless and effortless-where every detail has been carefully curated and every space invites you to slow down, settle in, and enjoy one of Asheville's most coveted lifestyles.

Listed by Hadley Goodman Cropp of Asheville Realty Group

$
$
%
$/month over payments
Federal 30-year interest rate: 7.28% last updated on Oct 1, 2026
* All Figures are estimates. Check with your bank or proposed mortgage company for actual interest rates.
This product uses the FRED® API but is not endorsed or certified by the Federal Reserve Bank of St. Louis.

Virtual TourSave FavoriteSchedule TourAsk A QuestionMore Details

3821 Silver Bell Drive Charlotte NC 28211

Charlotte, NC3821 Silver Bell Drive

Price$1,795,000

Est. Mortgage: $/month

MLS Number CAR4415451

  • Residential
  • Bedrooms 4
  • Bathroom 3
  • Square Feet 2,798
  • Acreage 0.44

Welcome to Foxcroft. This beautifully updated home offers comfortable living and timeless style. The open floor plan creates an easy flow throughout the main living spaces, complemented by new hardwood floors and an updated kitchen with views of the backyard. Upstairs, the spacious primary suite features two closets, including a generous walk-in, and an updated primary bath designed to maximize both style and function. The bath features a dual vanity and a beautifully appointed shower with a rain showerhead and tub incorporated into the space. The private backyard offers a peaceful setting with direct access to Foxcroft's neighborhood walking trails. With its inviting layout, thoughtful updates, and exceptional location, this is a home that feels both polished and wonderfully livable. Foxcroft Hills and Foxcroft East Swim Clubs are a short distance away and do require membership. NOTE: House is not in flood hazard zone, but small corner of back lot is.

Listed by Meredith Tomascak of Corcoran HM Properties

$
$
%
$/month over payments
Federal 30-year interest rate: 7.28% last updated on Oct 1, 2026
* All Figures are estimates. Check with your bank or proposed mortgage company for actual interest rates.
This product uses the FRED® API but is not endorsed or certified by the Federal Reserve Bank of St. Louis.

Save FavoriteSchedule TourAsk A QuestionMore Details

2312 Rocky Cove Lane Denton NC 27239

Denton, NC2312 Rocky Cove Lane

Price$1,795,000

Est. Mortgage: $/month

MLS Number CAR4368456

  • Residential
  • Bedrooms 4
  • Bathroom 7
  • Square Feet 5,518
  • Acreage 1.23

LUXURY LIVING AT HIGH ROCK LAKE! Experience breathtaking views in this 4 bedroom, 4 bath and 3 half bath, custom-built home! Situated on a waterfront 1.23 acres in The Springs gated community this lot offers a gentle, accessible slope to the water. This expansive 5,518 heated sq ft estate is designed with attention to detail- Arched doorways, 20" crown molding, 10" baseboards, and 7' solid maple doors define the interior's sophistication. The kitchen ia a chef's dream with granite countertops, integrated appliances, double convection ovens, and an induction cooktop. Dual islands and barstool seating leads into the breakfast area where a wall of windows provides natural light and amazing views. Two composite decks. Home Theater, surround sound system in and outside, bonus room, 3 car garage, private dock on deep water, irrigation system, primary bedroom w/ensuite on main, and so much more! Clubhouse, pool, pickleball, tennis and boat storage included in HOA! HOA is 355.00 Quarterly. Schedule your showing today!

Listed by Ellen-Nora Deese of Ellen-Nora & CO Properties

$
$
%
$/month over payments
Federal 30-year interest rate: 7.28% last updated on Oct 1, 2026
* All Figures are estimates. Check with your bank or proposed mortgage company for actual interest rates.
This product uses the FRED® API but is not endorsed or certified by the Federal Reserve Bank of St. Louis.

Save FavoriteSchedule TourAsk A QuestionMore Details

148 Sunny Chestnut Forest None Boone NC 28607

MLS Number CAR4428228

  • Residential
  • Bedrooms 6
  • Bathroom 6
  • Square Feet 4,156
  • Acreage 1.58

Located just 15 minutes from downtown Boone, this modern mountain estate on 1.575 acres offers 4,156 sq ft of crafted living space, 6 bedrooms, and 5.5 baths. Step inside to a grand living room featuring 20' cathedral ceiling, a floor-to-ceiling stone gas fireplace, and 2-story windows framing long-range, layered mountain views. Additional view clearing is underway to maximize the vista. The open-concept main floor flows seamlessly into a chef's kitchen, complete with quartz countertops and backsplash, custom cabinetry, dual refrigerators, a walk-in pantry, and a generous center island with seating. Just off the kitchen, step out to a covered rear deck equipped with a vented gas fireplace. The primary ensuite resides on the main level for ease and privacy, featuring dual vanities, a tiled walk-in shower, and a spacious walk-in closet with custom built-ins. The second floor overlooks the main living area and includes two bedrooms (one ensuite), an office or bunk room, and another full bath. The lower level expands your entertainment space with a dedicated game room, beverage bar, fireplace, another full living area, and three additional bedrooms (one ensuite). Outdoor living options abound: enjoy a covered front porch with flagstone hardscape or step out from the lower level onto a patio featuring a firepit and hot tub hookup. Premium construction details include 5" white oak hardwood flooring, stained epoxy concrete, Marvin windows and doors, Kohler fixtures, dual fuel HVAC, and a Rinnai tankless water heater. Short-term rentals are permitted. Estimated completion early 2027. Detailed floor plans and new construction addendum are in supplements.

Listed by Leslie Eason and Jacqueline Smith of Keller Williams High Country

$
$
%
$/month over payments
Federal 30-year interest rate: 7.28% last updated on Oct 1, 2026
* All Figures are estimates. Check with your bank or proposed mortgage company for actual interest rates.
This product uses the FRED® API but is not endorsed or certified by the Federal Reserve Bank of St. Louis.

Save FavoriteSchedule TourAsk A QuestionMore Details

3016 Somerset Drive Charlotte NC 28209

Charlotte, NC3016 Somerset Drive

Price$1,795,000

Est. Mortgage: $/month

MLS Number CAR4419759

  • Residential
  • Bedrooms 4
  • Bathroom 3
  • Square Feet 3,022
  • Acreage 0.24

Charming Myers Park/Freedom Park Living on Somerset Drive - Welcome home to 3016 Somerset Drive, a beautifully maintained 4-bedroom, 3-bath residence tucked into one of Charlotte's most sought-after neighborhoods, just steps from Freedom Park. Offering 3,022 square feet of living space, this home is move-in ready with fresh paint, recently refinished hardwoods, and new carpet throughout. The main level offers inviting formal and casual living spaces with a functional flow, ideal for both everyday living and entertaining. The main floor bedroom doubles as flex or office space. Upstairs, the spacious primary suite offers a large walk-in closet, that is complimented by two additional bedrooms and well-appointed baths. Buyers will also appreciate the large laundry room with fresh ceramic tile. This home offers an unbeatable combination of location, fresh updates, and long-term value in one of Charlotte's premier in-town neighborhoods. Don't miss your chance to make this Somerset Drive gem your own.

Listed by Kelly Frenzel of Frenzel Properties LLC

$
$
%
$/month over payments
Federal 30-year interest rate: 7.28% last updated on Oct 1, 2026
* All Figures are estimates. Check with your bank or proposed mortgage company for actual interest rates.
This product uses the FRED® API but is not endorsed or certified by the Federal Reserve Bank of St. Louis.

Virtual TourSave FavoriteSchedule TourAsk A QuestionMore Details

Broker Reciprocity MLS Grid Logo © 2026 Listings courtesy of Canopy MLS as distributed by MLS GRID. IDX information is provided exclusively for consumers’ personal non-commercial use and may not be used for any purpose other than to identify prospective properties consumers may be interested in purchasing. The IDX data is deemed reliable but is not guaranteed by MLS GRID and may be subject to an end user license agreement prescribed by the Member Participant’s applicable MLS.  Based on information submitted to the MLS GRID as of October 8, 2026 6:17 PM UTC . All data is obtained from various sources and may not have been verified by broker or MLS GRID. Supplied Open House Information is subject to change without notice. All information should be independently reviewed and verified for accuracy. Properties may or may not be listed by the office/agent presenting the information. Some IDX listings have been excluded from this website.