and narrow your search. If you have fewer than 200 results, you can save your search.

Fletcher NC

r=3337-3348
423 S Summit Avenue Charlotte NC 28208

Charlotte, NC423 S Summit Avenue

Price$1,200,000

Est. Mortgage: $/month

Open House

MLS Number CAR4403714

  • Residential
  • Next Open House: Fri 10/16 4:00 pm. to 7:00 pm.
  • Bedrooms 2
  • Bathroom 3
  • Square Feet 2,709

Listed as a two bedroom, yet with the flexibility of a lower level that could easily be turned into a third bed or studio! With over 2700 sq. ft. and three levels, this home offers so much versatility in regard to the living space. A striking blend of traditional charm and ultra-contemporary design, this one-of-a-kind home is ideally located in historic Wesley Heights, just West of Uptown Charlotte, with greenway access toward Uptown and a convenient 15 minute walk to Bank of America Stadium and Center City. A gracious wraparound porch welcomes you, while an outdoor living area with wood-burning fireplace overlooks the custom pool and spa-an exceptional setting for relaxing and entertaining. Inside, a dramatic open floor plan showcases sophisticated finishes and extensive custom features. The living room offers sleek black cabinetry, a gas fireplace with gleaming metal surround, and statement lighting. The adjoining designer kitchen features LEICHT cabinetry, an oversized island with seating for six, 48" Bertazzoni range, built-in 48" Sub-Zero refrigerator and freezer, Miele dishwasher, and built-in dining area. Whole-house smart technology includes Lutron automated shades and lighting, plus integrated surround sound extending throughout the interior and outdoor living spaces. Upstairs, the spacious primary suite is a private retreat featuring a platform bed with integrated LED lighting, expansive walk-in closet with extensive shoe storage, and discreet safe room. With the shelving removed, the shoe closet could also be converted back into a second bedroom. The spa-inspired bath offers a floating dual vanity with LED lighting, oversized thermostatic steam shower with bench, MTI Hydrotherapy Air Tub, radiant heated floors, and private water closet with TOTO Washlet bidet and separate TOTO urinal. The beautifully finished lower level provides exceptional flexibility as additional living and entertaining space, guest retreat, or potential third bedroom/studio. Enjoy an impressive theater featuring Araknis 4K network streaming, Integra THX home theater and WattBox-supported surround sound. The custom bar/secondary kitchen includes a Miele convection microwave and dishwasher, ice maker, refrigerator drawers, cove lighting, and walk-in pantry with full-size LG refrigerator/freezer and built-in storage. The lower-level full bath is equally well appointed with a Steamist steam shower and TOTO Washlet bidet. Additional features include an attached two-car garage with custom dog-washing station. From its sophisticated interiors and advanced technology to its resort-style pool and exceptional entertaining spaces, this distinctive Wesley Heights residence offers contemporary luxury, extraordinary amenities, and an incredible location minutes from Uptown.

Listed by Anna Fenno and Aimee MacKimm of Helen Adams Realty

$
$
%
$/month over payments
Federal 30-year interest rate: 7.4% last updated on Oct 8, 2026
* All Figures are estimates. Check with your bank or proposed mortgage company for actual interest rates.
This product uses the FRED® API but is not endorsed or certified by the Federal Reserve Bank of St. Louis.

Virtual TourSave FavoriteSchedule TourAsk A QuestionMore Details

155 Pearl Bay Drive New London NC 28127

New London, NC155 Pearl Bay Drive

Price$1,200,000

Est. Mortgage: $/month

MLS Number CAR4417562

  • Residential
  • Bedrooms 3
  • Bathroom 3
  • Square Feet 3,467
  • Acreage 0.85

Waterfront living on Badin Lake awaits in the gated community of Heron Bay. Situated on a flat lot with beautiful water views, this three-bedroom, three-bath home offers a deeded boat slip, along with exceptional indoor and outdoor living spaces designed to embrace the lake lifestyle. The main level takes full advantage of the waterfront setting, featuring an open-concept living area and kitchen with expansive views of the water. Updated in 2024, the kitchen showcases quartzite countertops, a gas range and a convenient breakfast area. Beautiful wood flooring, a gas fireplace and custom built-ins enhance the main living spaces, while a formal dining room and dedicated office provide additional versatility. The main-level primary suite offers updated flooring, a walk-in closet and a beautifully brand new remodeled bath. A flexible room, a second full bath and a spacious laundry room complete the main level. Upstairs, two additional bedrooms with walk-in closets share a full bath, while a generous bonus room provides even more living space with a built-in window bench and wet bar. Additional attic storage and new carpet throughout the upper level add convenience and functionality. The home has been thoughtfully updated, including a roof replacement in 2023, a water purification system and well holding tank in 2024, and replacement of the downstairs HVAC system in 2025. The upstairs HVAC system was replaced in 2017. Outside, the lake lifestyle continues with a patio and gazebo area near the dock, creating an ideal setting for relaxing or entertaining. A hot tub and fire pit add to the outdoor experience, while a full-brick exterior, irrigation system and new sidewalks provide additional curb appeal and convenience. The three-car garage offers abundant parking and storage. Residents of Heron Bay enjoy a variety of amenities, including a clubhouse, boat launch, pickleball courts and walking trails. With waterfront views, a deeded boat slip, a main-level primary suite, extensive recent improvements and exceptional outdoor living spaces, 155 Pearl Bay Drive offers a wonderful opportunity to experience the best of Badin Lake living.

Listed by Michelle Rhyne and Jake Shell of Premier Sotheby's International Realty

$
$
%
$/month over payments
Federal 30-year interest rate: 7.4% last updated on Oct 8, 2026
* All Figures are estimates. Check with your bank or proposed mortgage company for actual interest rates.
This product uses the FRED® API but is not endorsed or certified by the Federal Reserve Bank of St. Louis.

Virtual TourSave FavoriteSchedule TourAsk A QuestionMore Details

1945 Old Earnhardt Road Kannapolis NC 28083

MLS Number CAR4354961

  • Commercial
  • Property SubType SPECIAL PURPOSE
  • Square Feet 8,397
  • Acreage 1

Exceptional opportunity to own a well-equipped church facility in the growing community of Kannapolis! This expansive 8,800 square foot property offers a versatile layout ideal for worship, community outreach, or a multi-use ministry. Zoned Planned Development (PD), this property allows for flexible use options (buyer to verify permitted uses). The property features a lovely sanctuary with ample seating, 5 bathrooms, and 5 private offices, providing plenty of space for administrative and pastoral needs. A fully finished basement adds additional functional space perfect for classrooms, fellowship gatherings, or events. Designed to support a wide range of operations, the property includes a commercial-grade kitchen equipped with a refrigerator and 10-burner gas stove, making it ideal for large gatherings or community programs. Also included is a StudioLive 32SX digital mixing system, enhancing your worship and audio experience. The exterior offers plenty of parking for congregants and guests, along with a fenced backyard suitable for outdoor activities or daycare use. The inclusion of daycare equipment provides a unique opportunity for expanded services or additional income potential. Conveniently located near Concord and Charlotte, this property combines accessibility with functionality-perfect for an established congregation or a growing ministry looking for a new home. Don't miss this rare opportunity to own a turnkey church facility with endless possibilities!

Listed by Dayna Beekman of Lifestyle International Realty (daynasellshouses@gmail.com), Shiron Terrell of Opulence Realty LLC

$
$
%
$/month over payments
Federal 30-year interest rate: 7.4% last updated on Oct 8, 2026
* All Figures are estimates. Check with your bank or proposed mortgage company for actual interest rates.
This product uses the FRED® API but is not endorsed or certified by the Federal Reserve Bank of St. Louis.

Save FavoriteSchedule TourAsk A QuestionMore Details

2484 Connestee Trail Brevard NC 28712

Brevard, NC2484 Connestee Trail

Price$1,200,000

Est. Mortgage: $/month

MLS Number CAR4410483

  • Residential
  • Bedrooms 3
  • Bathroom 4
  • Square Feet 3,684
  • Acreage 1.01

SPECTACULAR LONG-RANGE UNOBSTRUCTED YEAR-ROUND VIEWS! Truly one of Connestee's best locations for views to Toxaway and beyond, to be enjoyed especially from the quite unique glass-enclosed solarium across the back of the house. Open floor plan with great flow to the outside decks and sitting areas. Very attractive and well-equipped updated kitchen, plus three of four bathrooms are nicely updated. Huge lower level with kitchenette, built-ins, two bedrooms, two baths, and extra bonus room. Quite convenient, about equidistant between the two main Connestee gates. Enjoy all that the Connestee community has to offer, with the bonus of delighting in the majesty of the mountains from most every room of your home! Please see Virtual Tour https://youriguide.com/2484_connestee_trail_brevard_nc/

Listed by Barbara Tapley of Fisher Realty - 10 Park Place

$
$
%
$/month over payments
Federal 30-year interest rate: 7.4% last updated on Oct 8, 2026
* All Figures are estimates. Check with your bank or proposed mortgage company for actual interest rates.
This product uses the FRED® API but is not endorsed or certified by the Federal Reserve Bank of St. Louis.

Virtual TourSave FavoriteSchedule TourAsk A QuestionMore Details

537 Stutts Road Mooresville NC 28117

Mooresville, NC537 Stutts Road

Price$1,200,000

Est. Mortgage: $/month

Active With Contract

MLS Number CAR4409348

  • Residential
  • Bedrooms 3
  • Bathroom 4
  • Square Feet 3,614
  • Acreage 0.54

OPPORTUNITY KNOCKS Waterfront and dock with unsurpassed views and excellent water depth! Spacious "luxury vintage-classic" Mooresville waterfront cottage with charming character tongue & groove and shiplap, two story river rock gas fireplace classic refinished hardwood floors throughout! Lovingly remodeled ALL Brand new pump and well and ALL Brand new septic!! Brand new carpet in bedrooms and Brand new paint and many other updates throughout!! All the perfect backdrop for the best vintage rustic lake vibes Here's your ultimate chance to get deep waterfront on Lake Norman DONT MISS THIS! Gigantic deck over the lake for high end luxury entertaining. Absolutely ideal classic water lakefront home with 3 stories of gorgeous lake views, permitted dock, Newer & well maintained HVAC, add your garage now for instant equity or later after finances improve and you've built some equity. PRICED BELOW COMPS FOR FAST SALE!!!. No HOA! So, If you choose to airbnb it for a period of time this place is your CASH MACHINE! Rents around lake for similar properties are often $1700/night for main house and $400/night for walk- out daylight waterfront basement. Tremendous short term rental income potential for separate entrance walkout basement & main house!!! Ideal private laundry access for both! Your STR guests will really truly love the highly upgraded marina with convenient gas station & restaurant next door which makes everything extra convenient! Marina is only open in the summer. DONT MISS OUT on your most affordable and unique opportunity for your lake front home with tremendous lake views from every bedroom and main space! Fully furnished pictures are all virtual staging only and show what an excellent floor-plan this beautiful vintage home really is!! All virtual staging !!

Listed by Nick Huscroft of Chosen Realty of NC LLC

$
$
%
$/month over payments
Federal 30-year interest rate: 7.4% last updated on Oct 8, 2026
* All Figures are estimates. Check with your bank or proposed mortgage company for actual interest rates.
This product uses the FRED® API but is not endorsed or certified by the Federal Reserve Bank of St. Louis.

Save FavoriteSchedule TourAsk A QuestionMore Details

8697 Harbor Circle Terrell NC 28682

Terrell, NC8697 Harbor Circle

Price$1,200,000

Est. Mortgage: $/month

MLS Number CAR4434554

  • Land
  • Acreage 0.53
  • County Catawba

Discover the opportunity to own waterfront property on beautiful Lake Norman! Located at 8697 Harbor Circle in Terrell, NC, this approximately 0.53-acre waterfront lot offers an exceptional setting to bring your vision of lakefront living to life. Enjoy the natural beauty of Lake Norman, scenic water views, and the recreational opportunities that make this area so desirable. Conveniently located near Sherrills Ford, Mooresville, shopping, dining, and area amenities, this property combines a waterfront setting with access to everyday conveniences. Whether envisioning a custom lakefront retreat or a full-time residence, explore the possibilities of this Lake Norman waterfront homesite. Don't miss this opportunity to own a piece of Lake Norman waterfront real estate in Terrell, North Carolina!

Listed by Shannon Hilton of Premier South

$
$
%
$/month over payments
Federal 30-year interest rate: 7.4% last updated on Oct 8, 2026
* All Figures are estimates. Check with your bank or proposed mortgage company for actual interest rates.
This product uses the FRED® API but is not endorsed or certified by the Federal Reserve Bank of St. Louis.

Save FavoriteSchedule TourAsk A QuestionMore Details

4968 Hickory Nut Gap Road Banner Elk NC 28604

MLS Number CAR4424631

  • Residential
  • Bedrooms 3
  • Bathroom 6
  • Square Feet 4,253
  • Acreage 1.34

PRICE IMPROVEMENT!!! IDEALLY LOCATED, MOUNTAIN CABIN is located in Banner Elk, less than 4 miles from downtown, nestled between Sugar Mountain Ski Resort (about 6 miles away) and Ski Beech (about 9 miles away). This beautifully crafted 4-bedroom, 4.5-bath mountain retreat, built in 2007, offers quality construction, impressive finishes, and a versatile layout ideal as a primary residence, second home, or investment property. The main level showcases a STUNNING GREAT ROOM with STONE FIREPLACE, soaring character, and beautiful solid OAK FLOORING flowing through the great room, kitchen, dining areas, foyer, and powder room. The oversized kitchen features abundant workspace and bar seating, complemented by a convenient kitchen dining area and elegant formal dining room with a STRIKING COFFERED WOOD CEILING. The spacious primary suite offers a private sitting area, massive bath, and exceptional closet space, while custom hardwood stair rails add another layer of craftsmanship. Upstairs, a generous loft provides the perfect space for reading, relaxing, or a home office. TWO OVERSIZED BEDROOMS each feature EN-SUITE BATHROOMS and extensive wall-to-wall closet space. The EXPANSIVE LOWER LEVEL offers incredible flexibility with room for multiple bunk beds, recreation, or additional guest space, plus a full bath. There is a generator to provide backup power and peace of mind during mountain weather. Outdoor living is equally impressive with THREE LARGE DECKS-one on the front and two overlooking the back, connected by stairs and providing plenty of room for entertaining or relaxing in the mountain air. From the THOUGHTFUL FLOOR PLAN and quality finishes to the abundant sleeping space. This property delivers the MOUNTAIN GETAWAY buyers are looking for. The home has been in a rental program. Words truly cannot do it justice-experience the 3D tour, explore the photos, and come see this remarkable home in person.

Listed by James Condrey of Realty One Group Results

$
$
%
$/month over payments
Federal 30-year interest rate: 7.4% last updated on Oct 8, 2026
* All Figures are estimates. Check with your bank or proposed mortgage company for actual interest rates.
This product uses the FRED® API but is not endorsed or certified by the Federal Reserve Bank of St. Louis.

Virtual TourSave FavoriteSchedule TourAsk A QuestionMore Details

51 Bear Tree Cove Canton NC 28716

Canton, NC51 Bear Tree Cove

Price$1,200,000

Est. Mortgage: $/month

MLS Number CAR4358156

  • Residential
  • Bedrooms 3
  • Bathroom 3
  • Square Feet 2,860
  • Acreage 0.23

Experience mountain living at its finest in Bentgrass Village at Springdale, Western North Carolina's newest resort-style community. This beautifully crafted new construction home offers three bedrooms, an attached garage, and a dedicated golf cart bay, thoughtfully designed for easy mountain living and low-maintenance convenience. Nestled within the established Springdale Resort community, homeowners enjoy golf cart access to exceptional amenities including championship golf, swimming pools, fitness facilities, and year-round dining. Whether you're seeking a full-time residence, mountain retreat, or second home, every day feels like a vacation. Wake up to fresh mountain air, scenic long-range views, and endless outdoor adventure. Just minutes from the Blue Ridge Parkway and Pisgah National Forest, hiking, fly fishing, waterfalls, and countless recreational opportunities are right outside your door. Conveniently located near Waynesville, Maggie Valley, and Asheville, Bentgrass Village offers the perfect balance of peaceful mountain living and easy access to shopping, dining, entertainment, and healthcare. Come discover why so many are choosing the mountain lifestyle at Springdale-where natural beauty, resort amenities, and modern comfort come together. For GPS, use 68 Bent Grass Drive, Canton, NC

Listed by Michael Boss of Mountain Time Realty

$
$
%
$/month over payments
Federal 30-year interest rate: 7.4% last updated on Oct 8, 2026
* All Figures are estimates. Check with your bank or proposed mortgage company for actual interest rates.
This product uses the FRED® API but is not endorsed or certified by the Federal Reserve Bank of St. Louis.

Virtual TourSave FavoriteSchedule TourAsk A QuestionMore Details

1800 Chestnut Lane Matthews NC 28104

Matthews, NC1800 Chestnut Lane

Price$1,200,000

Est. Mortgage: $/month

Open House

MLS Number CAR4379528

  • Residential
  • Next Open House: Sat 10/17 12:00 pm. to 2:00 pm.
  • Bedrooms 3
  • Bathroom 4
  • Square Feet 4,133

New price, now with more land: the adjoining 1.19-acre lot is included, bringing the property to 6.92 acres across two recorded lots. Room for a guest house, a barn or simply more privacy (buyer to verify permitted uses). The beautifully upgraded home blends modern comfort with country charm. This is a great opportunity to have all the convenience of the city, while enjoying privacy and space that is a rare find this close to Charlotte. Enter down a long driveway to take you to a serene escape from the city. The fenced in backyard has been cleared, leveled, and seeded with premium fescue grass that stays lush and green year-round. Professional landscaping frames the space, while a custom chicken coop (which conveys with the property) and a mature fruit garden provide the perfect setup for hobby farming. Enjoy muscadine grapes, figs, pears, blueberries, apples, and plums. Additional exterior features include a gazebo and a workshop that were both just freshly painted. Inside, the home has been completely reimagined with high-quality updates. The entire interior has been repainted in fresh neutral tones, refinished hardwood floors throughout the main level, and elegant wainscoting adds classic charm. The kitchen features refinished cabinets, new countertops, sink, backsplash, and new hardware. All bathrooms have been fully remodeled, with the primary bath transformed into a true spa retreat complete with a jetted jacuzzi tub, large glass shower, dual vanity, makeup desk, and oversized walk-in closet with custom built-ins. The dining room impresses with soaring vaulted ceilings and skylights. Additional interior highlights include all-new lighting, fans, and outlets, a new smart thermostat, and a brand-new downstairs bedroom with a closet.

Listed by Ryan Palmer of The Agency - Charlotte

$
$
%
$/month over payments
Federal 30-year interest rate: 7.4% last updated on Oct 8, 2026
* All Figures are estimates. Check with your bank or proposed mortgage company for actual interest rates.
This product uses the FRED® API but is not endorsed or certified by the Federal Reserve Bank of St. Louis.

Save FavoriteSchedule TourAsk A QuestionMore Details

12 Dunnwoody Drive Arden NC 28704

Arden, NC12 Dunnwoody Drive

Price$1,200,000

Est. Mortgage: $/month

MLS Number CAR4430491

  • Residential
  • Bedrooms 5
  • Bathroom 6
  • Square Feet 4,518
  • Acreage 0.87

Set among mature trees in an established Arden neighborhood, this beautifully maintained home offers gracious living spaces, abundant natural light, and wonderful indoor-outdoor connection. A welcoming entry opens to hardwood floors, a striking staircase, and an easy flow between the formal dining room and spacious living areas. Oversized windows throughout frame the wooded surroundings and fill the home with light. The kitchen features white cabinetry, granite countertops, a generous center island with seating, stainless appliances, and an adjoining breakfast area surrounded by windows. The spacious primary suite offers a vaulted ceiling and dramatic arched window overlooking the trees. Additional living space on the lower level includes a stone fireplace and plenty of room for relaxing, recreation, hobbies, or guests. Outside, multiple decks create inviting spaces for dining, entertaining, or simply enjoying the peaceful wooded setting. Classic architectural details, generous room sizes, mature landscaping, and flexible living spaces come together in a home designed to be both comfortable and welcoming.

Listed by Ali Thomas of Howard Hanna Beverly-Hanks

$
$
%
$/month over payments
Federal 30-year interest rate: 7.4% last updated on Oct 8, 2026
* All Figures are estimates. Check with your bank or proposed mortgage company for actual interest rates.
This product uses the FRED® API but is not endorsed or certified by the Federal Reserve Bank of St. Louis.

Virtual TourSave FavoriteSchedule TourAsk A QuestionMore Details
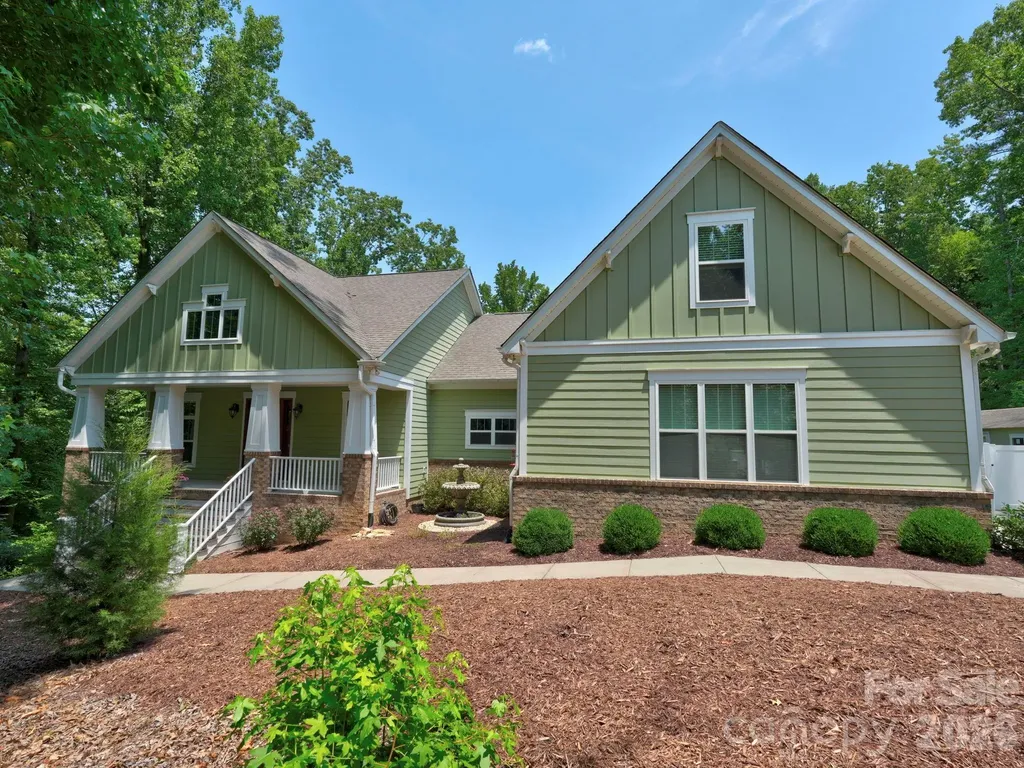
9560 Regent Drive Davidson NC 28036

Davidson, NC9560 Regent Drive

Price$1,199,975

Est. Mortgage: $/month

MLS Number CAR4397866

  • Residential
  • Bedrooms 3
  • Bathroom 3
  • Square Feet 3,145
  • Acreage 2.4

Private retreat on 2.4 acres! This beautifully maintained 3-bedroom home with a bonus room offers the perfect balance of luxury and peaceful country living. The chef's kitchen features a large island with breakfast bar, a full-size refrigerator and a full size freezer, gas cooktop, and both gas and electric ovens, opening to a spacious great room with custom built-ins and a cozy fireplace with gas logs. Relax in the bright sunroom overlooking the fenced backyard or entertain on the private deck. The primary suite includes a spa-inspired bath with an oversized walk-in shower and two walk-in closets. A 600+ sq. ft. attached garage, and a 12' x 24' detached workshop. Also, a partially finished basement room with windows and an exterior door to provide exceptional flexibility for hobbies, storage, or a private home office. Located in Cabarrus County with a desirable Davidson address in a quiet, no-HOA neighborhood, No city taxes. This beautiful home offers the privacy you've been looking for with convenience just minutes away. Adjacent 1.77-acre homesite also available. Opportunity to own more than 4 acres in Davidson with privacy and room for a future guest house, detached garage, workshop, or additional improvements (subject to approvals).”

Listed by Brenda Cline of RE/MAX Executive

$
$
%
$/month over payments
Federal 30-year interest rate: 7.4% last updated on Oct 8, 2026
* All Figures are estimates. Check with your bank or proposed mortgage company for actual interest rates.
This product uses the FRED® API but is not endorsed or certified by the Federal Reserve Bank of St. Louis.

Virtual TourSave FavoriteSchedule TourAsk A QuestionMore Details

107 Mcauley Court Mooresville NC 28117

Mooresville, NC107 Mcauley Court

Price$1,199,900

Est. Mortgage: $/month

MLS Number CAR4413676

  • Residential
  • Bedrooms 5
  • Bathroom 5
  • Square Feet 5,285
  • Acreage 0.73

A Rare Below-Market Opportunity in The Farms - Priced to Move at $1.2M Homes like this in The Farms don't sit long - and at this price point, this one won't either. Tucked away on a quiet cul-de-sac in one of Mooresville's most coveted communities, this exceptional residence delivers the space, sophistication, and lifestyle buyers compete for - priced well below what comparable homes in the neighborhood are commanding. Set on a spacious, mature lot just minutes from Lake Norman, this home offers the privacy and exclusivity discerning buyers look for, without sacrificing convenience to premier dining, shopping, and the Brawley School Road corridor. Inside, a beautifully updated kitchen and expansive living spaces create a layout that flows effortlessly from everyday comfort to upscale entertaining. Five bedrooms and multiple flexible living areas - including a fully finished basement - give you room to grow, host, or work from home, with options for multi-generational living or private guest quarters built right in. Outside, a newly built deck and private pool transform the backyard into a true retreat, made for both quiet mornings and large-scale celebrations. A Tesla charging station in the garage adds effortless modern convenience. Beyond the home itself, The Farms delivers a resort-style lifestyle: a clubhouse, resort-style pool, tennis and pickleball courts, sports courts, a soccer field, and a full-time activities director curating year-round community events. With RV and boat storage available and easy Lake Norman access via the nearby Hager Creek launch, this is the lake lifestyle buyers dream of finding - at a price this rare. Opportunities like this in The Farms don't come around often - and at this value, it won't last. Schedule your private tour today.

Listed by Kristen Hall of EXP Realty LLC Mooresville

$
$
%
$/month over payments
Federal 30-year interest rate: 7.4% last updated on Oct 8, 2026
* All Figures are estimates. Check with your bank or proposed mortgage company for actual interest rates.
This product uses the FRED® API but is not endorsed or certified by the Federal Reserve Bank of St. Louis.

Save FavoriteSchedule TourAsk A QuestionMore Details

Broker Reciprocity MLS Grid Logo © 2026 Listings courtesy of Canopy MLS as distributed by MLS GRID. IDX information is provided exclusively for consumers’ personal non-commercial use and may not be used for any purpose other than to identify prospective properties consumers may be interested in purchasing. The IDX data is deemed reliable but is not guaranteed by MLS GRID and may be subject to an end user license agreement prescribed by the Member Participant’s applicable MLS.  Based on information submitted to the MLS GRID as of October 15, 2026 2:47 PM UTC . All data is obtained from various sources and may not have been verified by broker or MLS GRID. Supplied Open House Information is subject to change without notice. All information should be independently reviewed and verified for accuracy. Properties may or may not be listed by the office/agent presenting the information. Some IDX listings have been excluded from this website.