and narrow your search. If you have fewer than 200 results, you can save your search.

Fletcher NC

r=457-468
3175 Trotter Road Asheboro NC 27205

Asheboro, NC3175 Trotter Road

Price$3,800,000

Est. Mortgage: $/month

MLS Number CAR4390103

  • Residential
  • Bedrooms 3
  • Bathroom 4
  • Square Feet 3,595
  • Acreage 111

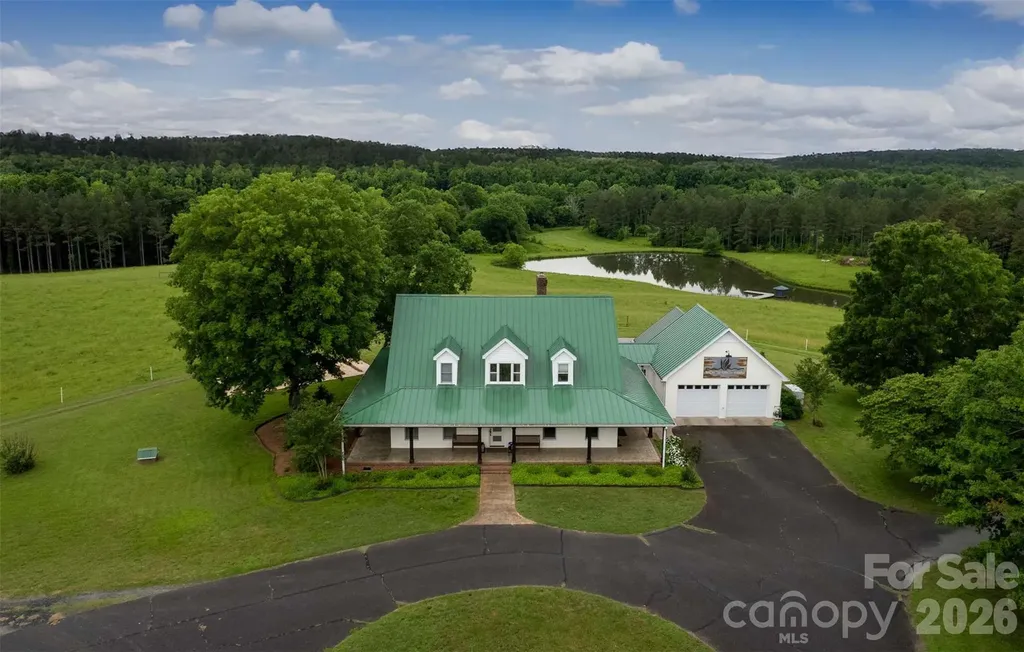
An extraordinary opportunity to own one of the Triad region's most distinctive private estates - 111 acres of thoughtfully developed land combining luxury living, regenerative stewardship, recreation, and long-term legacy value. MLS Highlights o 111 Acres of Private Regenerative Land o Uwharrie River Frontage o Pond with Dock & Gazebo o Main Residence with Pool & Pool House o Newly Completed Farm Office / Guest Area o Custom Riverfront Cabin o 2 Barns + Corral Facilities o Fenced Pastures o Extensive Internal Road & Trail System o Gated Entrance & Long Private Drive o Sustainable / Regenerative Stewardship o Recreational, Equestrian & Agricultural Potential o Minutes to Asheboro o Convenient to Greensboro, Winston-Salem & Charlotte Hidden behind a gated entrance and winding tree-lined drive, this remarkable property unfolds across rolling pastures, mature hardwoods and pines, scenic trails, and beautiful water features, including a picturesque stretch of the Uwharrie River and a stocked pond with dock and gazebo. The land offers exceptional privacy while remaining just minutes from Asheboro and conveniently positioned within North Carolina's growing Triad region. Designed to balance refined comfort with connection to the outdoors, the main residence features modern upgrades, open-concept living spaces, expansive landscape views, and inviting indoor-outdoor gathering areas. A wrap-around porch, refreshing pool, and separate pool house create an atmosphere equally suited for peaceful daily living or entertaining family and guests. A newly completed Farm Office/Guest Area provides a flexible multi-purpose space with an open layout, ideal for hosting guests, operating a business, or whatever your needs may be. Tucked quietly along the river sits the property's signature centerpiece - a custom-crafted cabin overlooking the Uwharrie River. Both private and deeply restorative, the cabin has drawn national attention for its authenticity, craftsmanship, and extraordinary setting. Selected for national brand photography campaigns, film productions, and travel features, it has also served as a highly sought-after luxury retreat destination with a proven Airbnb history. Few properties offer a setting with this level of emotional connection and natural beauty. The estate is equally functional as it is beautiful, featuring two barns, corral facilities, partial perimeter and cross fencing, internal roads and trail systems, water infrastructure, and established pastures suitable for livestock, recreation, equestrian use, or continued regenerative agricultural operations. Managed with a strong commitment to sustainability and long-term land stewardship, the property reflects years of intentional care and investment. Whether envisioned as a private family compound, luxury recreational retreat, working farm, wellness destination, or generational investment, this is a property that is increasingly difficult to replicate in today's market. The property also benefits from an existing Special Use Permit for weddings and events, offering additional flexibility for the next owner. Properties of this caliber - offering privacy, beauty, infrastructure, water, multiple residences, and true experiential value - rarely become available in the heart of North Carolina. ** Grass-fed beef business, livestock, and farm equipment are not included in the sale price and are available separately.

Listed by Max Morrison of Carolina Realty Solutions

$
$
%
$/month over payments
Federal 30-year interest rate: 7.28% last updated on Oct 1, 2026
* All Figures are estimates. Check with your bank or proposed mortgage company for actual interest rates.
This product uses the FRED® API but is not endorsed or certified by the Federal Reserve Bank of St. Louis.

Save FavoriteSchedule TourAsk A QuestionMore Details

0 Table Rock Road Pickens SC 29671

Pickens, SC0 Table Rock Road

Price$3,800,000

Est. Mortgage: $/month

MLS Number CAR4335394

  • Land
  • Acreage 154
  • County Pickens

Property with roads roughed in & underground power installed. Bold mtn views of Table Rock Mountain. 360 degree mountain views. The sales price includes 3 adjoining tracts ( 46.71 acres )

Listed by Steve Koleno of Beycome Brokerage Realty LLC

$
$
%
$/month over payments
Federal 30-year interest rate: 7.28% last updated on Oct 1, 2026
* All Figures are estimates. Check with your bank or proposed mortgage company for actual interest rates.
This product uses the FRED® API but is not endorsed or certified by the Federal Reserve Bank of St. Louis.

Save FavoriteSchedule TourAsk A QuestionMore Details

000 Roanoke Drive Fort Mill SC 29715

Fort Mill, SC000 Roanoke Drive

Price$3,800,000

Est. Mortgage: $/month

Pending

MLS Number CAR4299175

  • Land
  • Acreage 36
  • County York

Prime 36-Acre Multifamily Development Opportunity - York County, SC (RMX-10 Zoning)- 54 SFR Home Sites An exceptional opportunity to acquire a high-value 36-acre property in rapidly growing York County, South Carolina located next to the Springfield Golf Course and Carolina Orchards. Strategically zoned RMX-10 (Residential Mixed Use), the site has the ability to develop, 54 SFR home sites on 10,000 sqft. lots, or 26 duplexes (52 units) for rent only, as confirmed by county staff, providing an ideal canvas for a high-demand residential community. This property offers excellent accessibility and is located with close proximity to top-rated public schools in both NC and SC and the abundant shopping, dining, and lifestyle amenities of Fort Mill-one of the region's most desirable growth corridors. Significant due diligence has already been completed, reducing development risk and streamlining the entitlement process. Available reports and approvals include and can be shared with a qualified buyer: Environmental Phase I Report, Geotechnical Report, ALTA Surveys, Wetland Delineation Report, Utility Availability, Traffic Memo, Sketch Plan Review, Zoning Verification Letters, Willingness-to-Serve Letters, Site Plan Renderings With its favorable zoning, completed due diligence, and proximity to excellent schools and retail centers, this site represents a rare opportunity for developers and investors seeking to deliver much-needed housing in one of South Carolina's most dynamic submarkets.

Listed by Brad Czecholinski of SGR Realty

$
$
%
$/month over payments
Federal 30-year interest rate: 7.28% last updated on Oct 1, 2026
* All Figures are estimates. Check with your bank or proposed mortgage company for actual interest rates.
This product uses the FRED® API but is not endorsed or certified by the Federal Reserve Bank of St. Louis.

Save FavoriteSchedule TourAsk A QuestionMore Details

841 Blackthorne Lane Arden NC 28704

Arden, NC841 Blackthorne Lane

Price$3,799,999

Est. Mortgage: $/month

MLS Number CAR4313999

  • Residential
  • Bedrooms 4
  • Bathroom 5
  • Square Feet 5,013
  • Acreage 1.61

Discover an exceptional custom home opportunity in The Cliffs at Walnut Cove - a modern mountain retreat designed by Design Elite Architecture and to be built by Parade of Homes award-winning builder Herrington Homes. Set on a private homesite along Blackthorne Lane, the proposed residence will offer over 5,000 square feet with 4 bedrooms, 4.5 baths, and refined indoor and outdoor living spaces. The open main level is designed to feature expansive glass walls and provide a seamless flow between the great room, dining area, and gourmet kitchen. The terrace level is planned for entertaining with a recreation room and three guest suites. Multiple terraces and space for an outdoor kitchen will provide the ultimate outdoor oasis. An expansive three-car garage and professional landscaping will complete the design. Located just minutes from the Jack Nicklaus Signature Golf Course, Wellness Center, and scenic hiking trails, this residence promises the highest level of craftsmanship designed for both elegance and ease.

Listed by Laura Cioce of Walnut Cove Realty/Allen Tate/Beverly-Hanks

$
$
%
$/month over payments
Federal 30-year interest rate: 7.28% last updated on Oct 1, 2026
* All Figures are estimates. Check with your bank or proposed mortgage company for actual interest rates.
This product uses the FRED® API but is not endorsed or certified by the Federal Reserve Bank of St. Louis.

Save FavoriteSchedule TourAsk A QuestionMore Details

8821 Covey Rise Court Charlotte NC 28226

Charlotte, NC8821 Covey Rise Court

Price$3,795,000

Est. Mortgage: $/month

MLS Number CAR4417428

  • Residential
  • Bedrooms 6
  • Bathroom 7
  • Square Feet 7,246
  • Acreage 0.75

Welcome to 8821 Covey Rise Court, a truly exceptional residence located within Challis Farm, one of South Charlotte's most sought-after gated communities, offering the rare convenience of golf cart access to Carmel Country Club. Completely reimagined in 2021, this property underwent an extensive renovation from the studs and foundation up, thoughtfully blending timeless architecture with elevated modern living. The transformation extended well beyond the interiors, with the addition of a new pool, pool house, sports court, and beautifully designed outdoor living spaces that create a private, resort-like setting. The main residence offers 6 bedrooms and 5.5 bathrooms, with an open-concept floor plan designed for both everyday living and effortless entertaining. The primary suite is conveniently located on the main level, while spacious secondary bedrooms provide flexibility for family and guests. Adding to the property's versatility is a separate guest house featuring its own living and dining areas and a full bathroom, an ideal setup for multigenerational living, extended-stay guests, a private home office, or entertainment space. From its comprehensive renovation and exceptional amenities to its premier location within Challis Farm, 8821 Covey Rise Court offers a rare opportunity to enjoy luxury, privacy, and lifestyle in one of Charlotte's most desirable communities. Property conveys with a golf cart and private golf cart access permit to Carmel Country Club, offering convenient direct access from the community.

Listed by Nilou Henderson and Tanaz Saniri of Engel & Volkers Charlotte

$
$
%
$/month over payments
Federal 30-year interest rate: 7.28% last updated on Oct 1, 2026
* All Figures are estimates. Check with your bank or proposed mortgage company for actual interest rates.
This product uses the FRED® API but is not endorsed or certified by the Federal Reserve Bank of St. Louis.

Save FavoriteSchedule TourAsk A QuestionMore Details

2946 Wheelock Road Charlotte NC 28211

Charlotte, NC2946 Wheelock Road

Price$3,795,000

Est. Mortgage: $/month

Active With Contract

MLS Number CAR4422920

  • Residential
  • Bedrooms 5
  • Bathroom 8
  • Square Feet 6,973
  • Acreage 0.6

Great opportunity for beautiful custom built brick home by Kaleel Builders located on over half acre lot in desirable Deering Oaks. Incredible open floor plan with hardwood floors, high ceilings, large formal areas, gourmet kitchen, separate office and primary on main. Custom built ins. Second floor bonus room and exercise room. Primary suite has access to outdoor living, ample closet space and adjacent space for sitting area. Circular drive, 3 car garage, covered outdoor living with fireplace. Professionally landscaped yard with mature trees. Close to retail and restaurants.

Listed by Valerie Mitchener of Corcoran HM Properties

$
$
%
$/month over payments
Federal 30-year interest rate: 7.28% last updated on Oct 1, 2026
* All Figures are estimates. Check with your bank or proposed mortgage company for actual interest rates.
This product uses the FRED® API but is not endorsed or certified by the Federal Reserve Bank of St. Louis.

Virtual TourSave FavoriteSchedule TourAsk A QuestionMore Details

95 Horizon Hill Road Asheville NC 28804

Asheville, NC95 Horizon Hill Road

Price$3,790,000

Est. Mortgage: $/month

MLS Number CAR4392432

  • Residential
  • Bedrooms 4
  • Bathroom 7
  • Square Feet 5,329
  • Acreage 0.94

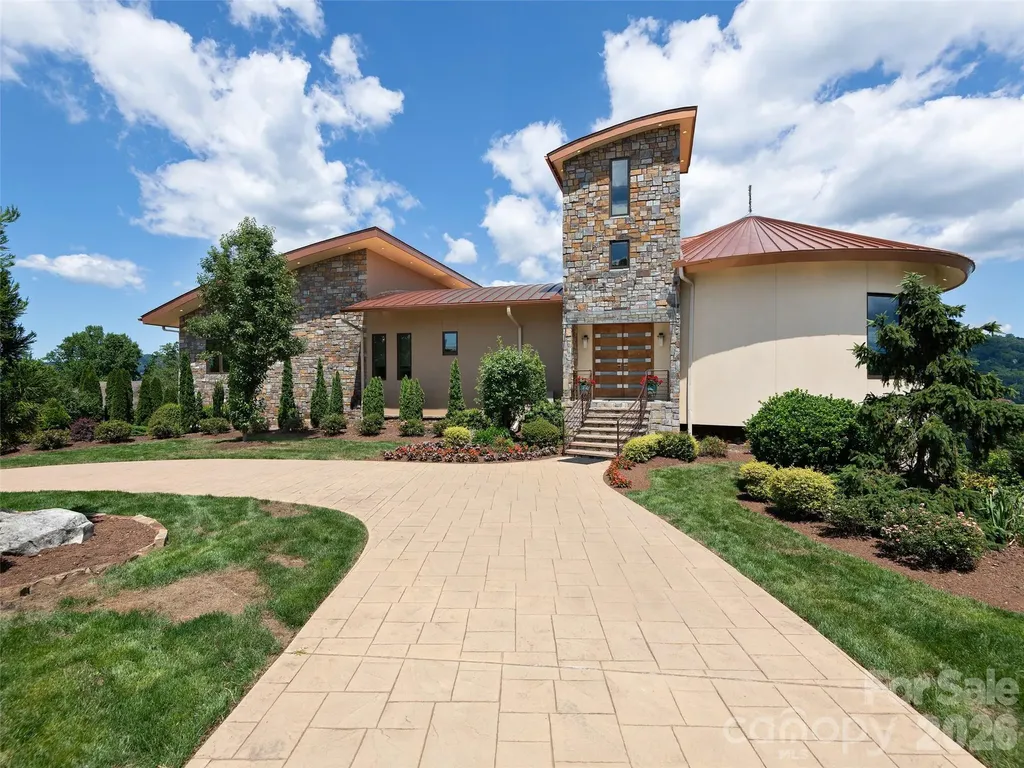
Commanding one of Asheville's most spectacular Mountain views, 95 Horizon Hill Road showcases breathtaking panoramic views of downtown Asheville, the historic Grove Park area, and the layered peaks of the Blue Ridge Mountains. Set on nearly an acre and just 8 minutes from downtown, this contemporary residence seamlessly blends luxury, efficiency, and architectural design. Built in 2017, the home offers 5,329 square feet of thoughtfully crafted living space. Expansive Marvin windows and sliding doors frame the extraordinary views while flooding the interior with natural light. Highlights include a dramatic Honduras mahogany entry door, floating steel beams, and a chef's kitchen featuring Sub-Zero refrigeration, Wolf gas range, dishwasher, and a large walk-in pantry. Outdoor living is elevated with a 637-square-foot steel-framed deck, staircase, and private outlook tower providing a front-row seat to Asheville's skyline and mountain vistas. Additional features include a metal roof, 15.8 kW solar system, 20 kW generator, three HVAC systems, central vacuum, gas fireplace, and on-demand hot water & elevator.

Listed by Eddie Delaney and Robert Woodson of Howard Hanna Beverly-Hanks Asheville-North

$
$
%
$/month over payments
Federal 30-year interest rate: 7.28% last updated on Oct 1, 2026
* All Figures are estimates. Check with your bank or proposed mortgage company for actual interest rates.
This product uses the FRED® API but is not endorsed or certified by the Federal Reserve Bank of St. Louis.

Virtual TourSave FavoriteSchedule TourAsk A QuestionMore Details

56 Hidden Hills Way Arden NC 28704

Arden, NC56 Hidden Hills Way, Unit 27

Price$3,785,000

Est. Mortgage: $/month

MLS Number CAR4423250

  • Residential
  • Bedrooms 3
  • Bathroom 5
  • Square Feet 5,453
  • Acreage 0.77

Welcome to this stunning two-story luxury residence in the prestigious gated community of The Cliffs at Walnut Cove. Thoughtfully designed with impeccable attention to detail, this elegant home blends sophisticated living with the natural beauty of the mountains. Featuring three beautifully appointed bedrooms, including primary suites on both levels, the home offers exceptional comfort and flexibility for family and guests. Each suite includes a luxurious ensuite bath with high-end finishes and spa-inspired details. The lower level is designed for entertaining and wellness, complete with a wet bar, creating an inviting retreat for relaxation or hosting. Upstairs, expansive living spaces and generous windows fill the home with natural light while capturing scenic views of the surrounding landscape. Residents of The Cliffs at Walnut Cove enjoy an exceptional array of amenities, including a championship golf course, clubhouse dining, wellness center, and picturesque hiking trails. Experience refined mountain living in a private, amenity-rich community where comfort, elegance, and exceptional surroundings come together.

Listed by Denis Sysa of Big Hills Real Estate LLC

$
$
%
$/month over payments
Federal 30-year interest rate: 7.28% last updated on Oct 1, 2026
* All Figures are estimates. Check with your bank or proposed mortgage company for actual interest rates.
This product uses the FRED® API but is not endorsed or certified by the Federal Reserve Bank of St. Louis.

Save FavoriteSchedule TourAsk A QuestionMore Details

0 Robinson Clemmer Road Dallas NC 28034

Dallas, NC0 Robinson Clemmer Road

Price$3,750,000

Est. Mortgage: $/month

Pending

MLS Number CAR3778164

  • Land
  • Acreage 45.54
  • County Gaston

Developers dream close to I-85 / 321, Gastonia, Dallas and Gaston College. 45.54 acres perfect for multi-family/townhome development. This property is minutes away from Caromont Hospital, new Fuse district, new Two Kings Casino and hiking at Crowders Mountain. Zoning is RS-12 under ETJ Gaston County. 898 feet of road frontage along Robinson Clemmer Road, 52 feet at another entrance to Robinson Clemmer and 51 feet on Briarwood Drive. Two parcels have road frontage on Bradley Road. City water and sewer available. Additional acreage is available to add for future development. This is connected to parent listing #3767173.

Listed by Troy Traversie of The Real Estate Center

$
$
%
$/month over payments
Federal 30-year interest rate: 7.28% last updated on Oct 1, 2026
* All Figures are estimates. Check with your bank or proposed mortgage company for actual interest rates.
This product uses the FRED® API but is not endorsed or certified by the Federal Reserve Bank of St. Louis.

Save FavoriteSchedule TourAsk A QuestionMore Details

12-14 Airport Road Arden NC 28704

MLS Number CAR4043095

  • Commercial
  • Acreage 4.68

4.68 acres of prime commercial land across 3 contiguous parcels on Airport Road. Over 400 feet of frontage on Airport Road with rear access potential (Buck Shoals Road). Close proximity to dozens of national retailers including Target, Walmart, Best Buy, Lowe's and Chick-fil-A. Less than two miles from Asheville Regional Airport (4th largest airport in NC) and Sierra Nevada Brewery (3rd largest craft brewery in the USA). Seller is also willing to ground lease.

Listed by Tim Bramley of Dewey Property Advisors

$
$
%
$/month over payments
Federal 30-year interest rate: 7.28% last updated on Oct 1, 2026
* All Figures are estimates. Check with your bank or proposed mortgage company for actual interest rates.
This product uses the FRED® API but is not endorsed or certified by the Federal Reserve Bank of St. Louis.

Save FavoriteSchedule TourAsk A QuestionMore Details

1000 Mcfarlane Way Hendersonville NC 28739

Hendersonville, NC1000 Mcfarlane Way

Price$3,750,000

Est. Mortgage: $/month

MLS Number CAR4369369

  • Residential
  • Bedrooms 3
  • Bathroom 5
  • Square Feet 7,357
  • Acreage 1.73

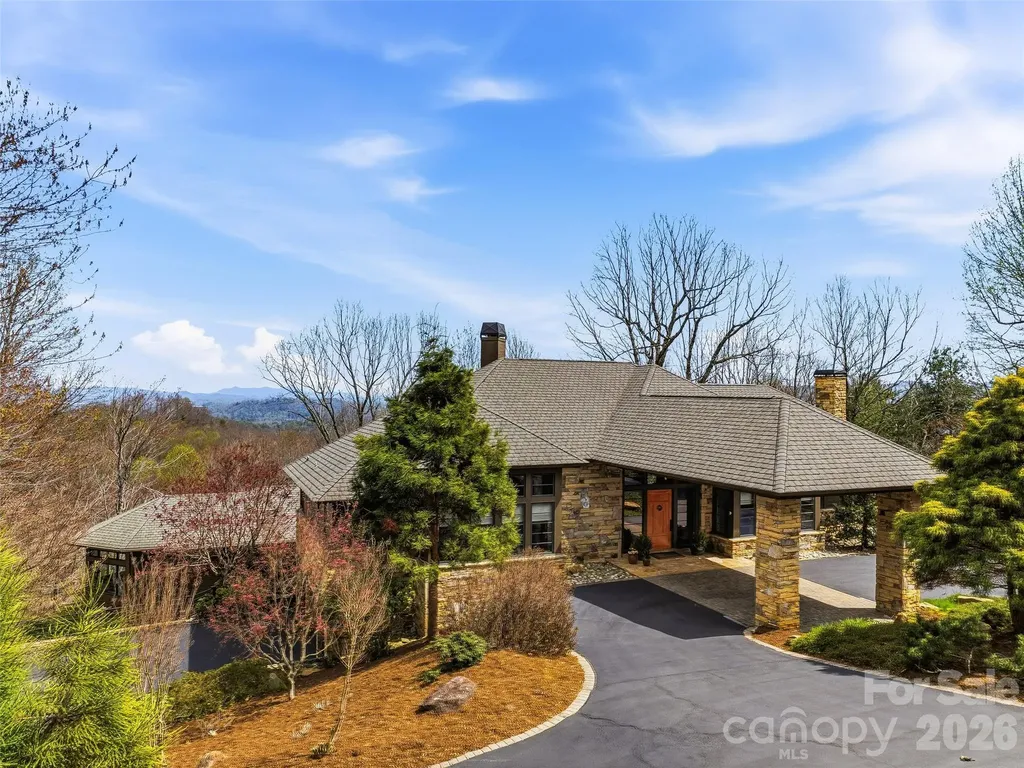
In the misty Blue Ridge Mountains, this exceptional residence, featured in Carolina Architecture & Design and Southern Living, blends the timeless influence of Frank Lloyd Wright with serene, Zen-inspired simplicity. Designed for main-level living, every space is thoughtfully positioned to capture breathtaking views and connect seamlessly with the surrounding landscape. The home flows effortlessly between refined interiors and natural beauty. At its heart, the chef's kitchen is complemented by a sun-filled breakfast area and inviting hearth room, perfect for quiet mornings by the fire. The Great Room offers a dramatic setting for entertaining, featuring soaring architectural lines, a wood-burning stone fireplace, walk-behind bar, and direct access to a screened porch where mountain air, long-range vistas, and twinkling evening lights create an unforgettable backdrop. A private study with built-ins overlooks beautifully landscaped gardens, while the main-level primary suite provides comfort, privacy, and true single-level living. The lower level, accessible by elevator or stairs, is designed for relaxation and guests and features a spacious family room with a stone fireplace, two bedrooms, two full baths, and a bar area. A standout feature is the fully enclosed, resort-style “pool house” addition by Blue Stone Construction, a stunning cedar-and-glass retreat dedicated to wellness and recreation. Enjoy a heated pool, hot tub, sauna, full bath, fitness center, private putting green, and seamless access to outdoor living spaces. A rare offering where architecture, luxury, and mountain living come together in perfect harmony, set within the prestigious Champion Hills community, home to Tom Fazio's “Mountain Masterpiece” golf course, and just 8 minutes from historic downtown Hendersonville.

Listed by Amber Saxon and Lauren Rippy of Howard Hanna Beverly-Hanks

$
$
%
$/month over payments
Federal 30-year interest rate: 7.28% last updated on Oct 1, 2026
* All Figures are estimates. Check with your bank or proposed mortgage company for actual interest rates.
This product uses the FRED® API but is not endorsed or certified by the Federal Reserve Bank of St. Louis.

Virtual TourSave FavoriteSchedule TourAsk A QuestionMore Details

541 Greenway Street Davidson NC 28036

Davidson, NC541 Greenway Street

Price$3,750,000

Est. Mortgage: $/month

Active With Contract

MLS Number CAR4363434

  • Residential
  • Bedrooms 5
  • Bathroom 5
  • Square Feet 3,990
  • Acreage 0.56

Rare opportunity to own a fully custom home on one of Davidson's most desirable streets. Located at 541 Greenway Street, this thoughtfully designed residence by a local award-winning builder blends timeless architecture with modern livability on large and private lot. This 5-bedroom, 5 full bath home offers approximately 3,990 square feet of heated living space with a highly functional, design-forward layout . The main level features a vaulted great room, designer kitchen with large island and premium appliances, butler's pantry, and seamless access to a covered rear porch with fireplace overlooking the planned pool and outdoor living area. The main-level primary suite offers a private retreat with a spa-style bath, soaking tub, walk-in shower, and generous closet. A dedicated study/second bedroom, mudroom, and drop zone provide flexibility for everyday living. Upstairs includes three additional bedrooms each with en-suite full bath, and a spacious recreation room, ideal for guests or family living. A true highlight of the property is the detached three-story garage, offering exceptional versatility with an additional 1063 feet of heated living space. This structure includes a finished lower-level recreation room, two-car garage, and a fully finished apartment/in-law suite above, perfect for guests, office space, or long-term stays . Additional walk-in storage provides ample space for organization. High-end finishes throughout are expected to include hardwood flooring, custom millwork, designer lighting, windows, and multiple indoor and outdoor fireplaces . Enjoy the best of Davidson living just moments from downtown shops, dining, and greenway access, while still benefiting from the privacy and quality of new construction. Buyer may have opportunity to make select design choices depending on timing.

Listed by Michael Orlando and Jessica Martin of TSG Residential

$
$
%
$/month over payments
Federal 30-year interest rate: 7.28% last updated on Oct 1, 2026
* All Figures are estimates. Check with your bank or proposed mortgage company for actual interest rates.
This product uses the FRED® API but is not endorsed or certified by the Federal Reserve Bank of St. Louis.

Save FavoriteSchedule TourAsk A QuestionMore Details

Broker Reciprocity MLS Grid Logo © 2026 Listings courtesy of Canopy MLS as distributed by MLS GRID. IDX information is provided exclusively for consumers’ personal non-commercial use and may not be used for any purpose other than to identify prospective properties consumers may be interested in purchasing. The IDX data is deemed reliable but is not guaranteed by MLS GRID and may be subject to an end user license agreement prescribed by the Member Participant’s applicable MLS.  Based on information submitted to the MLS GRID as of October 5, 2026 5:46 AM UTC . All data is obtained from various sources and may not have been verified by broker or MLS GRID. Supplied Open House Information is subject to change without notice. All information should be independently reviewed and verified for accuracy. Properties may or may not be listed by the office/agent presenting the information. Some IDX listings have been excluded from this website.