and narrow your search. If you have fewer than 200 results, you can save your search.

Fletcher NC

r=5233-5244
188 Fern Loop Lake Lure NC 28746

Lake Lure, NC188 Fern Loop

Price$865,000

Est. Mortgage: $/month

Pending

MLS Number CAR4287067

  • Residential
  • Bedrooms 3
  • Bathroom 4
  • Square Feet 3,012
  • Acreage 0.84

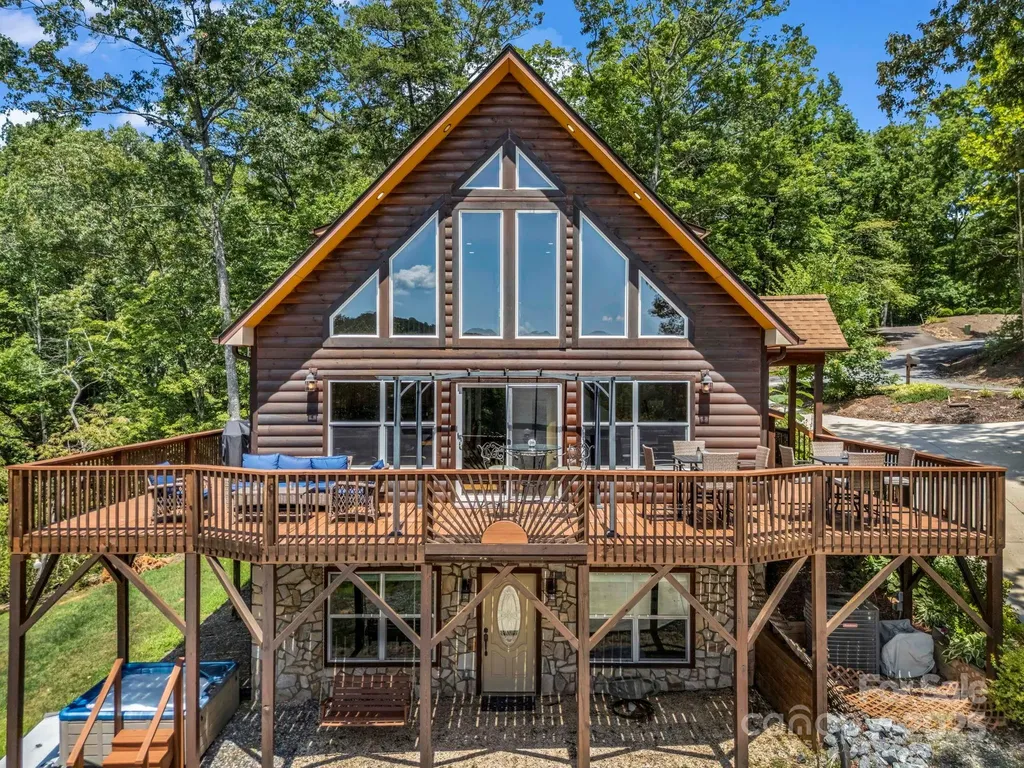
No $11,000 initiation fee! Located behind the gates at Rumbling Bald, this log-sided cabin overlooks the 12th green & mountain views which cab be enjoy from the expansive decks or the hot tub. The living room features a soaring tongue&groove ceiling, hardwood floors, & a stone-accented gas fireplace. The kitchen offers granite countertops, hickory cabinetry, stainless steel appliances & large kitchen island. The main level features a separate laundry room, primary bedroom w/ walk-in closet, massive bathroom w/ dual vanities, tile shower & jetted tub. With three primary suites-one on each level, a spacious loft, den w/ gaming area, this layout truly supports flexible living. The basement includes a second laundry and private entry-ideal for lots of guests or potential rental use. Additional features include a tankless water heater, generator, & storage shed. Community amenities include two golf courses, private beach, lake access, restaurants, salon & spa, fitness center, tennis courts & more! Offered furnished!

Listed by Mariah Leahy and Lyn Weaver of Premier Sotheby’s International Realty

$
$
%
$/month over payments
Federal 30-year interest rate: 7.32% last updated on Oct 22, 2026
* All Figures are estimates. Check with your bank or proposed mortgage company for actual interest rates.
This product uses the FRED® API but is not endorsed or certified by the Federal Reserve Bank of St. Louis.

Virtual TourSave FavoriteSchedule TourAsk A QuestionMore Details

1008 Grayscroft Drive Waxhaw NC 28173

Waxhaw, NC1008 Grayscroft Drive

Price$865,000

Est. Mortgage: $/month

Open House

MLS Number CAR4422411

  • Residential
  • Next Open House: Sun 10/25 2:00 pm. to 4:00 pm.
  • Bedrooms 5
  • Bathroom 3
  • Square Feet 3,033

Welcome to 1008 Grayscroft Drive, located in the sought-after Hunter Oaks community of Waxhaw. This spacious five-bedroom, three-full-bath home offers a versatile floor plan, generously sized secondary bedrooms, abundant closet space, and wonderful areas for everyday living and entertaining. Upstairs, the impressive primary suite features a beautifully updated bathroom with a double vanity, soaking tub, walk-in shower, and spacious walk-in closet. Three additional bedrooms and an oversized bonus room with a closet provide plenty of flexible space and could also be used as an additional bedroom. The main level includes a private guest bedroom with direct access to a full bathroom, a dedicated office with barn doors, a closet, and a bay window, plus a separate dining room. The welcoming family room is centered around a cozy gas fireplace. The kitchen showcases white cabinetry, a large center island with granite countertops, two pantries-including a walk-in pantry-and two convenient beverage or coffee-bar areas. An added home feature is the Phenomenal Aire cold-plasma air-cleaning system connected to the HVAC system, designed to support enhanced indoor air quality. Outside, enjoy a private, fenced backyard featuring a beautiful gazebo and fire-pit area-an inviting setting for entertaining or relaxing on pleasant evenings. A two-car garage completes the home. Hunter Oaks residents enjoy community amenities that include a clubhouse, swimming pool, tennis courts, and pavilion. The neighborhood is convenient to South Charlotte and just minutes from Blakney, Ballantyne, Stonecrest,and Waverly shopping, dining, and entertainment, with easy access to I-485. The home is served by highly regarded Union County Public Schools.

Listed by Jenny Limbanovnos of NextHome Providence

$
$
%
$/month over payments
Federal 30-year interest rate: 7.32% last updated on Oct 22, 2026
* All Figures are estimates. Check with your bank or proposed mortgage company for actual interest rates.
This product uses the FRED® API but is not endorsed or certified by the Federal Reserve Bank of St. Louis.

Save FavoriteSchedule TourAsk A QuestionMore Details

10318 Tallent Lane Charlotte NC 28078

Charlotte, NC10318 Tallent Lane

Price$865,000

Est. Mortgage: $/month

Open House

MLS Number CAR4436419

  • Residential
  • Next Open House: Fri 10/23 4:00 pm. to 6:00 pm.
  • Bedrooms 5
  • Bathroom 3
  • Square Feet 2,745

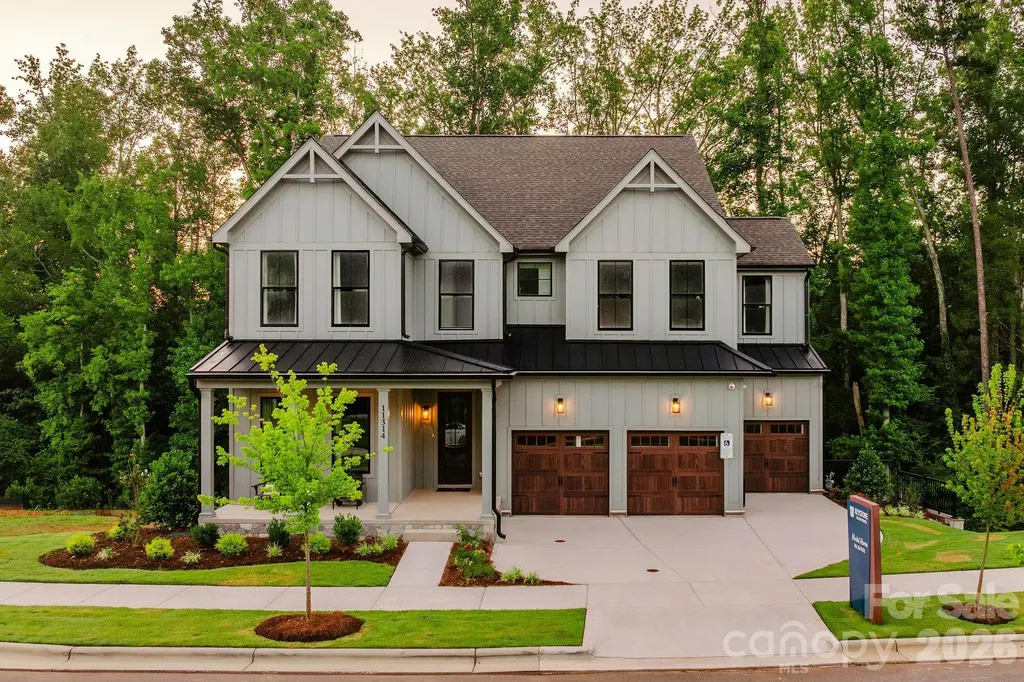
OPEN HOUSES: Friday, 10/23 from 4-6 pm & Sunday, 10/25 from 11-2 pm!Welcome to The Hamptons in Huntersville, NC, where timeless architecture meets sophisticated design in this beautifully renovated residence. Offering generous living spaces, soaring vaulted ceilings, abundant natural light, and thoughtfully selected designer lighting and finishes throughout, this exceptional home features a dedicated office and a versatile floor plan designed for both elegant entertaining and comfortable everyday living. The welcoming front foyer introduces the home's impressive scale and architectural character, leading to a beautifully appointed, color-drenched dining room featuring a linen-shade chandelier, floor-to-ceiling windows, and ornate millwork. The adjacent private office provides an ideal work-from-home setting, also enhanced by expansive windows and refined architectural detailing. At the heart of the home, the extraordinary chef's kitchen makes a striking impression with an oversized island offering generous seating and preparation space, complemented by a dramatic linear brass chandelier. White shaker-style cabinetry extends to the ceiling, creating an abundance of storage, while quartz countertops, a sophisticated herringbone tile backsplash, and warm brass hardware deliver a polished, timeless aesthetic. Stainless steel GE appliances, including a five-burner gas range and French-door refrigerator, complete the thoughtfully designed space. A charming bay-window breakfast area provides a bright setting for casual dining, while the kitchen flows seamlessly into the expansive living room. The vaulted living room is filled with natural light from its impressive upper windows and accented by a distinctive cluster-globe chandelier. Built-in shelving frames the gas fireplace, creating an inviting focal point for gathering and relaxation. Just beyond, the covered rear deck features low-maintenance composite decking and an overhead fan, extending the living space outdoors for year-round enjoyment. A main-level bedroom and full bathroom featuring a floor-to-ceiling tiled shower offers excellent flexibility for guests or multigenerational living. Upstairs, the primary suite serves as a private retreat, highlighted by an elegant brass chandelier and a bay-window sitting area. The spa-inspired primary bathroom showcases an expansive wet room with a freestanding soaking tub, dual showerheads, floor-to-ceiling tile, and multiple recessed niches. Dual marble vanities, additional built-in storage, and a generously sized primary closet further enhance the suite's comfort and functionality. Three additional bedrooms provide versatile accommodations, while the full guest bathroom features a dual-sink vanity, cabinetry with mixed-metal hardware, and a tub-and-shower combination. An upstairs laundry room adds everyday convenience, and the two-car garage is finished with durable epoxy flooring. Beyond the home, The Hamptons offers an exceptional collection of community amenities, including two clubhouses, two swimming pools, tennis courts, a sand volleyball court, and walking and biking trails that connect to North Mecklenburg Park's additional trails, ball fields, and playgrounds. Ideally situated just minutes from Northcross Shopping Center and Birkdale Village, residents enjoy convenient access to upscale shopping, dining, entertainment, theater, breweries, medical facilities, and Birkdale Golf. Lake Norman and major thoroughfares are also nearby, providing convenient connectivity to the greater Charlotte area and Uptown Charlotte. With its extensive renovation, distinctive architectural details, beautifully appointed interiors, and sought-after community amenities, this exceptional residence offers an inviting blend of refined living, modern comfort, and an enviable Huntersville lifestyle.

Listed by Andy Griesinger of EXP Realty LLC Ballantyne
$
$
%
$/month over payments
Federal 30-year interest rate: 7.32% last updated on Oct 22, 2026
* All Figures are estimates. Check with your bank or proposed mortgage company for actual interest rates.
This product uses the FRED® API but is not endorsed or certified by the Federal Reserve Bank of St. Louis.

Virtual TourSave FavoriteSchedule TourAsk A QuestionMore Details

6424 Antioch Court Matthews NC 28104

Matthews, NC6424 Antioch Court

Price$864,900

Est. Mortgage: $/month

MLS Number CAR4411725

  • Residential
  • Bedrooms 4
  • Bathroom 4
  • Square Feet 3,531
  • Acreage 1.15

Nestled on a rare 1.15-acre private, level lot in the highly sought-after Weddington School District, this custom full-brick residence offers the perfect balance of timeless craftsmanship, modern updates, and everyday functionality. With 4 bedrooms, 3.5 bathrooms, and over 3,500 square feet, the thoughtfully designed floor plan features hardwood floors throughout the main level, a beautifully renovated kitchen with custom granite countertops and a walk-in pantry, and a spacious main-level primary suite for effortless living. The private upper level includes an additional bedroom, full bath, and dedicated office, ideal for guests, multigenerational living, or working from home. Recent improvements, including a 2022 roof and water heater, provide added peace of mind, while the expansive backyard offers endless possibilities for outdoor entertaining, recreation, or even a future pool. Located just minutes from **Waverly, Blakeney, Ballantyne, and I-485**, you'll enjoy the convenience of shopping, dining, and entertainment while benefiting from **Union County's lower property taxes**. Opportunities to own a home with this much privacy, land, and quality construction in one of the Charlotte area's most desirable school districts are exceptionally rare.

Listed by Kristina Delgado of Ivester Jackson Christie's

$
$
%
$/month over payments
Federal 30-year interest rate: 7.32% last updated on Oct 22, 2026
* All Figures are estimates. Check with your bank or proposed mortgage company for actual interest rates.
This product uses the FRED® API but is not endorsed or certified by the Federal Reserve Bank of St. Louis.

Save FavoriteSchedule TourAsk A QuestionMore Details

2455 Talbot Court Sherrills Ford NC 28673

Sherrills Ford, NC2455 Talbot Court

Price$864,900

Est. Mortgage: $/month

Active With Contract

MLS Number CAR4408385

  • Residential
  • Bedrooms 5
  • Bathroom 4
  • Square Feet 3,617
  • Acreage 0.77

NOW $864,900 + LENDER-PAID RATE BUYDOWN AVAILABLE! Qualified buyers may be eligible for a lender-paid 1/0 rate buydown through a participating lender, at no cost to the buyer or seller. Ask your agent for details and lender terms. NEW ROOF. REFINISHED HARDWOODS. FRESHLY PAINTED BEDROOMS. NEW PRIMARY SUITE CARPET. 5 BEDROOMS. 3-CAR GARAGE. DEEDED LAKE NORMAN BOAT SLIP + HYDROHOIST LIFT. Set on a private 0.77-acre homesite in Northview Harbour, this custom Sherrills Ford home offers more than 3,600 square feet of living space and makes enjoying Lake Norman easy. The deeded boat slip is located in a quiet deep-water cove and includes a HydroHoist boat lift-no trailering the boat every time you want to get on the water. Inside, the home has recently been refreshed with a new roof (2026), refinished hardwood floors throughout the main level, fresh paint in every bedroom, new carpet in the primary suite, and recently serviced HVAC. Custom molding, detailed trim work and generous room sizes add character throughout. The main-level primary suite provides privacy and convenience, while four additional bedrooms upstairs offer plenty of flexibility for family, guests, home offices or hobbies. A spacious bonus room adds another gathering space and even includes the shuffleboard table. The screened porch extends the living space outside and overlooks the private, tree-lined backyard, with plenty of room for entertaining, relaxing or enjoying a quiet morning at home. And when you're ready for the lake, your boat slip is waiting. Northview Harbour also offers a community boat ramp, clubhouse, pool, tennis courts, pickleball courts, playground and neighborhood events throughout the year.

Listed by Danica Martens of EXP Realty LLC Mooresville

$
$
%
$/month over payments
Federal 30-year interest rate: 7.32% last updated on Oct 22, 2026
* All Figures are estimates. Check with your bank or proposed mortgage company for actual interest rates.
This product uses the FRED® API but is not endorsed or certified by the Federal Reserve Bank of St. Louis.

Virtual TourSave FavoriteSchedule TourAsk A QuestionMore Details

233 Lake View Place Jefferson NC 28640

MLS Number CAR4363025

  • Residential
  • Bedrooms 4
  • Bathroom 4
  • Square Feet 3,334

Stunning Townhome with Breathtaking Views! Experience the perfect blend of comfort and scenic beauty in this gorgeous, mostly furnished townhome featuring a highly desirable main-level living design. Ideally positioned to capture sweeping views of the pond, the lush green of Hole #2, and the stunning backdrop of Mt. Jefferson State Park, this property offers a truly picturesque setting. Step inside to an inviting open floor plan highlighted by soaring ceilings and abundant windows that fill the living space with natural light. The spacious living area features a cozy gas fireplace and custom built-in shelving, creating a warm yet refined atmosphere. The well-appointed kitchen boasts granite countertops, stainless steel appliances, and a generous walk-in pantry, seamlessly connecting to the dining area-great for everyday living and entertaining. The main-level primary suite offers access to the rear deck, along with a luxurious en-suite bath featuring a walk-in shower, Jacuzzi tub, and convenient laundry area. A guest bedroom and full bath complete the main floor. Upstairs, you'll find a roomy guest suite with a full bath overlooking the living room below, adding charm and flexibility. The beautifully renovated lower level expands the living space with a second living area, full kitchen, bedroom, full bath, washer and dryer, and a separate entrance-optimal for guests, extended family, or a mother-in-law suite. Recent updates provide peace of mind and modern appeal, including new natural gas furnaces & electric AC units (2023), roof replacement (2018), upgraded kitchen and baths, and stylish LVP flooring, among others. Don't miss this incredible opportunity to own a home that, combines elegance, functionality, and unforgettable views-schedule your showing today! Jefferson Landing, a gated golf community, features a magnificent 18 hole golf course. Additional amenities associated with Club Membership include access to the clubhouse, swimming pool with dining/ bar area offering tasty food & drink options, well equipped fitness center, pickleball /tennis courts and Riverside Park, which features a covered pavilion adjoining the New River. Himalayan style putting course & a total of seven par 3 practice holes w/ bar & food options available. There is a $1000 Capital Improvement fee pd to the JL POA, by the buyer at closing.

Listed by Christy Barr of Regency On the Lake

$
$
%
$/month over payments
Federal 30-year interest rate: 7.32% last updated on Oct 22, 2026
* All Figures are estimates. Check with your bank or proposed mortgage company for actual interest rates.
This product uses the FRED® API but is not endorsed or certified by the Federal Reserve Bank of St. Louis.

Save FavoriteSchedule TourAsk A QuestionMore Details

13033 Asbury Chapel Road Huntersville NC 28078
Open House

MLS Number CAR4426602

  • Residential
  • Next Open House: Sun 10/25 1:00 pm. to 3:00 pm.
  • Bedrooms 3
  • Bathroom 3
  • Square Feet 2,108

NEW PRICE $864,000 | UP TO $10K BUYER INCENTIVES | WATCH THE VIDEO TOUR | 1.4± ACRES | DETACHED BARN/STUDIO | BRAND-NEW ROOFS | ADDITIONAL BUILDABLE ACREAGE AVAILABLE! Finally, a lifestyle that is anything but cookie-cutter! Tucked into a private, country-like setting on approximately 1.4 acres, this distinctive Huntersville property offers the space, character, and flexibility that are increasingly difficult to find-just minutes from Birkdale Village, Lake Norman, I-77, and I-485. DON'T MISS THE VIDEO TOUR! On Zillow, expand Facts & Features, select Show More, and scroll down to Video & Virtual Tour. A circular driveway welcomes you beneath mature trees, opening to generous landscaping and a home that blends eclectic farm-chic design with an inviting, relaxed atmosphere. Inside, abundant natural light, distinctive architectural details, and a seamless connection between indoor and outdoor living create an experience that feels refreshingly different from conventional neighborhood homes. The standout feature is the detached, 520-square-foot finished barn/studio, with vaulted ceilings, exposed trusses, and flexible space for entertaining, recreation, a creative studio, home office, fitness, hobbies, or workshop use. Freshly cleaned and painted outside and topped with a brand-new roof, it creates a unique estate-like setting rarely available this close to Charlotte and Lake Norman. The property also offers room to explore a future pool, outdoor entertaining area, gardens, additional garage space, house expansion, or other improvements, subject to applicable zoning and approvals. Both the home and barn/studio feature brand-new Owens Corning TruDefinition® Duration® roofing with Limited Lifetime manufacturer warranty coverage, subject to Owens Corning transfer terms and requirements. Enjoy the freedom of a spacious homesite with no HOA, while remaining conveniently close to shopping, dining, recreation, and major commuter routes. WANT EVEN MORE SPACE? An adjoining 0.96±-acre BUILDABLE pasture with approximately 200' of road frontage is available as an optional addition with the purchase of the residence, creating the opportunity for a nearly 2.4-acre estate. BUYER INCENTIVES: Seller offering up to $10,000 in buyer incentives with an acceptable offer, subject to applicable lender requirements. ADDITIONAL INFORMATION: Additional acreage is not included in the listed price and is not offered for sale independently. Contact listing agent for details. Future construction and uses are subject to applicable approvals. Property includes approximately 1.4 acres of the existing 2-acre tax parcel, subject to final survey and boundary adjustment.

Listed by Debbie Monroe of Lake Norman Realty,Inc.

$
$
%
$/month over payments
Federal 30-year interest rate: 7.32% last updated on Oct 22, 2026
* All Figures are estimates. Check with your bank or proposed mortgage company for actual interest rates.
This product uses the FRED® API but is not endorsed or certified by the Federal Reserve Bank of St. Louis.

Virtual TourSave FavoriteSchedule TourAsk A QuestionMore Details

71 Crossings Circle Fairview NC 28730

Fairview, NC71 Crossings Circle

Price$864,000

Est. Mortgage: $/month

MLS Number CAR4306682

  • Residential
  • Bedrooms 3
  • Bathroom 4
  • Square Feet 2,856
  • Acreage 0.67

Experience the perfect combination of handcrafted elegance and modern comfort in this newly built Arts and Crafts home! Nestled in the picturesque hills of Fairview just outside of Asheville, this exquisite Arts and Crafts-style residence is a true masterpiece that blends timeless architectural details with contemporary amenities. The exterior is adorned with natural stone accents, wood trim, and a welcoming front porch, while strategically placed windows frame views of the Blue Ridge Mountains from nearly every room and allow natural light to flood the home. Boasting lofty vaulted ceilings, the open-concept great room is anchored by a gas fireplace, creating a cozy focal point for gatherings. Gorgeous, red oak hardwoods flow throughout every room. The design truly reflects the Arts and Crafts philosophy: a handcrafted retreat that celebrates natural materials, thoughtful layout, and a deep connection to the surrounding landscape. This home offers a wonderful opportunity to enjoy luxurious, mountain-inspired living combined with the charm and craftsmanship of an Arts and Crafts masterpiece, all within easy reach of Asheville's restaurants, amenities, and cultural attractions.

Listed by Michael Finley of EXP Realty LLC

$
$
%
$/month over payments
Federal 30-year interest rate: 7.32% last updated on Oct 22, 2026
* All Figures are estimates. Check with your bank or proposed mortgage company for actual interest rates.
This product uses the FRED® API but is not endorsed or certified by the Federal Reserve Bank of St. Louis.

Save FavoriteSchedule TourAsk A QuestionMore Details

Lot 111 Mayes Meadow Drive Cornelius NC 28078

MLS Number CAR4217614

  • Residential
  • Bedrooms 4
  • Bathroom 3
  • Square Feet 3,405
  • Acreage 0.16

Welcome to Preserve at Mayes Meadow, a new community of homes in Cornelius, NC. Preserve at Mayes Meadow offers the ideal space to create your dream home, tailored to your lifestyle. Enjoy over 6 acres of preserved space with walking trails and two stunning 200-year-old heritage trees. The Covington is one of our most popular floorplans due to its beautiful open layout and spacious rooms. The front entry guides you into the heart of the home, passing a Study, Powder Room, and formal Dining Room. The Kitchen, Breakfast Area, and Family Room offer lots of space to live and entertain. The Kitchen boasts an eat-in island and large walk-in pantry. Upstairs, the luxurious Owner's Suite has a private bath and dual walk-in closets. 3 additional bedrooms with walk-in closets and another full bath complete the second floor. A 2-car Garage comes standard with the home.

Listed by Katie Gamerdinger of BSI Builder Services

$
$
%
$/month over payments
Federal 30-year interest rate: 7.32% last updated on Oct 22, 2026
* All Figures are estimates. Check with your bank or proposed mortgage company for actual interest rates.
This product uses the FRED® API but is not endorsed or certified by the Federal Reserve Bank of St. Louis.

Virtual TourSave FavoriteSchedule TourAsk A QuestionMore Details

67/69 Flat Top Mountain Road Fairview NC 28730

MLS Number CAR4218998

  • MultiFamily
  • Bedrooms 5
  • Square Feet 2,653
  • Acreage 2.44
  • Property SubType Residential Income

Two fully furnished homes set on 2.44 private acres along Flat Top Mountain Road-offering flexibility, income potential, and modern mountain living just minutes from Asheville. Currently operating as successful Airbnbs, this property is ready to step right into. Built in 2023, the main home is a beautifully crafted log cabin featuring 3 bedrooms, 2.5 baths, and an open, light-filled floor plan with modern finishes that complement its mountain character. The second home offers 2 bedrooms and 1 bath-ideal for guests, multi-generational living, or continued rental income. Both homes feature upper-level loft bedrooms open to the main living spaces, creating a warm, airy feel. Positioned to maximize privacy while still functioning as a cohesive property, the layout allows for multiple uses-live in one and rent the other, host family and friends, or continue operating both as income-producing properties. The 2.44-acre setting provides usable outdoor space and a peaceful mountain backdrop, with an additional lot included for future flexibility or expansion. Property infrastructure includes a 5-bedroom septic system with two separate tanks sharing a drain field, along with a shared well. Turn key, versatile, and ready to go-this is mountain property that gives you options.

Listed by Sunday Grant of GreyBeard Realty

$
$
%
$/month over payments
Federal 30-year interest rate: 7.32% last updated on Oct 22, 2026
* All Figures are estimates. Check with your bank or proposed mortgage company for actual interest rates.
This product uses the FRED® API but is not endorsed or certified by the Federal Reserve Bank of St. Louis.

Save FavoriteSchedule TourAsk A QuestionMore Details

4837 Beth Lane Harrisburg NC 28075

Harrisburg, NC4837 Beth Lane

Price$860,000

Est. Mortgage: $/month

Active With Contract

MLS Number CAR4353100

  • Residential
  • Bedrooms 4
  • Bathroom 5
  • Square Feet 4,478
  • Acreage 0.52

Beautiful full-brick home in highly desirable Bradford Park, ideally positioned on a corner lot within a quiet cul-de-sac-offering the kind of privacy, space, and mature setting that new construction rarely provides. This spacious 4-bedroom, 4.5-bath residence features inviting main-level living areas and a generous finished basement, giving you fully completed and flexible spaces for entertaining, fitness, or comfortable guest accommodations from day one. The oversized garage offers exceptional storage and workspace options, complemented by abundant storage throughout the home-another advantage of thoughtful, established construction. Outside, enjoy a fully fenced backyard with full irrigation, creating a private, low-maintenance outdoor retreat with landscaping that's already grown in and ready to enjoy. Bradford Park residents benefit from outstanding community amenities including a pool, playground, tennis courts, and pickleball. With timeless brick construction, versatile living areas, and a prime Harrisburg location, this home delivers comfort, quality, and long-term value without the wait, premiums, or unfinished spaces often found in new builds.

Listed by Lee Schulte of Carolina Living Associates LLC

$
$
%
$/month over payments
Federal 30-year interest rate: 7.32% last updated on Oct 22, 2026
* All Figures are estimates. Check with your bank or proposed mortgage company for actual interest rates.
This product uses the FRED® API but is not endorsed or certified by the Federal Reserve Bank of St. Louis.

Save FavoriteSchedule TourAsk A QuestionMore Details

17 Baxter Woods Lane Candler NC 28715

Candler, NC17 Baxter Woods Lane

Price$860,000

Est. Mortgage: $/month

MLS Number CAR4370990

  • Residential
  • Bedrooms 4
  • Bathroom 4
  • Square Feet 4,237
  • Acreage 1.24

A significant price adjustment brings this home well within reach, one of the best values in Baxter Woods, a small luxury neighborhood close to Asheville yet surrounded by nature. The floor plan is open and spacious, with dedicated office space and a guest bedroom on the main level. The kitchen features a six-burner gas range, pot filler, and hood vent, open to a light-filled living area. Mountain views give the home a treehouse feel. The upstairs bedrooms are generously sized, with laundry on the upper level. The primary bath offers a two-person shower and oversized walk-in closet. Downstairs, a finished walk-out basement includes a kitchenette and flex room/fifth bedroom, ready for multi-gen living or a short-term rental. The spacious downstairs living area has an alcove perfect for a home gym or media room. The 2-car garage is EV-ready. Structural warranties run through 2030, appliance coverage through 2028. Some photos have virtual staging elements.

Listed by Matt Jones of Pinnacle Lifestyle Realty LLC

$
$
%
$/month over payments
Federal 30-year interest rate: 7.32% last updated on Oct 22, 2026
* All Figures are estimates. Check with your bank or proposed mortgage company for actual interest rates.
This product uses the FRED® API but is not endorsed or certified by the Federal Reserve Bank of St. Louis.

Virtual TourSave FavoriteSchedule TourAsk A QuestionMore Details

Broker Reciprocity MLS Grid Logo © 2026 Listings courtesy of Canopy MLS as distributed by MLS GRID. IDX information is provided exclusively for consumers’ personal non-commercial use and may not be used for any purpose other than to identify prospective properties consumers may be interested in purchasing. The IDX data is deemed reliable but is not guaranteed by MLS GRID and may be subject to an end user license agreement prescribed by the Member Participant’s applicable MLS.  Based on information submitted to the MLS GRID as of October 23, 2026 4:25 PM EDT . All data is obtained from various sources and may not have been verified by broker or MLS GRID. Supplied Open House Information is subject to change without notice. All information should be independently reviewed and verified for accuracy. Properties may or may not be listed by the office/agent presenting the information. Some IDX listings have been excluded from this website.