and narrow your search. If you have fewer than 200 results, you can save your search.

Fletcher NC

r=5629-5640
5744 Natoma Road Lake Wylie SC 29710

Lake Wylie, SC5744 Natoma Road

Price$825,000

Est. Mortgage: $/month

Pending

MLS Number CAR4431496

  • Residential
  • Bedrooms 3
  • Bathroom 5
  • Square Feet 3,424
  • Acreage 1.23

Exceptional Lake Wylie property situated on approximately 1.2 acres, offering expansive seasonal Lake Wylie views, no HOA, and predominantly main-level living. Impeccably maintained, this all-brick home with stucco accents combines quality construction, space, privacy, thoughtful updates, and beautifully appointed living spaces in a setting that is increasingly difficult to find. Inside, beautiful hardwood floors, extensive moldings and trim, soaring detailed ceilings, plantation shutters, and abundant natural light create an elegant yet comfortable setting. The completely redesigned chef's kitchen is truly the centerpiece, featuring custom Dutch Made cabinetry, a massive contrasting island, natural quartzite countertops, Rocky Mountain solid bronze hardware, a 48-inch Wolf gas range with cooktop and griddle, microwave drawer, dual-zone wine cooler, custom storage and drawer organization, and extensive lighting with dimmers. The kitchen opens seamlessly to the family room, where a fireplace and walls of windows overlook the private wooded backyard and frame beautiful lake views. Three spacious bedrooms are located on the main level, each with its own full bath. The split-bedroom layout provides excellent privacy, with the oversized primary suite separated from the secondary bedrooms. The primary suite features a vaulted ceiling, custom walk-in closet, plantation shutters, and a spacious bath with separate vanities, tiled shower, and jetted tub. With hardwood floors throughout and no carpet, the main level offers comfortable one-floor living, while the upstairs bonus/flex room includes a full bath and custom built-ins, making it ideal for guests, recreation, office space, or additional living space. Septic permit is for three bedrooms. Outdoor living is equally impressive. The extended rear entertaining area includes an epoxied surface, covered space, integrated natural gas firepit, and gas grill hookup, all overlooking the exceptionally private wooded backyard. Additional outdoor features include a whole-yard irrigation system, deer-protected garden area, and beautiful sunrise views. The extensive list of improvements and features includes a new roof, whole-house natural gas Generac generator with automatic transfer switch, whole-house surge protector, crawlspace with dehumidifier, Rinnai tankless water heater, water filtration and UV light system, underground gutter drainage, central vacuum, whole-house speaker system, connectivity access points, and four exterior Arlo cameras (requires internet and subscription). The oversized three-car garage is climate controlled by a dedicated mini-split system and features epoxy flooring, insulated garage doors, extensive custom storage, and ample room for a full-size pickup truck. The spacious driveway provides easy turnaround and additional parking. Built with full-brick construction and 2x6 exterior walls, this home reflects a level of quality and attention to detail rarely found in today's market. Additional highlights include a Clark Hall custom wrought iron front door, custom built-ins, underground gutter drainage, continuous Orkin termite protection with annual inspections, and screens for all windows. Tucked away in a private Lake Wylie setting yet convenient to Belmont, Gastonia, Rock Hill, and Charlotte, the home is close to shopping, dining, groceries, healthcare, Charlotte Douglas International Airport, and Uptown Charlotte. Located in the award-winning Clover School District and currently zoned for the new Lake Wylie High School. Exceptionally clean, meticulously maintained, and truly move-in ready, this is a rare opportunity to enjoy acreage, privacy, lake views, extensive upgrades, quality construction, and no HOA in the Lake Wylie area.

Listed by Andy Reynolds of Keller Williams Connected

$
$
%
$/month over payments
Federal 30-year interest rate: 7.4% last updated on Oct 15, 2026
* All Figures are estimates. Check with your bank or proposed mortgage company for actual interest rates.
This product uses the FRED® API but is not endorsed or certified by the Federal Reserve Bank of St. Louis.

Virtual TourSave FavoriteSchedule TourAsk A QuestionMore Details

12823 Forrester Avenue Huntersville NC 28078

MLS Number CAR4420041

  • Residential
  • Bedrooms 4
  • Bathroom 5
  • Square Feet 3,642
  • Acreage 0.29

Located in the highly desirable Estate Section of Vermillion, this beautifully maintained David Weekley home offers an exceptional combination of luxury, thoughtful updates, and comfortable main level living. All bedrooms are conveniently located on the main level, including three full baths and a half bath along with a dedicated dining room, private study, laundry room, and convenient drop zone. Upstairs, a spacious bonus room with its own half bath, closet, and walk-in attic provides the perfect space for a media room, home office, playroom, or additional guest space. The heart of the home is the beautifully updated kitchen, featuring quartz countertops, switch controlled color adjustable LED bulbs, an automatic hot water dispenser and an impressive Thermador range with six burners, a griddle, and double ovens perfect for the home chef and entertaining alike. The primary suite offers a luxurious retreat with heated floors and a large walk-in closet also featuring heated floors and a custom closet organizer. The completely remodeled primary bathroom includes heated floors, a seamless-threshold walk-in shower, elegant clawfoot tub, dual vanities with quartz countertops, and built-in storage cabinets. Step outside to a backyard designed for both relaxation and entertaining. This private oasis features beautifully designed hardscape areas, artificial turf, a fire pit, pizza oven, and pergola and greenhouse creating an inviting space to enjoy year-round. Even the garage has been thoughtfully enhanced with retractable ceiling storage shelves, shelving above the garage door, storage cabinets, a workbench, floor tiles, and a utility sink. Additional features include plantation shutters throughout, a tankless water heater, whole-house generator, roof replaced in 2021, and HVAC systems updated between 2022 and 2023. This exceptional home has been meticulously maintained and thoughtfully improved. Enjoy all that the Vermillion lifestyle has to offer, including walking trails, green spaces, two saltwater pools, playgrounds, and the convenience of having the neighborhood's own bar and grill, Harvey's, right within the community. This is a rare opportunity to enjoy luxurious main-level living in one of Vermillion's most desirable locations.

Listed by Daphne King of Nest Realty Lake Norman

$
$
%
$/month over payments
Federal 30-year interest rate: 7.4% last updated on Oct 15, 2026
* All Figures are estimates. Check with your bank or proposed mortgage company for actual interest rates.
This product uses the FRED® API but is not endorsed or certified by the Federal Reserve Bank of St. Louis.

Virtual TourSave FavoriteSchedule TourAsk A QuestionMore Details

4808 Rockwood Drive Waxhaw NC 28173

Waxhaw, NC4808 Rockwood Drive

Price$825,000

Est. Mortgage: $/month

MLS Number CAR4410611

  • Residential
  • Bedrooms 3
  • Bathroom 4
  • Square Feet 3,081
  • Acreage 0.48

Experience elevated one-story living in this stunning NEW CONSTRUCTION custom-built home, perfectly positioned on .478 acres in desirable Waxhaw-with no HOA. Thoughtfully designed with luxury finishes, exceptional functionality, and seamless indoor-outdoor flow, this home delivers sophisticated yet comfortable living throughout. A spacious driveway, custom garage doors, an oversized 2-car garage, and a convenient service door provide ample parking, easy access, and welcoming curb appeal. Inside, the open-concept great room is filled with natural light, highlighted by soaring vaulted ceilings, a fireplace, and sliding doors that create an effortless indoor-outdoor connection. Durable luxury vinyl plank flooring flows throughout the home, complemented by custom light fixtures, unique architectural details, and expansive windows that enhance the home's bright, airy aesthetic. The designer kitchen is truly the heart of the home, featuring quartz countertops and a full quartz backsplash, premium Thor stainless steel appliances, a gas range with a vented hood, beautiful pendant lighting, and an expansive island with built-in storage. Just beyond, a fully equipped scullery adds another level of convenience with additional cabinetry, prep space, a beverage fridge, and microwave-perfect for entertaining or keeping everyday life organized. The luxurious primary suite offers a spa-inspired retreat with an iconic tiled shower, soaking tub, dual vanities with smart LED mirrors, and a spacious walk-in closet. Two additional bedrooms provide comfortable accommodations, while a flex room offers endless possibilities as a home office, playroom, media room, or guest space. The secondary bathrooms are beautifully appointed with stylish tile work, quartz-topped vanities, and designer finishes. Don't miss the spacious laundry room with built-in cabinetry, sink, and quartz countertops, adding both beauty and function to everyday living. Step outside to enjoy the private backyard with peaceful tree-lined views and a large covered porch, creating the perfect setting for relaxing or entertaining. A newly installed neighborhood gas line now services the home, providing natural gas for the kitchen's gas range and offering added convenience and future flexibility. A tankless water heater adds energy efficiency and provides an endless supply of hot water. Tucked within a peaceful community while remaining close to it all, this exceptional property is located approximately 10 minutes from downtown Waxhaw for local events, shopping, and restaurants. Enjoy convenient access to Rea Farms for upscale shopping and dining, along with nearby outdoor recreation at Cane Creek Park featuring trails, kayaking, fishing, and more!

Listed by Mike Morrell and Shannon Cole of Keller Williams Connected

$
$
%
$/month over payments
Federal 30-year interest rate: 7.4% last updated on Oct 15, 2026
* All Figures are estimates. Check with your bank or proposed mortgage company for actual interest rates.
This product uses the FRED® API but is not endorsed or certified by the Federal Reserve Bank of St. Louis.

Save FavoriteSchedule TourAsk A QuestionMore Details

2184 Phaniel Church Road Rockwell NC 28138
Open House

MLS Number CAR4435331

  • Residential
  • Next Open House: Sat 10/24 11:00 am. to 1:00 pm.
  • Bedrooms 4
  • Bathroom 4
  • Square Feet 2,733

Luxury Living Meets Country Serenity | Custom Estate on 3.17 Acres **Sophisticated design. Exceptional outdoor living. Room to breathe.** Discover a stunning custom-built retreat in Rowan County where refined finishes, thoughtful design, and a private backyard oasis create a truly special place to call home. Set on 3.17 acres, this exceptional property blends upscale comfort with the freedom and tranquility of expansive outdoor living. From the moment you arrive, the inviting covered front porch, substantial cedar posts, charming porch swing, and elegant double front doors set the tone for what awaits inside. Step into a welcoming foyer where engineered hardwood flooring, craftsman-style trim, and nine-foot ceilings introduce the home's timeless character. The heart of the home is nothing short of impressive. A dramatic great room showcases a soaring cathedral ceiling, linear fireplace with a striking shiplap surround, and walls of windows framing beautiful views of the backyard and pool. Seamlessly connected, the chef-inspired kitchen features floor-to-ceiling cabinetry, gleaming quartz countertops, a statement island with seating for five, a farmhouse apron-front sink, double wall ovens, matte-black appliances, a designer tile backsplash, and a convenient pasta-filling faucet. A spacious walk-in pantry with wooden shelving adds both charm and functionality. The generous dining room overlooks the picturesque backyard and opens to an extraordinary covered outdoor living space. Imagine evenings gathered around the wood-burning fireplace, watching television, or simply enjoying the peaceful surroundings beneath the covered porch. This is indoor-outdoor living at its finest. Privately positioned on one side of the thoughtfully designed split-bedroom floor plan, the owner's retreat offers a spacious escape from the everyday. The luxurious en-suite bath features an oversized walk-in shower with rain head and handheld fixtures, a built-in niche and seat, a freestanding air-jet soaking tub, and a beautifully appointed dual-sink vanity with quartz countertops and modern finishes. Soft-close cabinetry and a generous walk-in closet with built-ins complete this relaxing retreat. Three additional bedrooms occupy the opposite side of the home, offering flexibility for family, guests, or additional personal space. Two bedrooms share a thoughtfully designed Jack-and-Jill bath with separate vanity areas, while the third features its own en-suite bath, walk-in closet, and access to the covered rear porch. Designed for the way you live, this home also includes a dedicated office space, an oversized laundry room with cabinetry, shelving, drop zone, and walk-in utility closet, plus an oversized two-car side-load garage with pedestrian access, utility sink, and turnaround driveway. A 50-gallon water heater with recirculation line and a whole-house water-softening and filtration system add another layer of everyday convenience. **Then step outside, where the lifestyle truly shines.** The backyard is your own private escape, featuring a sparkling chlorine pool, expansive concrete pool deck, patio space, and inviting covered porch. A fenced area provides room for your four-legged companions, while the expansive acreage stretches far beyond the immediate backyard, offering space to explore, unwind, and enjoy the beauty of the outdoors. With its impressive architectural details, elevated finishes, versatile floor plan, and exceptional outdoor entertaining spaces, this custom-built property offers a rare combination of luxury, privacy, and room to grow. **Beautifully appointed. Thoughtfully designed. Ready to be enjoyed.** Your Rowan County retreat awaits. Property note: Duke Energy maintains an easement along the rear of the property; permanent construction is not permitted within the easement area.

Listed by Virginia Halter and Leigh Brown of One Community Real Estate

$
$
%
$/month over payments
Federal 30-year interest rate: 7.4% last updated on Oct 15, 2026
* All Figures are estimates. Check with your bank or proposed mortgage company for actual interest rates.
This product uses the FRED® API but is not endorsed or certified by the Federal Reserve Bank of St. Louis.

Virtual TourSave FavoriteSchedule TourAsk A QuestionMore Details

425 Spring Street Davidson NC 28036

Davidson, NC425 Spring Street

Price$825,000

Est. Mortgage: $/month

Open House

MLS Number CAR4392088

  • Residential
  • Next Open House: Sat 10/24 1:00 pm. to 3:00 pm.
  • Bedrooms 4
  • Bathroom 4
  • Square Feet 2,950

Rare luxury brick townhome in the heart of Davidson offering the walkable lifestyle buyers seek. Enjoy easy access to downtown Davidson's restaurants, boutiques, parks, greenways, and community events, all just moments from your front door. This thoughtfully updated 4-bedroom, 4-bath home features a residential elevator providing convenient access to all levels. Three of the four bedrooms offer private ensuite baths, creating flexible living arrangements for owners and guests alike. One bedroom on the main level with access to the main floor full bathroom. The functionally updated kitchen serves as the centerpiece of the home and features a center island, added pantry, granite countertops, great appliances, and abundant workspace for cooking and entertaining. The open floor plan is complemented by refinished hardwood floors, extensive molding, solid-core doors, built-in bookcases flanking the gas fireplace, and freshly painted interiors throughout. The primary suite includes a custom closet system, while additional improvements include a relocated second-floor laundry room, new oak flooring in all second-floor bedrooms, and a large storage closet added to the first-floor bedroom. The finished third level provides valuable additional living space with engineered flooring and a workshop area, offering flexibility for a home office, hobby space, fitness room, media room, or guest retreat. Additional features include surround sound speaker system, EV Level 2 charger, rear-entry two-car garage, patio paver area, and beautifully landscaped outdoor spaces including a Jasmine Arbor gathering area and established Hosta garden. The exterior was painted approximately three years ago. A rare opportunity to own a meticulously maintained luxury townhome with modern updates, elevator access, and an exceptional location in one of Davidson's most desirable communities.

Listed by Nikki Calden of Howard Hanna Allen Tate Davidson

$
$
%
$/month over payments
Federal 30-year interest rate: 7.4% last updated on Oct 15, 2026
* All Figures are estimates. Check with your bank or proposed mortgage company for actual interest rates.
This product uses the FRED® API but is not endorsed or certified by the Federal Reserve Bank of St. Louis.

Virtual TourSave FavoriteSchedule TourAsk A QuestionMore Details

142 Twin Courts Drive Weaverville NC 28787
Open House

MLS Number CAR4433768

  • Residential
  • Next Open House: Sun 10/25 2:00 pm. to 4:00 pm.
  • Bedrooms 4
  • Bathroom 4
  • Square Feet 3,927

This contemporary mountain home offers a perfect blend of design and natural beauty. Boasting long-range views of the surrounding mountains and golf course, this home is a serene escape. Gorgeous new solid oak flooring in the main living areas and fresh interior paint make it ready for new owners to love. The open floor plan invites seamless flow, with high ceilings and a spacious living area that is ideal for both relaxed family living and entertaining. A cook's kitchen with a large island is the heart of the home, while the living room and dining areas offer breathtaking views. A dream office with big views awaits those who work from home. Guests can unwind in generously sized guest rooms on two levels. Outdoor living spaces extend the beauty with a large deck perfect for soaking in the mountain air and stunning vistas. The terrace level features a versatile entertainment room and laundry/exercise room. With a little effort the laundry room could be a kitchenette for an in-law suite. Whether you're looking for a peaceful retreat or a place to entertain, this home provides the ideal backdrop for mountain living at its finest.

Listed by Cathy Carter of Howard Hanna Beverly-Hanks Asheville-Downtown

$
$
%
$/month over payments
Federal 30-year interest rate: 7.4% last updated on Oct 15, 2026
* All Figures are estimates. Check with your bank or proposed mortgage company for actual interest rates.
This product uses the FRED® API but is not endorsed or certified by the Federal Reserve Bank of St. Louis.

Save FavoriteSchedule TourAsk A QuestionMore Details

402 Deercross Lane Waxhaw NC 28173

Waxhaw, NC402 Deercross Lane

Price$825,000

Est. Mortgage: $/month

MLS Number CAR4424603

  • Residential
  • Bedrooms 5
  • Bathroom 3
  • Square Feet 3,417
  • Acreage 0.28

Price improvement on this 5BR home by Shea Homes! This unique Silverado plan welcomes you with a stunning two-story foyer and expansive great room filled with lots of natural light and floor to ceiling custom shelving. The main level features hardwood floors and tile throughout, along with a formal dining room accented by detailed molding-perfect for entertaining. The spacious kitchen is designed for both everyday living and hosting, featuring granite tops, abundant cabinetry, a large center island and an adjoining breakfast area provides a comfortable eat-in space overlooking the fenced backyard. French doors lead you to a truly special backyard oasis featuring a generous, screened porch perfected with EZBreeze All-Weather windows and a beautiful flagstone patio. A peaceful retreat for all. Convenient guest bedroom down is perfect for extended company or office space. Upstairs you will find 4 spacious bedrooms including the primary suite with a private en-suite bathroom and walk-in closet. A standout feature of this home is the versatile FROG (Finished Room Over Garage), ideal for a home office, playroom, media room, or guest space. Hunter Oaks offers fantastic community amenities, including a clubhouse, two swimming pools, tennis courts, and a playground-creating a vibrant and connected neighborhood atmosphere. Ideally located with easy access to Blakeney, Rea Farms, Waverly, and I-485, and zoned for top-rated Marvin Ridge schools, this home offers the perfect combination of location, lifestyle, and livability.

Listed by Shawna Minervini of Farms & Estates Realty Inc

$
$
%
$/month over payments
Federal 30-year interest rate: 7.4% last updated on Oct 15, 2026
* All Figures are estimates. Check with your bank or proposed mortgage company for actual interest rates.
This product uses the FRED® API but is not endorsed or certified by the Federal Reserve Bank of St. Louis.

Save FavoriteSchedule TourAsk A QuestionMore Details

5487 Sapwood Court Denver NC 28037

Denver, NC5487 Sapwood Court

Price$825,000

Est. Mortgage: $/month

MLS Number CAR4419965

  • Residential
  • Bedrooms 4
  • Bathroom 4
  • Square Feet 3,238
  • Acreage 0.24

Welcome to a home that was intentionally designed with the way you actually live in mind. Tucked at the end of a quiet cul-de-sac in Denver, this beautifully appointed 1.5-story home offers 3,238 square feet, 4 bedrooms, 3.5 baths, a dedicated office, and an upstairs loft that gives you the extra living space you've always wanted. From the moment you open the front door, brand-new LVP flooring sets the tone for the main living spaces. The wide-open floor plan flows effortlessly from the two-story great room into the dining area and stunning kitchen. The kitchen is truly a showstopper, featuring wall-to-wall cabinetry, quartz countertops, a gas cooktop, Electrolux appliances, KitchenAid dishwasher, water filtration, and beverage refrigerator. The adjacent dining space features a beautiful coffered ceiling and flows seamlessly into the kitchen, while sliding doors open to an impressive outdoor retreat. The great room features a gas fireplace surrounded by custom built-ins, creating a beautiful focal point while maintaining the open, airy feel of the home. The main level also offers three bedrooms, including a spacious primary suite with trey ceiling, plus a full office with double doors just off the foyer. The primary suite opens to a beautifully appointed ensuite bath with dual vanities, a built-in soaking tub, and tiled shower with dual shower heads. The large primary closet features modular shelving and pull-out drawers for exceptional organization. Upstairs, the possibilities continue with a spacious loft living area, fourth bedroom, and full bath. Whether you need a guest suite, media room, home gym, hobby space, or a quiet place to relax, this flexible space adapts to your needs. And then there's the backyard. Sliding doors lead to a paver patio and louvered pergola designed for outdoor living and entertaining. The adjustable louvers allow you to control how much natural light comes through, while an additional patio area creates the perfect setting for outdoor dining or gathering around a fire pit. The level, fenced-in yard provides plenty of room for four-legged family members, play, gardening, or simply enjoying a little privacy. The location is just as impressive, with convenient access to Highways 73 and 16 and close proximity to major shopping, dining, and everyday amenities. Located next door to Trilogy Lake Norman, you're also just a golf cart ride away from The Foundry, making it easy to enjoy some of the area's favorite destinations. With its thoughtful floor plan, extensive upgrades, beautiful finishes, exceptional outdoor living space, and unbeatable location, this is a standout home that truly feels designed from top to bottom with intention.

Listed by Lauren Sheridan and Chris Sheridan of EXP Realty LLC Mooresville

$
$
%
$/month over payments
Federal 30-year interest rate: 7.4% last updated on Oct 15, 2026
* All Figures are estimates. Check with your bank or proposed mortgage company for actual interest rates.
This product uses the FRED® API but is not endorsed or certified by the Federal Reserve Bank of St. Louis.

Save FavoriteSchedule TourAsk A QuestionMore Details
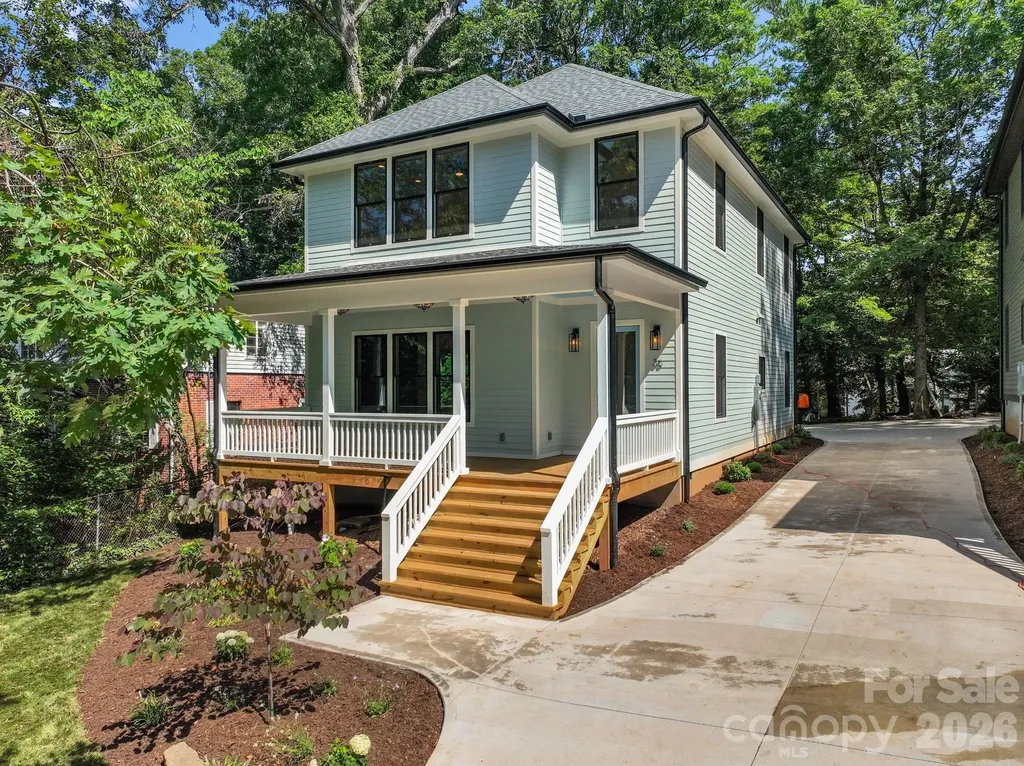
35 Grindstaff Drive Asheville NC 28803

Asheville, NC35 Grindstaff Drive

Price$825,000

Est. Mortgage: $/month

MLS Number CAR4400998

  • Residential
  • Bedrooms 4
  • Bathroom 3
  • Square Feet 2,410
  • Acreage 0.2

LOCATION-LOCATION-LOCATION SWEET NEW BUILD WALKING DISTANCE TO THE HOSPITAL AND ASHEVILLE HIGH. MASTER BUILDER KIRIL NIKOLOV IS PLEASED TO BRING YOU ANOTHER QUALITY BUILD DESIGNED BY AWARD WINNING ARCHITECTS RUSAFOVA/MARKULIS. This gorgeous home fits beautifully within the iconic ST. Dunstan's Historic Neighborhood. Affordable Luxury with custom features throughout -Four Bedrooms and three full baths. Gorgeous Kitchen fitted with luxury appliances, full height cabinets and a sweet kitchen island. Filling out the first floor is a full bath and nice sized bedroom. Upstairs- You're sure to fall in love with the spacious primary bedroom with en-suite bath - NICE. Two generous guest bedrooms and another full bath on the top floor as well. Tons of natural light throughout the home streaming through the metal clad Pella windows. One of the things I love about this build are the fixtures and finishes - beautiful - sleek ceiling fans, arts and crafts light fixtures, superb tile work! Oh, I forgot to mention the comfy front porch- great space to take it all in. One of two new builds on separate adjoining lots. Come on by and check it out!

Listed by Paul Harkrider of Appalachian Realty Associates

$
$
%
$/month over payments
Federal 30-year interest rate: 7.4% last updated on Oct 15, 2026
* All Figures are estimates. Check with your bank or proposed mortgage company for actual interest rates.
This product uses the FRED® API but is not endorsed or certified by the Federal Reserve Bank of St. Louis.

Save FavoriteSchedule TourAsk A QuestionMore Details

4157 Nottaway Place Drive Mint Hill NC 28105
Active With Contract

MLS Number CAR4432639

  • Residential
  • Bedrooms 4
  • Bathroom 4
  • Square Feet 3,562
  • Acreage 0.73

Custom-built home with primary on the main, set on a private 0.73-acre lot in Mint Hill with Matthews shopping and dining just minutes away. Luxury finishes throughout include a coffered ceiling in the great room, a stone fireplace flanked by built-in bookcases, and a custom drop zone. The open floor plan centers on a chef's kitchen with a large island made for gathering, a bright and airy breakfast area, and a butler's pantry connecting to the formal dining room. The main-level primary suite features an expansive walk-in closet, comfort-height vanity, and tile floors. A split-bedroom floor plan places two additional bedrooms and a full bath on the opposite side of the main level for added privacy. Upstairs offers a fourth bedroom with full bath, a large bonus room, and generous walk-in storage, with the option to finish as a fifth bedroom. Enjoy evenings on the screened porch overlooking a private, fenced backyard. Oversized garage with 600+ sq ft, long driveway with plenty of parking, new roof (2025), and abundant storage throughout. A rare find in Mint Hill!

Listed by Christy Lewis of NextHome Paramount

$
$
%
$/month over payments
Federal 30-year interest rate: 7.4% last updated on Oct 15, 2026
* All Figures are estimates. Check with your bank or proposed mortgage company for actual interest rates.
This product uses the FRED® API but is not endorsed or certified by the Federal Reserve Bank of St. Louis.

Save FavoriteSchedule TourAsk A QuestionMore Details

1824 Chestnut Avenue Charlotte NC 28205

Charlotte, NC1824 Chestnut Avenue

Price$825,000

Est. Mortgage: $/month

Open House

MLS Number CAR4411171

  • Residential
  • Next Open House: Sat 10/24 12:00 pm. to 2:00 pm.
  • Bedrooms 3
  • Bathroom 2
  • Square Feet 1,792

Located in the heart of Plaza Midwood, this charming home offers a wonderful blend of historic character and thoughtful updates and is just minutes from the neighborhood's vibrant shops, restaurants and entertainment. Hardwood floors span the main level, complemented by fresh interior and exterior paint throughout and new carpet upstairs. The bright and airy living room features a vaulted ceiling and fireplace and seamlessly leads to the dining room and kitchen. The kitchen features granite countertops and brand-new stainless steel appliances. Two bedrooms and a full bathroom with a tub/shower combination and built-in storage are conveniently located on the main level. Upstairs, the spacious primary suite offers two generous walk-in closets and a luxuriously renovated primary bathroom with a large tiled shower and custom dual-sink vanity. Outside, enjoy the new back deck and backyard with a storage shed. A fantastic opportunity to enjoy all that Plaza Midwood has to offer!

Listed by Liz Wells and Lauren Taylor of Helen Adams Realty

$
$
%
$/month over payments
Federal 30-year interest rate: 7.4% last updated on Oct 15, 2026
* All Figures are estimates. Check with your bank or proposed mortgage company for actual interest rates.
This product uses the FRED® API but is not endorsed or certified by the Federal Reserve Bank of St. Louis.

Save FavoriteSchedule TourAsk A QuestionMore Details

1230 Redcoat Drive Charlotte NC 28211

Charlotte, NC1230 Redcoat Drive

Price$825,000

Est. Mortgage: $/month

Open House

MLS Number CAR4428216

  • Residential
  • Next Open House: Sat 10/24 11:00 am. to 1:00 pm.
  • Bedrooms 3
  • Bathroom 2
  • Square Feet 2,244

Stunning, Fully Renovated Full-Brick Ranch in Desirable Stonehaven-Where Modern Luxury Meets Effortless Living! This exceptional home truly has it all, offering the perfect blend of sophisticated design, thoughtful upgrades, smart-home technology, and inviting indoor and outdoor living spaces! From the moment you enter, you'll appreciate the bright, open floor plan, gleaming hardwood floors throughout, and seamless flow designed for both everyday comfort and effortless entertaining. The showstopping kitchen is the heart of the home, featuring an expansive island with gorgeous quartz countertops, custom cabinetry, gas cooktop, and abundant space to gather with family and friends. Open to the living areas, this beautifully designed space makes entertaining a breeze! The spacious great room features a fireplace, while the dining room, currently enjoyed as a billiard and entertainment room, offers wonderful flexibility to suit your lifestyle. Retreat to the luxurious primary suite, complete with a stunning spa-inspired bath showcasing custom cabinetry and exquisite tilework, along with an expansive, custom-designed walk-in closet. Secondary bedrooms boast beautiful hardwood floors, and the equally impressive secondary bath features a custom vanity and gorgeous tile finishes. A Murphy bed in one secondary bedroom conveys, providing wonderful versatility for guests or a home office. Step outside to your own private backyard oasis, where outdoor living and entertaining take center stage! The expansive patio with beautiful concrete pavers features a custom pizza oven shipped from Italy, creating the perfect setting for unforgettable evenings of homemade pizza, alfresco dining, and gatherings with family and friends! Surrounded by professional landscaping and a fully fenced backyard, this inviting retreat also boasts raised garden beds and an impressive collection of citrus trees, including lemon, lime, tangerine, and grapefruit. Whether hosting lively get-togethers, enjoying morning coffee, or simply unwinding in your own peaceful sanctuary, this extraordinary outdoor space offers a lifestyle you'll love! The exceptional upgrades go far beyond the beautiful finishes! Enjoy fully paid solar panels with a 10-year warranty, smart lighting and switches throughout, a newer smart electrical panel with dedicated EV subpanel, UV-tinted windows for added privacy and energy efficiency, a perimeter French drain system, and newer sump pump. Additional improvements include a 2020 roof and new HVAC and ductwork in 2026. Smart light bulbs may remain at the buyer's preference or be replaced by the seller. Beautifully renovated and thoughtfully designed for today's lifestyle, this Stonehaven gem offers the rare opportunity to enjoy stylish, single-level living with an incredible array of modern conveniences. From the stunning interiors to the one-of-a-kind outdoor entertaining space, every detail invites you to relax, gather, and enjoy the comforts of home. Move right in and start living the lifestyle you've been dreaming of! Fireplace has never been used by the seller, was inspected in 2020, and conveys as-is with no known issues.

Listed by Melissa Taylor of Helen Adams Realty

$
$
%
$/month over payments
Federal 30-year interest rate: 7.4% last updated on Oct 15, 2026
* All Figures are estimates. Check with your bank or proposed mortgage company for actual interest rates.
This product uses the FRED® API but is not endorsed or certified by the Federal Reserve Bank of St. Louis.

Virtual TourSave FavoriteSchedule TourAsk A QuestionMore Details

Broker Reciprocity MLS Grid Logo © 2026 Listings courtesy of Canopy MLS as distributed by MLS GRID. IDX information is provided exclusively for consumers’ personal non-commercial use and may not be used for any purpose other than to identify prospective properties consumers may be interested in purchasing. The IDX data is deemed reliable but is not guaranteed by MLS GRID and may be subject to an end user license agreement prescribed by the Member Participant’s applicable MLS.  Based on information submitted to the MLS GRID as of October 22, 2026 8:48 AM EDT . All data is obtained from various sources and may not have been verified by broker or MLS GRID. Supplied Open House Information is subject to change without notice. All information should be independently reviewed and verified for accuracy. Properties may or may not be listed by the office/agent presenting the information. Some IDX listings have been excluded from this website.