and narrow your search. If you have fewer than 200 results, you can save your search.

Fletcher NC

r=6829-6840
60 N Market Street Asheville NC 28801

MLS Number CAR4418200

  • Condo
  • Bedrooms 1
  • Bathroom 2
  • Square Feet 1,038

There's something special about living downtown when it feels less like a building and more like a community-and that's exactly what you'll find here. Residents of this welcoming, sociable building genuinely enjoy knowing one another, creating a sense of connection that can be surprisingly hard to find in a downtown residence. On the seventh floor, this inviting one-bedroom condo with a versatile flex space enjoys expansive, unobstructed views and an easy, comfortable layout. The kitchen and primary bath have both been substantially updated, bringing a fresh, polished feel to the home without sacrificing its warmth. But the real luxury is the lifestyle. Step outside and downtown Asheville is right at your doorstep-restaurants, galleries, music, coffee, shopping and all the things that make the city such a fun place to live. And when it's time to head home, getting there couldn't be easier. If you're driving, convenient access to I-240 means you can be in and out without navigating Asheville's downtown traffic. Pull into your one-car covered parking, including an EV charger, then take the secure elevator home. It's the best of both worlds: the energy and connection of downtown living, with the ease, comfort and community of a place that truly feels like home. Come for the views. Stay for the lifestyle!

Listed by Gretchen Lewis of Town and Mountain Realty

$
$
%
$/month over payments
Federal 30-year interest rate: 7.4% last updated on Oct 15, 2026
* All Figures are estimates. Check with your bank or proposed mortgage company for actual interest rates.
This product uses the FRED® API but is not endorsed or certified by the Federal Reserve Bank of St. Louis.

Save FavoriteSchedule TourAsk A QuestionMore Details

1234 Hunting Ridge Drive Belmont NC 28012

Belmont, NC1234 Hunting Ridge Drive

Price$738,290

Est. Mortgage: $/month

MLS Number CAR4410375

  • Residential
  • Bedrooms 4
  • Bathroom 4
  • Square Feet 2,772
  • Acreage 1.65

4 bedroom/3.5 Bathroom - New Construction to be pre sold in the desirable "Belwood Subdivision" conveniently located close to everything "Belmont" offers. Great floor plan with 2 owners suites each with in-suite walk in closets and private bathrooms. Large kitchen with island and plenty of cabinets including a walk in pantry. Entry off of the garage has an area for a drop zone and a closet. The deck on the rear of the home is covered and has steps to the back yard. A home office/Dining Room is located directly off of the foyer. There are many options/selections available for this home. Call now before it's GONE!

Listed by Robert Johnson of Johnson Real Estate Group Inc

$
$
%
$/month over payments
Federal 30-year interest rate: 7.4% last updated on Oct 15, 2026
* All Figures are estimates. Check with your bank or proposed mortgage company for actual interest rates.
This product uses the FRED® API but is not endorsed or certified by the Federal Reserve Bank of St. Louis.

Save FavoriteSchedule TourAsk A QuestionMore Details

217 Hogans View Circle Hendersonville NC 28739

MLS Number CAR4417393

  • Residential
  • Bedrooms 3
  • Bathroom 3
  • Square Feet 2,323
  • Acreage 0.18

Craftsman-style design, easy one-level living, and inviting outdoor spaces come together in this 2022-built home in the charming Hawks Ridge community. Set on a slab foundation, a feature found in only two other homes in the neighborhood, the home offers a spacious main-level floor plan plus a finished room over the garage for added flexibility. The kitchen anchors the open living space with an impressive 8-foot granite island, Bosch microwave, range and dishwasher, and soft-close, full-overlay cabinetry. The adjoining dining area flows into the vaulted great room, where a stone fireplace creates a warm focal point. Transom windows bring in natural light while maintaining privacy, and custom blinds add a finished touch throughout. The primary suite is filled with natural light and features a tray ceiling with added lighting, generous storage, and a custom closet with built-in shoe and hat racks. A sliding glass door with built-in blinds opens directly to the rear deck, creating an easy connection to the outdoor living areas. Designed with additional outdoor space in mind, the owners expanded the rear deck during construction to include both covered and open-air areas for dining, entertaining, and relaxing. A separate pergola and firepit provide another inviting gathering spot for evenings outdoors. The finished room over the garage offers additional space for an office, hobby room, guests, or a second living area, while abundant closets throughout the home provide plenty of storage. Hawks Ridge is an intimate community of approximately 20 homes adjacent to Champion Hills and just 10 minutes from downtown Hendersonville. The neighborhood has access to the Champion Hills community sewer system. With newer construction, numerous builder upgrades, flexible living space, and expanded outdoor areas, this home offers a comfortable and convenient approach to mountain living.

Listed by Lauren Rippy and Amber Saxon of Howard Hanna Beverly-Hanks

$
$
%
$/month over payments
Federal 30-year interest rate: 7.4% last updated on Oct 15, 2026
* All Figures are estimates. Check with your bank or proposed mortgage company for actual interest rates.
This product uses the FRED® API but is not endorsed or certified by the Federal Reserve Bank of St. Louis.

Virtual TourSave FavoriteSchedule TourAsk A QuestionMore Details

1232 Chasity Trails Court Matthews NC 28104

MLS Number CAR4429019

  • Residential
  • Bedrooms 5
  • Bathroom 4
  • Square Feet 3,318
  • Acreage 0.15

Popular Leyton plan! This great home features a gourmet kitchen with 42" white perimeter cabinetry, upgraded natural wood kitchen island with additional storage and walk-in pantry. Spacious light filled cafe. Private planning center office off cafe. Gathering room has great natural light and full tile fireplace. First floor guest suite. Sunroom is open to cafe and gathering room, making this an entertainers dream. Second floor owner's suite has tray ceiling and spacious sitting room and owner's bath features an oversized full tile spa shower with dual shower heads and full bench seat and separate closets. Secondary bedrooms are a great size and spacious second floor loft. Rear deck and private home site

Listed by Mary Ann Dumke and Elizabeth Appenzeller of Pulte Home Corporation

$
$
%
$/month over payments
Federal 30-year interest rate: 7.4% last updated on Oct 15, 2026
* All Figures are estimates. Check with your bank or proposed mortgage company for actual interest rates.
This product uses the FRED® API but is not endorsed or certified by the Federal Reserve Bank of St. Louis.

Save FavoriteSchedule TourAsk A QuestionMore Details

243 Beths Court York SC 29745

York, SC243 Beths Court

Price$737,600

Est. Mortgage: $/month

MLS Number CAR4433038

  • Residential
  • Bedrooms 4
  • Bathroom 3
  • Square Feet 2,610
  • Acreage 1.14

New construction home on one acre lot in a newer subdivision. All lots in subdivision are minimum 1 acre. This plan has 4 bedrooms and 3 baths. Bonus room has a full bathroom and is 4th bedroom. Open floor plan. Kitchen includes an island with seating space and a breakfast area and a separate dining room. Drop zone, large laundry room and large walk-in pantry are just a few of the upgraded conveniences. Primary bathroom has a free-standing soaker tub and separate tile shower. Large back yard. Close to shopping and restaurants. 10 minutes from York, 12 minutes from Rock Hill, and 8 minutes from Newport. Listing agent is builder and owner.

Listed by Scott Miktuk of Five Star Realty OF SC INC

$
$
%
$/month over payments
Federal 30-year interest rate: 7.4% last updated on Oct 15, 2026
* All Figures are estimates. Check with your bank or proposed mortgage company for actual interest rates.
This product uses the FRED® API but is not endorsed or certified by the Federal Reserve Bank of St. Louis.

Save FavoriteSchedule TourAsk A QuestionMore Details

2586 Cornelius Place NW Concord NC 28027
Pending

MLS Number CAR4434899

  • Residential
  • Bedrooms 4
  • Bathroom 5
  • Square Feet 3,179
  • Acreage 0.27

Listed by Chad Little of Niblock Development Corp

$
$
%
$/month over payments
Federal 30-year interest rate: 7.4% last updated on Oct 15, 2026
* All Figures are estimates. Check with your bank or proposed mortgage company for actual interest rates.
This product uses the FRED® API but is not endorsed or certified by the Federal Reserve Bank of St. Louis.

Save FavoriteSchedule TourAsk A QuestionMore Details

1306 Brendan Way Matthews NC 28104
Pending

MLS Number CAR4416018

  • Residential
  • Bedrooms 5
  • Bathroom 5
  • Square Feet 2,924
  • Acreage 0.17

Versatile Stonebrook plan with main level owner's suite. This great home features a gourmet kitchen with 42" antique white cabinetry, upgraded kitchen island with additional storage and walk-in pantry. Cafe is light filled and leads to the sunroom with patio. Extended gathering room has great natural light and floor to ceiling tile fireplace. First floor flex room is perfect for an additional sitting room, library or dining room. Owner's suite with tray ceiling and owner's bath features an oversized full tile spa shower with dual shower heads and full bench seat. Secondary bedrooms on second floor are a great size with 2 of them being suites.

Listed by Mary Ann Dumke of Pulte Home Corporation

$
$
%
$/month over payments
Federal 30-year interest rate: 7.4% last updated on Oct 15, 2026
* All Figures are estimates. Check with your bank or proposed mortgage company for actual interest rates.
This product uses the FRED® API but is not endorsed or certified by the Federal Reserve Bank of St. Louis.

Save FavoriteSchedule TourAsk A QuestionMore Details

1236 Chasity Trails Court Matthews NC 28104
Pending

MLS Number CAR4415940

  • Residential
  • Bedrooms 5
  • Bathroom 4
  • Square Feet 3,318
  • Acreage 0.17

Popular Leyton plan! This great home features a gourmet kitchen with 42" white cabinetry, upgraded kitchen island with additional storage in a natural wood tone and walk-in pantry. Spacious light filled cafe. Planning center office off cafe. Gathering room has great natural light and full tile fireplace. First floor guest suite. Sunroom is open to cafe and gathering room, making this an entertainers dream. Second floor owner's suite has tray ceiling and spacious sitting room and owner's bath features an oversized full tile spa shower with dual shower heads and full bench seat and separate closets. Secondary bedrooms are a great size and spacious second floor loft.

Listed by Mary Ann Dumke of Pulte Home Corporation

$
$
%
$/month over payments
Federal 30-year interest rate: 7.4% last updated on Oct 15, 2026
* All Figures are estimates. Check with your bank or proposed mortgage company for actual interest rates.
This product uses the FRED® API but is not endorsed or certified by the Federal Reserve Bank of St. Louis.

Save FavoriteSchedule TourAsk A QuestionMore Details

123 Elora Lane Mooresville NC 28115
Pending

MLS Number CAR4423541

  • Residential
  • Bedrooms 3
  • Bathroom 3
  • Square Feet 2,883
  • Acreage 0.25

Welcome to the Harper, a thoughtfully crafted layout ideal for both empty nesters and growing families. Its open-concept design creates a warm, inviting space that's perfect for everyday living and effortless entertaining. The main level includes a spacious primary suite, a flexible room that can serve as a home office or formal dining area, and a secondary bedroom for guests or family. Upstairs, you'll find a private third bedroom and a generous bonus room-perfect for a media room, play space, or hobby retreat.

Listed by Chad Little of Niblock Development Corp

$
$
%
$/month over payments
Federal 30-year interest rate: 7.4% last updated on Oct 15, 2026
* All Figures are estimates. Check with your bank or proposed mortgage company for actual interest rates.
This product uses the FRED® API but is not endorsed or certified by the Federal Reserve Bank of St. Louis.

Save FavoriteSchedule TourAsk A QuestionMore Details

12110 Westbranch Parkway Davidson NC 28036
Pending

MLS Number CAR4423144

  • Residential
  • Bedrooms 5
  • Bathroom 4
  • Square Feet 2,906
  • Acreage 0.2

Location, location, location! Welcome to this amazing home in the highly sought-after Westbranch neighborhood in the heart of Davidson, ideally located just minutes from Historic Downtown Davidson, Davidson College, River Run Country Club, Huntersville, Cornelius & Lake Norman. Built in 2020, this 2 story 5 bedroom 3.5 bathroom beautifully appointed home offers modern living with the comfort, style, and amenities today's buyers desire. The active Westbranch community features a swimming pool with clubhouse, playground, sidewalks, greenway access, and social events throughout the year. Enjoy close proximity to Plum Creek Park, offering pickleball and basketball courts, as well as convenient access to scenic greenway trails-perfect for exercise, walking, or enjoying the outdoors. Multiple greenway access points provide connections to approximately 6 miles of trails. Inside, the home features an inviting chef's kitchen with white cabinetry, a large island, gas cooktop, double ovens, newer water filtration system /reverse osmosis, breakfast area, butler's pantry and an open-concept design flowing seamlessly into the living and dining areas. A welcoming rocking-chair front porch provides great curb appeal, while the rear screened porch, built-in outdoor grill, patio, and fenced backyard create the perfect setting for relaxing or entertaining.The main level also offers a private office with French doors, providing an ideal work-from-home space. Upstairs, the spacious primary suite and additional bedrooms offer plenty of room for family and guests. A second staircase off the breakfast area leads to a versatile fifth bedroom or large bonus room with a full bath, making it perfect for guests, a private office, media room, or additional living space. With top-rated schools, a new Publix just minutes away, convenient access to Downtown Davidson, Davidson College, River Run Athletic Park, Lake Norman, and miles of greenway trails, this home truly offers an exceptional combination of location, lifestyle, and modern living.This stunning Davidson home is ready to welcome you! Please set up your private showing today!

Listed by Ryan Harlan of Fathom Realty NC LLC

$
$
%
$/month over payments
Federal 30-year interest rate: 7.4% last updated on Oct 15, 2026
* All Figures are estimates. Check with your bank or proposed mortgage company for actual interest rates.
This product uses the FRED® API but is not endorsed or certified by the Federal Reserve Bank of St. Louis.

Save FavoriteSchedule TourAsk A QuestionMore Details

209 Walnut Ridge Road Brevard NC 28712

Brevard, NC209 Walnut Ridge Road

Price$735,500

Est. Mortgage: $/month

MLS Number CAR4361417

  • Residential
  • Bedrooms 2
  • Bathroom 3
  • Square Feet 2,042
  • Acreage 8.3

Private home in Eagle Lake community, just 5 miles from Brevard! Eagle Lake allows you to immerse yourself in the natural surroundings without being far from the comforts of town. The centerpiece of this community is the 32-acre lake for fishing, boating, swimming or lounging on the beach. This unique property includes 2 lots totaling approx 8 acres, offering total control of your long-range mountain views. The home features 2 bedrooms, 2.5 baths, and an open floor plan with great natural light. The primary suite is on the main level, the second bedroom suite on the lower level could easily be converted to 2 bedrooms. Originally permitted for 3 bedrooms. Enjoy hardwood floors on the main level, updated bathrooms, new tile in the kitchen and baths, new luxury vinyl flooring in the primary and lower level. Additional updates include newer HVAC, appliances, gutter guards, whole house generator, and extenstive hardscape. Outside, a newly paved driveway welcomes you home!

Listed by Heather Scott of H Scott & Associates

$
$
%
$/month over payments
Federal 30-year interest rate: 7.4% last updated on Oct 15, 2026
* All Figures are estimates. Check with your bank or proposed mortgage company for actual interest rates.
This product uses the FRED® API but is not endorsed or certified by the Federal Reserve Bank of St. Louis.

Save FavoriteSchedule TourAsk A QuestionMore Details

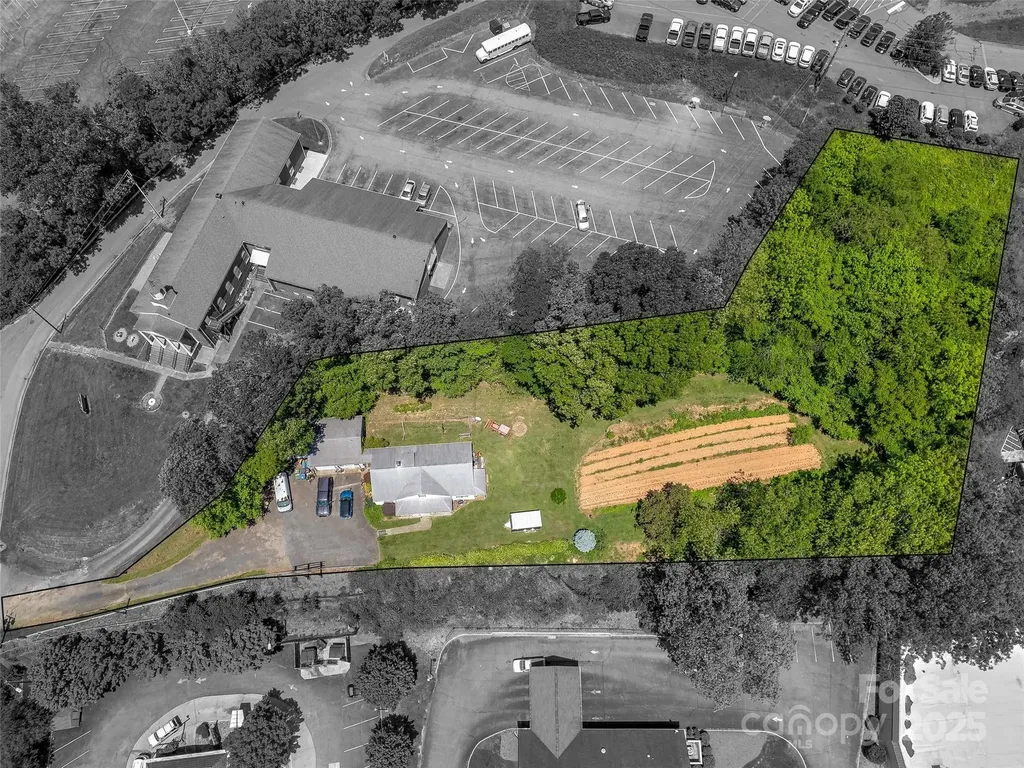
981 Patton Avenue Asheville NC 28806

MLS Number CAR4272855

  • Commercial
  • Acreage 1.37

Great 1.37 acre redevelopment site, just off Patton Ave ready for vision / redevelopment. HB zoning and easy access to Patton ave, which boats over 55,000 VPD, makes this property ideal for a variety of uses. Ideal for medical or professional office use. Located less than a mile from the interstate, and a short distance to downtown Asheville, New Leicester HWY, or Smokey Park HWY. Call listing broker for more information.

Listed by Chris Mansfield of NAI Beverly-Hanks

$
$
%
$/month over payments
Federal 30-year interest rate: 7.4% last updated on Oct 15, 2026
* All Figures are estimates. Check with your bank or proposed mortgage company for actual interest rates.
This product uses the FRED® API but is not endorsed or certified by the Federal Reserve Bank of St. Louis.

Save FavoriteSchedule TourAsk A QuestionMore Details

Broker Reciprocity MLS Grid Logo © 2026 Listings courtesy of Canopy MLS as distributed by MLS GRID. IDX information is provided exclusively for consumers’ personal non-commercial use and may not be used for any purpose other than to identify prospective properties consumers may be interested in purchasing. The IDX data is deemed reliable but is not guaranteed by MLS GRID and may be subject to an end user license agreement prescribed by the Member Participant’s applicable MLS.  Based on information submitted to the MLS GRID as of October 17, 2026 1:17 PM EDT . All data is obtained from various sources and may not have been verified by broker or MLS GRID. Supplied Open House Information is subject to change without notice. All information should be independently reviewed and verified for accuracy. Properties may or may not be listed by the office/agent presenting the information. Some IDX listings have been excluded from this website.