and narrow your search. If you have fewer than 200 results, you can save your search.

Fletcher NC

r=7501-7512
113 Ballantree Drive Asheville NC 28803

Asheville, NC113 Ballantree Drive

Price$699,000

Est. Mortgage: $/month

MLS Number CAR4417051

  • Residential
  • Bedrooms 6
  • Bathroom 5
  • Square Feet 4,329
  • Acreage 0.75

Discover exceptional space, flexibility, and privacy in this expansive home tucked away in the desirable Ballantree subdivision. Set on about .75 wooded acres at the end of a peaceful cul-de-sac, this two-and-a -half story home offers an impressive floorplan with room for everyday living, entertaining, working from home, and hosting guests. The main level welcomes you with a two- story foyer, formal living and dining spaces, and a spacious eat-in kitchen that flows naturally into the family room. A Danish-designed HWAM wood stove creates a warm and inviting gathering space, while the home's abundant windows bring in natural light. With six bedrooms and five full bathrooms, the home offers exceptional versatility. The Primary suite features a private deck, while a main- level bedroom and full bathroom provide an ideal option for guests or those seeking one- level living. Upstairs, additional bedrooms and living space provide plenty of room for family and guests, The third-floor bonus room offers even more flexibility and could easily serve as a media room, home office, gym, playroom, or creative space. One of the home's most distinctive features is the fully equipped basement apartment with its own entrance and deck. Whether used for extended family, guests, a private workspace, or potential rental income, this separate living area adds tremendous versatility to the property. Outside, enjoy the privacy of the wooded lot, multiple decks, and a peaceful cul-de-sac setting. You are conveniently located near shopping, dining, grocery stores, walking trails at Givens Estate and the Mountain to Sea Trail, and downtown Asheville is approximately 15 minutes away.

Listed by Heather Leslie and Lisa Jackson of Asheville Realty Group

$
$
%
$/month over payments
Federal 30-year interest rate: 7.4% last updated on Oct 8, 2026
* All Figures are estimates. Check with your bank or proposed mortgage company for actual interest rates.
This product uses the FRED® API but is not endorsed or certified by the Federal Reserve Bank of St. Louis.

Virtual TourSave FavoriteSchedule TourAsk A QuestionMore Details

313 Main Avenue NE Hickory NC 28601

MLS Number CAR4432486

  • Commercial
  • Property SubType WAREHOUSE/OFFICE
  • Square Feet 6,536
  • Acreage 0.14

Located along Hickory's City Walk, 313 Main Avenue NE offers a versatile commercial property with a combination of office and warehouse space in a convenient downtown location. The building features approximately 1,858 square feet of office space with five offices, two restrooms, and a break area, along with approximately 4,600+ square feet of warehouse space offering tall ceilings and a roll-up door for convenient access. The property's flexible layout may accommodate a variety of commercial, office, showroom, storage, or warehouse uses, subject to applicable zoning and governmental approvals. Public water and sewer are available, and the property is positioned near downtown Hickory businesses, restaurants, services, and major transportation routes. Buyer should independently verify zoning, permitted uses, parking, utilities, building systems, and any proposed improvements or changes of use with the City of Hickory and other appropriate authorities.

Listed by Becky Petree and Kay Sigmon of NextHome Blue Skies

$
$
%
$/month over payments
Federal 30-year interest rate: 7.4% last updated on Oct 8, 2026
* All Figures are estimates. Check with your bank or proposed mortgage company for actual interest rates.
This product uses the FRED® API but is not endorsed or certified by the Federal Reserve Bank of St. Louis.

Save FavoriteSchedule TourAsk A QuestionMore Details

6366 Green Oak Drive Stanfield NC 28163

Stanfield, NC6366 Green Oak Drive

Price$699,000

Est. Mortgage: $/month

MLS Number CAR4397887

  • Residential
  • Bedrooms 4
  • Bathroom 3
  • Square Feet 2,622
  • Acreage 7.86

Tucked away at the end of a quiet drive, gated, and surrounded by nearly 8 acres of rolling countryside, this is the kind of property people dream about but rarely find. Imagine waking up to the sound of birds instead of traffic, sipping your morning coffee while watching the sun rise over the pasture, and ending each evening beneath a canopy of stars. A home where life moves at a different pace; one that invites you to breathe deeper, slow down, and truly enjoy where you live. The full brick home offers timeless quality and the kind of warmth that instantly feels like home. Inside, spacious living areas provide room for gathering, celebrating, and creating memories, while outside, nearly 7.86 acres of beautiful land offer endless possibilities. Whether you're envisioning horses grazing in the pasture, a hobby farm, gardens, outdoor entertaining, or simply enjoying the peace and privacy, this property gives you the freedom to create the lifestyle you've always wanted. For equestrian enthusiasts, the property has previously been used for horses, with cleared pasture space already in place. The existing shop could easily be converted back into a barn, making it an ideal setup for those looking to bring their horses home. Guests and extended family will appreciate the private suite above the oversized two-car garage, offering a comfortable retreat with separation from the main home. It's perfect for visitors, multi generational living, or a home office, What makes this property truly special is the balance it offers. It feels like a secluded retreat hidden deep in the woods, yet you're never far from the conveniences that make everyday life easy. Shopping, dining, entertainment, and major commuter routes are all within reach, while the highly sought after West Stanly School District adds even more value to this exceptional offering. This isn't just a home it's a lifestyle. It's room to roam, space to dream, and the rare opportunity to own a piece of countryside where every day feels a little more peaceful than the last. If you've been searching for privacy, acreage, flexibility, and that unmistakable "heaven in the woods" feeling, you've finally found it.

Listed by Alexis Hughes of EXP Realty LLC Ballantyne

$
$
%
$/month over payments
Federal 30-year interest rate: 7.4% last updated on Oct 8, 2026
* All Figures are estimates. Check with your bank or proposed mortgage company for actual interest rates.
This product uses the FRED® API but is not endorsed or certified by the Federal Reserve Bank of St. Louis.

Virtual TourSave FavoriteSchedule TourAsk A QuestionMore Details

7903 Long Nook Lane Charlotte NC 28277

Charlotte, NC7903 Long Nook Lane

Price$699,000

Est. Mortgage: $/month

MLS Number CAR4414616

  • Residential
  • Bedrooms 4
  • Bathroom 3
  • Square Feet 2,720
  • Acreage 0.38

Jump on this 4 BR home 2.5 BT that has lots of upgrades already done for you in a low maintenance brick/fiber cement home with lots of natural light. New windows. Updated Kitchen has white cabinets w/ lots of granite counter space, SS appliances, coffee bar area, Gooseneck faucet & double sink. Higher ceilings including foyer, LR, & den with wood floors& fireplace has large window overlooking flat backyard. Separate main level private office or could be playroom. Cathedral ceiling Primary suite has spacious BR, lots of windows, & updated bath with soaking tub, walkin shower & double sink vanity. Walkin closet with pulldown attic. Desirable outdoor space with big deck, a patio with firepit & irrigation for large flat yard (corner lot) with mature trees. Extras you don't always get include front and back stairs, separate main level laundry room ,laundry chute, side load garage, workshop in garage. Located on a culdesac street in Provincetown that is close to Stonecrest, Blakeney shopping and easy access to 485.Highly rated schools as well as brand new Cato Ridge middle. Other updates include: Powder room with new vanity, toilet and flooring in past year. upstairs hall bath with new water resistant flooring, Upstairs furnace 2021,All lighting in bathrooms replaced

Listed by Prince Dixon Witt of Dickens Mitchener & Associates Inc

$
$
%
$/month over payments
Federal 30-year interest rate: 7.4% last updated on Oct 8, 2026
* All Figures are estimates. Check with your bank or proposed mortgage company for actual interest rates.
This product uses the FRED® API but is not endorsed or certified by the Federal Reserve Bank of St. Louis.

Save FavoriteSchedule TourAsk A QuestionMore Details

0 Us 64 Highway Hendersonville NC 28792

Hendersonville, NC0 Us 64 Highway

Price$699,000

Est. Mortgage: $/month

MLS Number CAR4230460

  • Land
  • Acreage 4.04
  • County Henderson

Prime Commercial Land for Sale - 3.95 Acres on Highway 64, Hendersonville, NC! Located in Opportunity Zone, this is a Rare opportunity to own 4.04 acres of unimproved commercial land in a high-traffic, high-visibility location! This prime property fronts Highway 64 East, just off Interstate 26, making it a perfect for retail, restaurant, hospitality, or mixed-use development. Key Highlights: Exceptional Location - Positioned directly across from Walmart, surrounded by national retailers, restaurants, and thriving businesses. High Traffic & Visibility - Frontage on Highway 64 & Old Chimney Rock Rd with excellent exposure to thousands of daily commuters and shoppers. Easy Access - Conveniently located just off I-26, ensuring seamless connectivity to Asheville, Greenville, and beyond. Endless Potential - Ideal for retail, medical, office, hotel, or restaurant development. This is an unparalleled chance to secure a prime commercial site in one of Hendersonville's busiest corridors.

Listed by Becky Fisher and David Lee of Keller Williams Mtn Partners,LLC

$
$
%
$/month over payments
Federal 30-year interest rate: 7.4% last updated on Oct 8, 2026
* All Figures are estimates. Check with your bank or proposed mortgage company for actual interest rates.
This product uses the FRED® API but is not endorsed or certified by the Federal Reserve Bank of St. Louis.

Save FavoriteSchedule TourAsk A QuestionMore Details

50 Byrd Road Black Mountain NC 28711

Black Mountain, NC50 Byrd Road

Price$699,000

Est. Mortgage: $/month

MLS Number CAR4430558

  • Residential
  • Bedrooms 4
  • Bathroom 3
  • Square Feet 2,510
  • Acreage 0.19

Enjoy easy mountain living in this brand-new home by McMaster Real Estate Group. Mountain views, white oak floors, 8-foot doors, and oversized windows complement a warm, open floor plan. In an established Black Mountain neighborhood, enjoy a walkable lifestyle near Lake Tomahawk Park and downtown: coffee at Dripolator, brunch at Open Oven, dinner at Trailhead, and local shops and galleries. Main-level living includes a spacious primary suite with a custom-organized walk-in closet, granite double vanity, and tiled walk-in shower, plus laundry with a utility sink and a powder room. Gather around the granite tile-surround fireplace or entertain in the kitchen with granite counters, stainless appliances, soft-close cabinetry, a pantry, and a large island with breakfast-bar seating. The covered front porch and back deck invite morning coffee and leisurely outdoor meals. Upstairs, three generous bedrooms, a full bath, and a flexible landing offer room for guests, hobbies, or a home office. A low-maintenance landscaped lot, ample off-street parking, crawl-space storage, and a one-year builder's warranty add everyday ease. Ideal as a primary home or mountain retreat, with vacation rental potential. See brochure for more detail. NOTES: Gravel section of the driveway is shared with the neighboring house. The concrete portion is not shared. Tax value is based on raw land. Will be given a new value by the tax department.

Listed by Mike Figura of Mosaic Community Lifestyle Realty

$
$
%
$/month over payments
Federal 30-year interest rate: 7.4% last updated on Oct 8, 2026
* All Figures are estimates. Check with your bank or proposed mortgage company for actual interest rates.
This product uses the FRED® API but is not endorsed or certified by the Federal Reserve Bank of St. Louis.

Save FavoriteSchedule TourAsk A QuestionMore Details
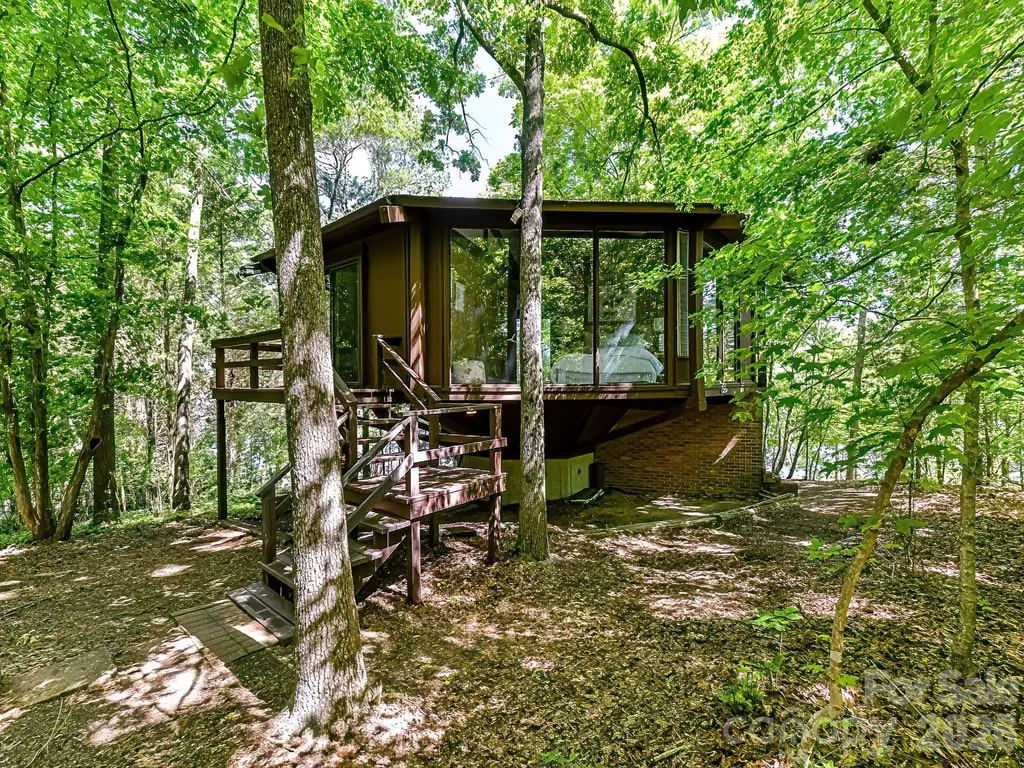
1665 Bowater Road Rock Hill SC 29732

Rock Hill, SC1665 Bowater Road

Price$699,000

Est. Mortgage: $/month

MLS Number CAR4381375

  • Residential
  • Bedrooms 2
  • Bathroom 2
  • Square Feet 1,057
  • Acreage 0.65

Discover this charming waterfront gem on Lake Wylie, a haven that has been owned and lovingly maintained by one owner since its construction in 1970. Boasting breathtaking views, this home is an idyllic retreat for both active summer days on the water and tranquil winter evenings surrounded by serene woods and the peaceful lake. The property features a private dock perfect for boating enthusiasts, and expansive decking that offers limitless potential for outdoor living. Adorable and full of charm with precious updates and new appliances, this residence encapsulates the essence of a perfect lake home. Imagine yourself here, where every day feels like a vacation. Welcome to your lakeside dream!

Listed by Maren Brisson of Corcoran HM Properties

$
$
%
$/month over payments
Federal 30-year interest rate: 7.4% last updated on Oct 8, 2026
* All Figures are estimates. Check with your bank or proposed mortgage company for actual interest rates.
This product uses the FRED® API but is not endorsed or certified by the Federal Reserve Bank of St. Louis.

Save FavoriteSchedule TourAsk A QuestionMore Details

2101 Kenilworth Avenue Charlotte NC 28203

Charlotte, NC2101 Kenilworth Avenue

Price$699,000

Est. Mortgage: $/month

MLS Number CAR4419030

  • MultiFamily
  • Bedrooms 3
  • Square Feet 1,794
  • Acreage 0.18
  • Property SubType Residential Income

An attractive, well-maintained INVESTOR OPPORTUNITY RENTAL DUPLEX in a GREAT Dilworth location near Uptown, I-77, restaurants, breweries, bars, Bank of America Stadium, Spectrum Arena, hospitals, and medical facilities. 2 Bedrooms/1 Bath on one side and 1 Bedroom/1 Bath on the other. Plenty of parking.

Listed by Robert Dulin of NorthGroup Real Estate LLC

$
$
%
$/month over payments
Federal 30-year interest rate: 7.4% last updated on Oct 8, 2026
* All Figures are estimates. Check with your bank or proposed mortgage company for actual interest rates.
This product uses the FRED® API but is not endorsed or certified by the Federal Reserve Bank of St. Louis.

Virtual TourSave FavoriteSchedule TourAsk A QuestionMore Details

2 Ayr Court Arden NC 28704

Arden, NC2 Ayr Court

Price$699,000

Est. Mortgage: $/month

MLS Number CAR4405203

  • Residential
  • Bedrooms 3
  • Bathroom 3
  • Square Feet 2,570
  • Acreage 0.29

Welcome home to Quail Hollow in Arden! A beautifully maintained 1.5-story, three-bedroom, 2.5-bath Arts and Crafts home offering effortless living and modern updates throughout. The bright, open floor plan features hardwood floors, gas fireplace, vaulted ceilings, custom built-ins, kitchen styled with granite countertops and stainless appliances, and a covered outdoor deck, ideal for entertaining or quiet relaxation. The main level primary bedroom suite is a self-contained luxury retreat. This home also features solar panels, tankless water heater, a spacious two-car garage, LeafFilter gutter system, and a generous lot, one of the largest in the neighborhood, with mature landscaping. Thoughtfully designed additions have enhanced this home's functionality while blending seamlessly with its original character such as in 2016 about 200 feet of storage space added on the upper level; 2017 an under deck roof with lighting and floor, converted open deck to covered porch, and added 25 solar panel system that significantly affect electrical costs. Ideal blend of classic character and modern efficiency, and convenient to shopping, dining, healthcare and more so don't miss this one.

Listed by Karen Bosse of Premier Sotheby’s International Realty

$
$
%
$/month over payments
Federal 30-year interest rate: 7.4% last updated on Oct 8, 2026
* All Figures are estimates. Check with your bank or proposed mortgage company for actual interest rates.
This product uses the FRED® API but is not endorsed or certified by the Federal Reserve Bank of St. Louis.

Save FavoriteSchedule TourAsk A QuestionMore Details

491 Granite Lake Court Denver NC 28037

Denver, NC491 Granite Lake Court

Price$699,000

Est. Mortgage: $/month

MLS Number CAR4380762

  • Residential
  • Bedrooms 3
  • Bathroom 3
  • Square Feet 2,555
  • Acreage 0.18

Experience elevated living in the award-winning 55+ resort-style community of Trilogy Lake Norman, where every day feels like a vacation. Nestled just moments from Lake Norman and conveniently located near shopping, dining, medical facilities, and everyday conveniences, this beautifully designed 3-bedroom, 3-bath home offers the perfect blend of comfort, lifestyle, and location. With easy access to Charlotte and Charlotte Douglas International Airport, you can enjoy peaceful lake-area living with nearby access to everything the Charlotte region has to offer. Inside, the thoughtfully designed floor plan was created for both everyday comfort and effortless entertaining. The main level features a spacious kitchen centered around an oversized island, a dedicated dining area, and a private office perfect for working from home, reading, or quiet relaxation. Generously sized bedrooms and warm, inviting living spaces create a home that feels both functional and welcoming. The main living area opens seamlessly to a large screened porch, offering the ideal setting to enjoy Carolina evenings, morning coffee, or gatherings with friends while embracing the indoor-outdoor lifestyle that makes Trilogy so special. Upstairs, guests will appreciate their own private en suite retreat, while the versatile bonus room offers endless possibilities for a media room, hobby space, fitness area, or additional lounge. A large walk-in attic provides exceptional storage rarely found in homes like this. Life at Trilogy Lake Norman is about more than just the home - it's about the lifestyle. Residents enjoy world-class amenities including a pool, tennis and pickleball courts, scenic walking trails, a stunning clubhouse, fitness center, social clubs, dining, and access to the Freedom Boat Club, all within one of the most desirable resort-style communities in the Lake Norman area.

Listed by Ashley Reed of EXP Realty LLC Mooresville

$
$
%
$/month over payments
Federal 30-year interest rate: 7.4% last updated on Oct 8, 2026
* All Figures are estimates. Check with your bank or proposed mortgage company for actual interest rates.
This product uses the FRED® API but is not endorsed or certified by the Federal Reserve Bank of St. Louis.

Save FavoriteSchedule TourAsk A QuestionMore Details

7130 Shenandoah Drive Indian Land SC 29707
Active With Contract

MLS Number CAR4413885

  • Residential
  • Bedrooms 3
  • Bathroom 3
  • Square Feet 2,916
  • Acreage 0.19

Filled with natural light and designed with multiple inviting living spaces, this stunning home offers the perfect setting for everyday living, relaxing and entertaining. Hardwood flooring and detailed trim enhance the main living areas, while a gas fireplace creates a welcoming focal point in the living room. The kitchen features granite countertops, warm wood cabinetry, stainless steel appliances, double ovens, a gas cooktop and a center island with breakfast bar seating. The sunroom lined with walls of windows provides a bright place to relax, while the large enclosed porch offers additional living space perfect for entertaining. The primary suite includes a tray ceiling, an oversized walk-in closet and a private bath with dual vanities, a soaking tub and separate shower. Two additional bedrooms provide comfortable guest space while a separate office with French doors creates a dedicated workspace. Outside, enjoy the paver patio and landscaped backyard backing to a treeline and pond area with no homes directly behind it. An attached two-car garage completes the home. Enjoy the active lifestyle of Sun City Carolina Lakes with its impressive selection of resort-style amenities, golf, clubs and activities.

Listed by Reid Baxter of RE/MAX Executive

$
$
%
$/month over payments
Federal 30-year interest rate: 7.4% last updated on Oct 8, 2026
* All Figures are estimates. Check with your bank or proposed mortgage company for actual interest rates.
This product uses the FRED® API but is not endorsed or certified by the Federal Reserve Bank of St. Louis.

Virtual TourSave FavoriteSchedule TourAsk A QuestionMore Details

4617 Halstead Drive Charlotte NC 28209

Charlotte, NC4617 Halstead Drive

Price$699,000

Est. Mortgage: $/month

Pending

MLS Number CAR4429542

  • Residential
  • Bedrooms 3
  • Bathroom 3
  • Square Feet 1,487
  • Acreage 0.29

Charming ranch in the heart of Madison Park featuring three bedrooms and three full bathrooms. An addition and renovation was completed in 2021 to enhance the primary suite, update kitchen, add two custom closets designed by California Closets, and a luxurious primary bath featuring a walk in closet and double vanity sinks. The dining area opens up to the private patio with the large fenced backyard just beyond. The home is located walking distance from the conveniences of Park Road Shopping Center and Montford Drive but feels secluded tucked away at the end of cul-de-sac.

Listed by Madison Early of Dickens Mitchener & Associates Inc

$
$
%
$/month over payments
Federal 30-year interest rate: 7.4% last updated on Oct 8, 2026
* All Figures are estimates. Check with your bank or proposed mortgage company for actual interest rates.
This product uses the FRED® API but is not endorsed or certified by the Federal Reserve Bank of St. Louis.

Save FavoriteSchedule TourAsk A QuestionMore Details

Broker Reciprocity MLS Grid Logo © 2026 Listings courtesy of Canopy MLS as distributed by MLS GRID. IDX information is provided exclusively for consumers’ personal non-commercial use and may not be used for any purpose other than to identify prospective properties consumers may be interested in purchasing. The IDX data is deemed reliable but is not guaranteed by MLS GRID and may be subject to an end user license agreement prescribed by the Member Participant’s applicable MLS.  Based on information submitted to the MLS GRID as of October 12, 2026 12:55 PM UTC . All data is obtained from various sources and may not have been verified by broker or MLS GRID. Supplied Open House Information is subject to change without notice. All information should be independently reviewed and verified for accuracy. Properties may or may not be listed by the office/agent presenting the information. Some IDX listings have been excluded from this website.