and narrow your search. If you have fewer than 200 results, you can save your search.

Fletcher NC

r=7825-7836
5219 Devonshire Road Denver NC 28037

Denver, NC5219 Devonshire Road

Price$679,900

Est. Mortgage: $/month

Open House

MLS Number CAR4413969

  • Residential
  • Next Open House: Sun 10/11 12:00 pm. to 5:00 pm.
  • Bedrooms 4
  • Bathroom 4
  • Square Feet 3,200

Welcome home to the beautiful Rock Creek community! The Asheboro floorplan offers 4 bedrooms, 3.5 baths, and a thoughtfully designed layout with the primary suite and two additional bedrooms on the main level. Enter the home and you are greeted by a dining room with tray ceiling that leads into the spacious family room featuring a gas fireplace. The designer kitchen offers white cabinetry with a contrasting Evergreen island, quartz countertops, tile backsplash, farmhouse sink, stainless steel appliances including a gas cooktop, wall oven and hood, plus a butler's pantry and extended cabinetry for additional storage. The primary suite features a tray ceiling and ensuite bath with dual vanities, an extended luxury tiled shower with semi-frameless door, rain shower head with handheld and walk-in closet. Upstairs, find a spacious loft, fourth bedroom, and full bath, creating additional flexible living space. Enjoy outdoor living from the screened porch. Other wonderful extras include a built-in drop zone, upgraded trim, enhanced vinyl plank flooring throughout the main living areas, composite stair treads with metal balusters, tankless gas water heater, and 2-car garage. Visit today and find out more!

Listed by Michael Conley of Eastwood Homes
$
$
%
$/month over payments
Federal 30-year interest rate: 7.4% last updated on Oct 8, 2026
* All Figures are estimates. Check with your bank or proposed mortgage company for actual interest rates.
This product uses the FRED® API but is not endorsed or certified by the Federal Reserve Bank of St. Louis.

Save FavoriteSchedule TourAsk A QuestionMore Details

5080 Mclaughlin Loop Waxhaw NC 28173

Waxhaw, NC5080 Mclaughlin Loop

Price$679,900

Est. Mortgage: $/month

MLS Number CAR4349014

  • Residential
  • Bedrooms 5
  • Bathroom 4
  • Square Feet 3,423
  • Acreage 0.35

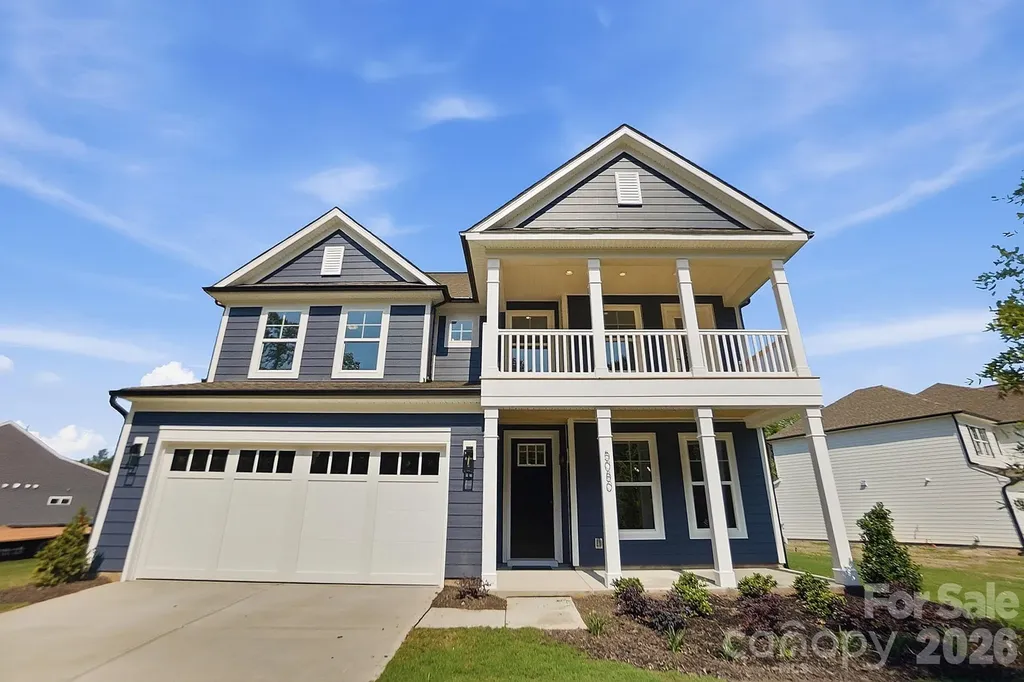
Welcome to the dazzling Davidson plan! This 3-story home offers 5 bedrooms, 4 full baths, and more than 3,400 square feet of living space. The designer kitchen features dark grey cabinets with a contrasting white island, quartz counters, a tile backsplash, stainless range hood, and stainless appliances, including a gas cooktop. The butler pantry also features dark grey upper and lower cabinets with counters & backsplash to match the kitchen. The main floor also has a breakfast area, dining room with tray ceiling, guest bedroom next to a full bath with a 4-ft shower, family room with gas fireplace, and a mud room with a beadboard drop zone. The upstairs primary suite is sweet! The primary bedroom with tray ceiling is connected to a sitting room with French doors. The primary bath has a freestanding tub and a tiled shower with bench seat. The other two bedrooms on the second floor share a Jack-n-Jill bath. The upper floor is completed with a large loft and laundry room. The third floor features a large bedroom with a full bath. The front of the home has a porch & balcony, and the rear of the home has a covered porch for your outdoor enjoyment. Other wonderful extras include a foyer with tray ceiling, pendant lights over the island, metal balusters, and Craftsman-style wood trim. Visit today and find out more!

Listed by Michael Conley of Eastwood Homes

$
$
%
$/month over payments
Federal 30-year interest rate: 7.4% last updated on Oct 8, 2026
* All Figures are estimates. Check with your bank or proposed mortgage company for actual interest rates.
This product uses the FRED® API but is not endorsed or certified by the Federal Reserve Bank of St. Louis.

Virtual TourSave FavoriteSchedule TourAsk A QuestionMore Details

13009 Lucy Park Lane Charlotte NC 28277

Charlotte, NC13009 Lucy Park Lane

Price$679,780

Est. Mortgage: $/month

Pending

MLS Number CAR4408613

  • Residential
  • Bedrooms 4
  • Bathroom 4
  • Square Feet 2,566
  • Acreage 0.05

End-unit living meets flexibility and thoughtful design in the Regent plan at 13009 Lucy Park Lane in Ascend. September 2026 anticipated move-in date. Planned features will include a first-floor GenSmart suite, offering a private and versatile space for guests, extended living, or a home office. Oak box stairs with black metal vertical balusters and open rails create an open, airy feel, while the gourmet kitchen is designed to anchor the main living space, featuring dual-tone cabinetry with Winstead Maple Seaboard light brown perimeter cabinets and an Ever Green Brellin island, white quartz countertops, a 1x6 Miramo Pearl Gloss backsplash, a large single-bowl stainless steel sink, an upgraded built-in wood shelving pantry, and a GE 36" gas cooktop appliance package with single oven, microwave, and under-cabinet hood in stainless steel. The great room will open to a screened covered porch through a 12-foot-wide, 8-foot-tall sliding glass door, creating a seamless indoor-outdoor connection. The primary suite is planned to include a walk-in shower with a built-in seat, tiled walls, and a tiled floor pan for a refined, spa-like finish. Located in Ballantyne with close access to Charlotte, this home offers a connected lifestyle with room to make it your own.

Listed by Brooke Fields-Christenburg of TRI Pointe Homes INC

$
$
%
$/month over payments
Federal 30-year interest rate: 7.4% last updated on Oct 8, 2026
* All Figures are estimates. Check with your bank or proposed mortgage company for actual interest rates.
This product uses the FRED® API but is not endorsed or certified by the Federal Reserve Bank of St. Louis.

Save FavoriteSchedule TourAsk A QuestionMore Details

735 Tangled Vine Way Fort Mill SC 29715

Fort Mill, SC735 Tangled Vine Way

Price$679,633

Est. Mortgage: $/month

Pending

MLS Number CAR4424042

  • Residential
  • Bedrooms 3
  • Bathroom 3
  • Square Feet 2,582
  • Acreage 0.14

Welcome to The Curator a home where creativity and craftsmanship come together in perfect harmony. Thoughtfully designed to maximize space while showcasing your unique style, this floor plan offers a seamless blend of elegance and flexibility. From the moment you enter, the open-concept kitchen and caf dining area flow effortlessly into the gathering room. Creating an inviting setting for both everyday living and memorable entertaining. This beautiful home has 10 ft ceilings with 8 ft doors, 42 inch cabinets in kitchen, and LVP in foyer, kitchen, flex room, gathering room and cafe.

Listed by Yesi Casado of DRB Group of North Carolina,LLC

$
$
%
$/month over payments
Federal 30-year interest rate: 7.4% last updated on Oct 8, 2026
* All Figures are estimates. Check with your bank or proposed mortgage company for actual interest rates.
This product uses the FRED® API but is not endorsed or certified by the Federal Reserve Bank of St. Louis.

Save FavoriteSchedule TourAsk A QuestionMore Details

299 Carriage Summitt Way Hendersonville NC 28791

MLS Number CAR4432814

  • Residential
  • Bedrooms 3
  • Bathroom 3
  • Square Feet 3,352
  • Acreage 0.18

Light-filled designer home features a vaulted Great Room and striking arched window, with an open floor plan designed for relaxed entertaining and seamless access to the 18'x12' deck. Tucked at the end of a cul-de-sac, this private retreat is surrounded on three sides by 2.93 acres of HOA owned open space, offering exceptional privacy and a peaceful natural setting. The spacious primary suite includes an en suite bath with a garden soaking tub, walk-in shower, and large walk-in closet. The primary bedroom adjoins a bright sunroom with direct access to the deck - the perfect spot for morning coffee. The lower-level family room offers a gas log fireplace, built-in bookshelves, integrated audio wiring, and access to the covered 42'x12' lower deck. With abundant space for a game or pool table, this level is ideal for entertaining or everyday enjoyment. Step outside to an inviting lower sitting area with a firepit, perfect for relaxing evenings. A dedicated light-filled exercise-hobby room is generously sized to accommodate a full range of equipment. The oversized garage includes a workbench and storage closet for added functionality. Located in Carriage Park, a gated community with 24-hour security, residents enjoy resort-style amenities including a clubhouse with year-round social events, a heated indoor pool, tennis and pickleball courts, scenic ponds, and sweeping mountain views. Within walking distance of the clubhouse, the home is also surrounded by neighborhood streets ideal for morning or evening walks. Combining low-maintenance living, a thoughtful and versatile layout, exceptional privacy, and a vibrant community atmosphere, this is a home designed to be enjoyed in every season.

Listed by G. John McMahan of One Oak Properties,LLC.

$
$
%
$/month over payments
Federal 30-year interest rate: 7.4% last updated on Oct 8, 2026
* All Figures are estimates. Check with your bank or proposed mortgage company for actual interest rates.
This product uses the FRED® API but is not endorsed or certified by the Federal Reserve Bank of St. Louis.

Virtual TourSave FavoriteSchedule TourAsk A QuestionMore Details

4620 Fairvista Drive Charlotte NC 28269

Charlotte, NC4620 Fairvista Drive

Price$679,500

Est. Mortgage: $/month

MLS Number CAR4411125

  • Residential
  • Bedrooms 5
  • Bathroom 4
  • Square Feet 3,393
  • Acreage 0.32

Welcome to this spacious 5 bedroom with 3.5 bath home located in Highland Creek on the seventh fairway of the golf course. This home features a versatile floor plan with a main-level primary bedroom with full bath and 2 large walk-in closets, formal dining room, large kitchen with breakfast area, large family room with gas logs, laundry room, and an expansive bonus room upstairs. The kitchen features a double oven, stainless steel appliances, tile backsplash, ample storage, and a sunny breakfast area. Enjoy the beautiful backyard that is fenced with mature landscaping with a large deck and inground pool/spa that is perfect for entertaining or relaxing. Exterior painted in 2025, interior has fresh paint and new carpet. Community amenities include a sports club with a fitness center, tennis and pickleball courts, a playground, walking trails, and organized activities. It is conveniently located just minutes from grocery stores, restaurants, medical facilities, and retail centers. Please note that the listing agent is the owner of the property.

Listed by Pat Riggs of Howard Hanna Allen Tate Huntersville

$
$
%
$/month over payments
Federal 30-year interest rate: 7.4% last updated on Oct 8, 2026
* All Figures are estimates. Check with your bank or proposed mortgage company for actual interest rates.
This product uses the FRED® API but is not endorsed or certified by the Federal Reserve Bank of St. Louis.

Save FavoriteSchedule TourAsk A QuestionMore Details

9330 Moss Plantation Avenue NW Concord NC 28027

MLS Number CAR4397681

  • Residential
  • Bedrooms 5
  • Bathroom 4
  • Square Feet 3,044
  • Acreage 0.12

Welcome to the popular Continental design! This home offers a gourmet kitchen with stainless steel appliances, a vent hood. Perfect for cooking and entertaining. A guest suite on the main level includes a full bath, ideal for visitors or multigenerational living. The extended gathering room opens to a patio. providing a great space to relax or host guests. Upstairs, the owner's suite features a private retreat, luxurious bath with a walk-in shower.

Listed by Kay Durrani and Suzanne Bedwan of Pulte Home Corporation

$
$
%
$/month over payments
Federal 30-year interest rate: 7.4% last updated on Oct 8, 2026
* All Figures are estimates. Check with your bank or proposed mortgage company for actual interest rates.
This product uses the FRED® API but is not endorsed or certified by the Federal Reserve Bank of St. Louis.

Save FavoriteSchedule TourAsk A QuestionMore Details

00 Requa Road Cherryville NC 28021

Cherryville, NC00 Requa Road

Price$679,000

Est. Mortgage: $/month

MLS Number CAR3904399

  • Land
  • Acreage 24.3
  • County Gaston

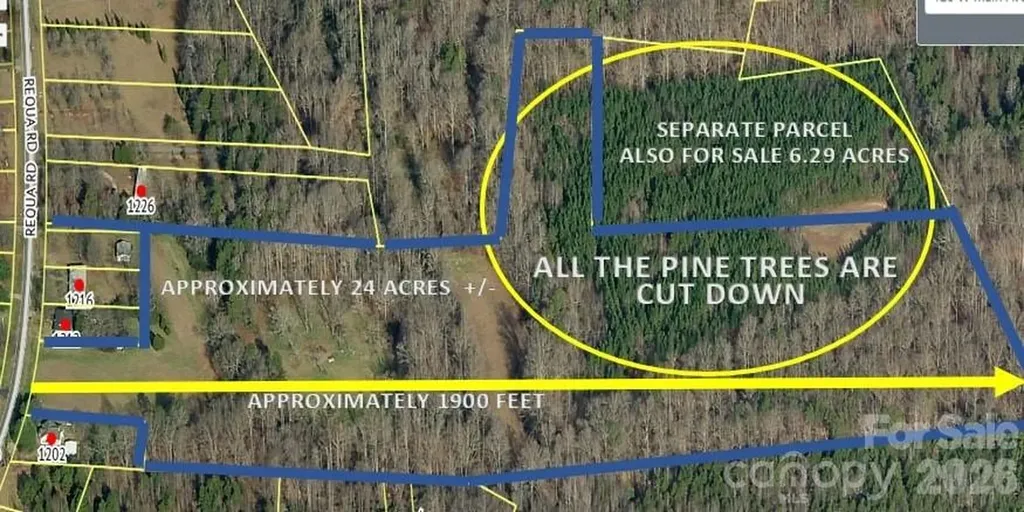
Beautiful land with a stream running through it. There is a city sewer line running along the creek line. A road was recently cut through the property and all of the pine trees were removed. GIS shows where the pine trees were, they have been removed, all hard wood trees were not cut down. This would make an incredible private estate. The parcel shows a residence on the west side of Requa Rd located on approximately 2 acres, the home is not for sale just land across the street on the East side of Requa Rd. The entrance to the land for sale is right across from 1209 Requa Rd. Their is an additional parcel that adjoins this land that is also for sale (6.29 acres) Parcel #158253

Listed by Brent Heavner and Kim Heavner of Premier South

$
$
%
$/month over payments
Federal 30-year interest rate: 7.4% last updated on Oct 8, 2026
* All Figures are estimates. Check with your bank or proposed mortgage company for actual interest rates.
This product uses the FRED® API but is not endorsed or certified by the Federal Reserve Bank of St. Louis.

Save FavoriteSchedule TourAsk A QuestionMore Details

324 Dawnbrook Drive Flat Rock NC 28731

Flat Rock, NC324 Dawnbrook Drive

Price$679,000

Est. Mortgage: $/month

MLS Number CAR4421615

  • Condo
  • Bedrooms 4
  • Bathroom 3
  • Square Feet 2,951

Beautiful stand alone villa located in the prestigious gated golf course community of Kenmure. This home offers a split bedroom plan and a open floor plan concept. Great curb appeal and mature landscaping. Main living level offers a great room with vaulted ceilings, gas log fireplace, hardwood floors, built-in bookshelves, and a wall of windows to allow the outside in. Cooks kitchen with pantry, breakfast nook and granite countertops. Large primary bedroom has a large walk-in closet and ensuite bathroom. You will also find a second guest bedroom with a full bathroom, large rear deck with a natural gas hookup for grilling, screened porch and laundry room all located on the main living level. Lower level has a family room, third guest bedroom with a full bathroom, office and a flex room that is perfect for a media room, craft room or fitness room, Plenty of storage, natural gas generator. Buyer to receive a 50% reduction in initiation fee for a Kenmure Country Club membership. Members enjoy a full calendar of social events and activities including, golf, tennis, pickleball, bocci, fitness center and indoor / outdoor pools.

Listed by Art Redden and Mark Ebert of Kenmure 12 Broker LLC

$
$
%
$/month over payments
Federal 30-year interest rate: 7.4% last updated on Oct 8, 2026
* All Figures are estimates. Check with your bank or proposed mortgage company for actual interest rates.
This product uses the FRED® API but is not endorsed or certified by the Federal Reserve Bank of St. Louis.

Save FavoriteSchedule TourAsk A QuestionMore Details

6858 Hunts Mesa Drive Fort Mill SC 29707

Fort Mill, SC6858 Hunts Mesa Drive

Price$679,000

Est. Mortgage: $/month

MLS Number CAR4417720

  • Residential
  • Bedrooms 4
  • Bathroom 4
  • Square Feet 3,033
  • Acreage 0.24

Welcome to 6858 Hunts Mesa Drive in the desirable Covington community! This beautifully maintained home offers over 3,000 sq. ft. of comfortable living space with a thoughtfully designed and flexible floor plan. The main level features a spacious primary suite with a tray ceiling and a beautiful primary bath with an oversized tiled walk-in shower. The open kitchen is the heart of the home, featuring a large island, white cabinetry, quartz countertops, tile backsplash, stainless steel appliances, and plenty of space for gathering. The kitchen opens to the dining and living areas, where a fireplace creates a warm and inviting space. Upstairs you'll find additional bedroom and a loft offering plenty of options for a home office, playroom, media room, or additional living space. Step outside to enjoy the screened porch overlooking the fenced backyard, plus an additional patio and fire pit area, perfect for relaxing or entertaining. A 3-car garage provides plenty of parking and storage. Located in Fort Mill with convenient access to shopping, dining, schools, and everything the area has to offer.

Listed by Dina Stepanova of EXP Realty LLC Rock Hill

$
$
%
$/month over payments
Federal 30-year interest rate: 7.4% last updated on Oct 8, 2026
* All Figures are estimates. Check with your bank or proposed mortgage company for actual interest rates.
This product uses the FRED® API but is not endorsed or certified by the Federal Reserve Bank of St. Louis.

Save FavoriteSchedule TourAsk A QuestionMore Details

832 Sand Hill Road Asheville NC 28806

Asheville, NC832 Sand Hill Road

Price$679,000

Est. Mortgage: $/month

MLS Number CAR4363244

  • Residential
  • Bedrooms 4
  • Bathroom 3
  • Square Feet 2,373
  • Acreage 0.5

WEST ASHEVILLE EASY LIVIN' !! You're gonna love this place! West Asheville Charmer just outside the City Limits - No City Taxes- This place is spic and span and move in ready, all appliances convey even the stackable washer/dryer. Great Big Kitchen with plenty of room for everybody to hang out and chew the fat, perfect for dinner parties and extended family holiday celebrations. REALLY You'll love the kitchen! All the Baths have been updated and are super cute. With two Bedrooms on the main level and two bedrooms upstairs there's room for everybody and everybody's got some room. Layout works well - with front entry to the living room, rear door off the kitchen to the backyard and stairs off the kitchen that lead down to the massive basement shop space with pretty large walkout double doors. you're gonna need to buy some more stuff to fill that puppy up! The home really is dialed in. Outside is a gardeners delight, this 1/2 acre lot is filled with tons of curated native fauna (see landscape map in attachments). The outside space has a wonderfull ouside fireplace with seating, Natural Gas Grill, Canoe racks, RV parking on ohhh sooo much more.

Listed by Paul Harkrider of Appalachian Realty Associates

$
$
%
$/month over payments
Federal 30-year interest rate: 7.4% last updated on Oct 8, 2026
* All Figures are estimates. Check with your bank or proposed mortgage company for actual interest rates.
This product uses the FRED® API but is not endorsed or certified by the Federal Reserve Bank of St. Louis.

Save FavoriteSchedule TourAsk A QuestionMore Details

10112 Claire Vista Drive Charlotte NC 28277

MLS Number CAR4416513

  • Residential
  • Bedrooms 4
  • Bathroom 4
  • Square Feet 2,986
  • Acreage 0.05

Experience elevated, low-maintenance living in this beautifully appointed luxury townhome offering 2,855 square feet across three thoughtfully designed levels. Built in 2018, the home pairs generous proportions with refined finishes, including rich hardwood flooring, extensive crown molding and abundant natural light. The open-concept main living area is ideal for both everyday living and entertaining. At its center, the impressive kitchen features crisp white cabinetry, quartz countertops, stainless steel appliances, a stylish backsplash and an oversized island with ample seating. The spacious dining and living areas flow seamlessly together, while a convenient powder room completes the main level. The expansive primary suite provides a peaceful retreat with a sitting area and spa-inspired bath featuring a dual-sink vanity, soaking tub and separate tiled shower. The third floor adds exceptional flexibility with additional bedrooms, a Jack-and-Jill bath and space well suited for guests, a home office or recreation. A private outdoor courtyard and two-car garage complete this exceptional residence, delivering the space and sophistication of a single-family home with the ease of luxury townhome living. Ideally located in the heart of the Ballantyne area, this home offers convenient access to I-485, shopping, dining, recreation and major employment centers. The surrounding area is also known for its highly regarded schools, with the newly opened Ballantyne Ridge High School nearby-making this an exceptional opportunity to enjoy luxury living in one of South Charlotte's most desirable locations.

Listed by Joseph McMurry and Daniela Patton of EXP Realty LLC Ballantyne

$
$
%
$/month over payments
Federal 30-year interest rate: 7.4% last updated on Oct 8, 2026
* All Figures are estimates. Check with your bank or proposed mortgage company for actual interest rates.
This product uses the FRED® API but is not endorsed or certified by the Federal Reserve Bank of St. Louis.

Virtual TourSave FavoriteSchedule TourAsk A QuestionMore Details

Broker Reciprocity MLS Grid Logo © 2026 Listings courtesy of Canopy MLS as distributed by MLS GRID. IDX information is provided exclusively for consumers’ personal non-commercial use and may not be used for any purpose other than to identify prospective properties consumers may be interested in purchasing. The IDX data is deemed reliable but is not guaranteed by MLS GRID and may be subject to an end user license agreement prescribed by the Member Participant’s applicable MLS.  Based on information submitted to the MLS GRID as of October 11, 2026 12:16 PM UTC . All data is obtained from various sources and may not have been verified by broker or MLS GRID. Supplied Open House Information is subject to change without notice. All information should be independently reviewed and verified for accuracy. Properties may or may not be listed by the office/agent presenting the information. Some IDX listings have been excluded from this website.