and narrow your search. If you have fewer than 200 results, you can save your search.

Fletcher NC

r=8581-8592
1697 Windswept Ridge Marshall NC 28753

Marshall, NC1697 Windswept Ridge

Price$649,000

Est. Mortgage: $/month

MLS Number CAR4395499

  • Residential
  • Bedrooms 3
  • Bathroom 3
  • Square Feet 3,132
  • Acreage 3.4

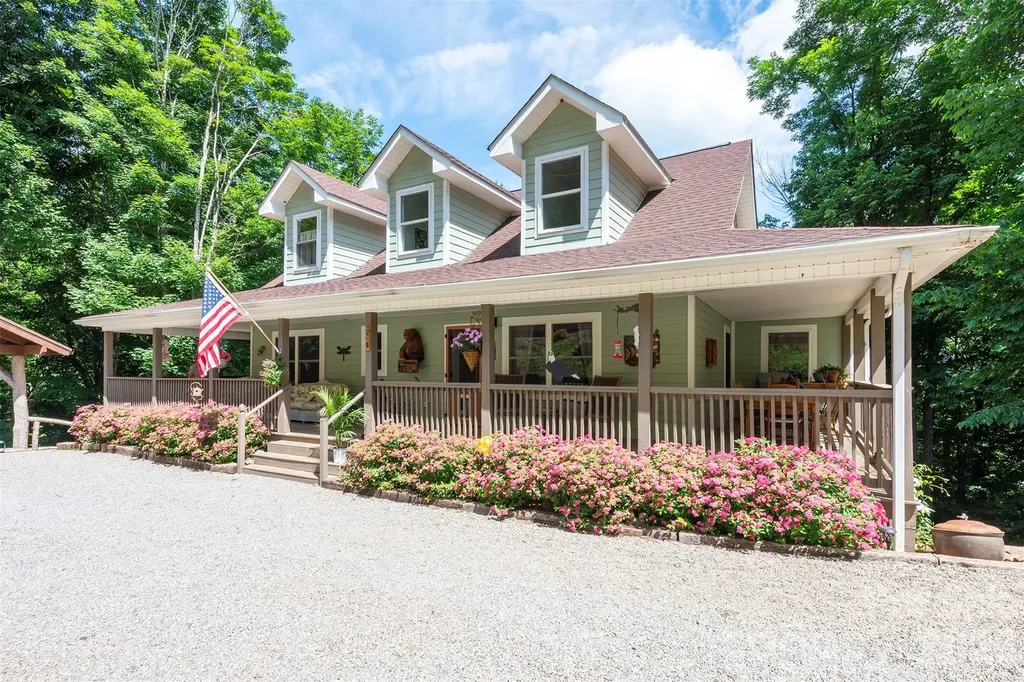
Situated in a peaceful mountain community this traditional-style three bedroom / three bath home offers year-round mountain views, privacy, and convenience. Located less than 15 minutes to downtown Marshall and Weaverville, and 25 minutes to Asheville, you'll enjoy a quiet mountain setting without sacrificing easy access to shopping, dining, and everyday amenities. Inside, the home features comfortable living spaces, timeless charm, and a cozy living room with gas logs for added warmth and ambiance. The large flex space in the partially finished basement with full bathroom is ideal for a home office, recreation room, guest quarters, or multi-generational living and is already set up for a wood stove. Covered front and rear porches provide the perfect place to relax, entertain, and take in the surrounding long range mountain views. An adjoining lot also conveys, offering additional privacy, space to expand, or future investment potential. Enjoy the tranquility of mountain living in a quiet community while maintaining convenient access to everything the area has to offer.

Listed by Becky Hollifield of Hollifield & Company Properties Inc.

$
$
%
$/month over payments
Federal 30-year interest rate: 7.4% last updated on Oct 8, 2026
* All Figures are estimates. Check with your bank or proposed mortgage company for actual interest rates.
This product uses the FRED® API but is not endorsed or certified by the Federal Reserve Bank of St. Louis.

Save FavoriteSchedule TourAsk A QuestionMore Details

5989 Pier Drive Denver NC 28037

Denver, NC5989 Pier Drive

Price$649,000

Est. Mortgage: $/month

MLS Number CAR4418104

  • Residential
  • Bedrooms 3
  • Bathroom 3
  • Square Feet 2,343
  • Acreage 0.19

Welcome to 5989 Pier Dr in Denver! This inviting home offers a great opportunity for buyers looking for comfort, space, and a convenient location near Lake Norman 55+ community.. Enjoy a welcoming layout with plenty of room for everyday living and entertaining. Located in a desirable Denver area with easy access to shopping, dining, outdoor recreation, and Lake Norman. Come see the potential this home has to offer and schedule your showing today!

Listed by Iby Marzouq of Mark Spain Real Estate

$
$
%
$/month over payments
Federal 30-year interest rate: 7.4% last updated on Oct 8, 2026
* All Figures are estimates. Check with your bank or proposed mortgage company for actual interest rates.
This product uses the FRED® API but is not endorsed or certified by the Federal Reserve Bank of St. Louis.

Save FavoriteSchedule TourAsk A QuestionMore Details

4813 Reason Court Harrisburg NC 28075

Harrisburg, NC4813 Reason Court

Price$648,440

Est. Mortgage: $/month

MLS Number CAR4410091

  • Residential
  • Bedrooms 2
  • Bathroom 2
  • Square Feet 1,705
  • Acreage 0.17

This luxury Palazzo w/ Four Season room, features a grand entrance foyer, open layout. Luxurious features, such as Deluxe Kitchen, all GE appliances. Spacious Primary Suite with zero threshold universal shower, and covered porch The Courtyards on Robinson Church is your premier 55+ active lifestyle community, with 4 community parks, walking trails, salt water pool and club house. This 77 home boutique neighbor is designed to offer the perfect blend of comfort, luxury, and low-maintenances living. Say goodbye to yard work and Hello to more time for what matters most! This home is under construction and will be available in December.

Listed by Ryan Plowman of Plowman Properties LLC.

$
$
%
$/month over payments
Federal 30-year interest rate: 7.4% last updated on Oct 8, 2026
* All Figures are estimates. Check with your bank or proposed mortgage company for actual interest rates.
This product uses the FRED® API but is not endorsed or certified by the Federal Reserve Bank of St. Louis.

Save FavoriteSchedule TourAsk A QuestionMore Details

5921 Lancaster Highway Fort Lawn SC 29714

MLS Number CAR4321711

  • Commercial
  • Square Feet 1,490
  • Acreage 5.24

This commercial-zoned 5.235 acre corner lot offers exceptional visibility and access in a fast-growing area of Fort Lawn, adjacent to the new E.&J. Gallo Winery site. With approximately 440 ft of frontage on Hawthorne Road and 420 ft of frontage on Hwy 9/Lancaster Highway, this property is positioned perfectly for high exposure and steady traffic flow. Its corner placement and generous acreage make it ideal for a wide range of uses, including office space, service businesses, and more. If you're looking for a prime location to grow your business in one of the region's most up-and-coming corridors, don't miss this opportunity.

Listed by Randy Ligon and Brenda Hallman of The Ligon Company

$
$
%
$/month over payments
Federal 30-year interest rate: 7.4% last updated on Oct 8, 2026
* All Figures are estimates. Check with your bank or proposed mortgage company for actual interest rates.
This product uses the FRED® API but is not endorsed or certified by the Federal Reserve Bank of St. Louis.

Save FavoriteSchedule TourAsk A QuestionMore Details

0 E Meeting Street Morganton NC 28655

Morganton, NC0 E Meeting Street

Price$648,000

Est. Mortgage: $/month

MLS Number CAR4383232

  • MultiFamily
  • Bedrooms 12
  • Square Feet 4,974
  • Acreage 0.59
  • Property SubType Residential Income

Motivated Seller - AS-IS - NO REPAIRS - CASH ONLY - Currently rented for $6,160 per month. $6160 rent/month - cash flowing- PORTFOLIO INCLUDES MLS#4383250, MLS#4369866, MLS#:4387176

Listed by Freddy Karmatz and Tristan Karmatz of FK and Associates Real Estate Firm

$
$
%
$/month over payments
Federal 30-year interest rate: 7.4% last updated on Oct 8, 2026
* All Figures are estimates. Check with your bank or proposed mortgage company for actual interest rates.
This product uses the FRED® API but is not endorsed or certified by the Federal Reserve Bank of St. Louis.

Save FavoriteSchedule TourAsk A QuestionMore Details

78 Spellbound Road Waynesville NC 28785

Waynesville, NC78 Spellbound Road

Price$648,000

Est. Mortgage: $/month

MLS Number CAR4378330

  • Residential
  • Bedrooms 3
  • Bathroom 3
  • Square Feet 1,670
  • Acreage 1.1

Beautifully updated and exceptionally inviting, this bright mountain retreat offers the perfect blend of privacy, comfort, and convenience within the gated community of Chattahoochee Mountain Estates. Tucked away in a peaceful natural setting just minutes from downtown Waynesville and nearby Cataloochee Ski Area, you'll feel worlds away while remaining close to shopping, dining, outdoor recreation, and year-round mountain adventures. A large wraparound covered porch and rear covered deck provide abundant space for outdoor living and entertaining while overlooking the beauty of the surrounding landscape. Inside, warm wood flooring, a stunning stone fireplace, and an open-concept floor plan create an inviting atmosphere designed for gathering with family and friends. The spacious kitchen flows seamlessly into the main living area and offers direct access to both covered porches. The main level features a serene primary suite with private bath, an additional guest bedroom and full bath, and easy one-level living. Upstairs, a generously sized bedroom with full bath provides comfortable accommodations for guests or extended family. Recent improvements include a newer roof, updated central heating and air conditioning, fresh interior and exterior paint, a new carport, and an expanded driveway. Custom-built carport constructed from timber harvested directly from the property, showcasing exceptional craftsmanship, beautiful mountain architecture, and a seamless connection to the natural surroundings. The recently updated lower-level apartment offers outstanding flexibility for private guest quarters, multi-generational living, a private home office, or potential rental income. The grounds are truly special, featuring established apple, peach, plum, and cherry trees, blueberry and blackberry bushes, a vegetable garden, private hiking trails, and rock pathways winding throughout the property. Residents also enjoy access to community trails and a beautiful nearby waterfall. Whether you're seeking a full-time residence, mountain getaway, or investment opportunity, this rare property delivers privacy, natural beauty, modern updates, and exceptional versatility. Peaceful, quiet, and surrounded by nature, it's a place where you can truly unplug, unwind, and reconnect with what matters most.

Listed by Jana Osada of Keller Williams Elite Realty

$
$
%
$/month over payments
Federal 30-year interest rate: 7.4% last updated on Oct 8, 2026
* All Figures are estimates. Check with your bank or proposed mortgage company for actual interest rates.
This product uses the FRED® API but is not endorsed or certified by the Federal Reserve Bank of St. Louis.

Save FavoriteSchedule TourAsk A QuestionMore Details

2626 Mabel Lane Monroe NC 28110

Monroe, NC2626 Mabel Lane

Price$648,000

Est. Mortgage: $/month

MLS Number CAR4414113

  • Residential
  • Bedrooms 3
  • Bathroom 3
  • Square Feet 2,339
  • Acreage 1

Discover the Clearwater at Blair Place, a thoughtfully designed home offering spacious living, modern style and exceptional functionality on a 1+ acre estate homesite in desirable Union County. Step inside to an inviting, open-concept design created for both everyday living and entertaining. The spacious Great Room flows seamlessly into the dining area and kitchen, creating a bright and welcoming heart of the home. A large kitchen island provides plenty of room for gathering, meal prep and casual dining, while generous cabinetry and storage make the space as functional as it is beautiful. The Clearwater's flexible layout provides room to live, work and entertain comfortably, with thoughtfully designed spaces that can adapt to today's lifestyle. The Primary Suite offers a private retreat, while secondary bedrooms provide comfortable accommodations for family or guests. One of the standout features of Blair Place is the space outside the home. Situated on an estate-sized homesite of an acre (or more!), you'll have room to enjoy a large backyard, outdoor entertaining, gardening and more-something increasingly difficult to find in new construction. Located in Blair Place, a boutique community of just 38 spacious homesites ideally positioned between Monroe and Indian Trail. Enjoy sidewalks, streetlights and preserved green space along with convenient access to Hwy 74, the Monroe Expressway and I-485. Shopping, dining, recreation and everyday conveniences are all nearby, while the community maintains a peaceful, spacious setting. New construction, an expansive homesite and a thoughtfully designed floorplan-all in one exceptional Union County location. Welcome home to the Clearwater at Blair Place!

Listed by Alisha Kasing of Mattamy Carolina Corporation

$
$
%
$/month over payments
Federal 30-year interest rate: 7.4% last updated on Oct 8, 2026
* All Figures are estimates. Check with your bank or proposed mortgage company for actual interest rates.
This product uses the FRED® API but is not endorsed or certified by the Federal Reserve Bank of St. Louis.

Save FavoriteSchedule TourAsk A QuestionMore Details

117 E Academy Street Union SC 29379

Union, SC117 E Academy Street

Price$648,000

Est. Mortgage: $/month

MLS Number CAR4431166

  • Residential
  • Bedrooms 4
  • Bathroom 1
  • Square Feet 4,068
  • Acreage 1.02

Do you appreciate History and Architecture? Historic properties like this rarely come to market. The circa 1832 Meng House is listed on both the State and the National Register of Historic Places and has been featured in books on architecture and history. This historic landmark features bright spacious rooms with high ceilings. A sweeping staircase winds up to the attic. The electrical and plumbing systems have had extensive updating. A new architectural roof with copper valleys and drip edges was installed in 2024. Constructed of heavy timber frame with mortise and tenon joinery, the structure has proudly stood for almost two centuries. Plaster walls and ceilings with ornate medallions grace the interior. Original heart pine floors have been preserved. The hand carved mantels, millwork, doors, and windows were brought from Charleston by horse drawn wagon. The handsomely proportioned Greek Revival exterior features a large pedimented portico on two sides. The eight monumental columns are plaster over brick. The house is situated on a spacious 1.02 acre lot just a short stroll from the shops on main street and the USC Union campus; which has recently announced planned expansion. Spartanburg is just 30 minutes away. Zoning is also favorable for commercial uses. This is an as is listing. Embrace this opportunity to become the next steward of this remarkable piece of South Carolina history.

Listed by Jonathan Minerick of Homecoin.com

$
$
%
$/month over payments
Federal 30-year interest rate: 7.4% last updated on Oct 8, 2026
* All Figures are estimates. Check with your bank or proposed mortgage company for actual interest rates.
This product uses the FRED® API but is not endorsed or certified by the Federal Reserve Bank of St. Louis.

Save FavoriteSchedule TourAsk A QuestionMore Details

6311 Highway 205 Highway Marshville NC 28103

MLS Number CAR4430295

  • Residential
  • Bedrooms 4
  • Bathroom 3
  • Square Feet 2,833
  • Acreage 1.92

Beautiful 2024-built custom home on nearly 2 acres in the highly desired New Salem area! Surrounded by mature pines, this 4-bedroom home offers plenty of space inside and out, along with a covered front porch, concrete rear patio, and extra-large concrete parking pad. Inside, the spacious family room features a 12-foot ceiling and an open layout leading into the kitchen and breakfast area. The kitchen offers a large 7-foot island with seating, white shaker cabinets, tile backsplash, stainless steel appliances, and pantry. Refrigerator, washer, and dryer convey. The primary suite is conveniently located on the main level and features tray ceilings, a reading nook, walk-in closet with a custom organization system, and glamorous bath with a tiled shower, freestanding soaking tub, and double vanity. Upstairs you'll find three additional bedrooms, including **one extra-large bedroom**, plus a bonus room that provides flexible space for an office, playroom, hobbies, or additional living space. Outside, enjoy the concrete patio overlooking the backyard and an extra-large concrete parking pad near the home with plenty of room for additional vehicles. The owners have also added custom blinds throughout, a whole-house water filtration system, and LeafFilter gutter protection. LVP flooring for the upstairs bedrooms is included if the new owner chooses to replace the existing carpet. Enjoy nearly 2 acres and a quiet country setting while still being convenient to Monroe, Oakboro, and Locust. Located in the New Salem/Piedmont school district.

Listed by Robin Helms of Central Carolina Real Estate Group LLC

$
$
%
$/month over payments
Federal 30-year interest rate: 7.4% last updated on Oct 8, 2026
* All Figures are estimates. Check with your bank or proposed mortgage company for actual interest rates.
This product uses the FRED® API but is not endorsed or certified by the Federal Reserve Bank of St. Louis.

Save FavoriteSchedule TourAsk A QuestionMore Details

2504 Korbel Court Waxhaw NC 28173

Waxhaw, NC2504 Korbel Court

Price$648,000

Est. Mortgage: $/month

MLS Number CAR4385252

  • Residential
  • Bedrooms 4
  • Bathroom 3
  • Square Feet 2,828
  • Acreage 0.74

Beautiful home located on a private .74 acre cul-de-sac lot in the Marvin School district with nearly 2,900 square feet of tasteful features such as high ceilings, an open concept living area, primary on main, and more. Main floor features a dedicated office with French doors, a formal dining room with tray ceiling and crown molding, and a spacious two-story great room with a fireplace. Kitchen features an abundance of cabinetry, granite countertops, stainless steel appliances, bar seating, and a walk-in pantry. The kitchen opens to a comfortable breakfast area that opens to the screened porch. Also on the main floor is the spacious primary suite, which features hardwood floors, a tray ceiling, and an en suite bath with a double sink vanity, separate shower, soaking tub, and a large walk-in closet. The second level offers three secondary bedrooms, a full bath, and a large bonus room that works well as a media room, playroom, or optional fifth bedroom. Outdoor living includes a screened porch that opens to a deck overlooking the private backyard with mature trees. Zoned for top-rated Marvin schools and conveniently located near shopping and dining, this home is a great opportunity in one of the area's most sought-after locations. Only 5 mins to downtown Waxhaw!

Listed by Gina Lorenzo of COMPASS

$
$
%
$/month over payments
Federal 30-year interest rate: 7.4% last updated on Oct 8, 2026
* All Figures are estimates. Check with your bank or proposed mortgage company for actual interest rates.
This product uses the FRED® API but is not endorsed or certified by the Federal Reserve Bank of St. Louis.

Virtual TourSave FavoriteSchedule TourAsk A QuestionMore Details

5707 Durston Court Charlotte NC 28269

Charlotte, NC5707 Durston Court

Price$647,800

Est. Mortgage: $/month

MLS Number CAR4398873

  • Residential
  • Bedrooms 4
  • Bathroom 3
  • Square Feet 3,422
  • Acreage 0.37

Welcome to this exceptional 4-bedroom home nestled on a private cul-de-sac in the highly desirable Highland Creek golf course community. Designed for both comfortable living and entertaining, this home features a spacious primary suite on the main level, a dedcated home office, and an inviting keeping room next to the double sided fireplace. Kitchen, breakfast area and keeping room all allow for beautiful flow while entertaining while still being a warm an inviting space. Upstairs, you'll find three generously sized bedrooms plus a large bonus room, offering flexible space for a media room, playroom, or additional living area. Outdoor living is equally impressive with a covered deck featuring durable marine-grade fabric, overlooking a beautifully designed lower-level paver patio with a beautifully built outdoor fireplace-perfect for year-round entertaining and relaxing. Highland Creek is a neighborhood full of amenities, including parks, walking trails, pools, ponds, and a fitness center. The Highland Creek Golf Course is also available for you to join with a separate membership fee. Situated in a private cul-de-sac locaton, this home combines thoughtful design, exceptional outdoor spaces, and the outstanding amenities of the Highland Creek golf course community. This is a wonderful opportunity to enjoy resort-style living in one of the areas most sought after neighborhoods. Convenient to shopping and dining, and interstates, this home will not disappoint! Schedule your showing today! Seller is offering a one year home warranty through American Home Shield.

Listed by Lisa Rosenbaum of Carolina Living Real Estate

$
$
%
$/month over payments
Federal 30-year interest rate: 7.4% last updated on Oct 8, 2026
* All Figures are estimates. Check with your bank or proposed mortgage company for actual interest rates.
This product uses the FRED® API but is not endorsed or certified by the Federal Reserve Bank of St. Louis.

Save FavoriteSchedule TourAsk A QuestionMore Details

1610 Cavern View Way Midland NC 28107

Midland, NC1610 Cavern View Way

Price$647,640

Est. Mortgage: $/month

MLS Number CAR4422231

  • Residential
  • Bedrooms 2
  • Bathroom 2
  • Square Feet 1,872
  • Acreage 0.19

Welcome home to this stunning single-story new construction in Del Webb Carolina Ridge, Cabarrus County's premier 55+ active adult community! This thoughtfully designed home blends open-concept living with high-end finishes throughout. The heart of the home is a gourmet kitchen featuring crisp white Decatur cabinetry on both the island and perimeter, Motion Grey quartz countertops, a Costa Clara Gloss Cloud tile backsplash, and a stainless-steel appliance package with a Whirlpool vent hood and matte black Sleek faucet. Pendant and under-cabinet lighting add both style and function, while the oversized island anchors the space perfectly for entertaining. The kitchen flows seamlessly into a spacious Gathering Room with an upgraded tray ceiling, and an adjoining Cafe for casual dining. A versatile Flex Room offers the perfect home office, hobby room, or den. The private Owner's Suite is generously sized with a large walk-in closet and a spa-inspired bath with a seated shower. A secondary bedroom and full bath provide comfortable space for guests. Additional highlights include crown molding on the main living areas and Owner's Bedroom, cased windows and openings throughout, a covered patio with a gas line stub-out ready for your outdoor kitchen or fire feature, a 2-car garage with extra storage space and attic storage, and a striking Sea Serpent entry door for standout curb appeal. Community Amenities: Del Webb Carolina Ridge offers resort-style, low-maintenance 55+ living centered around a future 12,000 sq. ft. clubhouse with a modern fitness center, movement studio, and multipurpose gathering rooms. Residents will enjoy a resort-style outdoor pool, pickleball and bocce ball courts, a golf simulator and putting green, scenic walking trails, a dog park, and an open-air pavilion - all coordinated by a full-time Lifestyle Director with clubs, classes, and social events year-round. Ideally located in Midland, NC, just minutes from I-485, Mint Hill, Matthews, Harrisburg and Concord, Charlotte Motor Speedway, Concord Mills, and Uptown Charlotte, with easy access to shopping, dining, and healthcare. Don't miss your opportunity to enjoy the best of active adult living - schedule your visit today!

Listed by Carrie Henderson and Savannah Randazzo of Pulte Home Corporation

$
$
%
$/month over payments
Federal 30-year interest rate: 7.4% last updated on Oct 8, 2026
* All Figures are estimates. Check with your bank or proposed mortgage company for actual interest rates.
This product uses the FRED® API but is not endorsed or certified by the Federal Reserve Bank of St. Louis.

Save FavoriteSchedule TourAsk A QuestionMore Details

Broker Reciprocity MLS Grid Logo © 2026 Listings courtesy of Canopy MLS as distributed by MLS GRID. IDX information is provided exclusively for consumers’ personal non-commercial use and may not be used for any purpose other than to identify prospective properties consumers may be interested in purchasing. The IDX data is deemed reliable but is not guaranteed by MLS GRID and may be subject to an end user license agreement prescribed by the Member Participant’s applicable MLS.  Based on information submitted to the MLS GRID as of October 8, 2026 11:45 PM UTC . All data is obtained from various sources and may not have been verified by broker or MLS GRID. Supplied Open House Information is subject to change without notice. All information should be independently reviewed and verified for accuracy. Properties may or may not be listed by the office/agent presenting the information. Some IDX listings have been excluded from this website.