and narrow your search. If you have fewer than 200 results, you can save your search.

Fletcher NC

r=9673-9684
6319 Clarisse Drive SW Concord NC 28025

MLS Number CAR4393994

  • Residential
  • Bedrooms 5
  • Bathroom 4
  • Square Feet 3,286
  • Acreage 0.18

Welcome to this stunning, almost-new home built in 2022, offering the perfect blend of modern luxury and comfort. Featuring 5 spacious bedrooms; primary bedroom located on the main floor and 3.5 baths, this move-in-ready gem is packed with premium upgrades. The chef-inspired kitchen boasts a charming farmhouse sink and a timeless subway tile backsplash, while engineered hardwood floors flow seamlessly throughout the entire home. Enjoy elevated living with 9-foot ceilings on the upper level and year-round relaxation on the screened back porch. Practicality meets innovation with included electric vehicle charging access. Ideally located just minutes from shopping, dining, and entertainment, this home truly has it all!

Listed by Dakeita Vanderburg of Howard Hanna Allen Tate Concord

$
$
%
$/month over payments
Federal 30-year interest rate: 7.11% last updated on Nov 12, 2026
* All Figures are estimates. Check with your bank or proposed mortgage company for actual interest rates.
This product uses the FRED® API but is not endorsed or certified by the Federal Reserve Bank of St. Louis.

Virtual TourSave FavoriteSchedule TourAsk A QuestionMore Details

141 Hemlock Lane Lake Lure NC 28746

MLS Number CAR4398302

  • Residential
  • Bedrooms 3
  • Bathroom 2
  • Square Feet 1,916
  • Acreage 1.34

A Creek Runs Through It! Enjoy this rustic retreat nestled on its private lot behind the gate in Rumbling Bald. Despite the private feel of this property it's only a few minutes walk to the ample amenities this resort style community has to offer. The cabin comes fully furnished so it is perfect for a second home or vacation rental. New roof and refinished pine flooring in 2025. The floor to ceiling fireplace flanked by oversize sliders brings peaceful nature into the ample great room. The glass enclosed in back room is another way to enjoy the natural surroundings. The kitchen/dining open into the great great room for seamless entertainment. 2 bedrooms, full bath, and laundry closet finish out the main floor. Upstairs the open loft flows into the spacious master which features an ensuite bath with an oversized whirlpool tub. Don't miss the room in the basement that is perfect for a workshop or storage. It is not included in HLA due to ceiling height. Then step outside for a short stroll to the creek which can be heard from most of this 1.34 acre lot. The detached oversized 2 car garage is a rare bonus for a cabin in the woods. This unique property is offered "as is". Seller will not make repairs.

Listed by Jenn Saltouros and James Stoffer of Howard Hanna Beverly-Hanks,Lake Lure

$
$
%
$/month over payments
Federal 30-year interest rate: 7.11% last updated on Nov 12, 2026
* All Figures are estimates. Check with your bank or proposed mortgage company for actual interest rates.
This product uses the FRED® API but is not endorsed or certified by the Federal Reserve Bank of St. Louis.

Virtual TourSave FavoriteSchedule TourAsk A QuestionMore Details

210 N Church Street Charlotte NC 28202
Active With Contract

MLS Number CAR4428306

  • Condo
  • Bedrooms 2
  • Bathroom 2
  • Square Feet 1,049

Live high in the clouds in this exceptional 33rd-floor corner residence centrally situated in the heart of Charlotte's Uptown. Coveted true corner unit showcases floor-to-ceiling windows, spectacular skyline views, and an abundance of natural light throughout. This premier unit is the highest floor in the building with a finished residence directly above it-a strategic positioning that provides optimal protection against the elements to deliver superior climate control, enhanced structural insulation, and a significantly lower cost of home ownership. A rare opportunity for investors, the condo comes with a Transferable Rental Permit, allowing the owner to lease the condo. The dual-wing layout offers two spacious bedrooms each with a private en-suite bath, creating an ideal combination of privacy and functionality. The open-concept living is perfectly suited for entertaining, while the large see-through balcony provides peaceful outdoor retreat. Interior features include hardwood flooring, granite counters, s/s appliances, bar area, Google Fiber & more. Unit has two deeded tandem parking spaces securely located within the resident garage close to the elevators. Other benefits include 24-hr concierge service, business center, fitness center, heated pool & grilling areas. A serene retreat just steps from urban entertainment and conveniences, offering a commuter's dream for a car-free lifestyle

Listed by Elena Peters of Howard Hanna Beverly-Hanks Asheville-Biltmore Park

$
$
%
$/month over payments
Federal 30-year interest rate: 7.11% last updated on Nov 12, 2026
* All Figures are estimates. Check with your bank or proposed mortgage company for actual interest rates.
This product uses the FRED® API but is not endorsed or certified by the Federal Reserve Bank of St. Louis.

Save FavoriteSchedule TourAsk A QuestionMore Details

10303 Princess Crossing Drive Charlotte NC 28277

MLS Number CAR4432739

  • Residential
  • Bedrooms 4
  • Bathroom 4
  • Square Feet 2,118
  • Acreage 0.05

Welcome home to 10303 Princess Crossing Dr at Ascend, where modern townhome living meets the energy and convenience of Ballantyne. This 2,118-square-foot Baron plan offers 4 bedrooms, 3.5 bathrooms and a 2-bay tandem rear-load garage. A first-floor bedroom with a full bathroom creates flexible space for guests, a home office or everyday living. Oak box stairs with open rails throughout the home add an elevated architectural detail, leading to an open-concept second floor centered around a gourmet kitchen and great room that opens to a covered outdoor living space. The third floor offers a private primary suite and two secondary bedrooms, with a tiled primary walk-in shower and tiled walls above the tub in the secondary bath. Located near top-rated schools, shopping, dining and entertainment, Ascend brings attainable luxury to Ballantyne.

Listed by Brooke Fields-Christenburg of TRI Pointe Homes INC

$
$
%
$/month over payments
Federal 30-year interest rate: 7.11% last updated on Nov 12, 2026
* All Figures are estimates. Check with your bank or proposed mortgage company for actual interest rates.
This product uses the FRED® API but is not endorsed or certified by the Federal Reserve Bank of St. Louis.

Save FavoriteSchedule TourAsk A QuestionMore Details

580 River Bottom Road Fletcher NC 28792

Fletcher, NC580 River Bottom Road

Price$576,660

Est. Mortgage: $/month

Active With Contract

MLS Number CAR4440667

  • Residential
  • Bedrooms 4
  • Bathroom 3
  • Square Feet 3,123
  • Acreage 0.18

Welcome to the Hampshire, one of the most sought-after floor plans at The Reserve at Tap Root, offering over 3,000 square feet of beautifully designed living space that perfectly balances comfort, functionality, and style. With generous living areas, flexible spaces, and thoughtful details throughout, this home is designed to accommodate the needs of today's modern families. As you enter the home, you're greeted by an inviting foyer that creates a warm first impression. Just off the entryway is a formal dining room, providing the perfect setting for holiday gatherings, dinner parties, or everyday family meals. The main living area showcases an open-concept design that allows for easy entertaining and seamless flow between spaces. The spacious family room serves as the heart of the home and features a cozy gas fireplace that creates a welcoming atmosphere year-round. The adjoining kitchen is sure to impress with its large center island, stainless steel appliances, ample cabinetry, and convenient butler's pantry, offering additional storage and prep space. The bright breakfast area overlooks the main living space and provides the perfect spot to enjoy your morning coffee or casual meals with family and friends. The first floor also offers exceptional flexibility with a private bedroom and full bathroom, ideal for guests, multi-generational living, or a home office. Just inside the entrance from the two-car garage, you'll find a practical drop zone that helps keep everyday essentials organized and within reach. Upstairs, the luxurious primary suite creates a private retreat you'll love coming home to. This expansive owner's suite includes a dedicated sitting room, perfect for reading, relaxing, or creating a private workspace. The enormous walk-in closet provides abundant storage, while the spa-inspired ensuite bathroom features a garden tub, separate walk-in shower, dual vanities, and plenty of room to unwind after a long day. The second level continues to impress with a spacious loft that can be customized to fit your lifestyle as a media room, playroom, fitness area, or additional living space. Two generously sized secondary bedrooms share a full bathroom, and the large laundry room adds convenience to everyday living. Located in desirable Fletcher, North Carolina, The Reserve at Tap Root offers the perfect combination of convenience and community. Just minutes from Asheville Regional Airport, shopping, dining, outdoor recreation, and everything Western North Carolina has to offer, residents enjoy easy access to both work and play. Beyond the home itself, The Reserve at Tap Root boasts some of the area's premier resort-style amenities. Homeowners enjoy access to a sparkling swimming pool, state-of-the-art fitness center, clubhouse, pickleball courts, playground, and dedicated dog park, creating endless opportunities for recreation, wellness, and connection with neighbors. Experience the space, comfort, and exceptional lifestyle that make the Hampshire at The Reserve at Tap Root a place you'll be proud to call home. *Home features are subject to change without notice. Internet service not included. Sq footages are approximate*

Listed by Alex Gasque and Kathy Howe of DR Horton Inc

$
$
%
$/month over payments
Federal 30-year interest rate: 7.11% last updated on Nov 12, 2026
* All Figures are estimates. Check with your bank or proposed mortgage company for actual interest rates.
This product uses the FRED® API but is not endorsed or certified by the Federal Reserve Bank of St. Louis.

Save FavoriteSchedule TourAsk A QuestionMore Details

110 Cartington Way Mooresville NC 28115
Open House

MLS Number CAR4370224

  • Residential
  • Next Open House: Sun 11/22 1:00 pm. to 5:00 pm.
  • Bedrooms 4
  • Bathroom 3
  • Square Feet 3,196

Come see our spacious Weston plan, featuring beautiful stone-accented exteriors, a rear covered porch, and a welcoming covered entryway. The first floor includes a private bedroom with a full bath, along with a versatile flex space perfect for a home office. The heart of the home is a spacious gourmet kitchen that opens to the living area, highlighted by a cozy fireplace with built-in cabinetry on both sides-perfect for relaxing or entertaining. Upstairs, you'll find a large recreation room, an expansive primary suite with an elegant tray ceiling, and a stunning premier bathroom. Two generously sized secondary bedrooms and an additional full bath complete the second floor. This vibrant community offers fantastic amenities, including a pool, playground, dog park, and clubhouse-something for everyone to enjoy. $25,000 in Flex Cash plus $10,000 in Financing Incentive with our preferred lenders!

Listed by Jill Gadd of EHC Brokerage LP

$
$
%
$/month over payments
Federal 30-year interest rate: 7.11% last updated on Nov 12, 2026
* All Figures are estimates. Check with your bank or proposed mortgage company for actual interest rates.
This product uses the FRED® API but is not endorsed or certified by the Federal Reserve Bank of St. Louis.

Virtual TourSave FavoriteSchedule TourAsk A QuestionMore Details

2661 Nc 24/27 Highway W Mount Gilead NC 27306

MLS Number CAR4436352

  • Residential
  • Bedrooms 4
  • Bathroom 3
  • Square Feet 3,298
  • Acreage 16.37

Looking for a property with character, space, and possibilities? This could be the one! This property offers an opportunity to embrace a more relaxed pace of life in beautiful Montgomery County. There's room to spread out, settle in, and make it your own. Whether you envision a space for your hobbies, a garden or a property that fits your love of the outdoors, the possibilities are worth exploring. Bring your vision and discover the potential waiting here!

Listed by Eden Combs of Realty ONE Group-Results

$
$
%
$/month over payments
Federal 30-year interest rate: 7.11% last updated on Nov 12, 2026
* All Figures are estimates. Check with your bank or proposed mortgage company for actual interest rates.
This product uses the FRED® API but is not endorsed or certified by the Federal Reserve Bank of St. Louis.

Save FavoriteSchedule TourAsk A QuestionMore Details

98 Mountain Meadow Circle Weaverville NC 28787

MLS Number CAR4413664

  • Residential
  • Bedrooms 2
  • Bathroom 2
  • Square Feet 1,937
  • Acreage 0.06

A rare opportunity in Hamburg Crossing! This beautifully renovated 2-bedroom, 2-bath home combines high-end finishes with thoughtful design and private outdoor living. The remodeled kitchen features custom cabinetry, quartz countertops, a gas range, and high-end appliances. Both bathrooms offer custom vanities, quartz countertops, and large tiled walk-in showers. New high-end laminate flooring provides the beautiful look of wide-plank hardwood. An oversized sunroom, dedicated office, laundry room, and versatile flex space add functionality. Enjoy your own private patio, perfect for relaxing or entertaining. The home also features a 2-car garage with its own private driveway, a highly desirable feature in Hamburg Crossing. Community amenities include a clubhouse with fitness room, library, sitting area, recreation room, and outdoor pool. With extensive renovations, premium finishes, private outdoor space, and exceptional parking, this is truly a rare find in Hamburg Crossing.

Listed by Trish Mills of Keller Williams Professionals

$
$
%
$/month over payments
Federal 30-year interest rate: 7.11% last updated on Nov 12, 2026
* All Figures are estimates. Check with your bank or proposed mortgage company for actual interest rates.
This product uses the FRED® API but is not endorsed or certified by the Federal Reserve Bank of St. Louis.

Virtual TourSave FavoriteSchedule TourAsk A QuestionMore Details

15613 Northcross Drive Huntersville NC 28078
Pending

MLS Number CAR4287365

  • Residential
  • Bedrooms 4
  • Bathroom 3
  • Square Feet 2,336
  • Acreage 0.12

Lachlan Park is your perfect new home base, offering a blend of modern style and comfort in the heart of Huntersville. These beautifully designed homes range from ~1,969 to 2,441 square feet, featuring 3 to 4 bedrooms and spacious living areas. Each new construction home is designed with natural light in mind, showcasing open layouts, integrated patios, and flexible spaces for all your needs, including convenient rear-loaded garages, walk-in laundry rooms, and ample storage options.

Listed by Kate Watts of Shea Communities Marketing Company

$
$
%
$/month over payments
Federal 30-year interest rate: 7.11% last updated on Nov 12, 2026
* All Figures are estimates. Check with your bank or proposed mortgage company for actual interest rates.
This product uses the FRED® API but is not endorsed or certified by the Federal Reserve Bank of St. Louis.

Save FavoriteSchedule TourAsk A QuestionMore Details

000 River Hill Road Statesville NC 28625

Statesville, NC000 River Hill Road

Price$575,000

Est. Mortgage: $/month

MLS Number CAR4414167

  • Land
  • Acreage 32.84
  • County Iredell

Discover the possibilities on this 32-acre property, offering plenty of space, privacy, and potential. Whether you're looking to build your dream home, establish a farm or homestead, enjoy recreational activities, or invest in land for the future, this property offers a rare opportunity to own a substantial piece of land. Enjoy the peace and privacy of the countryside while having room to create the property you've always envisioned. With 32 acres to explore and make your own, the possibilities are endless.

Listed by Andy Morrison of Guardian Real Estate Group LLC

$
$
%
$/month over payments
Federal 30-year interest rate: 7.11% last updated on Nov 12, 2026
* All Figures are estimates. Check with your bank or proposed mortgage company for actual interest rates.
This product uses the FRED® API but is not endorsed or certified by the Federal Reserve Bank of St. Louis.

Save FavoriteSchedule TourAsk A QuestionMore Details

99999 Nesbitt Chapel Road Fairview NC 28730

MLS Number CAR4329609

  • Land
  • Acreage 20.2
  • County Buncombe

This 20.2 -acre parcel offers year-round long-range views to the south and west from a gently sloping, southwest-facing homesite. Located below a ridge at elevations of 2,850-3,025 feet, the property provides excellent potential for southern exposure with selective tree removal. With completed survey and perc test this parcel is ready for you to build your dream getaway! The land is rich in wildlife, offers enjoyable hiking along a shared roadway, and is surrounded by more than 300 acres of restricted property with 10-acre minimum lots, preserving privacy. The property may be subdivided into parcels of at least 4 acres. Sensible covenants apply; see attachments for details.

Listed by James Lockwood of Keller Williams Professionals

$
$
%
$/month over payments
Federal 30-year interest rate: 7.11% last updated on Nov 12, 2026
* All Figures are estimates. Check with your bank or proposed mortgage company for actual interest rates.
This product uses the FRED® API but is not endorsed or certified by the Federal Reserve Bank of St. Louis.

Save FavoriteSchedule TourAsk A QuestionMore Details

164 N Eastway Drive Troutman NC 28166

MLS Number CAR4261032

  • Commercial
  • Property SubType SPECIAL PURPOSE
  • Square Feet 2,505
  • Acreage 0.49

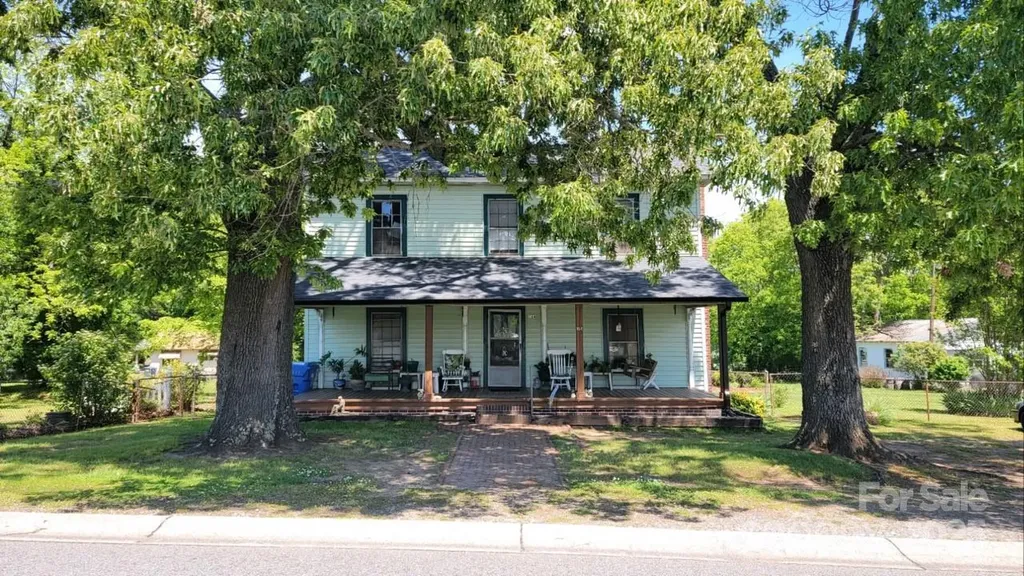
*LOCATION, LOCATION, LOCATION* Located in the heart of downtown Troutman. Excellent opportunity to rehab existing home or tear down and build your own building to suit your needs. Iredell County has stated that they prefer to see office space, small medical, retail or law offices, small restaurant or coffee shop, which would require rezoning for special use.

Listed by Kay Casey of Casey Real Estate,Inc.

$
$
%
$/month over payments
Federal 30-year interest rate: 7.11% last updated on Nov 12, 2026
* All Figures are estimates. Check with your bank or proposed mortgage company for actual interest rates.
This product uses the FRED® API but is not endorsed or certified by the Federal Reserve Bank of St. Louis.

Save FavoriteSchedule TourAsk A QuestionMore Details

Broker Reciprocity MLS Grid Logo © 2026 Listings courtesy of Canopy MLS as distributed by MLS GRID. IDX information is provided exclusively for consumers’ personal non-commercial use and may not be used for any purpose other than to identify prospective properties consumers may be interested in purchasing. The IDX data is deemed reliable but is not guaranteed by MLS GRID and may be subject to an end user license agreement prescribed by the Member Participant’s applicable MLS.  Based on information submitted to the MLS GRID as of November 19, 2026 8:17 AM EST . All data is obtained from various sources and may not have been verified by broker or MLS GRID. Supplied Open House Information is subject to change without notice. All information should be independently reviewed and verified for accuracy. Properties may or may not be listed by the office/agent presenting the information. Some IDX listings have been excluded from this website.