and narrow your search. If you have fewer than 200 results, you can save your search.

Hendersonville NC

r=1009-1020
1110 Reamoor Drive Waxhaw NC 28173

Waxhaw, NC1110 Reamoor Drive

Price$2,500,000

Est. Mortgage: $/month

MLS Number CAR4374459

  • Residential
  • Bedrooms 5
  • Bathroom 7
  • Square Feet 5,613
  • Acreage 1.97

Tucked away on nearly 2 acres in a coveted setting, this exceptional Kingswood estate offers the rare combination of privacy, sophistication, and technology all thoughtfully enhanced. More than a home, this is a fully curated lifestyle property designed for effortless everyday living, exceptional entertaining, and enjoying the privacy of your own retreat. Inside, sophisticated technology and custom finishes are seamlessly integrated throughout. Casta by Lutron lighting and custom shades provide whole-home control, while Flair smart vents optimize HVAC coverage and comfort. A Culligan whole-house water softening and filtration system is complemented by a HANS Premium Water Filtration System, with two tankless water heaters added in 2023. Built-in Control4/Sonos audio extends throughout the home and outdoor living spaces, creating an effortless environment for entertaining. The gourmet kitchen is beautifully appointed with Thermador appliances, custom cabinetry, and a large hidden walk-in pantry complete with additional refrigerator storage. A dedicated bar with mini wine refrigerator creates an ideal setting for entertaining, while the private theater elevates movie nights with six luxurious power-reclining leather seats, a 140-inch screen, and Sony 4K LED projection. The home's outdoor spaces transform the property into a private retreat. A brand-new Michael Phelps swim spa joins a six-person Twilight Series hot tub installed in 2024 and a dedicated fire-pit area. The expansive backyard also features an impressive enclosed garden with 13 elevated 32-inch garden beds, trellises, and an integrated drip irrigation systemcreating an exceptional growing space for farm to table enthusiasts. A thoughtfully cultivated landscape and active bird habitat add to the property's natural character, with mature plantings selected to support pollinators and attract an extraordinary variety of birds. For the automotive and recreational enthusiast, the property delivers an exceptional garage and RV setup. Both garages feature epoxy flooring, extensive slat-wall organization, custom floor-to-ceiling cabinetry, and a custom wood workbench. One garage is finished with a striking mirrored-glass door, while the other features a battery-backup garage door opener. An EV charger, mini-split A/C, and portable-generator capability further enhance functionality. The expanded RV parking accommodates up to a 45-foot RV and includes dedicated electrical, water, and clean-out connections. Below, a fully encapsulated crawlspace with an easy-access door and automatic sump pump connected to the exterior drainage system provides additional peace of mind. Extensive drainage improvements were completed in 2024, complemented by upgraded 6-inch covered gutters. Additional smart-home and security features include Luma View exterior cameras, Ring front-door monitoring, and CPI security. A front stone pathway with landscape lighting and extensive new landscapingincluding multiple cherry blossom trees and pollinator-friendly plantingsenhances the home's arrival experience. Every improvement has been intentional, from infrastructure and technology to wellness, entertaining, gardening, and recreation. The result is a turnkey private estate where luxury is measured not only in finishes, but in the experiences the property makes possible.

Listed by Shana Brookshire Harris of Costello Real Estate and Investments LLC

$
$
%
$/month over payments
Federal 30-year interest rate: 7.28% last updated on Oct 1, 2026
* All Figures are estimates. Check with your bank or proposed mortgage company for actual interest rates.
This product uses the FRED® API but is not endorsed or certified by the Federal Reserve Bank of St. Louis.

Save FavoriteSchedule TourAsk A QuestionMore Details

209 Senator Reynolds Road Asheville NC 28804

Asheville, NC209 Senator Reynolds Road

Price$2,500,000

Est. Mortgage: $/month

Active With Contract

MLS Number CAR4427112

  • Residential
  • Bedrooms 5
  • Bathroom 5
  • Square Feet 4,721
  • Acreage 1.89

Rare opportunity to purchase a high-end new construction home in Reynolds Mountain mid-build and make it your own. Designed by architect Jeff Ream and built by Modern Mountain Builders, the architect/builder team are the sellers and have thoughtfully designed this 4,721-square-foot modern mountain masterpiece. The team has a complete design package and is prepared to finish the home with its curated selections, but is bringing the property to market during construction to give an early buyer the opportunity to customize select finishes. This opportunity is time limited, as construction is underway. Set on a private lot in a desirable Reynolds Mountain with WNC mountains and Beaver Lake partially visible through the trees during summer, the views will dramatically improve once the leaves fall. Planned selective clearing will further open the summer view corridor. The floor plan offers 2,441 SF on the main level and 2,280 SF on the lower level, with expansive indoor and outdoor living. The main level features one-level living, a vaulted primary suite, second bedroom suite, dramatic vaulted living spaces, a floor-to-ceiling stone fireplace, two car garage, laundry room, gourmet kitchen with butler's pantry and a 12-foot folding glass door connecting the interior to the covered rear porch and deck. The lower level has huge 12-foot ceilings and functions as a living space and spa, including a built-in sauna, fitness room, hot-tub-ready covered deck, kitchenette, recreation room, a third bedroom suite, and two additional bedrooms. The planned finish package reflects the caliber of the home: wide-plank hardwood floors, Marvin windows, natural stone, stained poplar siding, garapa hardwood decking, custom cabinetry, premium appliances, designer lighting, and spa-inspired baths. The home offers approximately 2000 SF of unheated space, including a 630-SF garage, covered front porch, 285-SF covered main-level rear porch, 292-SF open deck, and an expansive 577-SF covered lower-level deck. Put it under contract now and work with our design/build team to make this your own and close when it is complete-or allow the design/build team to enact its original vision. Either way, this is a distinctive opportunity to own a substantial architect-designed and craftsman-built home. NOTE- AI generated images are 95% accurate. Contact the your agent or the listing broker for specifications or to discuss personalized finishes. Views shown from AI generated photos are not accurate.

Listed by Mike Figura of Mosaic Community Lifestyle Realty

$
$
%
$/month over payments
Federal 30-year interest rate: 7.28% last updated on Oct 1, 2026
* All Figures are estimates. Check with your bank or proposed mortgage company for actual interest rates.
This product uses the FRED® API but is not endorsed or certified by the Federal Reserve Bank of St. Louis.

Save FavoriteSchedule TourAsk A QuestionMore Details

119 Summer Day Drive Blowing Rock NC 28605

Blowing Rock, NC119 Summer Day Drive

Price$2,500,000

Est. Mortgage: $/month

MLS Number CAR4429290

  • Residential
  • Bedrooms 5
  • Bathroom 6
  • Square Feet 5,043
  • Acreage 5.36

Set on 5 acres in Sweetgrass, one of Blowing Rock's most desirable neighborhoods, this beautifully crafted mountain home is less than 10 minutes from downtown's shopping, dining, and entertainment. As the only homesite in the entire community grandfathered and permitted to feature a fence, barn, and horses, this rare equestrian-capable lot represents a truly irreplaceable mountain legacy. It's a remarkable home with room to expand. This exceptional house offers 5,043 heated square feet. There is an additional 594-square-foot finished multi-generational guest carriage suite with a bedroom, full bath, living room, and walk-in closet that gives guests or family their own space. This living area is located above the 1,231-square-foot garage, which holds up to 5 cars. In addition to the finished 5,600 square feet, there is a 3,071-square-foot lower level that walks out to a 1,187 s.f. patio. Finishing the lower level would take the home to nearly 8,600 square feet for a fraction of what that size home costs to build or buy. A 9-bedroom septic system is in place to fully support potential expansion plans. The exterior is reclaimed wood from Montana over a stone base, and the arched front doors and deck doors were custom built in California. A drive lined with mature apple trees leads to the house, and invisible fencing is installed for pets. The acreage is open and usable. The two-story great room is anchored by a floor-to-ceiling whitewashed brick wood-burning fireplace with a hand-hewn beam mantel and built-ins on both sides. Tall windows on two levels fill the room with light. It opens to the kitchen and a large dining area. The kitchen is built around a custom wood island that seats five and has a prep sink. It also has a professional-grade range with pot filler, a farmhouse sink, custom cabinetry, and a walk-in pantry. Another room on the main floor was planned as a formal dining room. Off the living area, a room closed off by barn doors would make an excellent billiards room or bar. The main-level primary suite is a retreat featuring French doors that open directly onto the deck, its own cozy gas fireplace, a custom walk-in closet, and a spa-inspired bath. A large mudroom with built-in storage, a laundry hookup, and a dog washing station leads to the large garage. Wide-plank hardwood runs throughout the main level. Upstairs is a huge loft that looks down over the great room and adds another living area. On one side are 3 ensuite bedrooms and a second laundry room. On the other is an ensuite bedroom with its own fireplace. Every bathroom is custom tiled, and no two are alike. More than 2,300 square feet of deck and patio space includes a timber-framed covered porch across the back and a covered patio below it. Both look out over open lawn and pastoral views. The lower level opens to that patio through French doors and a row of windows. It has plenty of space for more bedrooms or a media or rec room, and the existing chimney allows for a fourth fireplace. Sweetgrass is an upscale mountain neighborhood with a clubhouse for everyday use or events, a fitness center, a game room, and a community lake with kayaks for residents. The Blue Ridge Parkway, with its hiking trails and Blue Ridge views, is just half a mile away.

Listed by Leslie Eason and Jacqueline Smith of Keller Williams High Country

$
$
%
$/month over payments
Federal 30-year interest rate: 7.28% last updated on Oct 1, 2026
* All Figures are estimates. Check with your bank or proposed mortgage company for actual interest rates.
This product uses the FRED® API but is not endorsed or certified by the Federal Reserve Bank of St. Louis.

Virtual TourSave FavoriteSchedule TourAsk A QuestionMore Details

0000000 Flint Hill Road Fort Mill SC 29715

Fort Mill, SC0000000 Flint Hill Road

Price$2,500,000

Est. Mortgage: $/month

MLS Number CAR4425188

  • Land
  • Acreage 5.63
  • County York

Income-Producing Commercial Land Opportunity. Property offers an exceptional opportunity for investors and logistics operators. This 5.633 acre property is currently generating $96,000 annually from an established truck parking operation, with significant expansion potential. Located with direct I-77 access in Fort Mill's proven commercial corridor, the property features professional infrastructure including automated gate access, industrial lighting and perimeter fencing. Ideal for capital investors, fleet operators, and commercial real estate investment groups seeking stable income and growth opportunities.

Listed by Christopher Carter of CARTER GROUP REALTORS®

$
$
%
$/month over payments
Federal 30-year interest rate: 7.28% last updated on Oct 1, 2026
* All Figures are estimates. Check with your bank or proposed mortgage company for actual interest rates.
This product uses the FRED® API but is not endorsed or certified by the Federal Reserve Bank of St. Louis.

Save FavoriteSchedule TourAsk A QuestionMore Details

8512 Prince Valiant Drive Marvin NC 28173

Marvin, NC8512 Prince Valiant Drive

Price$2,500,000

Est. Mortgage: $/month

MLS Number CAR4427176

  • Residential
  • Bedrooms 5
  • Bathroom 7
  • Square Feet 10,082
  • Acreage 5

Set on five private acres in Marvin and zoned for the highly sought-after Marvin Ridge schools, this home offers more than 10,000 square feet of beautifully renovated living space. The chef's kitchen is made for gathering, with two oversized waterfall islands, double refrigerators, premium appliances, and an expansive scullery. A dedicated garage bay provides direct access to the kitchen, making grocery runs that much easier. The flexible floor plan includes a primary suite on the main level and a second upstairs, along with four spacious upstairs en-suite bedrooms, a bonus room, two dedicated home offices, and laundry rooms on both levels. The upstairs primary suite features dual walk-in closets and a spa-inspired bath with a soaking tub and double vanities. Multiple living spaces continue into the finished walk-out basement, where you'll find a home theater, gym, billiards area, and additional room to entertain or unwind. Outside, mature trees frame a resort-style retreat with a heated saltwater pool, hot tub, cabana, and full outdoor kitchen. Set on five private acres, the estate also features a four-car garage. New windows, a new roof, and updated major systems give this extensively renovated home the feel of new construction.

Listed by Natalie Warren of COMPASS

$
$
%
$/month over payments
Federal 30-year interest rate: 7.28% last updated on Oct 1, 2026
* All Figures are estimates. Check with your bank or proposed mortgage company for actual interest rates.
This product uses the FRED® API but is not endorsed or certified by the Federal Reserve Bank of St. Louis.

Save FavoriteSchedule TourAsk A QuestionMore Details

8247 Luckey Point Road Denver NC 28037

Denver, NC8247 Luckey Point Road

Price$2,500,000

Est. Mortgage: $/month

MLS Number CAR4406770

  • Residential
  • Bedrooms 3
  • Bathroom 3
  • Square Feet 2,063
  • Acreage 0.98

Few waterfront properties offer what waterfront buyers value most-a true point lot. With approximately 505 feet of shoreline, nearly one acre, and water surrounding you on three sides, this is one of Lake Norman's most exceptional opportunities to own a homesite that simply cannot be replicated. Here, every day begins with spectacular sunrises and ends with unforgettable sunsets, as panoramic water views stretch in nearly every direction. Relax on your private sandy beach, spend the afternoon on the water from your dock, and experience the unmatched privacy and serenity that only a point lot can provide. Adding to its rarity, the property includes a move-in ready waterfront home, allowing you to enjoy the lake lifestyle immediately while planning your future custom residence-or continue enjoying the home just as it is. Whether your vision is to build a luxury waterfront retreat or simply embrace lake living today, the choice is entirely yours. Nestled among luxury homes in the exclusive Luckey Point community, you'll enjoy the peaceful feeling of being worlds away while remaining just minutes from Cowan's Ford Golf Club, Birkdale Village shopping and dining, Highway 16, I-77, and Charlotte. Opportunities to own a point lot of this caliber are extraordinarily rare-and once they're gone, they're nearly impossible to replace.

Listed by Laura Maultsby of Maultsby Realty Group

$
$
%
$/month over payments
Federal 30-year interest rate: 7.28% last updated on Oct 1, 2026
* All Figures are estimates. Check with your bank or proposed mortgage company for actual interest rates.
This product uses the FRED® API but is not endorsed or certified by the Federal Reserve Bank of St. Louis.

Virtual TourSave FavoriteSchedule TourAsk A QuestionMore Details

8247 Luckey Point Road Denver NC 28037

Denver, NC8247 Luckey Point Road

Price$2,500,000

Est. Mortgage: $/month

MLS Number CAR4416235

  • Land
  • Acreage 0.98
  • County Lincoln

Few waterfront properties offer what waterfront buyers value most-a true point lot. With approximately 505 feet of shoreline, nearly one acre, and water surrounding you on three sides, this is one of Lake Norman's most exceptional opportunities to own a homesite that simply cannot be replicated. Here, every day begins with spectacular sunrises and ends with unforgettable sunsets, as panoramic water views stretch in nearly every direction. Relax on your private sandy beach, spend the afternoon on the water from your dock, and experience the unmatched privacy and serenity that only a point lot can provide. Adding to its rarity, the property includes a move-in ready waterfront home, allowing you to enjoy the lake lifestyle immediately while planning your future custom residence-or continue enjoying the home just as it is. Whether your vision is to build a luxury waterfront retreat or simply embrace lake living today, the choice is entirely yours. Nestled among luxury homes in the exclusive Luckey Point community, you'll enjoy the peaceful feeling of being worlds away while remaining just minutes from Cowan's Ford Golf Club, Birkdale Village shopping and dining, Highway 16, I-77, and Charlotte. Opportunities to own a point lot of this caliber are extraordinarily rare-and once they're gone, they're nearly impossible to replace.

Listed by Laura Maultsby of Maultsby Realty Group

$
$
%
$/month over payments
Federal 30-year interest rate: 7.28% last updated on Oct 1, 2026
* All Figures are estimates. Check with your bank or proposed mortgage company for actual interest rates.
This product uses the FRED® API but is not endorsed or certified by the Federal Reserve Bank of St. Louis.

Virtual TourSave FavoriteSchedule TourAsk A QuestionMore Details

158 Riverbend Forest Drive Asheville NC 28805
Open House

MLS Number CAR4399646

  • Residential
  • Next Open House: Sat 10/10 11:00 am. to 1:00 pm.
  • Bedrooms 4
  • Bathroom 4
  • Square Feet 3,891

In sought-after East Asheville, this stunning home, built by Sulaski & Company and designed by Thorne Cope Interior Design, offers an unparalleled living experience. The moment you arrive, breathtaking views of the Craggy Mountains and the Swannanoa River welcome you home. Whether you are relaxing on one of your private decks or soaking in the hot tub, the natural beauty of Western North Carolina is always on display. The custom-designed interior features exceptionally crafted built-in cabinetry throughout, seamlessly combining functionality with timeless elegance. An open floor plan accented by four cozy fireplaces creates an atmosphere of warmth and sophistication. Spacious bedrooms provide ample comfort, while the gourmet kitchen, complete with a butler's room, is a chef's absolute delight. Well-positioned appliances are built in both upstairs and in the lower-level game room that offers multiple refrigerators, dishwashers and garbage disposals for ease of entertaining. Outdoor living is effortlessly elevated with three expansive deck areas, of which two are screened porches in the back, offering countless options for entertaining or quiet relaxation. As the sun sets, the home's exterior is beautifully highlighted by the warm glow of elegant gas lanterns. In the desirable Riverbend Forest community, you are just a short drive from downtown Asheville, the VA Hospital, Black Mountain and Blue Ridge Parkway, offering a balance of tranquil privacy and urban convenience.

Listed by Trish Luzzi of Premier Sotheby’s International Realty

$
$
%
$/month over payments
Federal 30-year interest rate: 7.28% last updated on Oct 1, 2026
* All Figures are estimates. Check with your bank or proposed mortgage company for actual interest rates.
This product uses the FRED® API but is not endorsed or certified by the Federal Reserve Bank of St. Louis.

Virtual TourSave FavoriteSchedule TourAsk A QuestionMore Details

01 Collins Mountain Road Chapel Hill NC 27516

MLS Number CAR4367257

  • Land
  • Acreage 89.39
  • County Orange

Discover this rare investment opportunity: 89+/- acres perfectly positioned only 10 miles from downtown Chapel Hill. The front 33+/- acres features harvest-ready pines that have completed their second thinning, while the back 56+/- acres was clear-cut and replanted around 2017, setting the stage for future timber value. Whether you're seeking a solid timber investment tract or a large-lot residential development, this property delivers. Current Agriculture Residential zoning allows a minimum lot size of 40,000 sq ft. Well and Septic needed. The land is enrolled in the Present Use Value timber program, providing the benefit of deferred taxes; a status the future buyer may choose to maintain. Buyers opting out of re-enrollment should note responsibility for three years of rollback taxes, interest, and full property taxes going forward. Note the tax bill reflects the assessed value for being in the timber program. Don't miss this versatile acreage with built-in timber income and long-term development potential. It is recommended you download a land app on your mobile device prior to walking the property.

Listed by Bobby Spivey of National Land Realty Central NC MLS LLC

$
$
%
$/month over payments
Federal 30-year interest rate: 7.28% last updated on Oct 1, 2026
* All Figures are estimates. Check with your bank or proposed mortgage company for actual interest rates.
This product uses the FRED® API but is not endorsed or certified by the Federal Reserve Bank of St. Louis.

Save FavoriteSchedule TourAsk A QuestionMore Details

6012 Robert Gray Court Charlotte NC 28277
Pending

MLS Number CAR4405458

  • Residential
  • Bedrooms 6
  • Bathroom 8
  • Square Feet 7,073
  • Acreage 0.32

This is our Napa, French Cottage, offering a primary suite on the main level, with a fully finished basement that offers a 6th bedroom and bath, Great Room, Game Room, Hobby Room, and Wet Bar/Craft Room. Enclave at Carrington is an exclusive community in one of South Charlotte's most desirable locations that blends serenity and convenience, offering a rare opportunity to build your dream home in a quiet, private setting while staying close to everything you love about South Charlotte - world-class shopping, fine dining, miles of greenway trails, and beautiful parks. Minutes from Stonecrest, Ballantyne, SouthPark, Arboretum, Waverly, and Rea Farms!

Listed by Melissa Ehren and Amanda Dundorf of Classica Homes Realty LLC

$
$
%
$/month over payments
Federal 30-year interest rate: 7.28% last updated on Oct 1, 2026
* All Figures are estimates. Check with your bank or proposed mortgage company for actual interest rates.
This product uses the FRED® API but is not endorsed or certified by the Federal Reserve Bank of St. Louis.

Save FavoriteSchedule TourAsk A QuestionMore Details

3416 Windsor Drive Charlotte NC 28209

Charlotte, NC3416 Windsor Drive

Price$2,499,500

Est. Mortgage: $/month

MLS Number CAR4425601

  • Residential
  • Bedrooms 5
  • Bathroom 6
  • Square Feet 5,699
  • Acreage 0.23

This is the kind of home that rarely hits the market in Myers Park. Nearly new, fully custom, and packed with incredible design details, this modern showpiece delivers over three levels of luxury living in one of Charlotte's most sought-after neighborhoods-all within walking distance of top schools, restaurants, boutique shopping, and Park Road Shopping Center. Step inside and the home immediately makes an impression with ceilings soaring up to 20 feet, reclaimed wood accents, modern designer lighting, and 7-inch white oak flooring throughout. The wide-open floor plan was made for entertaining, with a massive chef's kitchen at the center featuring dual waterfall islands, Sub-Zero and Miele appliances, custom cabinetry, and plenty of room for everyone to gather. A large scullery and walk-in pantry provide even more prep and storage space, while the adjoining bar and breakfast area includes a beverage refrigerator, ice maker, and pass-through window directly to the outdoor grilling area. The indoor/outdoor setup is one of the best parts of the home. Oversized panoramic doors completely open the living room to the pergola-covered terrace, creating one huge entertaining space inside and out. With an outdoor fireplace, grilling area, multiple places to lounge, and a beautifully terraced, fenced backyard with landscape lighting, this space was built for everything from Saturday football to summer parties and late nights around the fire. There's even room to add a plunge pool. Every bedroom has its own private en suite bath, while the primary suite feels like a getaway of its own with a large private balcony, oversized walk-in closet, and spa-like bathroom with dual vanities, lighted mirrors, freestanding soaking tub, oversized shower, and heated towel rack. Upstairs, a loft with its own bar creates another great hangout and entertaining space. A glass-sided elevator connects all three levels, making every part of the home easily accessible. Downstairs, the basement adds even more flexibility with a large bonus room that could become an incredible home theater, gym, game room, or combination of all three. A temperature-controlled wine cellar, drop zone, and two-car garage round out the lower level. Smart-home technology, custom finishes, huge entertaining spaces, incredible indoor/outdoor flow, and a prime Myers Park location make this one seriously hard to duplicate. Nearly new custom homes with this much personality, space, and attention to detail simply don't come along often-this is one you'll want to see in person.

Listed by John Siddons of Berkshire Hathaway HomeServices Carolinas Realty

$
$
%
$/month over payments
Federal 30-year interest rate: 7.28% last updated on Oct 1, 2026
* All Figures are estimates. Check with your bank or proposed mortgage company for actual interest rates.
This product uses the FRED® API but is not endorsed or certified by the Federal Reserve Bank of St. Louis.

Virtual TourSave FavoriteSchedule TourAsk A QuestionMore Details

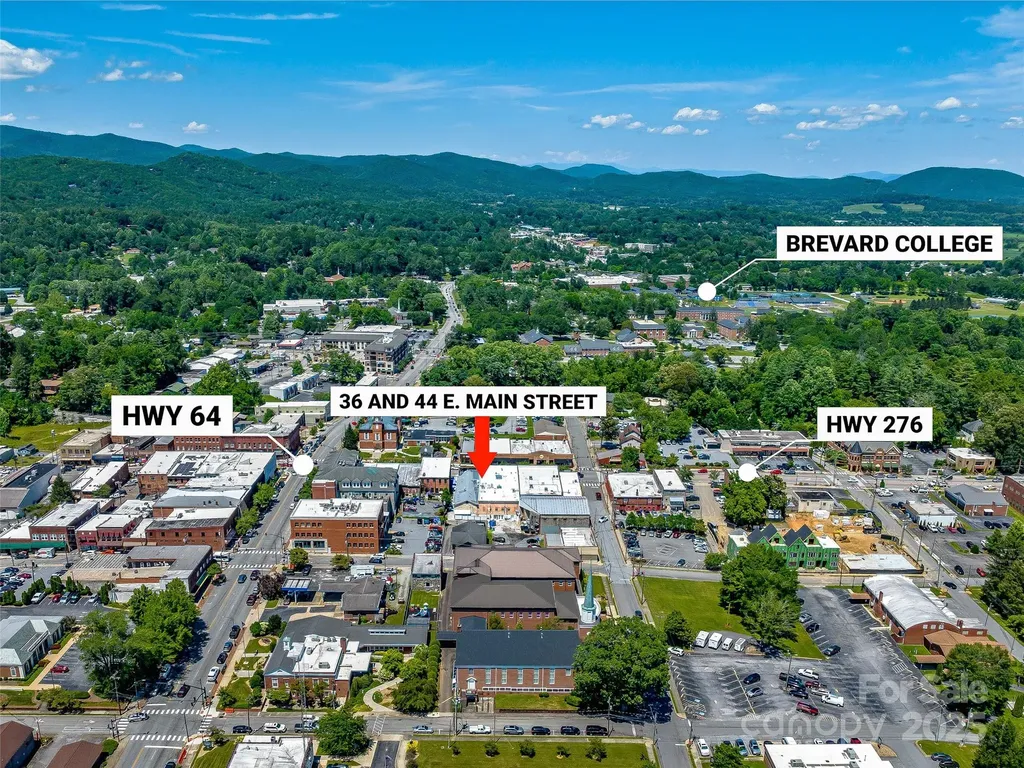
36 & 44 E Main Street Brevard NC 28712
Active With Contract

MLS Number CAR4319306

  • Commercial
  • Property SubType BUSINESS
  • Square Feet 22,683
  • Acreage 0.25

An exceptional, stabilized investment portfolio opportunity centrally located in the heart of downtown Brevard. This fully occupied portfolio sale is a rare chance to confidently invest in the core of Brevard's vibrant city center, and take part in its incredible long-term community growth. The offering consists of two buildings, with 5 long standing stabilized tenants in place, all with main street signage and frontage. Both buildings were renovated and modernized in 2014 for optimal space allocation, aesthetics, improved energy efficiency, and life safety. The diverse group of tenant uses that occupy these properties benefit from high visibility, easy access, and tremendous foot traffic at this location. This investment has been remarkably well managed and cared for over the years, which can be seen in every aspect of both buildings. Don't miss this rare downtown opportunity.

Listed by Chris Mansfield of NAI Beverly-Hanks

$
$
%
$/month over payments
Federal 30-year interest rate: 7.28% last updated on Oct 1, 2026
* All Figures are estimates. Check with your bank or proposed mortgage company for actual interest rates.
This product uses the FRED® API but is not endorsed or certified by the Federal Reserve Bank of St. Louis.

Save FavoriteSchedule TourAsk A QuestionMore Details

Broker Reciprocity MLS Grid Logo © 2026 Listings courtesy of Canopy MLS as distributed by MLS GRID. IDX information is provided exclusively for consumers’ personal non-commercial use and may not be used for any purpose other than to identify prospective properties consumers may be interested in purchasing. The IDX data is deemed reliable but is not guaranteed by MLS GRID and may be subject to an end user license agreement prescribed by the Member Participant’s applicable MLS.  Based on information submitted to the MLS GRID as of October 6, 2026 4:19 PM UTC . All data is obtained from various sources and may not have been verified by broker or MLS GRID. Supplied Open House Information is subject to change without notice. All information should be independently reviewed and verified for accuracy. Properties may or may not be listed by the office/agent presenting the information. Some IDX listings have been excluded from this website.