and narrow your search. If you have fewer than 200 results, you can save your search.

Hendersonville NC

r=229-240
4926 Mt Holly Huntersville Road Charlotte NC 28216
Pending

MLS Number CAR4312570

  • Land
  • Acreage 28.38
  • County Mecklenburg

Prime acreage! Incredible opportunity - almost 30 useable acres of prime land offering excellent potential for developers, builders, investors or private estate use. Ideal site for builders or investors seeking acreage in a desirable growth area. Gently rolling terrain with strong access and road frontage with strong visibility. Close proximity to major airport, routes, shopping, and schools. No HOA or discovered restrictions. Zoning supports potential residential development. Charlotte's combination of growing tech presence, lower cost of living, and diverse career opportunities makes this an appealing destination for developers looking to live and work in a city with both professional opportunities and a high quality of life. Property currently includes existing homes that convey at no value and will not be shown. Land being sold for development potential. Includes 3 partials~all to be sold together and will not be split up. You MUST have an appt to be on the property, land is NOT vacant.

Listed by Cyndi Newton and Alycia Stewart of NorthGroup Real Estate LLC

$
$
%
$/month over payments
Federal 30-year interest rate: 7.28% last updated on Oct 1, 2026
* All Figures are estimates. Check with your bank or proposed mortgage company for actual interest rates.
This product uses the FRED® API but is not endorsed or certified by the Federal Reserve Bank of St. Louis.

Save FavoriteSchedule TourAsk A QuestionMore Details

0 Airport Road Wadesboro NC 28170

MLS Number CAR4322541

  • Commercial
  • Acreage 83

Prime 83± acre industrial site within the Wadesboro city limits featuring HI and R-20 zoning, located just 1 mile from US-74. Wadesboro, NC offers a strategic Central Piedmont location along the US-74 industrial corridor with quick access to Charlotte. This corridor serves as the primary east-west route connecting Charlotte to Wilmington and the Port of Wilmington. The property includes 2,100± ft of CSX rail frontage with potential for a rail spur and is only 0.5 miles from the WSS CSX interchange. Water and sewer provided by the Town of Wadesboro are available along Airport Road, and 3-phase power by Duke Energy is also accessible along Airport Road, creating an excellent opportunity for industrial, logistics, or rail-served development. Located 20 miles east of Amazon Web Services' new $10 billion AI and cloud-infrastructure campus.

Listed by Lindsay Riggs and Tom Bost of B & R Realty

$
$
%
$/month over payments
Federal 30-year interest rate: 7.28% last updated on Oct 1, 2026
* All Figures are estimates. Check with your bank or proposed mortgage company for actual interest rates.
This product uses the FRED® API but is not endorsed or certified by the Federal Reserve Bank of St. Louis.

Save FavoriteSchedule TourAsk A QuestionMore Details

1043 High Line Road Sylva NC 28779

Sylva, NC1043 High Line Road, Unit 51

Price$5,200,000

Est. Mortgage: $/month

Pending

MLS Number CAR4204368

  • Residential
  • Bedrooms 5
  • Bathroom 7
  • Square Feet 5,345
  • Acreage 2.04

This exceptional home is a sophisticated blend of natural beauty and luxury. The cypress and cedar siding, standing seam metal roof, and stone foundation and chimney reflect the rugged elegance the mountain setting. Expansive windows frame panoramic mountain and golf course views, while 14-foot ceilings and cedar timbers enhance the open living spaces. The gourmet kitchen is equipped with Wolf/Sub-Zero appliances, custom cabinetry, stone countertops, and a scullery. The home includes 5 bedrooms, 5 full bathrooms, half baths on each level, a private office, a primary suite with private porch, and an in-home elevator for convenience. +1,200 sq ft of outdoor living space with 2 fireplaces and in-ground spa. Balsam Mountain Preserve is a private 4,400 acre club community with 3,200 acres of conservation land and completed amenities including an Arnold Palmer golf course, The Summit House and Mine Tavern restaurants, wellness and equestrian centers and over 40 miles of hiking trails.

Listed by Sean McLaughlin of BMP David Southworth Real Estate LLC

$
$
%
$/month over payments
Federal 30-year interest rate: 7.28% last updated on Oct 1, 2026
* All Figures are estimates. Check with your bank or proposed mortgage company for actual interest rates.
This product uses the FRED® API but is not endorsed or certified by the Federal Reserve Bank of St. Louis.

Save FavoriteSchedule TourAsk A QuestionMore Details

14 Haywood Street Asheville NC 28801

MLS Number CAR4215560

  • Commercial
  • Property SubType RETAIL
  • Square Feet 22,615
  • Acreage 0.16

The historic Miles Building, constructed in 1903 and once home to the Asheville Men's Club, offers a unique and storied past (though not on the National Register, facilitating easier redevelopment). Located at the signalized corner of Haywood and College Streets, this prime property boasts frontage on four major downtown streets, with a generous 260 feet of ground-floor street frontage. The building's three stories feature sophisticated office spaces on the second and third floors, while the ground floor is home to lively retail establishments. The stunning Art Deco design and architectural details have been impeccably preserved. Situated within the CBD zoning district and designated as part of the "Small Hotel Overlay," this property presents tremendous income potential with below market rents, and exciting redevelopment opportunities. Asheville, a top international travel destination attracting 20 million visitors annually, draws affluent tourists seeking luxury experiences.

Listed by Jason Burk of Whitney Commercial Real Estate (jburk@whitneycre.com), Laiken Moore of Looking Glass Realty, Hendersonville

$
$
%
$/month over payments
Federal 30-year interest rate: 7.28% last updated on Oct 1, 2026
* All Figures are estimates. Check with your bank or proposed mortgage company for actual interest rates.
This product uses the FRED® API but is not endorsed or certified by the Federal Reserve Bank of St. Louis.

Virtual TourSave FavoriteSchedule TourAsk A QuestionMore Details

8512 English Turn Lane Waxhaw NC 28173

Waxhaw, NC8512 English Turn Lane

Price$5,131,700

Est. Mortgage: $/month

MLS Number CAR4402916

  • Residential
  • Bedrooms 5
  • Bathroom 6
  • Square Feet 7,330
  • Acreage 1.2

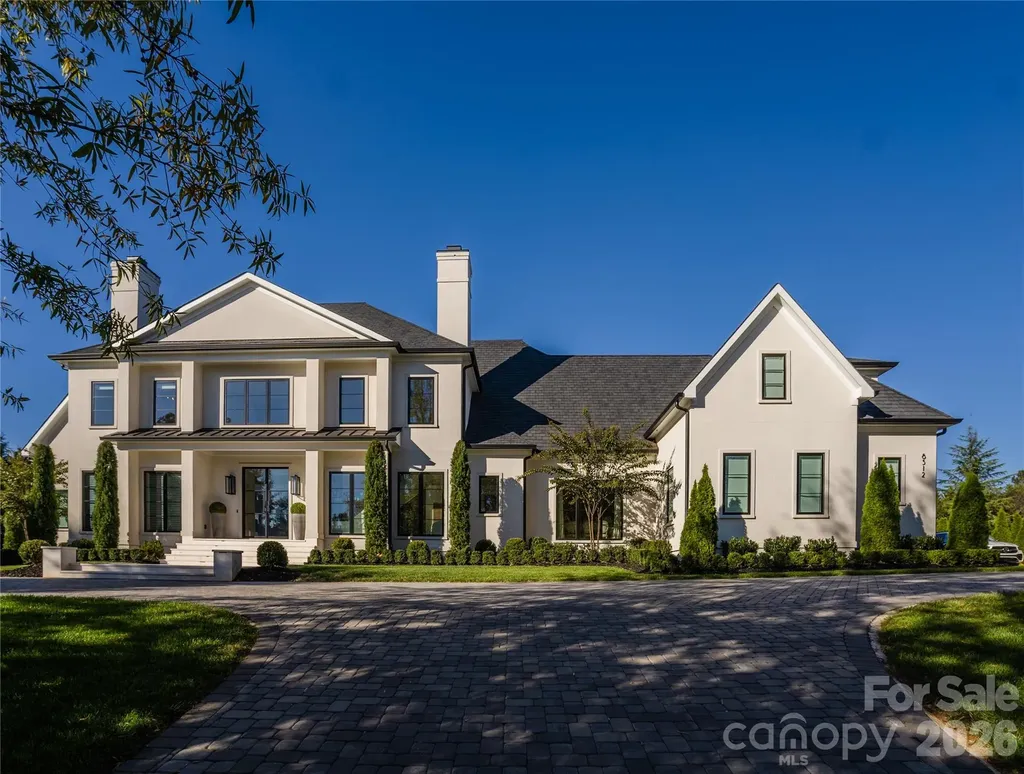
Designed to bring people together, this exceptional custom home in The Club at Longview was originally built as the builder's personal residence, where every detail was thoughtfully considered to maximize natural light, functionality, and seamless indoor-outdoor living. Situated on a rare, fully fenced 1.2-acre double lot, this home is located within one of Charlotte's most sought-after guard-gated golf course communities. Residents enjoy a country club lifestyle with access to The Club at Longview's world-class amenities, including a Jack Nicklaus Signature 18-hole golf course, tennis courts, swimming pools, a fitness center, dining, and a youth lodge. One of the home's defining features is its extraordinary natural light. Oversized windows throughout and two 16-foot-wide sliding glass door systems flood the home with sunshine, creating a bright, open atmosphere that blurs the lines between indoor and outdoor living. Exquisite designer light fixtures further enhance the home's warm yet refined aesthetic. The expansive living areas flow effortlessly to the resort-style backyard, where an impressive 18' x 45' swimming pool with attached spa enjoys full sun exposure from sunrise to sunset. Designed for entertaining on any scale, the home comfortably accommodates everything from intimate family dinners to large gatherings and celebrations with ease. Outdoor living is equally impressive with expansive white travertine decking, lush mature landscaping, a basketball sport court, a built-in grill with under-counter refrigerator, and a gas fire pit with custom travertine seating. The carefully considered floor plan features a private primary suite occupying its own wing of the home with two oversized custom walk-in closets, a secondary bedroom on the main level, and three additional bedrooms upstairs, along with a spacious game room, theater room, and dedicated exercise area. Every closet features custom built-ins, and additional highlights include a conditioned crawl space, spray foam insulated attic, a Culligan Whole Home Carbon Water Filtration System, a Culligan Aqua Cleer Reverse Osmosis Drinking Water System with Mineral Boost Filter, and an EV charger in the 3.5 car heated and cooled garage. More than just a beautiful home, this is a place where memories are made. It offers the perfect setting for everything from lively celebrations and summer days by the pool to quiet evenings with family and friends. Filled with extraordinary natural light, timeless design, and seamless indoor-outdoor living, this home is ready to become the backdrop for its next chapter and the memories its next owners will create.

Listed by Martha Barbu of Keller Williams South Park

$
$
%
$/month over payments
Federal 30-year interest rate: 7.28% last updated on Oct 1, 2026
* All Figures are estimates. Check with your bank or proposed mortgage company for actual interest rates.
This product uses the FRED® API but is not endorsed or certified by the Federal Reserve Bank of St. Louis.

Virtual TourSave FavoriteSchedule TourAsk A QuestionMore Details

0 Mclean Drive Lenoir NC 28645

MLS Number CAR4346891

  • Commercial
  • Acreage 165

165 acres overlooking Lenoir. Largest available tract along Hickory Blvd corridor in city limits. Varied elevations offer long-range mountain and city views. Excellent mix of elevations and natural resources for possible master planned residential development or spa resort. Visible from Hickory Boulevard with multiple access points from McLean Drive and Hibriten Drive. Currently zoned CZ (Conditional Zoning District) for residential development with overall density at or below 3.6 dwelling units per acre and designated open areas. City water and sewer to site. Location adjacent to Lowes Hardware makes for excellent potential for commercial zoning/development as well. Owner will consider subdividing.

Listed by Deborah Murray of Berkshire Hathaway HomeServices Blue Ridge REALTORS®

$
$
%
$/month over payments
Federal 30-year interest rate: 7.28% last updated on Oct 1, 2026
* All Figures are estimates. Check with your bank or proposed mortgage company for actual interest rates.
This product uses the FRED® API but is not endorsed or certified by the Federal Reserve Bank of St. Louis.

Save FavoriteSchedule TourAsk A QuestionMore Details

130 Cherokee Road Charlotte NC 28207

MLS Number CAR4423452

  • Condo
  • Bedrooms 4
  • Bathroom 5
  • Square Feet 4,562

An exceptionally rare opportunity in EASTOVER, this remarkable 4,500+ SF residence offers a level of space seldom found in luxury condominium living. Combining the scale and privacy of a gracious home with the ease and service of an exclusive residential setting, it is a sophisticated retreat defined by relaxed luxury, timeless elegance and effortless style. Beautifully proportioned, light-filled interiors feature walls of oversized windows, expansive living and entertaining spaces, a handsome wood-beamed family room with fireplace, and 4 ensuite bedrooms, 4 full baths and a powder room. Generous walk-in closets and abundant storage provide the comfort and practicality of a substantial home. Two expansive terraces create exceptional outdoor living, including a covered terrace with its own fireplace-an inviting setting for morning coffee, intimate dinners or evenings with friends while enjoying sweeping views toward Uptown Charlotte. The beautifully appointed chef's kitchen features custom cabinetry and premier Sub-Zero, Wolf and Cove appliances. The spacious owner's suite is a private sanctuary with a spa-inspired bath featuring heated floors, steam shower, freestanding soaking tub and generous closet space. A full-service lifestyle includes concierge service, secure building access, elegant club room, fitness center and rooftop terrace with fire pit, outdoor kitchen and sophisticated gathering spaces. Deeded parking and pet-friendly living complete this exceptional offering. For the discerning buyer who wants generous space without sacrificing luxury, privacy or location, residences of this scale are exceedingly difficult to find. A distinctive opportunity to enjoy the best of Eastover with the ease of refined, lock-and-leave living.

Listed by Karen Hollingsworth Miller of Dickens Mitchener & Associates Inc

$
$
%
$/month over payments
Federal 30-year interest rate: 7.28% last updated on Oct 1, 2026
* All Figures are estimates. Check with your bank or proposed mortgage company for actual interest rates.
This product uses the FRED® API but is not endorsed or certified by the Federal Reserve Bank of St. Louis.

Save FavoriteSchedule TourAsk A QuestionMore Details

1897 S Main Street Waynesville NC 28786

MLS Number CAR4406789

  • Commercial
  • Property SubType FREE STANDING STORE
  • Square Feet 7,300
  • Acreage 1.3

***NEW CONSTRUCTION: ±7,300SF MULTI-TENANT RETAIL ASSET*** Four national tenants with long-term NNN lease structures. Built-in income growth with rent escalations and excellent visibility from Main Street with direct access to Highway 74. SEE BROCHURE FOR MORE DETAILS.

Listed by Keaton Edwards of G/M Property Group

$
$
%
$/month over payments
Federal 30-year interest rate: 7.28% last updated on Oct 1, 2026
* All Figures are estimates. Check with your bank or proposed mortgage company for actual interest rates.
This product uses the FRED® API but is not endorsed or certified by the Federal Reserve Bank of St. Louis.

Save FavoriteSchedule TourAsk A QuestionMore Details

6880 Cabin Flats Road Sylva NC 28779

MLS Number CAR4407864

  • Residential
  • Bedrooms 4
  • Bathroom 6
  • Square Feet 4,460
  • Acreage 0.49

Welcome to The Carolina, located in Settlers Cove at Balsam Mountain Preserve. Positioned at just over 3,900 feet in elevation, it captures everything that defines life in the Blue Ridge Mountains. Open, light-filled interiors. Thoughtful outdoor living. Enduring materials. Purposeful craftsmanship. Every space invites connection to the landscape, while every finish reflects a home built to stand the test of time. It's a place where everyday moments become lasting traditions.It's a home as grand as the state it was named for. With endless mountain views through every window. An indoors as expansive as the outdoors. Features that beautifully cater to today's modern lifestyles. And craftsmanship that's a fitting reflection of its Blue Ridge Mountain heritage. Welcome to mountain magnificence. For more than a century, the people who settled Balsam Mountain have understood the special privilege of putting down roots in such an idyllic place. The sweeping Blue Ridge Mountain vistas. The awe-inspiring natural environment. The cool, mountain air-rendered even cooler at this heady altitude. The beauty and serenity that follows you home and becomes part of who you are. Today, the family that chooses to call our Carolina design home will revel not just in its breathtaking mountain location but in its thoughtful, sophisticated design-one that perfectly melds modern convenience with the warmth of tradition, invites the great outdoors in, and offers living spaces both indoors and out that have been curated to inspire generations of unforgettable moments. The home's many enticing features each speak to a focus on comfort and elegance: its vaulted ceilings, gourmet kitchen, timber-framed porches, spacious bedrooms (including a private, second-floor guest retreat), plus so much more. With every element, from the handcrafted masonry to the custom hardwood cabinetry, executed with artistry, sensitivity, and intention. It's Balsam at its very best.

Listed by Sean McLaughlin of BMP David Southworth Real Estate LLC

$
$
%
$/month over payments
Federal 30-year interest rate: 7.28% last updated on Oct 1, 2026
* All Figures are estimates. Check with your bank or proposed mortgage company for actual interest rates.
This product uses the FRED® API but is not endorsed or certified by the Federal Reserve Bank of St. Louis.

Save FavoriteSchedule TourAsk A QuestionMore Details

2855 Sugar Hill Road Marion NC 28752

MLS Number CAR4167424

  • Commercial
  • Acreage 6.62

Exceptional 6.62 acre tract on prime Sugar Hill Road location in Marion. Parcel is cleared and ready for a project. Property is first parcel off I-40 with two curb cuts in place. City sidewalk and frontage in place. Ideal uses include hotel, restaurant, strip center, auto-fuel center, and more. Zoned c-2 and see table of permitted uses. Sugar Hill Road has become the major retail artery of Marion. Nearby is a Super Wal-Mart, Murphy Gas, Arby's, BoJangles, coming Sheetz, Waffle House, Fastenel, Popeyes, Starbucks, Dollar Tree, and more. Further up the road is a major healthcare cluster with area hospital, surrounding urgent care centers, and medical office support.

Listed by Mike Watts of Berkshire Hathaway HomeServices Blue Ridge REALTORS®

$
$
%
$/month over payments
Federal 30-year interest rate: 7.28% last updated on Oct 1, 2026
* All Figures are estimates. Check with your bank or proposed mortgage company for actual interest rates.
This product uses the FRED® API but is not endorsed or certified by the Federal Reserve Bank of St. Louis.

Save FavoriteSchedule TourAsk A QuestionMore Details

1013 Caldwell Street Statesville NC 28677

MLS Number CAR4375691

  • Commercial
  • Acreage 0.97

Introducing The Winston Townes - a newly built 14-townhome investment opportunity in one of Statesville's fastest growing locations, just 2 minutes from downtown. For savvy investors seeking substantial first-year tax advantages, this community offers a rare opportunity for potential bonus depreciation benefits estimated between $1,000,000 and $1,300,000 in year one (buyer to verify with there tax professional). Ideal for investors targeting: strong cash flow potential, new construction with lower maintenance, strategic growth market positioning and significant cost segregation / depreciation upside. Positioned in a prime location near downtown Statesville's expanding retail, dining, and employment base, Winston Townes combines modern product with powerful tax strategy. Opportunities like this are rare. To be completed December 2026.

Listed by Kristen Fesnak of 10X Real Estate & Investments

$
$
%
$/month over payments
Federal 30-year interest rate: 7.28% last updated on Oct 1, 2026
* All Figures are estimates. Check with your bank or proposed mortgage company for actual interest rates.
This product uses the FRED® API but is not endorsed or certified by the Federal Reserve Bank of St. Louis.

Save FavoriteSchedule TourAsk A QuestionMore Details

1315 China Grove Road China Grove NC 28023
Active With Contract

MLS Number CAR4314650

  • Commercial
  • Acreage 8.97

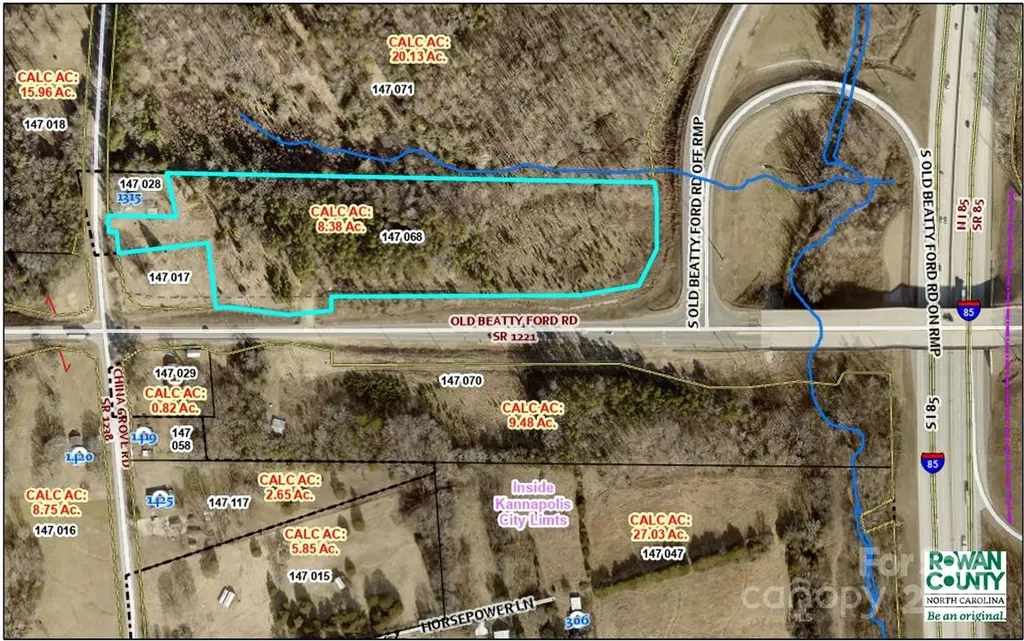
Prime location for potential business park. Approximately 8.3 acres quadrant next to I-85 and new Exit 65 interchange at Old Beatty Ford Rd. Area is growing with 4 large commercial buildings recently built. Property is annexed into the city limits of Kannapolis and is in Rowan County. Please contact both for potential use. The property includes Rowan County parcel 147 028 and parcel 147 06. Do not enter property without appointment.

Listed by Heather Waterman of Key Real Estate

$
$
%
$/month over payments
Federal 30-year interest rate: 7.28% last updated on Oct 1, 2026
* All Figures are estimates. Check with your bank or proposed mortgage company for actual interest rates.
This product uses the FRED® API but is not endorsed or certified by the Federal Reserve Bank of St. Louis.

Save FavoriteSchedule TourAsk A QuestionMore Details

Broker Reciprocity MLS Grid Logo © 2026 Listings courtesy of Canopy MLS as distributed by MLS GRID. IDX information is provided exclusively for consumers’ personal non-commercial use and may not be used for any purpose other than to identify prospective properties consumers may be interested in purchasing. The IDX data is deemed reliable but is not guaranteed by MLS GRID and may be subject to an end user license agreement prescribed by the Member Participant’s applicable MLS.  Based on information submitted to the MLS GRID as of October 4, 2026 6:45 PM UTC . All data is obtained from various sources and may not have been verified by broker or MLS GRID. Supplied Open House Information is subject to change without notice. All information should be independently reviewed and verified for accuracy. Properties may or may not be listed by the office/agent presenting the information. Some IDX listings have been excluded from this website.