and narrow your search. If you have fewer than 200 results, you can save your search.

Hendersonville NC

r=2965-2976
7786 Chapel Creek Drive Denver NC 28037

Denver, NC7786 Chapel Creek Drive

Price$1,298,500

Est. Mortgage: $/month

MLS Number CAR4407968

  • Residential
  • Bedrooms 5
  • Bathroom 6
  • Square Feet 4,804
  • Acreage 0.6

REFINED LAKE NORMAN LUXURY...Discover an exceptional blend of elegance, comfort, and coveted lake living at 7786 Chapel Creek Drive, an impressive 5-bedroom, 5.5 bath residence, with potential first-floor mother/daughter suite, in the prestigious Sailview Community. Graciously designed for sophisticated living and effortless entertaining, this remarkable home offers the space, amenities, and lifestyle discerning buyers seek. At the heart of the home, the beautifully appointed gourmet kitchen makes a statement with a Dacor 6-burner gas stove, double ovens, vented hood, double sinks with disposals, breakfast bar, and abundant cabinetry. A dedicated wine cellar cooling unit off the kitchen adds an elevated touch for the wine enthusiast and makes entertaining effortless. A newly renovated half bath and central vacuum system provide additional style and convenience. The primary suite offers its own sense of retreat, featuring a cozy gas fireplace-perfect for unwinding at the end of the day. The spacious family room is equally inviting, centered around a wood-burning fireplace that creates a warm and welcoming gathering space. The outdoor living experience is equally impressive. Gather with friends and family around the wood-burning fireplace, dine al fresco on the patio, or enjoy effortless entertaining with the natural-gas-connected barbeque grill. A beautifully appointed 3-season porch with shades extends the living space and creates a serene setting for morning coffee, evening cocktails, or relaxing with a good book. A new shed provides additional storage. Significant recent improvements offer luxury and peace of mind, including a brand-new roof, two new HVAC units, and two new hot water heaters. Above it all, the unfinished third story presents an exciting opportunity to create a personalized retreat, media room, office, guest suite, or additional living space. Already plumbed for a bathroom, this expansive area offers tremendous future potential. Sailview enhances the Lake Norman lifestyle with an impressive collection of community amenities including a pool, tennis, volleyball courts, and playgrounds. Whether enjoying an active afternoon, relaxing poolside, or gathering with neighbors, residents have exceptional recreational options just moments from home. And then there is the expansive lake. A deeded boat slip with lift (#H-3) on Lake Norman, elevates this property from exceptional home to true lake lifestyle. Spend weekends cruising the water, enjoying sunset outings, or simply embracing the freedom and recreation that comes with having your own place to launch from. Sophisticated, Spacious, Exceptionally updated. And perfectly positioned for the Lake Norman lifestyle. This is more than a beautiful Sailview residence - it is an invitation to live exceptionally.

Listed by Lorraine Giordano of Premier South

$
$
%
$/month over payments
Federal 30-year interest rate: 7.4% last updated on Oct 8, 2026
* All Figures are estimates. Check with your bank or proposed mortgage company for actual interest rates.
This product uses the FRED® API but is not endorsed or certified by the Federal Reserve Bank of St. Louis.

Save FavoriteSchedule TourAsk A QuestionMore Details

3944 Burton Lane Denver NC 28037

Denver, NC3944 Burton Lane

Price$1,298,500

Est. Mortgage: $/month

Pending

MLS Number CAR4424770

  • Residential
  • Bedrooms 3
  • Bathroom 3
  • Square Feet 2,948
  • Acreage 0.57

Waterfront Ranch with Deep-Water Dock & Expansive Main Channel Views!!! Nestled on a serene waterfront lot near Governor's Island, this charming ranch-style home with basement offers the rare combination of peaceful living and spectacular long-range main channel views. The property's true standout is its prime waterfront setting complete with a covered dock on deep water-perfect for boating enthusiasts and those who simply love waking up to the water. Over 50 years old and well maintained, the home has already received important updates including new windows and HVAC in 2022. While it would benefit from cosmetic refreshing to suit modern tastes, the extent of any updates is truly in the eye of the next owner. The solid bones, desirable location in a quiet and very safe neighborhood, and unmatched waterfront lifestyle make this a compelling opportunity. Enjoy the best of both worlds: a comfortable, established home ready for your personal vision, paired with an exceptional deep-water lot that few properties can match.

Listed by Bret Masters of Lake Realty

$
$
%
$/month over payments
Federal 30-year interest rate: 7.4% last updated on Oct 8, 2026
* All Figures are estimates. Check with your bank or proposed mortgage company for actual interest rates.
This product uses the FRED® API but is not endorsed or certified by the Federal Reserve Bank of St. Louis.

Save FavoriteSchedule TourAsk A QuestionMore Details

13620 Castleford Drive Mint Hill NC 28227

Mint Hill, NC13620 Castleford Drive

Price$1,298,000

Est. Mortgage: $/month

MLS Number CAR4394784

  • Residential
  • Bedrooms 6
  • Bathroom 6
  • Square Feet 4,659
  • Acreage 0.74

Welcome to this exceptional all-brick Classica home, built in 2013 and nestled on a rare, private 0.74-acre homesite surrounded by mature trees in the prestigious equestrian community of Cheval. Designed with both luxury and flexibility in mind, this remarkable home offers an ideal layout for multi-generational living, a live-in nanny, private guest accommodations, an executive home office, or even the ultimate recreation space. The unique two-story flex house features its own kitchenette, sitting area, bedroom, and full bath on the main level, while the primary suite is also conveniently located on the first floor and boasts a spa-inspired bath and oversized walk-in closet. The heart of the home is perfect for entertaining, with an open-concept kitchen, dining, and living area that seamlessly extends through sliding glass doors to a covered lanai, making outdoor gatherings enjoyable rain or shine. Upstairs, you'll find four additional spacious bedrooms, three full baths, and a large bonus room currently serving as a billiards room. Thoughtful upgrades throughout include plantation shutters, built-in audio, multi-zone irrigation, and an oversized epoxy-coated garage. The professionally landscaped yard offers beauty and privacy while remaining easy to maintain. Cheval is one of the area's most sought-after communities, featuring estate-sized homesites, scenic riding and walking trails, and a peaceful setting just minutes from shopping, restaurants, and I-485. This is a rare opportunity to own an extraordinary home that offers exceptional space, versatility, and value in one of the region's premier neighborhoods.

Listed by Deana Petty of Lantern Realty & Development,LLC

$
$
%
$/month over payments
Federal 30-year interest rate: 7.4% last updated on Oct 8, 2026
* All Figures are estimates. Check with your bank or proposed mortgage company for actual interest rates.
This product uses the FRED® API but is not endorsed or certified by the Federal Reserve Bank of St. Louis.

Save FavoriteSchedule TourAsk A QuestionMore Details

101 Glen Trillium Drive Fletcher NC 28732

Fletcher, NC101 Glen Trillium Drive

Price$1,298,000

Est. Mortgage: $/month

MLS Number CAR4401703

  • Residential
  • Bedrooms 4
  • Bathroom 4
  • Square Feet 3,202
  • Acreage 1.27

Experience refined elegance in this immaculate custom home, perfectly situated on a beautifully landscaped, level 1.27-acre lot in a peaceful, established neighborhood of substantial homes just 15 minutes from downtown Asheville and South Asheville's shopping, dining, and conveniences. Backing to 180 acres of protected conservation land, this exceptional property offers the perfect balance of privacy, natural beauty, and accessibility. Designed with both comfort and style in mind, the home welcomes you with soaring vaulted ceilings, abundant natural light, and an open floor plan that flows effortlessly from the great room to the dining area and into the stunning, new designer kitchen. Showcasing custom maple hardwood cabinetry, premium Fisher & Paykel induction/convection range, Bosch appliances, and an elegant textured, matte glazed tile mural; the kitchen has a place for everything. The spacious main-level primary suite offers a peaceful sitting area and a beautifully updated bath with custom tile, making everyday living easy with a desirable one-level layout. Upstairs, you'll find three additional bedrooms, including a private en suite guest room featuring a luxurious Japanese soaking tub, along with dedicated office space and an expansive bonus/family room perfect for movie nights, recreation, or relaxing. Outdoor living is equally impressive, featuring an oversized screened porch that overlooks the private, park-like backyard and serene wooded views. Additional highlights include superior custom construction, extensive mature landscaping, an oversized garage, abundant storage throughout, and the peace of mind provided by a fully warranted, whole house Generac generator. Furnishings are subject to negotiation.

Listed by Bill Byrne of Howard Hanna Beverly-Hanks Asheville-Downtown

$
$
%
$/month over payments
Federal 30-year interest rate: 7.4% last updated on Oct 8, 2026
* All Figures are estimates. Check with your bank or proposed mortgage company for actual interest rates.
This product uses the FRED® API but is not endorsed or certified by the Federal Reserve Bank of St. Louis.

Save FavoriteSchedule TourAsk A QuestionMore Details

507 Five Leaf Lane Waxhaw NC 28173

Waxhaw, NC507 Five Leaf Lane

Price$1,297,500

Est. Mortgage: $/month

MLS Number CAR4393433

  • Residential
  • Bedrooms 6
  • Bathroom 7
  • Square Feet 5,447
  • Acreage 0.59

Motivated sellers-bring your offer! The home has been recently reduced in price, leaving room for buyers to make their own decorative enhancements while benefiting from over 5,400 square feet of quality construction. Welcome to the Estates in Hollister. Where custom full brick homes sit on 1/2 acre wooded homesites. This impressive, original-owner, 6-bedroom, 6.5-bath residence nestled on a lush .59 acre lot offers over 5,400 square feet of built-to-last home. This home truly fits the expression "they just don't build them like this anymore" with fully engineered I-Joists LVL, and solid wood beams 1/2", solid plywood sheathing w/Tyvek barrier, 3/4" solid plywood subfloor Glued/Screwed (in living areas- not particle board/OSB). All four sides are brick with cement board dormers. Step inside to discover gleaming hardwood floors throughout and a thoughtfully designed floor plan all with 9' ceilings. The gourmet kitchen features Shenandoah solid wood cabinetry, a gas cooktop, and an electric convection oven, opening seamlessly to the sun-filled family room. The formal dining room is accented with a beautiful coffered ceiling and relaxing living room. Dedicated private office with French doors. A spacious main-level guest suite with a walk-in closet and full bath completes the first floor. Dual staircases lead to the second level, where you'll find a generous bonus room perfect for a media room, fitness space, or playroom. The luxurious primary suite with trey ceiling offers a private retreat, while three additional secondary bedrooms all with dedicated baths, provide comfort and privacy for family and guests. A convenient second-floor laundry room with a utility sink and abundant closet space throughout adds to the home's functionality. The third floor offers even more versatility with a spacious flex room or teen suite, an additional bedroom, full bath, and 165 square feet of finished walk-in storage. Step outside to your own backyard oasis featuring a sparkling in-ground 16X40 saltwater pool perfect for lap swimming. Enjoy easy seasonal opening and closing with an automated cover. Mature landscaping and vibrant perennials create a peaceful, park-like setting perfect for relaxation or entertaining. Located in the highly sought-after Weddington school district and just minutes from shopping, dining, and everyday conveniences, this exceptional home offers the perfect blend of luxury, privacy, and convenience. New roof & gutters in 2024.

Listed by Wendi Hensel of Howard Hanna Allen Tate Charlotte South

$
$
%
$/month over payments
Federal 30-year interest rate: 7.4% last updated on Oct 8, 2026
* All Figures are estimates. Check with your bank or proposed mortgage company for actual interest rates.
This product uses the FRED® API but is not endorsed or certified by the Federal Reserve Bank of St. Louis.

Virtual TourSave FavoriteSchedule TourAsk A QuestionMore Details

2427 Wellesbourne Lane Sherrills Ford NC 28673

MLS Number CAR4421436

  • Land
  • Acreage 0.8
  • County Catawba

RARE LAKE NORMAN WATERFRONT LOT! Beautiful .80-acre homesite with approximately 250 feet of shoreline, interlocking-block seawall, lake steps, and breathtaking long-range views toward the main channel. Existing improvements include a stationary pier, 10' x 10' covered deck, ramp, floating dock, and 32' x 18' boat slip with hip roof. Approximately 10-13 feet of water depth at the slip. HydroHoist Ultra installed in 2014 for a pontoon boat up to 6,500 lbs. Trex decking on dock and deck. Power and septic lines are already installed; septic tank to be installed on off-site lot 67A on Wellesbourne Lane. Located in a desirable cul-de-sac surrounded by luxury homes, many exceeding $2M. An exceptional opportunity to build your dream home on one of Lake Norman's most desirable waterfront settings. Bring your offers! Short-term rentals are not allowed in the community. You will need a code to access the lot; please call the listing Realtor to schedule a viewing appointment. 8/28/26, the most recently closed waterfront lot at 4232 Sigmon Cove Lane #4, Terrel (MLS 4405004) was used as one of the comps. The off-site septic lot is located to the right of the home at 2466 Wellesbourne Lane. The enclosed picture shows a sample of a custom waterfront home designed to match the lot.

Listed by Lynn Stallings of Southern Homes of the Carolinas,Inc

$
$
%
$/month over payments
Federal 30-year interest rate: 7.4% last updated on Oct 8, 2026
* All Figures are estimates. Check with your bank or proposed mortgage company for actual interest rates.
This product uses the FRED® API but is not endorsed or certified by the Federal Reserve Bank of St. Louis.

Virtual TourSave FavoriteSchedule TourAsk A QuestionMore Details

130 Edwards Point Lake Lure NC 28746

Lake Lure, NC130 Edwards Point

Price$1,297,000

Est. Mortgage: $/month

MLS Number CAR4369563

  • Residential
  • Bedrooms 3
  • Bathroom 3
  • Square Feet 1,920
  • Acreage 0.11

LAKE LURE LAKEFRONT HOME WITH BEAUTIFUL MOUNTAIN VIEWS! Back on the market!...previous buyer got last minute cold feet......This 3 bedroom, 2 1/2 bath, home is situated right at lakes-edge and offers an abundance of lake-side enjoyment with its many decks, porches and docks and is situated just off the main body of the lake, which creates a wonderful safe swim area away from boat traffic. Whether you are looking for a family retreat or a vacation rental property, this home is a must see at $1,297,000!

Listed by David Caulder of Caulder Realty & Land Co.

$
$
%
$/month over payments
Federal 30-year interest rate: 7.4% last updated on Oct 8, 2026
* All Figures are estimates. Check with your bank or proposed mortgage company for actual interest rates.
This product uses the FRED® API but is not endorsed or certified by the Federal Reserve Bank of St. Louis.

Virtual TourSave FavoriteSchedule TourAsk A QuestionMore Details

0 Mountain Forest Estates Road Sylva NC 28779

MLS Number CAR4357390

  • Land
  • Acreage 69.93
  • County Jackson

Mountain Forest Estates - 69.93 Private Mountain Acres Discover a rare opportunity in Mountain Forest Estates-69.93 breathtaking acres behind a private gate, offering unmatched privacy and stunning natural beauty. The property begins at a scenic old corn and moonshiners' farmstead, complete with a restored 1800s cabin nestled in the hollow-valley and climbs the mountainside to spectacular panoramic long-range views from the top. Four ready-to-build homesites are already in place, each with water and underground electric available. Well-maintained, properly drained gravel roads provide easy access throughout the property. The land features stocked fishponds, a natural spring, and flowing branches, creating a peaceful mountain setting rich with character and history. This unique tract can also be accessed from the top of Mountain Forest Estates, offering convenient entry points and added flexibility for future development of a private family retreat. If you're looking for privacy, mountain views, and a property ready to build your dream home-or multiple homes-this one is truly special.

Listed by Pat Sluder of Western Carolina Properties,Inc.

$
$
%
$/month over payments
Federal 30-year interest rate: 7.4% last updated on Oct 8, 2026
* All Figures are estimates. Check with your bank or proposed mortgage company for actual interest rates.
This product uses the FRED® API but is not endorsed or certified by the Federal Reserve Bank of St. Louis.

Save FavoriteSchedule TourAsk A QuestionMore Details

01 Grassy Knob Road Union Grove NC 28689

Union Grove, NC01 Grassy Knob Road

Price$1,295,000

Est. Mortgage: $/month

MLS Number CAR4402743

  • Land
  • Acreage 77.03
  • County Iredell

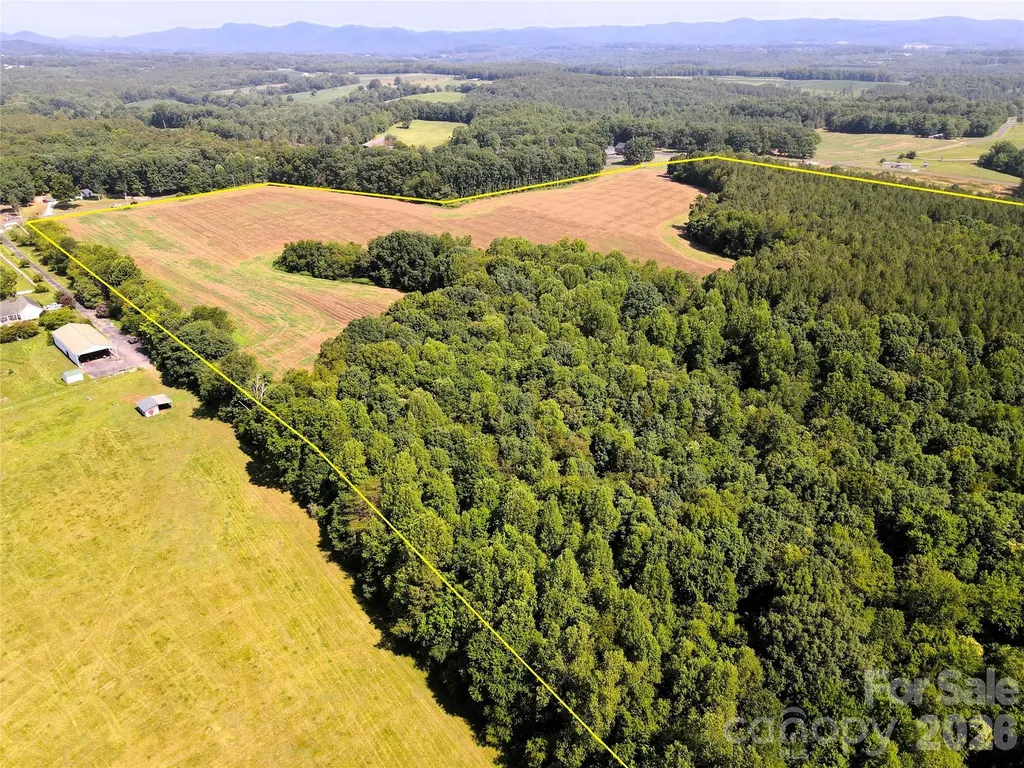
Looking for room to breathe? This 77+/- acre tract in Union Grove, NC might be exactly what you've been waiting for. About 25 acres are open agricultural field, currently leased to a local farmer, while appoximately 50 acres are in planted pines and mixed timber. A hunting group leases the property as well. Buy it and keep both leases running for supplemental income or make it your own. This is the kind of property where you could finally build that family farm you've always talked about. Road frontage is excellent, with over 520' on Grassy Knob Rd and 720' on Butch Branch Rd (same road, name changes partway through). Location is hard to beat: about an hour to uptown Charlotte and Charlotte-Douglas International Airport, easy access to I-77, and just 25 minutes to downtown Statesville. The property is currently enrolled in the PUV/farm use program, keeping taxes remarkably low ($188 total in 2025). The buyer will have the option to continue the program. Note that pulling it out of the program triggers 3 years of rollback taxes plus interest, so factor that into your plans. Whether you're dreaming of the farm you always wanted or looking to park money in a long term land investment, this one deserves a look.

Listed by Bobby Spivey of National Land Realty Central NC MLS LLC

$
$
%
$/month over payments
Federal 30-year interest rate: 7.4% last updated on Oct 8, 2026
* All Figures are estimates. Check with your bank or proposed mortgage company for actual interest rates.
This product uses the FRED® API but is not endorsed or certified by the Federal Reserve Bank of St. Louis.

Save FavoriteSchedule TourAsk A QuestionMore Details

152 Skyview Circle Asheville NC 28804

Asheville, NC152 Skyview Circle

Price$1,295,000

Est. Mortgage: $/month

Active With Contract

MLS Number CAR4384126

  • Residential
  • Bedrooms 4
  • Bathroom 3
  • Square Feet 3,012
  • Acreage 1.23

Tucked into the coveted Hills of Beaverdam, this beautifully renovated home offers a rare blend of privacy, natural light, and sweeping mountain views. Set at the top of the neighborhood on approximately 1.25 acres and largely hidden from the street, the property features an oversized, level yard, a newly built fire pit, and a peaceful setting just minutes from North Asheville. Inside, more than 3,000 square feet of thoughtfully updated living space includes four bedrooms and three baths. A 2017 renovation transformed the kitchen and baths with timeless finishes, while updated appliances, a natural gas line, and an open floor plan create effortless everyday living. Elevated above the landscape, the main living areas capture a subtle treehouse feel, seamlessly connecting the indoors with the surrounding beauty. Nearly 180-degree long-range mountain views take center stage, shifting beautifully with the seasons. Three porches-including a newly screened porch-invite you to slow down and enjoy the scenery, while skylights fill the home with natural light. Recent improvements, including a new driveway, whole-house generator, freshly painted exterior, and meticulously maintained systems, provide peace of mind. Beyond the property, The Hills of Beaverdam is one of North Asheville's most beloved neighborhoods, known for its quiet streets, friendly atmosphere, and scenic walking loops. It's an ideal place to walk the dog, meet neighbors, or simply enjoy a peaceful evening stroll (see attached neighborhood walking loop map). Just minutes from the Blue Ridge Parkway, Beaver Lake, the Country Club of Asheville, and North Asheville's shops and restaurants, this is a home that feels wonderfully secluded while remaining close to everything that makes Asheville special.

Listed by Hadley Goodman Cropp of Asheville Realty Group

$
$
%
$/month over payments
Federal 30-year interest rate: 7.4% last updated on Oct 8, 2026
* All Figures are estimates. Check with your bank or proposed mortgage company for actual interest rates.
This product uses the FRED® API but is not endorsed or certified by the Federal Reserve Bank of St. Louis.

Virtual TourSave FavoriteSchedule TourAsk A QuestionMore Details

24 Chapel Hill Lane Leicester NC 28748
Active With Contract

MLS Number CAR4354075

  • Residential
  • Bedrooms 5
  • Bathroom 6
  • Square Feet 5,142
  • Acreage 1.83

This custom 2020 home with a modern farmhouse feel offers over 5,000 square feet of living space on 1.83 private acres with year-round long-distance views, and only 25 minutes from Asheville. The main level features two kitchens, a spacious primary kitchen with marble countertops, custom cabinetry, stainless appliances, subway tile and a large eat in island, plus a fully equipped prep kitchen. The home includes five bedrooms and six baths with four en suite. Nine-foot ceilings throughout enhance the open design. The lower level recreation room features a stone wood-burning fireplace, workshop and third kitchen area with select appliances in place. Wraparound porches and decks create an expansive outdoor living space, ideal for entertaining or intimate moments. An inviting open yard with vegetable beds provide plenty of room for gardening, beekeeping, animals, playgrounds and outdoor gatherings in a private rural setting.

Listed by Damon Peary of Premier Sotheby’s International Realty

$
$
%
$/month over payments
Federal 30-year interest rate: 7.4% last updated on Oct 8, 2026
* All Figures are estimates. Check with your bank or proposed mortgage company for actual interest rates.
This product uses the FRED® API but is not endorsed or certified by the Federal Reserve Bank of St. Louis.

Virtual TourSave FavoriteSchedule TourAsk A QuestionMore Details

4859 Camp Creek Road Lancaster SC 29720

Lancaster, SC4859 Camp Creek Road

Price$1,295,000

Est. Mortgage: $/month

MLS Number CAR4386859

  • Residential
  • Bedrooms 3
  • Bathroom 3
  • Square Feet 1,840
  • Acreage 35.77

Escape the noise and discover a property where privacy, natural beauty, and outdoor recreation come together on nearly 36 remarkable acres. Tucked away in a peaceful rural setting, this unique property offers the opportunity to enjoy a lifestyle that many dream about but few ever find. From morning coffee overlooking the stocked pond to evenings spent watching wildlife from the porch, every day feels miles away from the hustle and bustle. The centerpiece of the property is a charming 2-bedroom, 2-bath log cabin surrounded by a picturesque mix of pasture, mature timber, flowing streams, and abundant wildlife habitat. Come and enjoy the log cabin life with a breezeway attached to a 2-car garage and a finished upper-level room with its own bathroom, providing ideal space for guests or family members, an extra bedroom, a home office, studio, or recreational room. For those who need room to work, store equipment, or pursue their hobbies, the improvements are exceptional. A 650+ square foot two-bay garage is complemented by a large covered eight-bay shelter with an oversized RV-height bay, offering abundant space for tractors, farm equipment, boats, campers, off-road vehicles, classic cars, and more. Outdoor enthusiasts will appreciate the property's established deer stands, shooting lanes, fishing pond, wooded trails, and open areas suitable for food plots, horses, livestock, or additional improvements. Whether your vision includes a private sporting retreat, family homestead, hobby farm, equestrian property, or multi-generational estate, the infrastructure is already in place to help make it a reality. Unlike many large acreage tracts, the hard work has already been done. The buildings, storage facilities, access, and recreational features are ready for immediate enjoyment, allowing you to spend your time creating memories rather than spending years developing the property. Conveniently located just minutes from sought-after Buford Schools and approximately two miles from the North Carolina state line, the property enjoys easy access to Waxhaw and Monroe, NC, as well as Lancaster and Pageland, SC. Charlotte and its world-class dining, entertainment, shopping, international airport, and major healthcare systems are approximately one hour away, allowing you to enjoy the peace and freedom of country living without sacrificing access to modern conveniences and medical care. If you've been searching for a property that offers room to roam, space to grow, outstanding recreational opportunities, and the ability to create a lasting family legacy, this exceptional rural retreat deserves your attention.

Listed by Lee Whitley of Mossy Oak Properties Land and Luxury

$
$
%
$/month over payments
Federal 30-year interest rate: 7.4% last updated on Oct 8, 2026
* All Figures are estimates. Check with your bank or proposed mortgage company for actual interest rates.
This product uses the FRED® API but is not endorsed or certified by the Federal Reserve Bank of St. Louis.

Virtual TourSave FavoriteSchedule TourAsk A QuestionMore Details

Broker Reciprocity MLS Grid Logo © 2026 Listings courtesy of Canopy MLS as distributed by MLS GRID. IDX information is provided exclusively for consumers’ personal non-commercial use and may not be used for any purpose other than to identify prospective properties consumers may be interested in purchasing. The IDX data is deemed reliable but is not guaranteed by MLS GRID and may be subject to an end user license agreement prescribed by the Member Participant’s applicable MLS.  Based on information submitted to the MLS GRID as of October 12, 2026 6:52 PM UTC . All data is obtained from various sources and may not have been verified by broker or MLS GRID. Supplied Open House Information is subject to change without notice. All information should be independently reviewed and verified for accuracy. Properties may or may not be listed by the office/agent presenting the information. Some IDX listings have been excluded from this website.