and narrow your search. If you have fewer than 200 results, you can save your search.

Hendersonville NC

r=5245-5256
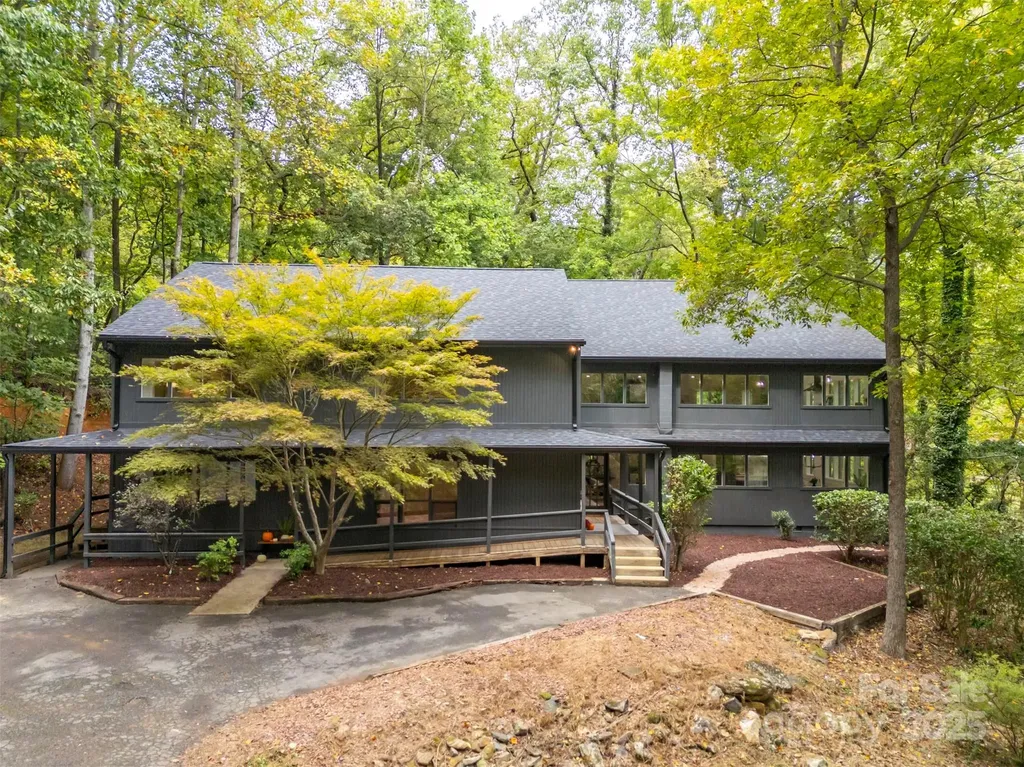
160 Lasae Lane Tryon NC 28782

Tryon, NC160 Lasae Lane

Price$850,000

Est. Mortgage: $/month

MLS Number CAR4308669

  • Residential
  • Bedrooms 6
  • Bathroom 6
  • Square Feet 7,232
  • Acreage 9.96

Priced $200,000 below appraised value and nestled amongst towering hardwoods on a 10acre parcel, this stunning contemporary home represents an extraordinary find. While just minutes from downtown Tryon & I-26, the property sits at the end of a quiet cul-de-sac for optimal privacy. A gently flowing creek runs along the lower boundary line w/nature conservancy woods behind plus long range winter views. Technically a reverse floor plan, each level boasts a full kitchen, living/great room area, primary suite and laundry - an ideal situation for multi-generational living or an investment rental property. Impeccable finishes from the gorgeous herringbone inlay oak in the foyer to the starburst tile in the guest baths to the warm charcoal stained cabinets throughout. Ground level features a huge mudroom/laundry w/custom drop zone cabinetry & folding island, entertainment room w/80" TV, spacious kitchen w/breakfast bar & dining area, plus a sitting/living room & convenient powder bath. En-suite primary plus 4 additional bedrooms and 2 shared baths. Head upstairs to a cavernous great room w/gas fireplace and rear deck. Sleek & modern kitchen surrounded by picture windows w/ample area for dining. Additional sitting room, bonus room & hall bath plus another laundry. Principle primary is set apart at the end of the hall for perfect restfulness. Lounge or reading area, spacious walk-in closet & striking walk-in tile shower with bench. Exquisite home w/endless possibilities! Fully inspected and ready to become the home of your dreams!

Listed by Brad Cummings and Tricia Boston of Colfax Home & Land,Co
$
$
%
$/month over payments
Federal 30-year interest rate: 7.4% last updated on Oct 15, 2026
* All Figures are estimates. Check with your bank or proposed mortgage company for actual interest rates.
This product uses the FRED® API but is not endorsed or certified by the Federal Reserve Bank of St. Louis.

Save FavoriteSchedule TourAsk A QuestionMore Details

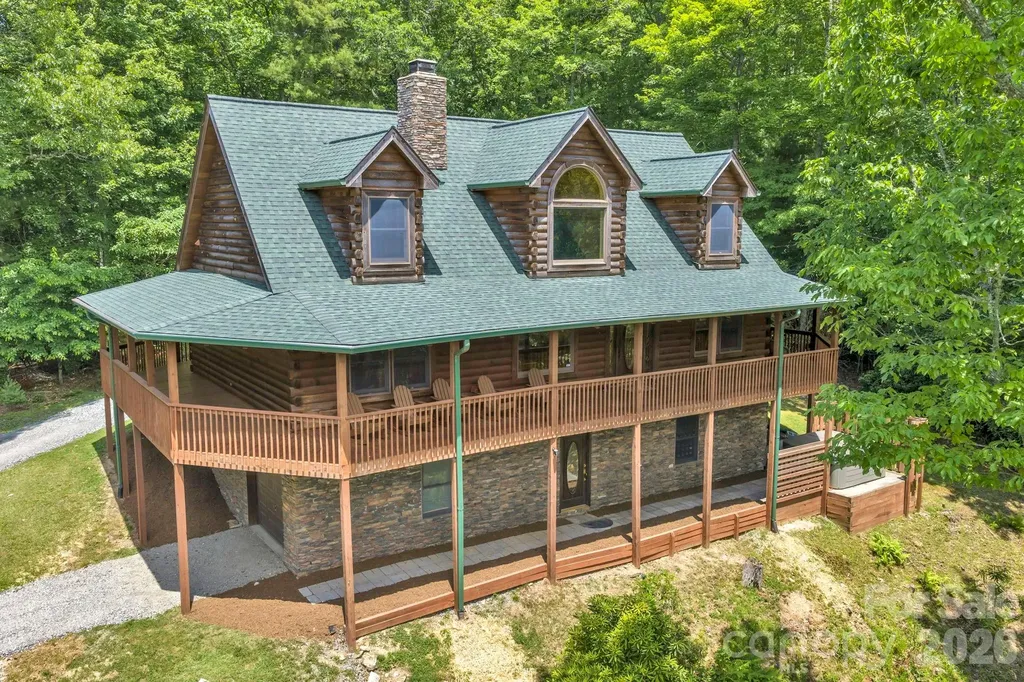
328 Nile Park Drive Blowing Rock NC 28605

Blowing Rock, NC328 Nile Park Drive

Price$850,000

Est. Mortgage: $/month

MLS Number CAR4388511

  • Residential
  • Bedrooms 5
  • Bathroom 4
  • Square Feet 3,159
  • Acreage 1.9

Welcome to 328 Nile Park Drive. Perched on a flat knoll atop 1.9 acres of low-maintenance, wooded land and nestled in a quiet, end-of-the-road setting, this rare 5 bedroom 4 bath cabin provides a TURN-KEY short term rental and investment opportunity, mountain getaway, or full-time residence, central to so much of what the High Country has to offer. Discover the best of both worlds: ultimate privacy and seclusion, yet easy access and close to everything!! A convenient location (just two turns off of Highway 321 between Boone and Blowing Rock) means this property rests only 6 minutes from the Blue Ridge Parkway, 7 minutes to Main Street in Blowing Rock, 12 minutes to App Ski Mountain, and less than 10 minutes to downtown Boone! Offered FURNISHED (with minor exceptions), discover living and entertaining spaces that flow from indoors to out, and a true wrap-around covered deck surrounding the entirety of the home- a perfect spot for enjoying morning coffee or the setting sun. An open floor plan brings together the kitchen, dining, and living spaces, centered around a floor-to-ceiling stacked stone fireplace- an anchor and focal point to the room. The pine and oak filled interior gives the warmth and feel of a classic and rustic cabin while tall ceilings and windows bring in natural light and an airy atmosphere. Enjoy all of the necessities on the walk-in-level, including TWO primary bed/bath suites with jetted tubs and spacious closets. A lofted second floor with vaulted ceilings offers two bedrooms and full bath while the lower level provides the 5th bedroom (currently shown/staged as an additional living space), full bath, and game room - a floorplan that offers a variety of use and layout options! Amenities include: HOT TUB, pool table, granite counters, covered decks, small yard areas, lower stone walkway, utility/storage room, high speed internet, security system, covered entry, and a high elevation (3,400+ feet!) - all in close proximity to Appalachian State University. Rental assessment available!

Listed by Jay Vincent of Berkshire Hathaway HomeServices Vincent Properties

$
$
%
$/month over payments
Federal 30-year interest rate: 7.4% last updated on Oct 15, 2026
* All Figures are estimates. Check with your bank or proposed mortgage company for actual interest rates.
This product uses the FRED® API but is not endorsed or certified by the Federal Reserve Bank of St. Louis.

Save FavoriteSchedule TourAsk A QuestionMore Details

1711 Laurel Hill Drive Waxhaw NC 28173

Waxhaw, NC1711 Laurel Hill Drive

Price$850,000

Est. Mortgage: $/month

MLS Number CAR4381544

  • Residential
  • Bedrooms 5
  • Bathroom 4
  • Square Feet 3,462
  • Acreage 0.46

PRICE REDUCTION! Beautiful 5 bedroom/4 bathroom home with pool in desirable Briarcrest community in Waxhaw, NC. This nearly half-acre lot offers your own private backyard oasis including an in-ground pool with waterfall & tanning ledge, screened side porch and fenced yard. The first floor offers a bedroom with full bathroom, formal dining room & breakfast area. The kitchen has lots of cabinet space, a pantry, stainless steel appliances and island overlooking the family room with coffered ceilings & fireplace plus and additional room what is great for a sunroom/playroom or office. Upstairs you will find the oversized primary bedroom with a sitting area. The primary bathroom has recently been updated. There are also 3 additional secondary bedrooms and 2 full bathrooms plus a loft upstairs along with the laundry room. Two-car side load garage as well as a storage shed in the fenced backyard. Over 60K in upgrades. Briarcrest offers an outdoor pool, clubhouse, basketball courts, tennis & pickleball courts, walking trail and dog park. Desirable Cuthbertson school district. No city taxes. Hurry, you don't want to miss this one!

Listed by Krista Cutler of NorthGroup Real Estate LLC

$
$
%
$/month over payments
Federal 30-year interest rate: 7.4% last updated on Oct 15, 2026
* All Figures are estimates. Check with your bank or proposed mortgage company for actual interest rates.
This product uses the FRED® API but is not endorsed or certified by the Federal Reserve Bank of St. Louis.

Virtual TourSave FavoriteSchedule TourAsk A QuestionMore Details

2805 Peverell Lane Charlotte NC 28270

Charlotte, NC2805 Peverell Lane

Price$850,000

Est. Mortgage: $/month

MLS Number CAR4409293

  • Residential
  • Bedrooms 5
  • Bathroom 3
  • Square Feet 3,115
  • Acreage 0.3

This Providence Plantation home, located in one of the state's top school zones, is positioned on a desirable corner lot next to a quiet cul-de-sac street. This distinguished residence pairs timeless architectural detail with inviting, everyday comfort. Inside, a thoughtful selection of elevated finishes creates a graceful sense of continuity throughout the home. Refined materials are found throughout, including extensive upgraded moldings, high-end wood flooring, countertops and hard-surface finishes in granite and Carrara marble, and Swarovski crystal chandeliers to character without compromising warmth or livability. At the center of the home, the vaulted family room offers an impressive yet comfortable gathering place. A wood-burning fireplace with a gas starter and Carrara marble surround serves as its focal point. The adjoining kitchen features a custom granite island, granite and Carrara marble flooring, and stainless steel KitchenAid appliances, including a five-burner gas cooktop, vent hood, dishwasher and double ovens. An exceptional feature of the home is a versatile main-level flex room, which can be easily separated by elegant French doors or opened to flow seamlessly with the rest of the main floor. This versatile space includes a private office with custom built-ins and a 17'x12' flex room suited for entertaining, recreation, media, play or a variety of other uses. The possibilities are nearly endless. The living space continues outdoors to an inviting screened porch and adjoining deck overlooking the fully fenced backyard. The porch provides a polished setting for outdoor dining and relaxation. Mature fruit trees lend additional charm to the backyard. Upstairs are the primary suite, three generously sized secondary bedrooms, a distinctive bonus room that may also serve as a fifth bedroom, and a walk-in laundry room. Vaulted ceilings and custom molding give the primary suite a composed, spacious feel, while the bathroom features a soaking tub with Carrara marble surround-the ample closet offers comfort and function. Recent improvements include new upstairs carpet installed in July 2026 and fresh interior paint throughout. With an optional HOA and available neighborhood swim and racquet club, location with easy access to I485, shopping, Brace Y, Waverly, Arboretum and Matthews in a setting that feels both peaceful and connected, this home presents a rare combination of premium location, craftsmanship, flexibility and enduring style.

Listed by Cay Craig of COMPASS

$
$
%
$/month over payments
Federal 30-year interest rate: 7.4% last updated on Oct 15, 2026
* All Figures are estimates. Check with your bank or proposed mortgage company for actual interest rates.
This product uses the FRED® API but is not endorsed or certified by the Federal Reserve Bank of St. Louis.

Virtual TourSave FavoriteSchedule TourAsk A QuestionMore Details

99999 Tryon Road Rutherfordton NC 28139

Rutherfordton, NC99999 Tryon Road

Price$850,000

Est. Mortgage: $/month

MLS Number CAR4393753

  • Land
  • Acreage 60.98
  • County Rutherford

Don't miss this rare opportunity to own 61 +- spectacular acres in the heart of western NC horse country! This beautiful property is diverse in both topography, and potential uses. +-20 acres of prime bottomland is currently in tomato production (on an annual lease), with another +-40 forested acres rising gently above the fields, offering two gentle knobs with numerous private and picturesque homesite options to choose from. The views from these potential homesites would be excellent, overlooking the lower fields and mountains beyond. The property features extensive frontage along Mountain Creek. The options presented by this land are plentiful; keep it in agriculture production for income, subdivide into multiple tracts, repurpose the fields for equestrian use, convert it into a legacy estate property, or utilize any combination of the above. Overall, the land is exceptionally private, and access is easy from multiple entrance points along paved Tryon Rd. All considered, this property's close proximity to Rutherfordton, Tryon International Equestrian Center, US-74, and beyond, combined with it's usability and privacy, make it a truly special offering on the market.

Listed by Joe Scott and Collin O'Berry of Keller Williams Professionals

$
$
%
$/month over payments
Federal 30-year interest rate: 7.4% last updated on Oct 15, 2026
* All Figures are estimates. Check with your bank or proposed mortgage company for actual interest rates.
This product uses the FRED® API but is not endorsed or certified by the Federal Reserve Bank of St. Louis.

Save FavoriteSchedule TourAsk A QuestionMore Details

2025 South Street Charlotte NC 28208

Charlotte, NC2025 South Street

Price$850,000

Est. Mortgage: $/month

MLS Number CAR4414737

  • Residential
  • Bedrooms 4
  • Bathroom 3
  • Square Feet 2,897
  • Acreage 0.24

$10,000 Seller Credit + Luxury New Construction Minutes from Uptown Charlotte! This thoughtfully designed home features a main-level primary suite, an upstairs loft/bonus space, engineered hardwood flooring throughout with no carpet, and elevated finishes from top to bottom. The open-concept kitchen showcases an oversized quartz island, premium appliance package, and gas cooktop, while the living area features a custom gas fireplace. The primary suite offers a spa-inspired bath with an oversized soaking tub & walk-in shower. Additional highlights include custom built-ins in every walk-in closet, upgraded fiber cement siding, a fully fenced backyard, 1-year builder warranty, and 10 year structural warranty. Conveniently located minutes from Uptown Charlotte and major highways in the growing West Corridor. Use the $10,000 seller credit toward closing costs, an interest rate buydown, or other allowable expenses! Ask the listing agent for more information on additional incentives!

Listed by Desiree Duke and Austin Duke of Duke Realty Partners LLC

$
$
%
$/month over payments
Federal 30-year interest rate: 7.4% last updated on Oct 15, 2026
* All Figures are estimates. Check with your bank or proposed mortgage company for actual interest rates.
This product uses the FRED® API but is not endorsed or certified by the Federal Reserve Bank of St. Louis.

Save FavoriteSchedule TourAsk A QuestionMore Details

2915 Mills Harris Road Marshville NC 28103

MLS Number CAR4412420

  • Residential
  • Bedrooms 3
  • Bathroom 4
  • Square Feet 2,901
  • Acreage 6.61

Welcome to your dream home nestled on just over 6.5 acres of picturesque landscape! This full-brick updated home offers the perfect blend of modern luxury and serene countryside living. Stunning sunrises and sunsets await you! Sip your morning coffee or unwind in the evenings on the rocking chair front porch, soaking in the tranquility of your surroundings. Enjoy the convenience of having the primary bedroom located on the main floor. Primary bath w/soaking tub and decorative tiled shower. Open kitchen and breakfast area w/designated dining room. Family room w/gas logs. Plantation Shutters throughout most of the main floor. Spacious secondary bedrooms upstairs. Large bonus room w/closet could be used as a bedroom w/private staircase. Garage is currently being used as an office, kitchenette and pantry, but can easily be converted back. Previous owners converted the garage. HVAC units replaced in 2021 & 2024. 20x20 outbuilding w/200amp electrical service is being used as a full gym and all workout equipment will convey! Rear yard is fenced for your animals and has a concrete pad/ kennel area. The acreage is mainly fenced and would be great for horses or cattle.

Listed by Brandon Gaddy of Central Carolina Real Estate Group LLC

$
$
%
$/month over payments
Federal 30-year interest rate: 7.4% last updated on Oct 15, 2026
* All Figures are estimates. Check with your bank or proposed mortgage company for actual interest rates.
This product uses the FRED® API but is not endorsed or certified by the Federal Reserve Bank of St. Louis.

Virtual TourSave FavoriteSchedule TourAsk A QuestionMore Details

2205 Black Forest Drive Marion NC 28752

Marion, NC2205 Black Forest Drive

Price$850,000

Est. Mortgage: $/month

MLS Number CAR4298708

  • Land
  • Acreage 5.2
  • County McDowell

Discover one of the most versatile and stunning properties in the exclusive, gated Black Forest community on Lake James. This expansive 5.2-acre waterfront lot offers a rare combination of features: a level, easily buildable homesite, a gentle walk to the shoreline, and sweeping long-range main channel and mountain views. With an 8-bedroom septic permit already in place and approval for multiple dwellings, the possibilities are endless-whether you envision a sprawling estate, guest cottages, or a private family retreat. Enjoy the privacy and natural beauty that make Black Forest one of Lake James' most desirable communities. Owners benefit from a full time caretaker, community trails, a river camp, and a Lake Camp with a pavilion, offering both seclusion and convenient access to the water. Rarely does a property combine acreage, level terrain, multi-dwelling potential, and big water views like this. Build the legacy lake property you've always imagined on Lot 28.

Listed by Bryan Jones and Fletcher Edens of Keller Williams Unified

$
$
%
$/month over payments
Federal 30-year interest rate: 7.4% last updated on Oct 15, 2026
* All Figures are estimates. Check with your bank or proposed mortgage company for actual interest rates.
This product uses the FRED® API but is not endorsed or certified by the Federal Reserve Bank of St. Louis.

Virtual TourSave FavoriteSchedule TourAsk A QuestionMore Details

7815 Covey Chase Drive Charlotte NC 28210

Charlotte, NC7815 Covey Chase Drive

Price$850,000

Est. Mortgage: $/month

Active With Contract

MLS Number CAR4423401

  • Residential
  • Bedrooms 4
  • Bathroom 3
  • Square Feet 2,454
  • Acreage 0.34

Beautifully updated move in ready home in desirable South Park! This 4 Bed 3 full bath home with 2 car side load garage is a stunner! The recently updated gourmet kitchen features a Thermador Range and stainless steel appliances, Carrera marble, white cabinetry and open concept. All baths have been updated with designer tile and marble. The first floor features spacious guest room with large walk in closet and full bath. The formal living room with french doors is currently being used as playroom and office. Spacious dining room off of kitchen as well as the eat in kitchen are perfect for entertaining. Second floor features large primary suite with updated bath including dual vanities, large marble shower and walk in closet. Two additional bedrooms with designer wallpaper, built in closet shelving and updated full bath. The attached side load garage, fully fenced yard with irrigation and nicely manicured landscaping and new roof make this home truly move in ready. Quail Hollow Estates is a hidden gem close to shopping, dining, Sugar Creek Greeenway and is centrally located to Uptown, Ballantyne, Southpark. A perfectly updated home in a great location. Welcome Home!

Listed by Libby Gonyea of Helen Adams Realty

$
$
%
$/month over payments
Federal 30-year interest rate: 7.4% last updated on Oct 15, 2026
* All Figures are estimates. Check with your bank or proposed mortgage company for actual interest rates.
This product uses the FRED® API but is not endorsed or certified by the Federal Reserve Bank of St. Louis.

Save FavoriteSchedule TourAsk A QuestionMore Details

400 Greystone Road Charlotte NC 28209

Charlotte, NC400 Greystone Road

Price$850,000

Est. Mortgage: $/month

MLS Number CAR4382640

  • Land
  • Acreage 0.19
  • County Mecklenburg

Exceptional opportunity to build your dream home on a prime corner lot in the desirable Sedgefield neighborhood. The site is build-ready, featuring approximately $75,000 in completed grading, including a professionally installed retaining wall-significantly reducing upfront construction costs. A rare offering with major site preparation already completed in an established area.

Listed by Drew Patel of Kalagara Realty

$
$
%
$/month over payments
Federal 30-year interest rate: 7.4% last updated on Oct 15, 2026
* All Figures are estimates. Check with your bank or proposed mortgage company for actual interest rates.
This product uses the FRED® API but is not endorsed or certified by the Federal Reserve Bank of St. Louis.

Save FavoriteSchedule TourAsk A QuestionMore Details

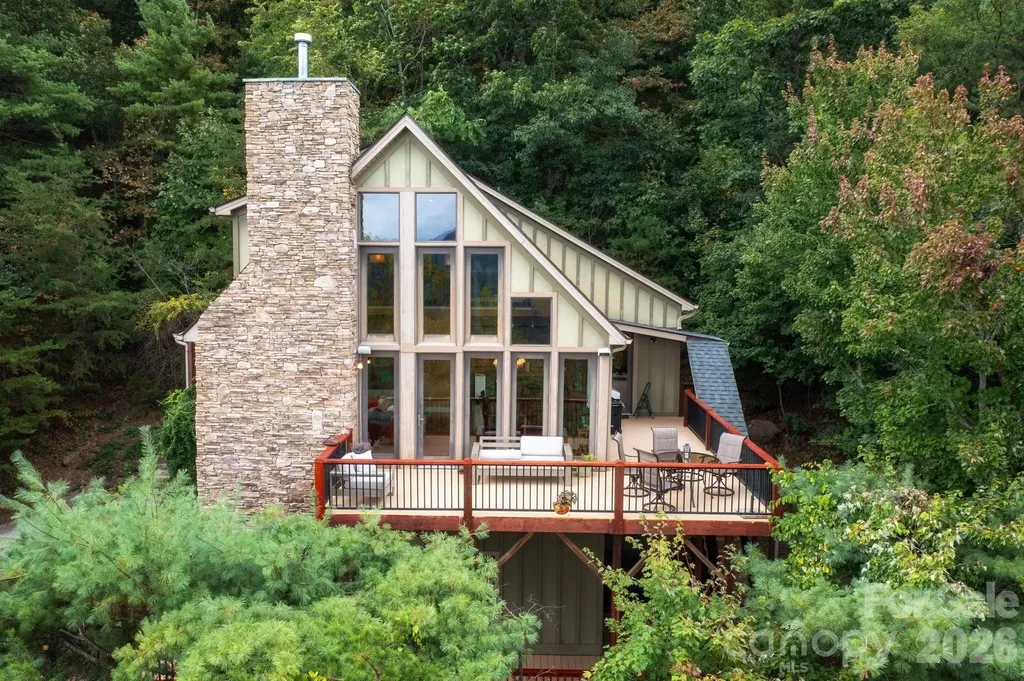
130 Black Oak Drive Asheville NC 28804

Asheville, NC130 Black Oak Drive

Price$850,000

Est. Mortgage: $/month

MLS Number CAR4395839

  • Residential
  • Bedrooms 3
  • Bathroom 3
  • Square Feet 2,439
  • Acreage 0.73

Views, views, views! Strategically sited and masterfully designed, this Beaverdam sanctuary captures spectacular long-range mountain vistas from every angle seldom found at this price point. Whether you are watching the sunset paint the sky from the expansive two-level deck or peering through soaring walls of windows, the ever-changing scenery serves as your constant backdrop. Inside, an impressive great room is anchored by floor-to-ceiling windows, a vaulted ceiling, and a soaring stone fireplace. The nicely equipped kitchen features granite countertops and stainless steel appliances, including a gas cooktop. Convenience meets luxury on the main level, which hosts the primary bedroom-complete with a walk-in closet and a spacious ensuite bathroom featuring a soaking tub and tiled shower-as well as a guest bedroom, a hall bath, and a laundry room. Upstairs, a versatile loft offers a scenic space for relaxing or working from home, accompanied by a convenient bathroom and another remarkably spacious guest room with a large closet for added storage. Roof replaced in 2023 and both HVACs replaced in 2022. Nestled in The Forest of Beaverdam, this exceptional home offers the perfect blend of a private mountain oasis and urban amenities. Enjoy ultimate peace and privacy without sacrificing convenience. You're just minutes away from North Asheville, the energy and culture of downtown Asheville, and an endless array of outdoor mountain adventures. No drivebys please!

Listed by Carol Marin of Mosaic Community Lifestyle Realty

$
$
%
$/month over payments
Federal 30-year interest rate: 7.4% last updated on Oct 15, 2026
* All Figures are estimates. Check with your bank or proposed mortgage company for actual interest rates.
This product uses the FRED® API but is not endorsed or certified by the Federal Reserve Bank of St. Louis.

Save FavoriteSchedule TourAsk A QuestionMore Details

2215 Chatham Avenue Charlotte NC 28205

Charlotte, NC2215 Chatham Avenue

Price$850,000

Est. Mortgage: $/month

Active With Contract

MLS Number CAR4417112

  • Residential
  • Bedrooms 3
  • Bathroom 2
  • Square Feet 1,634
  • Acreage 0.19

Welcome to one of the most charming ranch homes on Chatham Avenue. This gem is filled with character, thoughtful updates and a few unexpected spaces that make it truly special. It all begins on the inviting front porch, where you can swing, relax and watch the best of Chatham go by. Step inside, where rich, moody oak hardwood floors set the tone and anchor the spacious living area. The thoughtfully updated kitchen features a timeless marble subway tile backsplash, quartz countertops and direct access to the quaint dining room, where detailed trim adds just the right amount of architectural interest. Through the arched openings, you'll find the extra-large primary suite with a beautifully updated ensuite featuring a dual vanity, zero-entry shower with dual shower heads and two closets. With three access points to the rear patio, indoor-outdoor living comes naturally. There's plenty of room to entertain, whether it's hosting friends for game day, dining alfresco or simply enjoying a quiet evening outside. The backyard is a retreat of its own, with a beautiful grassy lawn and stone steps leading to a tucked-away fire pit area with bistro lights. And then there's the unexpected bonus: conditioned basement space that could be the perfect home office, creative studio, hangout or your very own speakeasy. Note this space is not included in marketable square footage at it has ceiling height of 6'3". There's so much packed into this charming home, all on one of Midwood's most desirable interior streets with quick access to Midwood Park and everything that makes the neighborhood such a special place to call home.

Listed by Ken Riel of COMPASS

$
$
%
$/month over payments
Federal 30-year interest rate: 7.4% last updated on Oct 15, 2026
* All Figures are estimates. Check with your bank or proposed mortgage company for actual interest rates.
This product uses the FRED® API but is not endorsed or certified by the Federal Reserve Bank of St. Louis.

Virtual TourSave FavoriteSchedule TourAsk A QuestionMore Details

Broker Reciprocity MLS Grid Logo © 2026 Listings courtesy of Canopy MLS as distributed by MLS GRID. IDX information is provided exclusively for consumers’ personal non-commercial use and may not be used for any purpose other than to identify prospective properties consumers may be interested in purchasing. The IDX data is deemed reliable but is not guaranteed by MLS GRID and may be subject to an end user license agreement prescribed by the Member Participant’s applicable MLS.  Based on information submitted to the MLS GRID as of October 18, 2026 12:18 PM EDT . All data is obtained from various sources and may not have been verified by broker or MLS GRID. Supplied Open House Information is subject to change without notice. All information should be independently reviewed and verified for accuracy. Properties may or may not be listed by the office/agent presenting the information. Some IDX listings have been excluded from this website.