and narrow your search. If you have fewer than 200 results, you can save your search.

Hendersonville NC

r=5293-5304
1632 Burtonwood Circle Charlotte NC 28212

Charlotte, NC1632 Burtonwood Circle

Price$850,000

Est. Mortgage: $/month

MLS Number CAR4431178

  • Residential
  • Bedrooms 4
  • Bathroom 4
  • Square Feet 4,808
  • Acreage 0.64

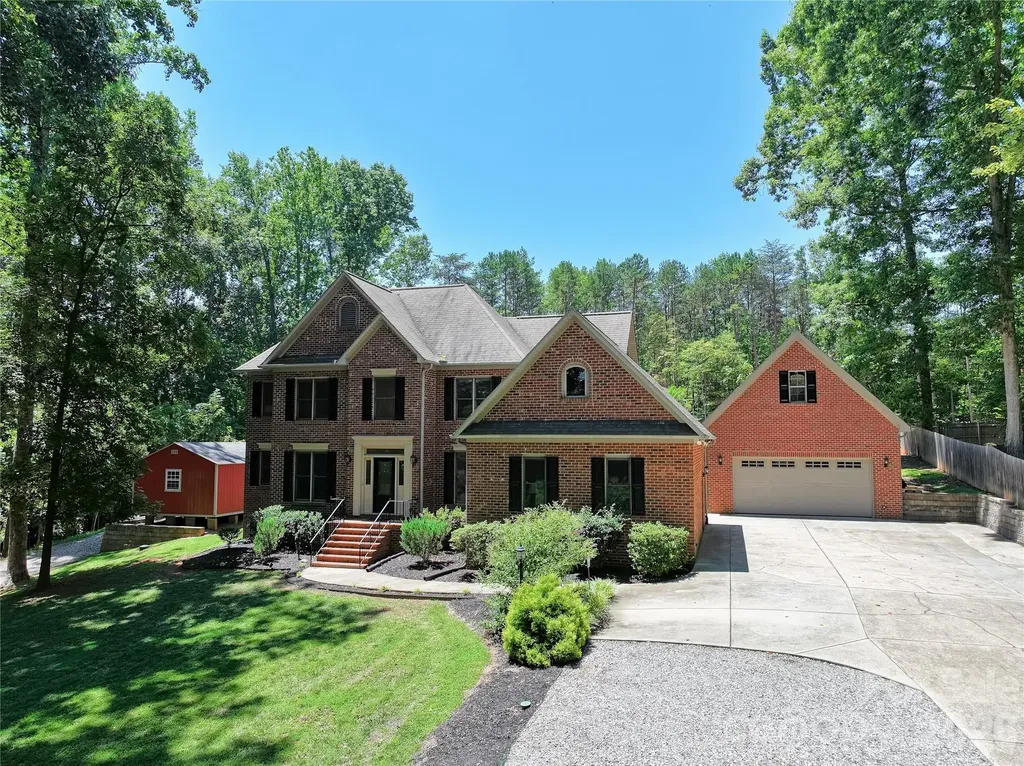
One of the Best Newly Priced Homes in the Charlotte with Exceptional Location! Fully Renovated Luxurious 1-story All Brick Ranch Home, is located in one of the most Sought After neighborhoods in South Charlotte, offering convenient access to Uptown and South Park. This Large 4,800+ sqft home is surrounded by beautiful mature trees on a large private lot with a fenced in backyard! Inside, the home features an open and airy layout with 4 large bedrooms, 3.5 baths, and a huge finished basement! The Home has been updated w High-end upgrades including Tile and Rare Quartz countertops in Kitchen and Bathrooms. The Chef's kitchen features High-End Gas Range & Stovetop along with a Massive Kitchen Island great for accommodating large families. The large private backyard features an enclosed screened in porch great for entertaining guests. The Master EnSuite offers privacy and is enhanced with its spa like bathroom and walk-in closets. The Huge basement can accommodate various needs such as a game room, home theater, and additional living quarters with exterior & interior entry and exits. Overall, this home perfectly balances elegance, space, and functionality, making it a great find in South Charlotte's competitive market. It promises not just a house, but a sophisticated lifestyle!

Listed by Tyler Goldsmith of Coldwell Banker Realty

$
$
%
$/month over payments
Federal 30-year interest rate: 7.4% last updated on Oct 15, 2026
* All Figures are estimates. Check with your bank or proposed mortgage company for actual interest rates.
This product uses the FRED® API but is not endorsed or certified by the Federal Reserve Bank of St. Louis.

Save FavoriteSchedule TourAsk A QuestionMore Details

3314 Lazy Branch Road Charlotte NC 28270

Charlotte, NC3314 Lazy Branch Road

Price$850,000

Est. Mortgage: $/month

Pending

MLS Number CAR4425361

  • Residential
  • Bedrooms 4
  • Bathroom 4
  • Square Feet 3,508
  • Acreage 1.42

Property being sold for lot value only - No Showings - Nearly 1.5 Acres backing up to nature preserve - Great Opportunity to build your dream home

Listed by Bill Wagenseller of EXP Realty LLC

$
$
%
$/month over payments
Federal 30-year interest rate: 7.4% last updated on Oct 15, 2026
* All Figures are estimates. Check with your bank or proposed mortgage company for actual interest rates.
This product uses the FRED® API but is not endorsed or certified by the Federal Reserve Bank of St. Louis.

Save FavoriteSchedule TourAsk A QuestionMore Details

651 Glen Cannon Drive Pisgah Forest NC 28768

MLS Number CAR4414802

  • Residential
  • Bedrooms 4
  • Bathroom 3
  • Square Feet 2,500
  • Acreage 1.5

Tucked into a 1.5 acre lot among lush greenery and mountain views you will enjoy this one level home with a "treehouse" feel. Located in the Land of Waterfalls, Brevard, NC, this 4 bedroom, 2 1/2 bath one level home is a must see. The interior has been thoughtfully curated with sophisticated finishes and an effortless flow by esteemed Louisiana designer, Claire Major of Artvark, Ltd. Designed for relaxed entertaining the heart of the home centers around a chef's kitchen with a 20 foot angled island for food prep, dining and entertaining. The kitchen is open to the light filled living room, den with fireplace and dining area. This home offers relaxed mountain living with a nice deck for outdoor dining, enjoying cool mountain breezes and lovely vistas. The primary suite is something special! You will enjoy large walk in closets, wood accent wall and private deck. The primary bath offers walk in shower, soaking tub, private water closet, large skylight and double sinks. Additional bedrooms are great for guests with second full bath conveniently located in hall. Laundry room is located on the main level. You will appreciate a semi circular drive for easy in and out, a heated basement area that would be perfect for storage and workshop. Yard is beautifully landscaped with mature trees, seasonal flowers and beautiful view. At Glen Cannon you are only minutes to downtown Brevard, Brevard Music Center, shopping, dining, trails and The Pisgah National Forest.

Listed by Mary-Alice Baker and Ben Baker of Dimps Realty Co Inc.

$
$
%
$/month over payments
Federal 30-year interest rate: 7.4% last updated on Oct 15, 2026
* All Figures are estimates. Check with your bank or proposed mortgage company for actual interest rates.
This product uses the FRED® API but is not endorsed or certified by the Federal Reserve Bank of St. Louis.

Save FavoriteSchedule TourAsk A QuestionMore Details

8465 Blume Parkway Harrisburg NC 28075

Harrisburg, NC8465 Blume Parkway

Price$850,000

Est. Mortgage: $/month

MLS Number CAR4419990

  • Residential
  • Bedrooms 5
  • Bathroom 5
  • Square Feet 4,662
  • Acreage 0.35

Buyer Agent to verify schools and square footage. Showing service will have keypad entry instructions. Please remove shoes, turn lights off, confirm door is locked when showing is complete. Thank you for showing! We look forward to your feedback Measurements completed 9/1 UPDATE: Online platforms advertising year home built as 2016, correct year is 2017. Items that will not convey with property: Refrigerator, Main & Upper Lvl TV Mount, Main & Upper Lvl Window Treatment and Drapes, Mounted Shelving in Single Car Garage.

Listed by Monique Elmore of ERA Live Moore

$
$
%
$/month over payments
Federal 30-year interest rate: 7.4% last updated on Oct 15, 2026
* All Figures are estimates. Check with your bank or proposed mortgage company for actual interest rates.
This product uses the FRED® API but is not endorsed or certified by the Federal Reserve Bank of St. Louis.

Save FavoriteSchedule TourAsk A QuestionMore Details

120 Palos Verde Drive Mooresville NC 28117

MLS Number CAR4422974

  • Residential
  • Bedrooms 4
  • Bathroom 4
  • Square Feet 3,543
  • Acreage 0.69

Custom-built with an emphasis on quality, craftsmanship and thoughtful design, 120 Palos Verde Drive offers 3,543 square feet of beautifully designed living space and a floor plan that is as functional as it is impressive. Details throughout the home reflect its custom construction, including solid wood doors, soaring ceilings, exceptionally tall doorways, bullnose wall corners, extensive hardwood flooring, substantial millwork and custom built-ins. The gourmet kitchen is the heart of the home, offering abundant cabinetry with specialty drawers, granite countertops, stainless steel appliances, an oversized island, a walk-in pantry, a central vac port for easy cleanup, and a side-by-side full freezer and refrigerator. It flows seamlessly into the dramatic two-story great room where a fireplace flanked by built-in bookcases and an abundance of windows creates a bright and inviting gathering space. A main-level primary suite provides privacy and convenience, while upstairs you'll find three additional bedrooms and a bonus room, giving you tremendous flexibility for guests, recreation, a media room or home office. And then there is the backyard. The large, level lot provides an impressive amount of usable lawn space, a feature that can be hard to find in a home with an in-ground pool. The saltwater pool serves as the centerpiece of the outdoor living area and is surrounded by cool surface decking designed to provide a more comfortable surface underfoot on hot summer days. Mature landscaping provides privacy while preserving the open feel of the yard. This backyard was designed to be enjoyed! Additional features that make this home more appealing include a new heat pump, an encapsulated crawl space and an irrigation system. Low HOA dues, no city taxes and no monthly water bill due to the home's private well are valuable advantages that keep ownership costs lower. Elegant without feeling formal, this exceptional home brings together quality materials, architectural character, a highly functional floor plan and outstanding outdoor living, creating a home that is as beautiful as it is comfortable.

Listed by Larissa Crawford of Premier Sotheby's International Realty

$
$
%
$/month over payments
Federal 30-year interest rate: 7.4% last updated on Oct 15, 2026
* All Figures are estimates. Check with your bank or proposed mortgage company for actual interest rates.
This product uses the FRED® API but is not endorsed or certified by the Federal Reserve Bank of St. Louis.

Save FavoriteSchedule TourAsk A QuestionMore Details

364 Weaverville Road Asheville NC 28804

MLS Number CAR4386047

  • Commercial
  • Property SubType BUSINESS
  • Square Feet 2,883
  • Acreage 0.75

Over 2,800 SF on a 0.75-acre site in the North Asheville/Woodfin area with convenient access to I-26 via Exits 21 and 23. Previously utilized for healthcare and professional service operations, the property offers a flexible layout suitable for medical, dental, veterinary, wellness, professional office, financial, retail, and other commercial uses. Property features ample on-site parking, highway signage, and additional area for future expansion or site improvements. Currently vacant and well-suited fr owner/user or investment opportunity.

Listed by William Jameson of Preferred Properties

$
$
%
$/month over payments
Federal 30-year interest rate: 7.4% last updated on Oct 15, 2026
* All Figures are estimates. Check with your bank or proposed mortgage company for actual interest rates.
This product uses the FRED® API but is not endorsed or certified by the Federal Reserve Bank of St. Louis.

Save FavoriteSchedule TourAsk A QuestionMore Details

512 Stillwater Road Troutman NC 28166

Troutman, NC512 Stillwater Road

Price$850,000

Est. Mortgage: $/month

MLS Number CAR4382195

  • Residential
  • Bedrooms 5
  • Bathroom 5
  • Square Feet 3,358
  • Acreage 1.01

Imagine ending the day with a swim in your heated saltwater pool, relaxing in the hot tub, and watching deer wander through the trees all without leaving home. Set on more than an acre in Troutman with beautiful Lake Norman views, this full-brick home offers the space, privacy, and outdoor lifestyle that make everyday living feel like a getaway. NO HOA Inside, more than 3,400 square feet provides room to gather, work, host, and unwind. The main level features an open living area with fireplace, spacious kitchen with island and breakfast area, private dining room, additional flex space, and a guest/in-law suite with its own full bath. Upstairs, a loft currently serves as a home theater, while the generous primary suite offers a private bath, dual vanities, and oversized closet. Bedrooms 3 and 4 share a Jack-and-Jill bath, while bedroom 5 has its own dedicated bathroom. Outside, the oversized patio surrounds the pool and hot tub, with mature trees creating a peaceful setting. A whole-home generator, two-car garage, oversized driveway, and detached tiny home/storage building add everyday convenience and flexibility. This would be great for a short term rental as well, lots of flexibility with this property!

Listed by Jennifer Stafford of EXP Realty LLC Mooresville

$
$
%
$/month over payments
Federal 30-year interest rate: 7.4% last updated on Oct 15, 2026
* All Figures are estimates. Check with your bank or proposed mortgage company for actual interest rates.
This product uses the FRED® API but is not endorsed or certified by the Federal Reserve Bank of St. Louis.

Virtual TourSave FavoriteSchedule TourAsk A QuestionMore Details

220 Lakeshore Lane Taylorsville NC 28681

Taylorsville, NC220 Lakeshore Lane

Price$850,000

Est. Mortgage: $/month

MLS Number CAR4412796

  • Residential
  • Bedrooms 3
  • Bathroom 3
  • Square Feet 2,592
  • Acreage 0.35

VIEWS VIEWS VIEWS!!! You could be sitting here ! Year-round lake views with mountain backdrops set the scene for the lifestyle you've been dreaming of on Lake Hickory, with deep water and no HOA! Nestled on prime Lake Hickory frontage on the Sand Bar, this fully equipped lakefront retreat is ready for you to enjoy on day one. It comes partially furnished and includes a 2025 Golf Cart! Outside, enjoy everything a boating enthusiast could ask for: a covered boathouse with a boat lift, a floating dock, a stationary dock, and plenty of room to gather and hang out before or after boating. As the sun sets, gather around the fire pit and take in the year-round, unobstructed views. Owners report never having an issue with water depth. The main level is made for living and entertaining inside or outside on the covered patio. A spacious family room with fireplace opens to a sunroom, both with stunning year-round lake and mountain views. All three bedrooms - including the primary suite - are on the main level, along with the kitchen and separate laundry. The fully finished lower level is where the versatility shines: a flex space with fireplace, second full kitchen, full bath, oversized storage and walk-in closet, and a screened porch complete with a Jacuzzi tub - ideal for guests, or your own private retreat. What are you waiting for?

Listed by Elaine Register of True North Realty

$
$
%
$/month over payments
Federal 30-year interest rate: 7.4% last updated on Oct 15, 2026
* All Figures are estimates. Check with your bank or proposed mortgage company for actual interest rates.
This product uses the FRED® API but is not endorsed or certified by the Federal Reserve Bank of St. Louis.

Virtual TourSave FavoriteSchedule TourAsk A QuestionMore Details

9605 White Hemlock Lane Charlotte NC 28270

MLS Number CAR4422399

  • Residential
  • Bedrooms 4
  • Bathroom 3
  • Square Feet 2,810
  • Acreage 0.47

Situated on a premium lot in South Charlotte's desirable community of Hemlock Pines, adjacent to Providence Plantation, this immaculate craftsman home has been wonderfully updated and is move-in ready. An oversized covered porch welcomes guests to the 2-story open foyer with detailed mill work and hardwood floors on the main level. The great room features coffered ceiling, built-in shelving and stacked stone fireplace. A gourmet Chef's kitchen is finished with bar top dining, stainless appliances including gas cooktop, granite counters & tile backsplash. The primary-on-the-main suite is large in size with dramatic tray ceiling, walk-in closet, and en suite bath including double vanity, garden tub and glass enclosed tile shower. Upstairs there are three generously sized bedrooms plus huge flexible bonus room. Relax on the deck or in the custom four season room overlooking the flat private backyard complete with custom patio and fire pit. Flexible storage shed conveys with property. Conveniently located just moments from premier shopping, dining & entertainment with highly desirable school assignments, this is a must see.

Listed by Jeremy Ordan and Brittany Osborne of Howard Hanna Allen Tate Charlotte South

$
$
%
$/month over payments
Federal 30-year interest rate: 7.4% last updated on Oct 15, 2026
* All Figures are estimates. Check with your bank or proposed mortgage company for actual interest rates.
This product uses the FRED® API but is not endorsed or certified by the Federal Reserve Bank of St. Louis.

Save FavoriteSchedule TourAsk A QuestionMore Details

3504 Winslow Green Drive Charlotte NC 28210

MLS Number CAR4423017

  • Residential
  • Bedrooms 4
  • Bathroom 3
  • Square Feet 2,424
  • Acreage 0.06

Enjoy comfortable living in this spacious 4-bedroom, 2.5-bath townhouse located in the Bradbury Hall community. Situated in the heart of SouthPark, this 2,424-square-foot home is part of a small enclave of no maintenance brick townhomes that offers a truly luxurious feel. Step inside to find a functional layout boasting a main-floor primary suite for ultimate privacy, a kitchen designed for everyday convenience, and a separate dining area. The dramatic living room shines with soaring two-story ceilings, elegant plantation shutters, and a warm fireplace, while a secondary-floor loft overlooks the space below. Three additional bedrooms provide excellent flexibility for guests or a home office. Outside, relax on your quaint, bricked-in back patio with a gas hook-up for your grill, or take advantage of the home's unparalleled walkability. You are just a short stroll from SouthPark Mall, Symphony Park, local dining, shopping, Park Road Park, two greenways, and the Fairmeadows Swim Club. A quick bike ride connects you to even more parks. EV charger is installed in the double car garage for added convenience.

Listed by Jennifer Sage of DASH Carolina

$
$
%
$/month over payments
Federal 30-year interest rate: 7.4% last updated on Oct 15, 2026
* All Figures are estimates. Check with your bank or proposed mortgage company for actual interest rates.
This product uses the FRED® API but is not endorsed or certified by the Federal Reserve Bank of St. Louis.

Virtual TourSave FavoriteSchedule TourAsk A QuestionMore Details

623 Normandy Road Mooresville NC 28117

Mooresville, NC623 Normandy Road

Price$850,000

Est. Mortgage: $/month

MLS Number CAR4404379

  • Residential
  • Bedrooms 5
  • Bathroom 4
  • Square Feet 3,671
  • Acreage 0.84

Gorgeous 5-bedroom brick home with water views of Lake Norman, offering both elegance and versatility. This thoughtfully designed home features a primary suite on the main level, along with an additional main-level suite-perfect for an in-law suite or second primary. The stunning two-story great room serves as the heart of the home, where soaring ceilings and a cozy wood-burning stove create a warm, inviting atmosphere full of charm and character. Just beyond, the spacious eat-in kitchen overlooks the pool, making it perfect for both everyday living and effortless entertaining. Thoughtfully designed, it features granite countertops and rich cherry-toned cabinetry that add both beauty and functionality. Upstairs, you'll find three well-appointed bedrooms, a versatile loft area, and a spacious finished bonus room offering endless possibilities-whether you envision a media room, playroom, or a private home office. The detached garage is a standout, equipped with a half bath, soaring ceilings ideal for a car lift, and an unfinished second floor ready to be customized or used for additional storage. Step outside and escape to your own private backyard oasis-where a charming gazebo-covered wood deck invites you to unwind while overlooking the sparkling saltwater pool. Surrounded by some palm trees, the space feels like a serene, resort-style retreat perfect for quiet mornings, sunny afternoons, and evenings spent relaxing under the open sky or entertaining. Additional highlights include no HOA, freshly painted interior, gutter guards, and a 20 X 16 storage shed with electricity. This home blends comfort, functionality, and scenic views-perfect for everyday living and entertaining alike. Close to shopping and restaurants. Don't miss out on this gorgeous home!

Listed by Brelin Menard of Keller Williams Unified

$
$
%
$/month over payments
Federal 30-year interest rate: 7.4% last updated on Oct 15, 2026
* All Figures are estimates. Check with your bank or proposed mortgage company for actual interest rates.
This product uses the FRED® API but is not endorsed or certified by the Federal Reserve Bank of St. Louis.

Save FavoriteSchedule TourAsk A QuestionMore Details

346 Belton Street Charlotte NC 28209

Charlotte, NC346 Belton Street

Price$850,000

Est. Mortgage: $/month

MLS Number CAR4419009

  • Residential
  • Bedrooms 4
  • Bathroom 4
  • Square Feet 2,342
  • Acreage 0.1

If you are looking for the convenience of townhome living without giving up space, style, or a great outdoor area, 346 Belton Street delivers. Tucked into Sedgefield just minutes from South End and LoSo, this beautifully updated home offers an open, light filled floor plan, new designer lighting, and a custom built fireplace creating a warm focal point in the main living space. The spacious kitchen features quartz countertops, stainless steel appliances, abundant cabinetry, and an oversized island ideal for everyday living and entertaining. Thoughtful updates continue throughout, including some updated painting and refreshed bathrooms with new countertops, sinks, faucets, and lighting. Upstairs, the generous primary suite offers a walk in shower, soaking tub, and spacious walk in closet. Outside is where this home truly sets itself apart. An expansive stone patio creates a private outdoor living and entertaining space complete with a built in outdoor kitchen featuring a hard lined natural gas Napoleon grill, Kamado grill, and refrigerator, all included. Move in ready with thoughtful upgrades inside and out, this home puts some of Sedgefield's best amenities right outside your door. Restaurants, coffee shops, grocery stores, fitness studios, and the light rail are all just blocks away.

Listed by Anna Hutchins and John Casebier of Helen Adams Realty

$
$
%
$/month over payments
Federal 30-year interest rate: 7.4% last updated on Oct 15, 2026
* All Figures are estimates. Check with your bank or proposed mortgage company for actual interest rates.
This product uses the FRED® API but is not endorsed or certified by the Federal Reserve Bank of St. Louis.

Virtual TourSave FavoriteSchedule TourAsk A QuestionMore Details

Broker Reciprocity MLS Grid Logo © 2026 Listings courtesy of Canopy MLS as distributed by MLS GRID. IDX information is provided exclusively for consumers’ personal non-commercial use and may not be used for any purpose other than to identify prospective properties consumers may be interested in purchasing. The IDX data is deemed reliable but is not guaranteed by MLS GRID and may be subject to an end user license agreement prescribed by the Member Participant’s applicable MLS.  Based on information submitted to the MLS GRID as of October 18, 2026 7:30 AM EDT . All data is obtained from various sources and may not have been verified by broker or MLS GRID. Supplied Open House Information is subject to change without notice. All information should be independently reviewed and verified for accuracy. Properties may or may not be listed by the office/agent presenting the information. Some IDX listings have been excluded from this website.