and narrow your search. If you have fewer than 200 results, you can save your search.

Hendersonville NC

r=5857-5868
102 Sandpiper Palisades Street Hendersonville NC 28792

MLS Number CAR4353413

  • Residential
  • Bedrooms 3
  • Bathroom 4
  • Square Feet 3,180
  • Acreage 0.48

SELLER INCENTIVE! Seller is offering up to $5,000 toward buyer closing costs with an acceptable offer. ** NOTE Seller has installed new stone steps to provide more convenient access to the home. Rendering shown in photos for illustration. Now featuring newly added virtually staged photos to help showcase the layout, scale, and design potential of this beautiful, unfurnished home. Imagine waking up to mountain views, soaring wood ceilings, and walls of windows filled with natural light. This brand-new modern mountain retreat offers luxury finishes, exceptional craftsmanship, and the privacy of Beechwood Lakes - all just minutes from downtown Hendersonville. Whether you're entertaining around the waterfall island or relaxing on the expansive deck, every space was designed to bring the outdoors in. Built with quality in mind, this 3-bedroom,3.5-bath home blends modern architecture with warm, high end finishes throughout. Soaring vaulted tongue-and-groove ceilings, wide-plank luxury flooring, and a striking ebonized white oak staircase create an inviting interior with a strong sense of craftsmanship. The kitchen is a true focal point, featuring custom cabinetry, a walk-in-pantry, quartz countertops, a dramatic waterfall edge island, designer lighting and brand new LG stainless steel appliances. Expansive Andersen Pro Series fiberglass windows and 8 ft French doors flood the home with natural light. Enjoy effortless indoor-outdoor living with a spacious deck extending from both the main living area and the primary suite-perfect for entertaining or relaxing in a private, elevated setting. The primary bath offers a walk-in closet, glass-enclosed tile shower, dual sinks, and generous vanity space. Designed for both comfort and efficiency, the home includes a durable metal roof and a brand new, high-efficiency 5-ton, 19 SEER York all- electric HVAC system, thoughtfully enhanced with an Aprilaire dehumidifier, ensuring optimal indoor air quality. The lower level offers versatility, featuring 2 additional bedrooms, 2 full bathrooms, and a generous secondary living space - ideal for guests, family, or flex use. Conveniently located just minutes from downtown Hendersonville and approximately 30 minutes to Asheville, with easy access to dining, shopping and outdoor recreation. Residents of Beechwood Lakes enjoy exclusive access to private lakes, beach areas and picnic spaces.

Listed by Buffy Fountain of RE/MAX Journey

$
$
%
$/month over payments
Federal 30-year interest rate: 7.4% last updated on Oct 15, 2026
* All Figures are estimates. Check with your bank or proposed mortgage company for actual interest rates.
This product uses the FRED® API but is not endorsed or certified by the Federal Reserve Bank of St. Louis.

Virtual TourSave FavoriteSchedule TourAsk A QuestionMore Details

4105 Parkwood School Road Monroe NC 28112

Monroe, NC4105 Parkwood School Road

Price$799,900

Est. Mortgage: $/month

Open House

MLS Number CAR4402329

  • Residential
  • Next Open House: Sun 10/18 12:00 pm. to 2:00 pm.
  • Bedrooms 4
  • Bathroom 4
  • Square Feet 3,225

OVER 2 ACRES + $45,000+ IN OUTDOOR UPGRADES + MOVE-IN READY CUSTOM FARMHOUSE! If you've been waiting for more space, more privacy, and a home where the expensive work is already done, this one deserves your attention. Set on more than 2 acres, this custom farmhouse-style home gives you room to spread out without giving up comfort or style. The main level features LVP flooring throughout and an open layout built for everyday life. The chef's kitchen includes a massive island, gas range, vent hood, tile backsplash, new refrigerator, and plenty of storage. It opens directly to the oversized family room with a gas fireplace. MAIN-LEVEL PRIMARY SUITE with a spacious bedroom, soaking tub, large tiled shower, and oversized walk-in closet. Upstairs, you'll find three additional bedrooms, including one with a private bath and two connected by a Jack-and-Jill bath, plus a large bonus room and more than 150 square feet of walk-in storage. The upgrades go beyond cosmetic. Most of the home has commercial-grade wiring, the interior has been freshly painted, new blinds are installed throughout, and the well system includes UV light and arsenic filtration on a fully transferable service plan. Outside, MORE THAN $45,000 IN IMPROVEMENTS are already in place, including a newly screened back porch with fans, a fire pit gathering area with two porch swings, white vinyl privacy fencing, and mature Arborvitae for added privacy. Move in, spread out, and enjoy it from day one.

Listed by Jennifer Ledford of EXP Realty LLC Ballantyne

$
$
%
$/month over payments
Federal 30-year interest rate: 7.4% last updated on Oct 15, 2026
* All Figures are estimates. Check with your bank or proposed mortgage company for actual interest rates.
This product uses the FRED® API but is not endorsed or certified by the Federal Reserve Bank of St. Louis.

Virtual TourSave FavoriteSchedule TourAsk A QuestionMore Details

156 Dogwood Drive Weaverville NC 28787

Weaverville, NC156 Dogwood Drive

Price$799,900

Est. Mortgage: $/month

MLS Number CAR4384835

  • Residential
  • Bedrooms 4
  • Bathroom 3
  • Square Feet 2,544
  • Acreage 0.62

Some houses are built to spec. This one was built with intention. Step into the foyer onto quarter-sawn white oak floors and the tone is set. The main level opens into a chef's kitchen including propane range with pot filler, double oven, black stainless appliances, mosaic tile backsplash, pantry, and a kitchen island you can pull up to for morning coffee or a late night snack. Kitchen opens to dedicated dining area and vaulted living room anchored by stone propane fireplace. The primary suite on the main level, with separate HVAC zone, offers a place to nest while the spa-inspired bath with wet room, floor-to-ceiling wood-plank tile, freestanding soaking tub, penny tile and dual shower heads will stop you in your tracks. Two additional bedrooms or office(s) round out the main floor, along with a laundry room and oversized 3-car garage. Make your way downstairs to the 866-square-foot in-law suite that is set up for genuine independence: its own entrance, kitchen, bath, living space, and dedicated 4th garage bay. Guests arrive without disrupting the house above, parents stay long-term, or the income potential is there when you want it. A workshop and storage space complete this. The outdoor space offers room to work, play or rest with covered deck off the main living room, 2 concrete patio areas (plumbed with hot and cold water), a big level back yard, mature landscape in the front, and RV parking along side. The bones match the upgraded finishes with 3-zone HVAC, generator hookup with transfer switch, 200-amp panel, two water heaters, and 927 square feet of garage across four bays. No restrictions or HOA and only half a mile to downtown Weaverville or 15 minutes to Asheville. Income or Guest Cottage also available. See MLS 4384847 for cottage listing.

Listed by Luiz Leonetti and Jessi Leonetti of Town and Mountain Realty

$
$
%
$/month over payments
Federal 30-year interest rate: 7.4% last updated on Oct 15, 2026
* All Figures are estimates. Check with your bank or proposed mortgage company for actual interest rates.
This product uses the FRED® API but is not endorsed or certified by the Federal Reserve Bank of St. Louis.

Save FavoriteSchedule TourAsk A QuestionMore Details

423 Fischer Road Fort Mill SC 29715

Fort Mill, SC423 Fischer Road

Price$799,900

Est. Mortgage: $/month

Open House

MLS Number CAR4398304

  • Residential
  • Next Open House: Sat 10/17 2:00 pm. to 4:00 pm.
  • Bedrooms 7
  • Bathroom 5
  • Square Feet 4,418

Exceptional 7BD/5BA Fort Mill home on a cul-de-sac with a second living quarters! Award-winning Fort Mill schools + modern comfort + investment flexibility = rare opportunity! Welcome to Fallbrook, where residents enjoy a neighborhood pool, clubhouse, playground, recreational green spaces, and convenient access to shopping, entertainment, and quick commutes to Charlotte. The main level features a large covered front porch, a spacious foyer, wainscoting wall trim, a built-in drop zone and a guest bedroom (office) adjacent to a full bathroom. The kitchen opens to the living room and features a center island with bartop seating, matching stainless steel appliances, a gas cooktop, excellent cabinet space and connects to a butler's pantry, a large walk-in pantry and the dining room. On the upper level, a large owner's suite overlooks privacy trees in the backyard. It features a newly tiled walk-in shower in the en-suite bathroom, a dual-sink vanity and a 19ft x 7ft walk-in closet. Four additional generously-sized bedrooms, two more full bathrooms and a convenient 10ft x 9ft laundry room with a folding station complete this level. On the lower level, a finished walkout basement features a Secondary Living Quarters (NEW)! It features a fully equipped kitchen, a spacious living area, one bedroom, a flex(theater/game) room, 10ft ceilings throughout, and a full bathroom with washer/dryer hookups. Independent exterior entrance for privacy and autonomy, with interior stairs connecting to the main home. It was recently upgraded with fresh paint throughout, quality LVP flooring in the kitchen, and new light fixtures. The theater room, which includes in-ceiling surround sound speakers and a projector, adds another layer of entertainment flexibility. Patio access from the walkout level. Outside, newly installed pavers and a fire pit create an inviting backyard oasis for gatherings and relaxation. Ask about financing/design incentives! Pictures show a virtual representation of white cabinets and a new backsplash with $8K credit from seller.

Listed by Chris Phillis of EXP Realty LLC Ballantyne

$
$
%
$/month over payments
Federal 30-year interest rate: 7.4% last updated on Oct 15, 2026
* All Figures are estimates. Check with your bank or proposed mortgage company for actual interest rates.
This product uses the FRED® API but is not endorsed or certified by the Federal Reserve Bank of St. Louis.

Virtual TourSave FavoriteSchedule TourAsk A QuestionMore Details
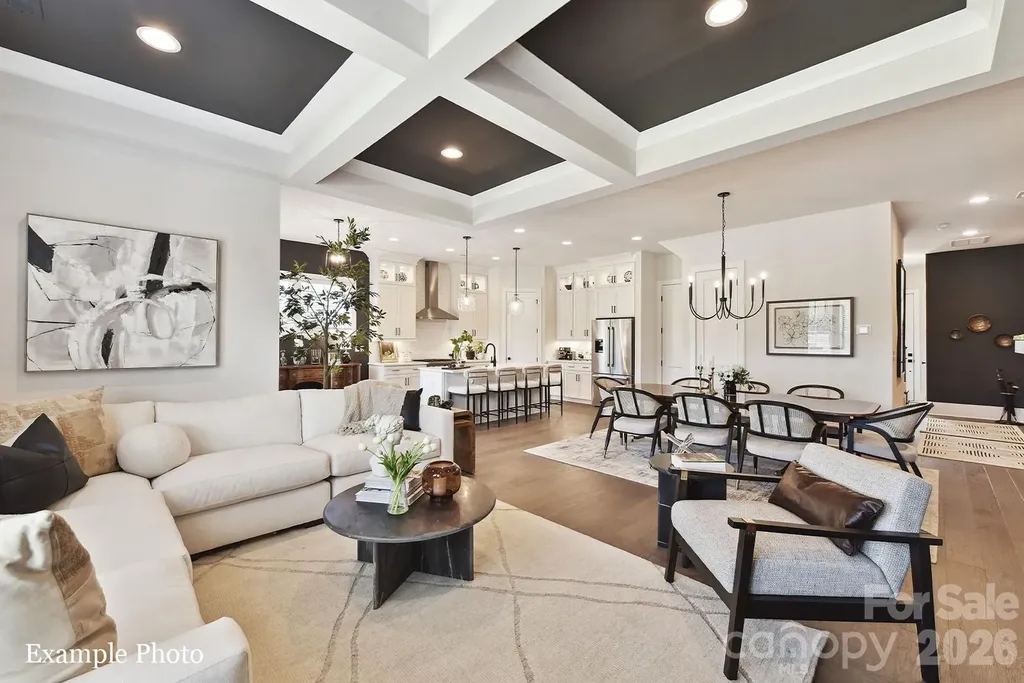
4008 Hickory Springs Lane Charlotte NC 28277

MLS Number CAR4405628

  • Residential
  • Bedrooms 4
  • Bathroom 5
  • Square Feet 3,080
  • Acreage 0.06

A NEW LUXURY TOWNHOME COMMUNITY IN 28277 ZIP CODE! Enjoy an Elevated Lifestyle Surrounded by Everyday Conveniences. Own a Well Appointed, New Townhome in One of Charlotte's Most Sought-After Locations. Step inside this Low Maintenance Townhome that lives like a Single-Family Home and be ready to call it "HOME". Featuring Craftsman Style Architecture, 10' Ceilings on the 1st Floor, an Open Concept Floor Plan, Outdoor Living on EVERY level: Covered Rear Porch off the Kitchen, Covered Balcony off the Primary Bedroom & an Oversized Rooftop Terrace! 6" Hardwood Floors Throughout, Gas Fireplace, Built In Bookcases, Coffered Ceilings, Ivory Cabinets, Upgraded Quartz Countertops, Stainless Steel Kitchen Appliances including a Bosch Refrigerator, Bosch 36" Gas Range, Microwave, Bosch Dishwasher, Kitchen Tile Backsplash, Epoxy Garage Floor, and More! Buy Today and Select Your Design Features AND Receive Up To $20,000 Towards Closing Costs, Lowering Your Interest Rate and/or Reducing Your Sales Price!

Listed by Debbie Micale of Hopper Communities INC

$
$
%
$/month over payments
Federal 30-year interest rate: 7.4% last updated on Oct 15, 2026
* All Figures are estimates. Check with your bank or proposed mortgage company for actual interest rates.
This product uses the FRED® API but is not endorsed or certified by the Federal Reserve Bank of St. Louis.

Save FavoriteSchedule TourAsk A QuestionMore Details

16506 Doves Canyon Lane Charlotte NC 28278
Open House

MLS Number CAR4410275

  • Residential
  • Next Open House: Sat 10/17 11:00 am. to 1:00 pm.
  • Bedrooms 4
  • Bathroom 3
  • Square Feet 4,099

Step through the gates of The Palisades and this full-brick home announces itself immediately, black shutters and a red front door set against a covered porch, a paver driveway carrying you up to architectural details that continue the moment you walk in. A two-story foyer opens beneath a dramatic wood staircase with wrought iron balusters, tray ceilings and crown molding framing the rooms beyond, hardwood floors underfoot throughout. The great room rises a full two stories of its own, a wall of arched windows pouring light onto a stone fireplace and an open floor plan that never feels boxed in. It spills straight into the gourmet kitchen, granite countertops, a generous island, and cabinetry built for a family that actually cooks and gathers, with a sunny breakfast area just beyond leading out through French doors to the deck. The primary suite lives on the main level, oversized and private under its own tray ceiling, with a spa-like bath, a corner soaking tub, a separate glass shower, and his-and-her walk-in closets, plus a dedicated office just steps away for whoever needs to work from home without ever leaving the main floor. Upstairs holds two more bedrooms, an oversized bonus room flexible enough to be a fifth bedroom, playroom, or media space, and a private home office on its own balcony landing that overlooks the great room below, keeping everyone connected even across two floors. Nearly 300 square feet of unfinished storage rounds out the upper level, ready to convert into whatever the next owner needs most. Outside, a private backyard deck offers a quiet place to unwind, and the home backs up to an HOA-maintained pocket park for a little extra breathing room most neighbors don't get. A three-car garage and in-ground irrigation system handle the practical side of things without asking for a second thought. The Palisades itself is one of South Charlotte's most established gated communities, master-planned around Lake Wylie with the kind of amenities that make it feel like a permanent vacation, and Palisades Country Club sits just steps away for golf, dining, and a clubhouse life of its own (membership separate from the HOA). Living here means quick access to Steele Creek's shopping and dining, McDowell Nature Preserve for weekend trails, and an easy run to Charlotte Douglas International Airport, all while coming home every day to a gated community by the water that feels worlds away from it all.

Listed by Josh Finigan of EXP Realty LLC Ballantyne

$
$
%
$/month over payments
Federal 30-year interest rate: 7.4% last updated on Oct 15, 2026
* All Figures are estimates. Check with your bank or proposed mortgage company for actual interest rates.
This product uses the FRED® API but is not endorsed or certified by the Federal Reserve Bank of St. Louis.

Virtual TourSave FavoriteSchedule TourAsk A QuestionMore Details

1157 Pastoral Place Waxhaw NC 28173

Waxhaw, NC1157 Pastoral Place

Price$799,885

Est. Mortgage: $/month

MLS Number CAR4372182

  • Residential
  • Bedrooms 3
  • Bathroom 4
  • Square Feet 2,639
  • Acreage 0.19

Welcome home to this thoughtfully designed home in Waxhaw, NC. From the moment you arrive, the charm of both front and rear porches sets a welcoming tone and offers perfect spaces for relaxing or greeting neighbors. Step inside to be greeted by elegant judges paneling in the entryway, creating a refined first impression. At the heart of the home, the kitchen is ideal for entertaining guests, enjoying quiet evenings, or hosting family gatherings. Cabinetry in the dining area not only provides extra storage but also serves beautifully as a functional buffet. The Owner's Bathroom features a luxurious super shower with zero-entry access, combining spa-like comfort with practical ease. Enjoy the versatility of a second floor bonus room, full bathroom and unfinished storage.

Listed by Danielle Self and Jenny Miller of David Weekley Homes

$
$
%
$/month over payments
Federal 30-year interest rate: 7.4% last updated on Oct 15, 2026
* All Figures are estimates. Check with your bank or proposed mortgage company for actual interest rates.
This product uses the FRED® API but is not endorsed or certified by the Federal Reserve Bank of St. Louis.

Virtual TourSave FavoriteSchedule TourAsk A QuestionMore Details

82 Avisco Road Robbinsville NC 28771

Robbinsville, NC82 Avisco Road

Price$799,875

Est. Mortgage: $/month

MLS Number CAR4418224

  • Residential
  • Bedrooms 2
  • Bathroom 3
  • Square Feet 3,267
  • Acreage 0.37

Exceptional lakefront home on beautiful Lake Santeetlah offering an ideal blend of comfort, space & mountain-lake living. Designed for entertaining & large gatherings, this spacious property features 2 bedrooms, 3 full baths, 3 bonus sleeping rooms, den, game/billiard room, attached 2-car garage, plus an additional buildable lakefront lot & shared dock access. The main level features vaulted ceilings w/ skylights, hardwood floors & a stone gas-log fireplace in the open living area. The oversized kitchen offers abundant cabinetry, ample counter space, pantry, breakfast bar & opens to the dining area & four-season room overlooking the lake. Upstairs, the primary suite includes a gas-log fireplace, walk-in closet & private ensuite bath, along w/ an office nook & additional bonus sleeping area. The fully finished basement provides flexible living space w/ a large den, bonus room w/ ensuite bath & expansive game/billiard room. Outdoor living includes a large upper deck, covered lower patio, & lakeside flagstone patio w/ firepit, all positioned to enjoy the peaceful lake & mountain setting. Excellent opportunity for a full-time residence, second home, or vacation rental property!

Listed by Marty Huskins of Keller Williams Great Smokies - Bryson City

$
$
%
$/month over payments
Federal 30-year interest rate: 7.4% last updated on Oct 15, 2026
* All Figures are estimates. Check with your bank or proposed mortgage company for actual interest rates.
This product uses the FRED® API but is not endorsed or certified by the Federal Reserve Bank of St. Louis.

Save FavoriteSchedule TourAsk A QuestionMore Details
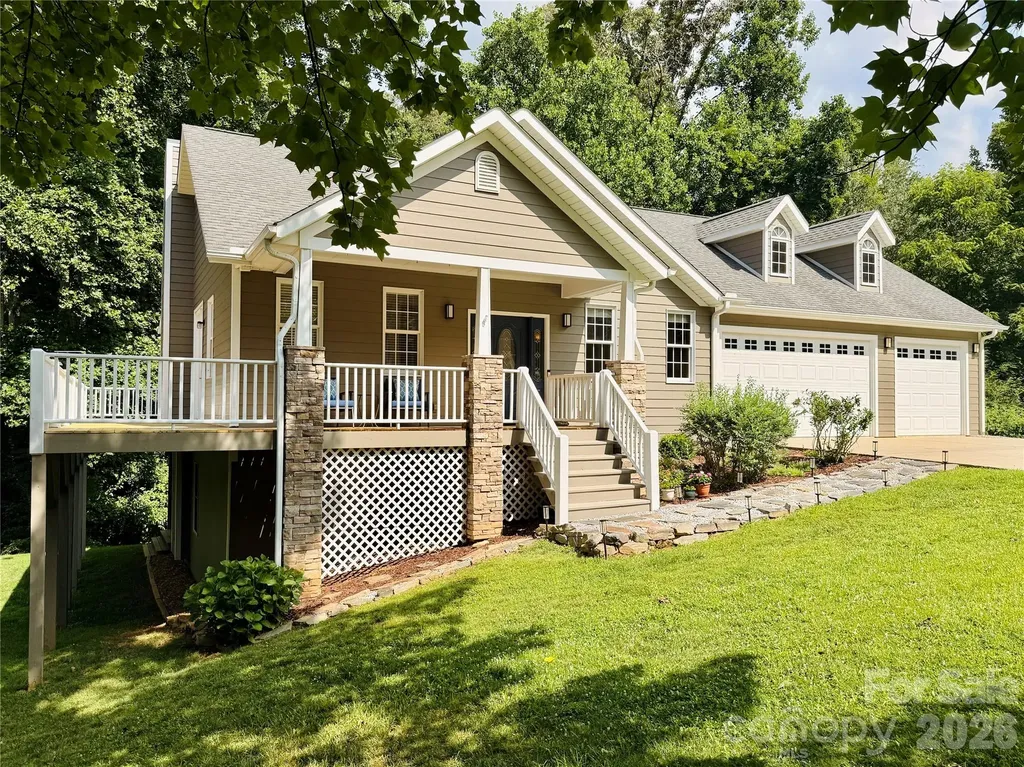
2 Birkdale Drive Weaverville NC 28787

Weaverville, NC2 Birkdale Drive

Price$799,870

Est. Mortgage: $/month

Active With Contract

MLS Number CAR4399312

  • Residential
  • Bedrooms 3
  • Bathroom 3
  • Square Feet 3,033
  • Acreage 0.86

Enjoy the convenience of primarily main-level living in this thoughtfully designed, one-owner, well-maintained 3BR/2.5BA home nestled in a beautiful park-like setting within the desirable Reems Creek Golf Community. The main level features a spacious primary suite with a large walk-in closet and sitting area, a dedicated office, laundry room, hardwood floors, tall ceilings, and open living spaces designed for everyday living and entertaining, creating a comfortable, functional layout. The living room features a fireplace, abundant windows, and oversized French doors that bring the outdoors in and open to the expansive wraparound deck, partially covered for year-round enjoyment. The attached heated 3-car garage adds everyday convenience, offers enhanced electrical capabilities that car enthusiasts will appreciate, and provides ample space for vehicles and a golf cart. The lower level offers two additional bedrooms (one with a large walk-in closet), a full bath, a welcoming family room with a stone fireplace, and a versatile flex room ideal for exercise, play, studio, or home office. A potential 2nd living quarters for multi-generational living. Tall ceilings and recessed lighting continue on the lower level, enhancing the home's spacious feel. Abundant storage, including a lower-level utility garage and large storage room, adds to the home's functionality. The utility garage also provides an alternative space for a golf cart, if desired. Outdoor living is a highlight, with a mature landscape creating a peaceful setting for relaxing and entertaining. Ideally located just minutes from downtown Weaverville, Asheville, shopping, dining, and recreation, this home offers comfort, flexibility, and room to spread out. The community is home to Reems Creek Golf Club, a semi-private club offering golf and social memberships, along with a clubhouse, restaurant, pool, and pickleball courts.

Listed by Amy Noack of Nest Realty Asheville

$
$
%
$/month over payments
Federal 30-year interest rate: 7.4% last updated on Oct 15, 2026
* All Figures are estimates. Check with your bank or proposed mortgage company for actual interest rates.
This product uses the FRED® API but is not endorsed or certified by the Federal Reserve Bank of St. Louis.

Virtual TourSave FavoriteSchedule TourAsk A QuestionMore Details
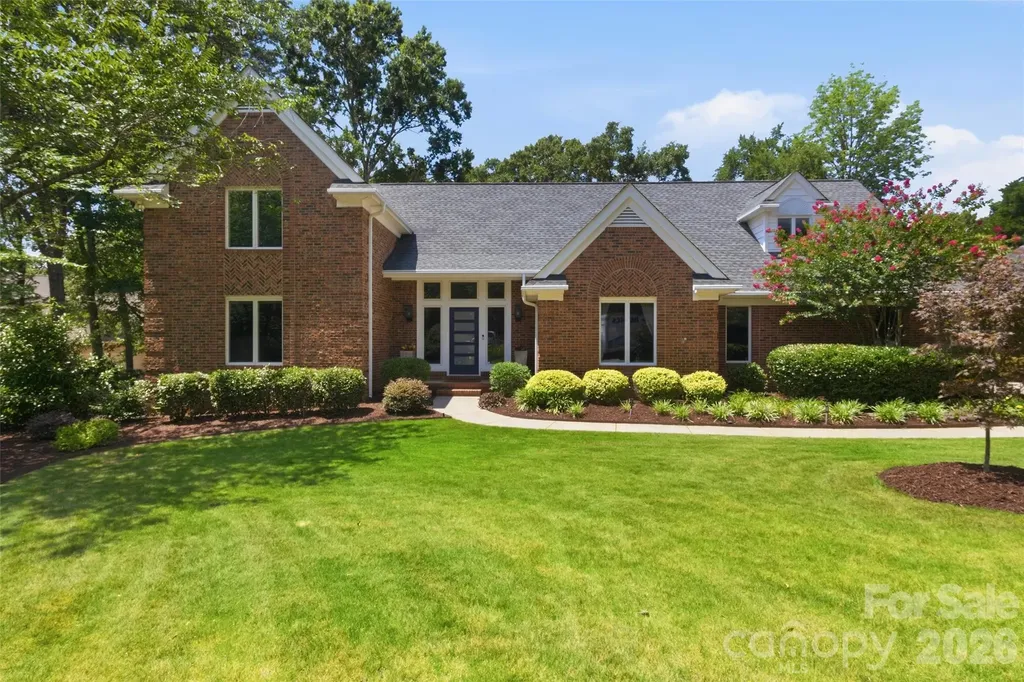
208 Kelly Court Fort Mill SC 29715

Fort Mill, SC208 Kelly Court

Price$799,500

Est. Mortgage: $/month

MLS Number CAR4400682

  • Residential
  • Bedrooms 4
  • Bathroom 3
  • Square Feet 3,640
  • Acreage 0.62

WOW New price PLUS Up to $8000 in Closing Costs with Preferred Lender. Tucked away on a picturesque .62-acre cul-de-sac homesite in highly desirable Ardrey Acres, this beautifully maintained full brick home offers timeless character, thoughtful updates and upgrades over the years, and exceptional versatility. Surrounded by lush, mature landscaping, the setting is both private and inviting. Inside, you'll discover custom architectural details throughout, complemented by an updated kitchen with modern appliances and beautifully renovated baths. The spacious main level features a sought-after primary suite along with an additional guest bedroom and full bath, offering ideal flexibility for guests or multigenerational living. Designed for both everyday comfort and entertaining, the home offers a light-filled sunroom overlooking the scenic backyard, a Trex deck for outdoor gatherings, and generous living spaces throughout. Upstairs you'll find two additional bedrooms plus a massive bonus room that easily serves as a fifth bedroom, media room, playroom, or home office. Car enthusiasts, hobbyists, or those needing extra storage will appreciate the attached two-car side-load garage along with a detached garage complete with workshop and storage space. Located just minutes from Historic Downtown Fort Mill, the Hwy 521 corridor, Ballantyne, South Charlotte, premier dining, shopping, and recreation, this exceptional home combines peaceful living with unbeatable convenience. Enjoy award-winning Fort Mill schools, low South Carolina taxes, and one of the area's most sought-after communities. This is the one you've been waiting for!

Listed by Suzette Gray of Coldwell Banker Realty

$
$
%
$/month over payments
Federal 30-year interest rate: 7.4% last updated on Oct 15, 2026
* All Figures are estimates. Check with your bank or proposed mortgage company for actual interest rates.
This product uses the FRED® API but is not endorsed or certified by the Federal Reserve Bank of St. Louis.

Virtual TourSave FavoriteSchedule TourAsk A QuestionMore Details

900 Courtney Court SE Concord NC 28025

MLS Number CAR4368642

  • Residential
  • Bedrooms 5
  • Bathroom 5
  • Square Feet 5,565
  • Acreage 0.91

!!! BEST PRICED ALL BRICK FAMILY HOME WITH BASEMENT & TWO MASTER SUITES / ONE ON THE MAIN LEVEL & ONE UPSTAIRS !!! Large lot "almost an Acre" with Great Privacy & NO HOA FEES !!! One-owner Custom home showcases exceptional craftsmanship / Plantation shutters, warm solid CHERRY wood flooring THROUGHOUT / HUGE 1st floor Master suite features HUGE CUSTOM Closet *** ENJOY WATCHING THE ATTACHED VIDEO FROM MISS CABARRUS COUNTY'S JOSIE PERDUE & HER PERSONAL TOUR OF ALL THE WONDERFUL AMENITIES *** Master Bath has heated Tile Floors, a large soaking Whirlpool Tub with Waterfall fixtures + a Custom ALL-TILE Shower with a STEAM ROOM feature for a Spa-Like Experience. Spacious Den with FP / Sunroom with tons of windows & Light + Wet Bar / Finished basement with Rec Room, bar, & dance floor / The finished two-car garage is equipped with built-in cabinetry and stainless steel countertops. Please note: ADT security is active and will be remotely disarmed prior to the scheduled showing. Appraisal attached in MLS documents.

Listed by Scott Brewer and Harold Blackwelder of Bestway Realty

$
$
%
$/month over payments
Federal 30-year interest rate: 7.4% last updated on Oct 15, 2026
* All Figures are estimates. Check with your bank or proposed mortgage company for actual interest rates.
This product uses the FRED® API but is not endorsed or certified by the Federal Reserve Bank of St. Louis.

Virtual TourSave FavoriteSchedule TourAsk A QuestionMore Details
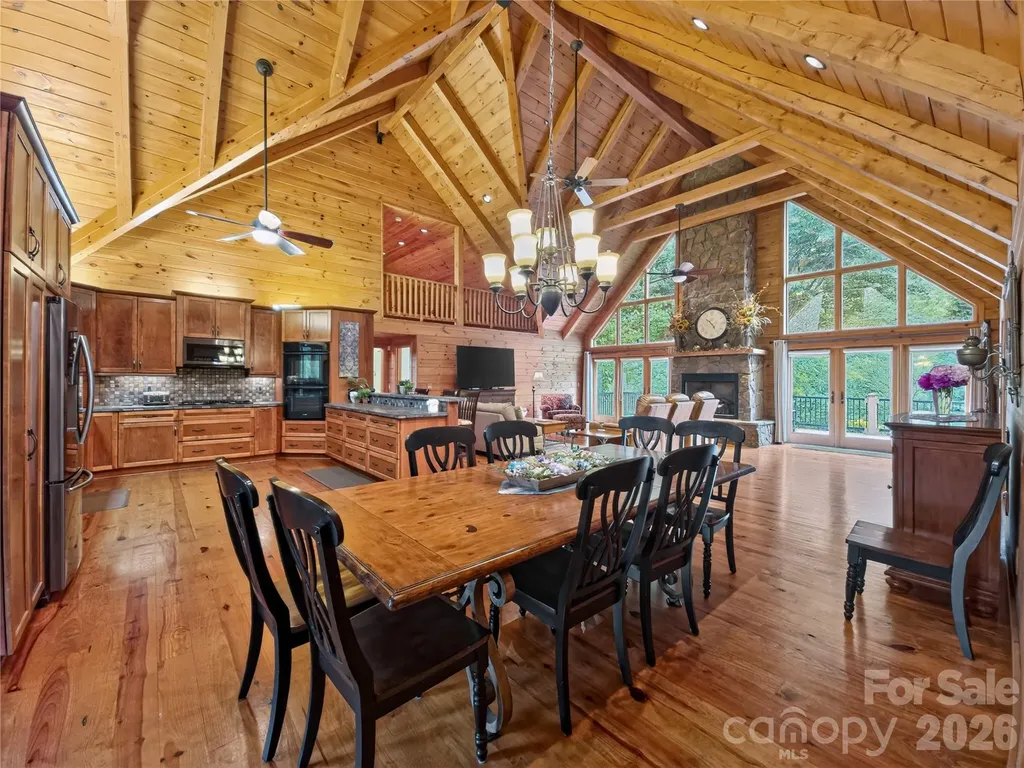
371 Hickory Loop Road Rutherfordton NC 28139

MLS Number CAR4377438

  • Residential
  • Bedrooms 5
  • Bathroom 4
  • Square Feet 3,738
  • Acreage 1.09

DON'T MISS YOUR OPPORTUNITY TO OWN THIS BEAUTIFUL PROPERTY WITH THE RESENT PRICE REDUCTION. Experience the perfect blend of rustic luxury and mountain charm at 371 Hickory Loop in Rutherfordton NC. This stunning fully furnished log home located in a gated community, offers 5 spacious bedrooms and 4 bathrooms, creating plenty of room for family, guest, or a private mountain retreat. From flatware to fixtures this property is being offered completely furnished, making it truly move-in ready and ideal for a primary residence, vacation getaway, or investment opportunity. From the moment you walk inside, you're greeted by a breathtaking vaulted living room featuring a massive floor-to-ceiling stone fireplace that serves as the centerpiece of the home. Warm wood tones, soaring ceilings, and natural craftsmanship create the inviting atmosphere buyers dream of in a luxury mountain home. The gourmet kitchen is designed for both entertaining and every day living, offering ample workspace, quality finishes, and an open flow into the main living areas. Step outside to enjoy the beautifully landscaped grounds and fenced-in backyard complete with a full home Generac generator and ample storage shed. This backyard area is perfect for pets, gatherings, or simply relaxing in your own private outdoor oasis. Conveniently located in the heart of Western NC, this exceptional property is just a short drive to Asheville, the renowned Tryon International Equestrian Center and beautiful Lake Lure / Chimney Rock. Enjoy easy access dining, outdoor recreation, hiking, wineries, shopping, and all the mountain lifestyle has to offer while still enjoying the peace and privacy of Rutherfordton living. 371 Hickory Loop is a rare opportunity to own a turnkey luxury log home in one of North Carolina's most desirable mountain regions.

Listed by Richard Driggers of Keller Williams Professionals

$
$
%
$/month over payments
Federal 30-year interest rate: 7.4% last updated on Oct 15, 2026
* All Figures are estimates. Check with your bank or proposed mortgage company for actual interest rates.
This product uses the FRED® API but is not endorsed or certified by the Federal Reserve Bank of St. Louis.

Save FavoriteSchedule TourAsk A QuestionMore Details

Broker Reciprocity MLS Grid Logo © 2026 Listings courtesy of Canopy MLS as distributed by MLS GRID. IDX information is provided exclusively for consumers’ personal non-commercial use and may not be used for any purpose other than to identify prospective properties consumers may be interested in purchasing. The IDX data is deemed reliable but is not guaranteed by MLS GRID and may be subject to an end user license agreement prescribed by the Member Participant’s applicable MLS.  Based on information submitted to the MLS GRID as of October 16, 2026 12:30 PM EDT . All data is obtained from various sources and may not have been verified by broker or MLS GRID. Supplied Open House Information is subject to change without notice. All information should be independently reviewed and verified for accuracy. Properties may or may not be listed by the office/agent presenting the information. Some IDX listings have been excluded from this website.