and narrow your search. If you have fewer than 200 results, you can save your search.

Hendersonville NC

r=6337-6348
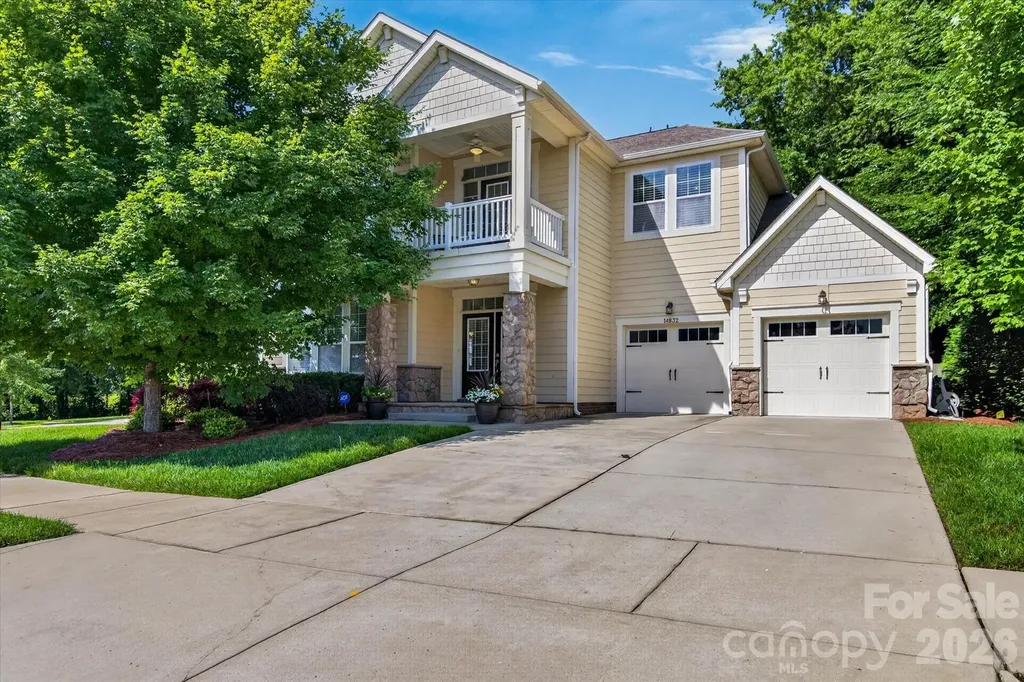
14832 Long Iron Drive Huntersville NC 28078

MLS Number CAR4388214

  • Residential
  • Bedrooms 5
  • Bathroom 4
  • Square Feet 3,623
  • Acreage 0.27

Seller is offering up to $10,000 in concessions with acceptable offer for the buyer to use towards closing costs or rate buy down. Be sure to ask about down payment assistance programs for eligible buyers! Welcome to your dream home in the highly sought-after Skybrook North at Parkside community of Huntersville. Thoughtfully designed for both everyday living and effortless entertaining, this stunning 5-bedroom, 3.5-bath home offers over 3,600 square feet of beautifully maintained living space that has been meticulously maintained. The welcoming foyer sets the tone with rich hardwood floors, detailed millwork, and a graceful staircase that immediately draws your eye. Just beyond, the home opens into bright and inviting living spaces designed for both everyday life and effortless entertaining. Large windows fill the family room with natural light, creating a warm gathering place centered around the fireplace. 10 foot ceilings make every room feel large and open. The kitchen is truly the heart of the home, featuring double ovens, a gas cooktop, a large center island, and abundant storage. Whether you're preparing a weeknight meal or hosting holiday celebrations, there's plenty of room for everyone to gather. Located on a quiet cul-de-sac within one of the area's premier golf course communities, residents enjoy access to exceptional amenities including a clubhouse, pool, recreation areas, and beautifully maintained common spaces. Conveniently located near shopping, dining, and major commuter routes, this exceptional home offers the perfect blend of luxury, comfort, and convenience.

Listed by Tiffany Sears of The Sears Group,LLC

$
$
%
$/month over payments
Federal 30-year interest rate: 7.4% last updated on Oct 8, 2026
* All Figures are estimates. Check with your bank or proposed mortgage company for actual interest rates.
This product uses the FRED® API but is not endorsed or certified by the Federal Reserve Bank of St. Louis.

Virtual TourSave FavoriteSchedule TourAsk A QuestionMore Details

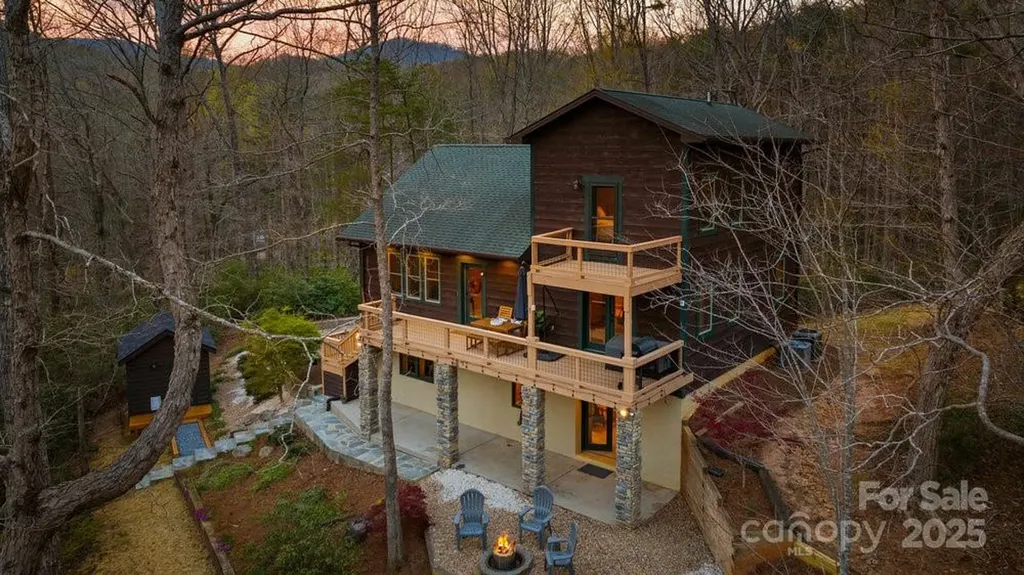
18 Forget Me Not Meadows Fairview NC 28730

MLS Number CAR4410784

  • Residential
  • Bedrooms 3
  • Bathroom 3
  • Square Feet 2,041
  • Acreage 0.57

On a gentle knoll within an intimate community of seven homes, this custom home, designed by the owners, offers a thoughtful combination of privacy, natural surroundings and convenient access to Asheville. Set on 0.57 acres and surrounded by mature trees, the residence occupies a wooded setting while remaining close to the amenities, recreation and cultural offerings of Western North Carolina. With three bedrooms, 2.5 baths and 2,041 square feet, the home is designed around comfortable main-level living, with spaces that provide convenient everyday access to the outdoors. The home's custom, owner-designed character is reflected in its architectural details and relationship to the surrounding property. A dramatic vaulted ceiling adds volume and definition to the interior, while a real stone fireplace provides a substantial focal point in the living area. These features complement the home's wooded setting and create a distinctive architectural character. The main-floor primary bedroom opens directly to the screened porch, creating an easy transition between the interior and one of the home's most useful outdoor spaces. The enormous screened porch overlooks the woods and provides an extended area for morning coffee, quiet afternoons, dining or enjoying the surrounding landscape. Its direct connection to the primary bedroom and main living spaces make the porch a natural extension of the home and a central feature of its indoor-outdoor design. The main level is thoughtfully arranged for ease and comfort, allowing the primary living spaces to be enjoyed without relying on stairs for everyday routines. The combination of a vaulted ceiling, stone fireplace and expansive screened porch gives the residence a distinct architectural identity while preserving the practical qualities of a home designed for comfortable daily living. Outside, mature trees and landscaping contribute to a sense of privacy created by the wooded setting. At the same time, the residence is part of a small community of only seven homes, providing a sense of neighborhood without sacrificing the separation created by the surrounding landscape. The setting offers privacy without isolation, with the convenience of nearby Asheville and the natural environment of Fairview close at hand. A dedicated garden area provides space for gardening and outdoor enjoyment, while the screened porch offers a place to experience the changing seasons of Western North Carolina. A two-car garage provides convenient parking and additional storage. A whole-house generator offers added year-round convenience and preparedness. The Fairview location places the residence within reach of local farms and markets, restaurants, breweries and cideries, as well as hiking, recreation and other outdoor pursuits associated with Western North Carolina. Whistle Hop Brewing Company, Hilltop Ice Cream and nearby recreation are a short distance away. Asheville is also readily accessible by car, with downtown offering dining, galleries, boutiques, entertainment and cultural attractions. Offered at $769,900, this Fairview residence brings together custom-designed architecture, comfortable main-level living and a strong connection to its wooded surroundings. Distinctive features include the dramatic vaulted ceiling, real stone fireplace, enormous screened porch overlooking the woods, main-floor primary bedroom with direct porch access, whole-house generator, two-car garage and dedicated garden area. Its 0.57-acre setting within a seven-home community provides privacy without isolation, while its location offers convenient access to Asheville and the outdoor and cultural amenities of Western North Carolina.

Listed by D'Ann Ford of Premier Sotheby’s International Realty

$
$
%
$/month over payments
Federal 30-year interest rate: 7.4% last updated on Oct 8, 2026
* All Figures are estimates. Check with your bank or proposed mortgage company for actual interest rates.
This product uses the FRED® API but is not endorsed or certified by the Federal Reserve Bank of St. Louis.

Save FavoriteSchedule TourAsk A QuestionMore Details

150 Belfry Loop Mooresville NC 28117

Mooresville, NC150 Belfry Loop

Price$769,900

Est. Mortgage: $/month

MLS Number CAR4417496

  • Residential
  • Bedrooms 4
  • Bathroom 3
  • Square Feet 3,040
  • Acreage 0.69

*SELLER IS OFFERING $6K IN SELLER PAID CLOSING COSTS FOR RATE BUY-DOWN!!*Beautifully renovated and meticulously maintained, this upscale 1-story home is nestled in the amenity-rich Bells Crossing community, just around the corner from Lake Norman. The thoughtfully designed open floor plan features pristine engineered hardwood flooring throughout-no carpet anywhere. The welcoming interior offers a formal living and dining room, along with a dedicated office, providing both flexibility and functionality. The spacious family room is anchored by a cozy gas fireplace, creating the perfect gathering space. All 3 full bathrooms have been tastefully renovated, adding a fresh and modern feel throughout the home. Step outside to the expansive screened and covered back patio, where you can relax and enjoy the private, level backyard including a shed for extra storage. A new roof was installed in 2026. Bells Crossing offers an impressive array of amenities, including a large clubhouse with bathrooms, outdoor Jr. Olympic pool, playgrounds, tennis/pickleball/basketball court, and a pavilion with grills and a walking path leading to Lake Norman. The community's natural shoreline also provides an ideal launch point for a small canoe or kayak. With stylish updates, exceptional community amenities, and easy access to Lake Norman, this home offers the perfect blend of comfort, convenience, and lifestyle. The garage features epoxy floors as well as a whole house water softener system that conveys. Low Iredell county property taxes, no city taxes!!

Listed by Lauren Jarus of Keller Williams Unified

$
$
%
$/month over payments
Federal 30-year interest rate: 7.4% last updated on Oct 8, 2026
* All Figures are estimates. Check with your bank or proposed mortgage company for actual interest rates.
This product uses the FRED® API but is not endorsed or certified by the Federal Reserve Bank of St. Louis.

Virtual TourSave FavoriteSchedule TourAsk A QuestionMore Details

2633 Lakefront Drive Belmont NC 28012

Belmont, NC2633 Lakefront Drive

Price$769,900

Est. Mortgage: $/month

MLS Number CAR4422576

  • Residential
  • Bedrooms 5
  • Bathroom 4
  • Square Feet 3,698
  • Acreage 0.98

Welcome to a home that gives you the space to settle in, spread out, and make it your own, all in one of Belmont's most convenient locations. Situated on nearly an acre with an expansive backyard, this farmhouse-inspired home offers the rare combination of privacy, functionality, and room to create the outdoor space you've always wanted. Step inside to a welcoming foyer and an open floor plan filled with natural light. The main level features a spacious, two-story living room with large windows and custom built-ins, flowing seamlessly into the kitchen with a generous island, white cabinetry, stainless steel appliances, and walk-in pantry. A formal dining room provides the perfect setting for hosting, while the main-level bedroom and full bath offer flexibility for guests, a home office, playroom, or additional living space. A dedicated laundry room adds convenience to the everyday. Upstairs, the primary suite offers a peaceful retreat with a spa-like bath featuring a soaking tub, glass-enclosed shower, and oversized walk-in closet. Three additional bedrooms and two full baths provide plenty of room for family, guests, or whatever life requires, bringing the home to five bedrooms total, with one bedroom on the main level (used by current owners as a home gym) and four upstairs. The possibilities continue outside. The covered back patio overlooks a level, open backyard with plenty of usable space, giving you a blank canvas to create the outdoor lifestyle that fits you. Imagine a pool, play area, garden, fire pit, outdoor entertaining space, or simply room to run and enjoy the privacy of your own yard. With nearly an acre of usable land, the possibilities are truly yours to explore. A side-load garage with Tesla charger hookup adds modern convenience, while the location puts you close to everything that makes Belmont so desirable. Enjoy the shops, restaurants, coffee shops, parks, and community atmosphere of downtown Belmont, with easy access to Lake Wylie and its waterfront recreation, as well as I-85 for convenient travel toward Charlotte, the airport, and surrounding areas. If you're looking for a home with character, space, and the flexibility to grow with you, this Belmont property is one to see. **NO HOA and is located on a dead-end road.** **Anthony and Sylvan Designs is currently working on a pool rendering for the backyard.**

Listed by Lena Horrigan of Engel & Volkers Charlotte

$
$
%
$/month over payments
Federal 30-year interest rate: 7.4% last updated on Oct 8, 2026
* All Figures are estimates. Check with your bank or proposed mortgage company for actual interest rates.
This product uses the FRED® API but is not endorsed or certified by the Federal Reserve Bank of St. Louis.

Save FavoriteSchedule TourAsk A QuestionMore Details

5526 Old Kennedy Ford Road Marshville NC 28103

MLS Number CAR4427032

  • Residential
  • Bedrooms 3
  • Bathroom 3
  • Square Feet 3,736
  • Acreage 2

Country Living with Custom Design & Incredible Space! Welcome to your dream country retreat! Situated on 2 acres, this custom all-brick 3-bedroom, 3-bath home offers an impressive amount of living space, storage, and functionality that you truly have to see in person to appreciate. Inside, you'll find two spacious living areas plus an expansive upstairs living space, giving everyone plenty of room to spread out. Each bedroom has its own private bathroom, while two bedrooms are essentially primary suites, each featuring an ensuite bath and its own private hallway entry for added privacy. One of the standout features of this home is the abundance of storage and cabinet space. From the thoughtfully designed kitchen to the many storage areas throughout the home, every inch has been carefully utilized. You'll be amazed by just how much this home has to offer! Step outside and enjoy the charm of the rocking-chair front porch, perfect for relaxing and taking in the peaceful country setting. For the hobbyist, business owner, or anyone needing serious workspace, the property also includes a 30' x 50' wired shop, along with an additional wired storage building-providing plenty of room for projects, equipment, vehicles, or extra storage. This is truly a must-see property. Pictures simply can't capture the amount of space, storage, and unique design this home offers. Schedule your private showing today and experience in person how beautifully every inch of this home has been utilized!

Listed by Brian Benton of Emerald Pointe Realty

$
$
%
$/month over payments
Federal 30-year interest rate: 7.4% last updated on Oct 8, 2026
* All Figures are estimates. Check with your bank or proposed mortgage company for actual interest rates.
This product uses the FRED® API but is not endorsed or certified by the Federal Reserve Bank of St. Louis.

Save FavoriteSchedule TourAsk A QuestionMore Details

166 Mull Drive Taylorsville NC 28681

Taylorsville, NC166 Mull Drive

Price$769,900

Est. Mortgage: $/month

Active With Contract

MLS Number CAR4297262

  • Residential
  • Bedrooms 2
  • Bathroom 3
  • Square Feet 1,763
  • Acreage 0.55

This classic lake house located on beautiful Lake Hickory NC is ready and waiting for those looking for a waterfront residence. Home offers plenty of areas both inside and outside to unwind and relax. Beautiful bedrooms, flooring, exposed beams ceiling, bathrooms and kitchen all await you and your guests. Make those long lasting memories by enjoying your own private boardwalk, patio areas, gazebo and boat house. Conveniently located just minutes from Hickory, Charlotte, Boone, Winston Salem. the Wilkesboro's and the high country. Entire home was tastefully update 15 years ago. Home furnishings, art work, patio furniture and pontoon with 200 HP Yamaha can be purchased separately. Have to come see this because pictures just cant capture what this property has to offer. Shopping, dining, recreation are all available in teh area.

Listed by Alex Blair of Howard Hanna Allen Tate Blair Properties

$
$
%
$/month over payments
Federal 30-year interest rate: 7.4% last updated on Oct 8, 2026
* All Figures are estimates. Check with your bank or proposed mortgage company for actual interest rates.
This product uses the FRED® API but is not endorsed or certified by the Federal Reserve Bank of St. Louis.

Save FavoriteSchedule TourAsk A QuestionMore Details

1925 Snyders Store Road Wingate NC 28174

Wingate, NC1925 Snyders Store Road

Price$769,900

Est. Mortgage: $/month

MLS Number CAR4422076

  • Residential
  • Bedrooms 4
  • Bathroom 3
  • Square Feet 2,564
  • Acreage 3.04

The stunning Colorado floor plan offers 2,564 square feet of beautifully designed living space, featuring four bedrooms and three bathrooms. The privately located fourth bedroom is situated upstairs, providing the perfect flex space for a bonus room, home office, or guest retreat. The main level showcases an impressive kitchen with quartz countertops, stylish toe-kick lighting, and an oversized pantry complete with custom wood shelving. Just down the hall, the luxurious primary suite offers a peaceful retreat, with a beautifully designed bathroom featuring a standalone soaking tub, elegant chandelier, quartz countertops, toe-kick lighting, and a spacious walk-in closet with custom wood shelving. Enjoy the massive covered back porch, conveniently accessible from either the living room or the hallway leading to the primary bedroom-perfect for relaxing, entertaining, and enjoying the outdoors in comfort. Every detail of this home has been thoughtfully selected to provide comfort, elegance, and functionality. With its spacious layout, luxurious finishes, and custom features throughout, the Colorado floor plan is truly a dream home. Schedule your tour today! ** $7500 in closing cost with builders approved lender & attorney**

Listed by Jenna Myers and Ashley Whitaker of RE/MAX Executive

$
$
%
$/month over payments
Federal 30-year interest rate: 7.4% last updated on Oct 8, 2026
* All Figures are estimates. Check with your bank or proposed mortgage company for actual interest rates.
This product uses the FRED® API but is not endorsed or certified by the Federal Reserve Bank of St. Louis.

Save FavoriteSchedule TourAsk A QuestionMore Details

208 Gravely Branch Road Fletcher NC 28732

Fletcher, NC208 Gravely Branch Road

Price$769,900

Est. Mortgage: $/month

MLS Number CAR4412630

  • Residential
  • Bedrooms 4
  • Bathroom 4
  • Square Feet 2,066
  • Acreage 1.62

$5000 towards buyer expenses! Exceptional Contemporary Green Home with Mountain Views Where contemporary architecture, exceptional craftsmanship, and sustainable design come together, this one-of-a-kind Blue Ridge Energy Systems (BRES) Green Home offers a rare opportunity to own a residence that's as efficient as it is beautiful. With an outstanding HERS rating of 43, passive solar design, and premium construction throughout, this home was thoughtfully built for comfort, performance, and lasting value. Perched to capture picturesque mountain views and surrounded by mature trees and open green space, the home's striking modern design immediately sets it apart. Clean architectural lines, expansive windows, and soaring 9- to 14-foot ceilings fill the interior with natural light while creating an open, airy atmosphere. The heart of the home is a beautifully appointed chef's kitchen featuring custom spalted maple cabinetry with soft-close doors and deep pull-out drawers, Fantasy Brown leathered granite countertops, an induction cooktop, a whisper-quiet 32 dB KitchenAid dishwasher, and a spacious walk-in pantry. Throughout the home, custom spalted maple doors, handcrafted trim, and rich maple flooring showcase the exceptional level of detail and craftsmanship. Designed for effortless everyday living, the open floor plan flows seamlessly into generous gathering spaces and comfortable bedrooms, while oversized windows frame peaceful woodland and mountain views from nearly every room. Outdoor living is equally inviting with covered entertaining areas overlooking beautifully landscaped grounds, a fenced yard, and ample room to relax, entertain, or enjoy the changing seasons. Whether you're hosting family and friends, or enjoying a quiet morning coffee, every space has been designed to embrace the beauty of Western North Carolina. Built with efficiency and the future in mind, the home features triple-pane insulated windows, passive solar orientation, pre-wiring for future solar installation, an internal air destratification system, a high-efficiency hybrid water heater, a high-volume private well with whole-house filtration and regeneration system, and a poured, stamped concrete foundation. The lower-level garage is wired for an electric vehicle charging station and includes a smart garage door opener with an integrated interior camera. More than simply a beautiful home, this is a thoughtfully engineered, high-performance residence offering exceptional energy efficiency, low operating costs, and timeless contemporary design-all in one remarkable mountain property.

Listed by Phil Hurley of Nexus Realty LLC

$
$
%
$/month over payments
Federal 30-year interest rate: 7.4% last updated on Oct 8, 2026
* All Figures are estimates. Check with your bank or proposed mortgage company for actual interest rates.
This product uses the FRED® API but is not endorsed or certified by the Federal Reserve Bank of St. Louis.

Save FavoriteSchedule TourAsk A QuestionMore Details

5026 Harrowsmith Lane Charlotte NC 28204

Charlotte, NC5026 Harrowsmith Lane

Price$769,500

Est. Mortgage: $/month

MLS Number CAR4424006

  • Residential
  • Bedrooms 3
  • Bathroom 5
  • Square Feet 2,170
  • Acreage 0.03

Thoughtfully curated from the very earliest stages of construction, this exceptional Elizabeth Glen townhome stands apart with elevated design selections and carefully considered upgrades incorporated throughout the building process. Greeted by a covered entry and stately brick exterior, this bright home features 3 bedrooms plus a loft, offering a versatile floorplan that can be easily adapted for all your needs -whether additional bedrooms, home office(s), gym or flex space! The main living level is highlighted by an impressive chef's kitchen featuring stunning quartz countertops, upgraded cabinetry, under-cabinet lighting and a gourmet KitchenAid appliance package with 36” gas cooktop. The kitchen flows seamlessly into the spacious family room, where a striking floor-to-ceiling tiled fireplace and custom paneled accent wall elevate the space. Step outside to the adjoining deck for an effortless extension of the living area. Upstairs, the luxurious primary retreat features an expansive walk-in closet and spa-inspired bath with frameless glass shower, rainfall showerhead and built-in bench. Crowning the home is a spectacular rooftop terrace with low-maintenance turf and stunning sunset views-the perfect setting for relaxing or entertaining. What truly sets this home apart is the thoughtful balance of timeless and design-forward selections-classic quartz surfaces paired with sophisticated color-drenched secondary spaces and contemporary light fixtures, creating a home that feels polished, cohesive and distinctly elevated. Elizabeth Glen seamlessly blends into the surrounding residential streetscape, where mature trees and sidewalk-lined streets create the feel of a single-family neighborhood while offering the ease of low-maintenance townhome living. Ideally located within walking distance of some of Charlotte's favorite restaurants and parks.

Listed by Annie Daughtrey of Dickens Mitchener & Associates Inc

$
$
%
$/month over payments
Federal 30-year interest rate: 7.4% last updated on Oct 8, 2026
* All Figures are estimates. Check with your bank or proposed mortgage company for actual interest rates.
This product uses the FRED® API but is not endorsed or certified by the Federal Reserve Bank of St. Louis.

Virtual TourSave FavoriteSchedule TourAsk A QuestionMore Details

205 Vauxhall Drive Shelby NC 28150

Shelby, NC205 Vauxhall Drive

Price$769,000

Est. Mortgage: $/month

MLS Number CAR4131707

  • Residential
  • Bedrooms 6
  • Bathroom 5
  • Square Feet 6,147
  • Acreage 1.1

This beautifully maintained home on a lovely, private lot is waiting for its next chapter! Formal dining & living, den, sunroom, and primary bedroom/bath are all on the main floor. The oversized kitchen/breakfast room is truly the heart of the home--centered around a brick hearth fireplace with exposed wood beams and tons of space to gather with family and friends. Gorgeous hardwood floors, 3 fireplaces, beautiful moldings, huge laundry room w/ back entrance, oversized garage with extra storage, and tons of closet space. Upstairs, so many bedrooms and baths offer limitless choices for use, and there is even a third floor that makes an awesome office, playroom, or storage space! SECOND LIVING QUARTERS has an entrance through the garage OR through the bonus room upstairs...complete with kitchenette, bath, living area/loft bedroom. This home is where you will make memories! Located in a beautiful area close to Cleveland Country Club & minutes to amenities! One Year HOME WARRANTY included!

Listed by Becca Schweppe of Keller Williams Unified

$
$
%
$/month over payments
Federal 30-year interest rate: 7.4% last updated on Oct 8, 2026
* All Figures are estimates. Check with your bank or proposed mortgage company for actual interest rates.
This product uses the FRED® API but is not endorsed or certified by the Federal Reserve Bank of St. Louis.

Save FavoriteSchedule TourAsk A QuestionMore Details

4602 Benridge Lane Charlotte NC 28226

Charlotte, NC4602 Benridge Lane

Price$769,000

Est. Mortgage: $/month

Active With Contract

MLS Number CAR4428292

  • Residential
  • Bedrooms 4
  • Bathroom 3
  • Square Feet 2,465
  • Acreage 0.58

Beautifully updated and perfectly positioned on a large cul-de-sac lot in highly desirable Wessex Square, this classic 4-bedroom brick traditional offers the perfect blend of timeless character, modern updates, and exceptional outdoor space in the heart of South Charlotte. Step inside to beautifully refinished hardwood floors in a fresh blonde oak finish that bring a light, modern feel to the home. The updated kitchen features a spacious dining area and opens seamlessly to the large family room, where a classic brick fireplace creates a warm and inviting focal point. A newly rebuilt Craftsman-style staircase with new handrail, newel post, and spindles adds architectural character and a custom touch. Upstairs you'll find four bedrooms and two beautifully updated full bathrooms. The main level offers the added convenience of both a dedicated laundry room and mudroom, providing excellent everyday functionality and storage. Outdoor living is equally impressive. A large rear deck provides plenty of space for dining, entertaining, and relaxing while overlooking the expansive, fully fenced backyard. The generous lot offers abundant room for gardening, pets, play, and outdoor gatherings, while a detached carport provides convenient covered parking. Don't miss the generous workshop that has power located in the carport. Located on a quiet cul-de-sac in one of South Charlotte's most established and sought-after neighborhoods, this move-in-ready Wessex Square home combines a desirable location, spacious lot, updated interiors, and classic brick charm-a wonderful opportunity to enjoy all that South Charlotte has to offer. Property extends beyond the fence. No survey available.

Listed by Kimberly Young of EXP Realty LLC Ballantyne

$
$
%
$/month over payments
Federal 30-year interest rate: 7.4% last updated on Oct 8, 2026
* All Figures are estimates. Check with your bank or proposed mortgage company for actual interest rates.
This product uses the FRED® API but is not endorsed or certified by the Federal Reserve Bank of St. Louis.

Save FavoriteSchedule TourAsk A QuestionMore Details
502 Caledonia Loop Landrum SC 29356

Landrum, SC502 Caledonia Loop

Price$769,000

Est. Mortgage: $/month

MLS Number CAR4246247

  • Residential
  • Bedrooms 3
  • Bathroom 4
  • Square Feet 2,240
  • Acreage 0.98

This 3 bedroom, 3.5 bath home is on beautiful Lake Lanier in Landrum. The kitchen has high-end appliances, farmhouse sink, quartz counters, & center island. Each of the bedrooms in this home has its own ensuite bathroom, spacious closets, and patio doors leading to a deck or patio. The 2 car garage also has a workshop- perfect for the hobbyist! Follow the stone pathway to the detached office complete with electric, internet & mini split. All appliances including refrigerator, washer/dryer, whole home generator, and Starlink internet convey! Home is wired for 3 types of internet & has a smart car outlet added for convenience! The adjoining property is a historic preservation that has structures that years ago was a Boy Scout camp. Trails that lead to the top of the Blue Ridge Mtns are 2 mins away at the Palmetto Trail. This property gives you the best of both worlds- lake life and mountain retreat living!

Listed by Vinessa Hyder of Gateway Realty Carolinas

$
$
%
$/month over payments
Federal 30-year interest rate: 7.4% last updated on Oct 8, 2026
* All Figures are estimates. Check with your bank or proposed mortgage company for actual interest rates.
This product uses the FRED® API but is not endorsed or certified by the Federal Reserve Bank of St. Louis.

Save FavoriteSchedule TourAsk A QuestionMore Details

Broker Reciprocity MLS Grid Logo © 2026 Listings courtesy of Canopy MLS as distributed by MLS GRID. IDX information is provided exclusively for consumers’ personal non-commercial use and may not be used for any purpose other than to identify prospective properties consumers may be interested in purchasing. The IDX data is deemed reliable but is not guaranteed by MLS GRID and may be subject to an end user license agreement prescribed by the Member Participant’s applicable MLS.  Based on information submitted to the MLS GRID as of October 14, 2026 10:46 PM UTC . All data is obtained from various sources and may not have been verified by broker or MLS GRID. Supplied Open House Information is subject to change without notice. All information should be independently reviewed and verified for accuracy. Properties may or may not be listed by the office/agent presenting the information. Some IDX listings have been excluded from this website.