and narrow your search. If you have fewer than 200 results, you can save your search.

Hendersonville NC

r=709-720
18426 Peninsula Cove Lane Cornelius NC 28031

Cornelius, NC18426 Peninsula Cove Lane

Price$2,999,000

Est. Mortgage: $/month

MLS Number CAR4375387

  • Residential
  • Bedrooms 4
  • Bathroom 4
  • Square Feet 5,127
  • Acreage 0.59

Waterfront home with a private dock on one of the most prestigious and quietest streets in the Peninsula. Immaculately maintained, this home awaits your vision and personal touches to bring the home into the next chapter of its life. A European Contemporary with an open floor plan that leads to a terrace with water views and outdoor kitchen and dining. Preliminary pool approval from the HOA and room for expansion on the lower level. 3 car garage with hydraulic lift. A very short distance to the Peninsula Club (separate membership required) featuring golf, tennis, pickleball, swimming and fine dining. All amenities are a short distance away and downtown CLT and the airport just 35 minute drive away. For the discerning buyer with vision, this is a chance to reimagine or transform a remarkable lakefront property and craft it into your personal retreat.

Listed by Charlie Zylstra and Nancy Zylstra of Ivester Jackson Christie's

$
$
%
$/month over payments
Federal 30-year interest rate: 7.28% last updated on Oct 1, 2026
* All Figures are estimates. Check with your bank or proposed mortgage company for actual interest rates.
This product uses the FRED® API but is not endorsed or certified by the Federal Reserve Bank of St. Louis.

Save FavoriteSchedule TourAsk A QuestionMore Details

350 Vick Russell Lane Columbus NC 28722

Columbus, NC350 Vick Russell Lane

Price$2,999,000

Est. Mortgage: $/month

MLS Number CAR4409323

  • Residential
  • Bedrooms 4
  • Bathroom 4
  • Square Feet 4,310
  • Acreage 116

For the first time, Ly-Nard Hills Farm is offered for sale. There are places that hold more than land and buildings. Places that carry the quiet echo of hoofbeats at dawn, the soft murmur of coaching voices, and the laughter of riders who arrived as students and left as champions. Ly-Nard Hills Farm is one of those rare places. For decades this iconic farm has been home to a family whose passion for horses and people reached far beyond the fences. From these fields and arenas, show jumpers were carefully developed and Olympic-level equestrians refined their craft. The lessons taught here, the standards set here, and the kindness shared here touched thousands of lives across the country and around the world. Locally, the farm became a beloved gathering place-where community, mentorship, and lifelong friendships took root alongside the horses. Now the time has come for a new chapter. The main house offers four bedrooms and three and a half bathrooms, while a spacious guest house could be made into two separate homes as rentals-six bedrooms total one with a full kitchen and the other with a kitchenette. Back of property is a three-bedroom, two-bathroom home with pasture and two run-in sheds for horses. Nearby groom cabins with two bedrooms and two bathrooms complete the living accommodations, making the property well-suited for continued equestrian use or a private retreat. The barn features 34 stalls. This is more than a property. It is a living legacy offered for sale, ready for the next steward who understands that land this special is meant to be used, loved, and shared. The farm presents remarkable flexibility: continue as a premier horse farm, create a private family estate with equestrian amenities, develop a riding camp or educational program, or explore dividing portions of the land while preserving its character. Some of this acreage is also included in the listing for **9818 State Road Hwy 9**, offering additional options. The property also offers direct access to the CETA horse trail system, allowing riders to enjoy miles of scenic equestrian trails right from the farm. Sold as-is. Some owner financing is available. Campers and a variety of farm and equestrian equipment may be purchased separately, allowing a smooth transition for the next owner. This is a rare chance to own a piece of equestrian history-land that has shaped riders, built character, and created memories that still travel the world. The fences still stand. The arenas still wait. The next chapter is ready to begin.

Listed by Sarah Jane Lyles of One Community Real Estate

$
$
%
$/month over payments
Federal 30-year interest rate: 7.28% last updated on Oct 1, 2026
* All Figures are estimates. Check with your bank or proposed mortgage company for actual interest rates.
This product uses the FRED® API but is not endorsed or certified by the Federal Reserve Bank of St. Louis.

Save FavoriteSchedule TourAsk A QuestionMore Details

5307 Mirabell Road Charlotte NC 28226

Charlotte, NC5307 Mirabell Road

Price$2,999,000

Est. Mortgage: $/month

MLS Number CAR4424407

  • Residential
  • Bedrooms 5
  • Bathroom 5
  • Square Feet 5,336
  • Acreage 0.56

Traditional Colonial architecture, modern luxury, a designer twist and nature come together beautifully at 5307 Mirabell, a remarkable 5-bedroom, 4.5-bath brick estate set on over half an acre and tucked away on a quiet cul-de-sac in coveted Pellyn Grove. There is something magical about this home. Just when you think you have found your favorite room, you turn the corner and discover another remarkable space. Thoughtfully reimagined with more than $470,000 in recent upgrades, the home pairs timeless architecture with a masterfully executed biophilic design, creating an extraordinary connection between the interiors and the natural beauty just beyond the windows. Hardwood floors flow throughout the home, connecting beautifully curated spaces that feel sophisticated yet inviting. The chef's kitchen is exceptional, featuring quartzite countertops, Sub-Zero refrigeration, Wolf and Bosch appliances, beverage drawers and an adjoining butler's pantry with a second dishwasher, two wine refrigerators and abundant storage. The light-filled great room makes a statement with soaring vaulted ceilings and floor-to-ceiling windows overlooking the backyard, while the family room, private office and formal dining room each offer their own distinctive character. Custom built-ins, gas fireplaces and an impressive whole-home Sonos system add another layer of thoughtful design, while the dedicated Dolby Atmos entertainment room creates an incredible cinematic experience at home. The second floor owner's suite is a private retreat overlooking the pool with a spa-inspired bath featuring a deep soaking tub, multi-head shower and separate walk-in closets. Three additional bedrooms offer walk-in closets and ensuite baths, while a sun-filled home gym provides the flexibility for a fifth bedroom. Even the laundry room delivers an unexpected touch with a professional dog wash station. Outside, the home transforms into a private resort surrounded by professionally landscaped gardens that have been designated a Certified Wildlife Habitat. Mature landscaping creates exceptional privacy around the saltwater pool, large hot tub with hydraulic lid lift and two pergolas, providing an extraordinary setting for entertaining, relaxing and enjoying the natural surroundings. Solar panels with battery backup, EV charging, a tankless water heater, automated irrigation and landscape lighting, comprehensive smart security, a new roof and extensive recent improvements seamlessly blend luxury with thoughtful functionality. Ideally positioned in South Charlotte, Pellyn Grove offers a rare sense of privacy while keeping you remarkably connected to the best of the city, with SouthPark just minutes away and convenient access to both Uptown Charlotte and Ballantyne. This is a home that simply cannot be fully captured in photographs. It is the craftsmanship, the unexpected spaces, the connection to nature and the feeling you experience as you move from room to room that make 5307 Mirabell so special. This is not simply a home to view. It is a home to experience.

Listed by Kim Grace of Coldwell Banker Realty

$
$
%
$/month over payments
Federal 30-year interest rate: 7.28% last updated on Oct 1, 2026
* All Figures are estimates. Check with your bank or proposed mortgage company for actual interest rates.
This product uses the FRED® API but is not endorsed or certified by the Federal Reserve Bank of St. Louis.

Save FavoriteSchedule TourAsk A QuestionMore Details

1425 Samuel Spencer Parkway Davidson NC 28036

MLS Number CAR4373204

  • Residential
  • Bedrooms 5
  • Bathroom 6
  • Square Feet 5,142
  • Acreage 0.52

Proposed custom Ballantyne II on 0.52 acres in sought-after Davidson Woods, backing to wooded common space for privacy and designed specifically for this homesite. This thoughtfully appointed plan offers 5,142 heated SF / 6,638 SF total, 5 bedrooms, 5.5 baths, and exceptional indoor-outdoor living. The main level features 10'+ ceilings, a two-story foyer, dramatic great room with fireplace and recessed ceiling detail, gourmet kitchen with oversized island and prep kitchen, adjacent great room bar and wine room, private study, a vaulted owner's suite, and a vaulted guest suite with fireplace. Expansive multi-panel sliding glass doors open to a 47' covered porch with outdoor kitchen and fireplace, plus convenient porch-access powder bath. Upstairs includes a bonus room with bar, large finished flex space, and three ensuite bedrooms. Custom cabinetry and high-end finishes included throughout. Optional pool and spa; home and site plan designed to accommodate future installation. Trail access to the Davidson Greenway with a scenic 2-mile walk or bike ride to downtown Davidson. Minutes to River Run Country Club, shopping, dining, and major commuter routes.

Listed by Dawn Wilkinson of The Real Estate Advantage Sole Proprietor

$
$
%
$/month over payments
Federal 30-year interest rate: 7.28% last updated on Oct 1, 2026
* All Figures are estimates. Check with your bank or proposed mortgage company for actual interest rates.
This product uses the FRED® API but is not endorsed or certified by the Federal Reserve Bank of St. Louis.

Save FavoriteSchedule TourAsk A QuestionMore Details

2129 Queens Road W Charlotte NC 28207

MLS Number CAR4328158

  • Condo
  • Bedrooms 3
  • Bathroom 4
  • Square Feet 2,844

Myers Park has long stood as one of Charlotte's most iconic neighborhoods a sanctuary of tree-lined boulevards, timeless architecture, and proximity to the city's most cherished institutions. Its streets tell a story , a narrative that continues to inspire. Within this coveted setting, 2129 Queens Road West introduces a new chapter, one that pairs the prestige of location with the simplicity of a lock-and-leave lifestyle. Thoughtfully designed to harmonize with its historic surroundings, this boutique community redefines effortless living. With only 13 residences, each spanning 2,958 to 4,111 square feet, these homes embody a delicate balance: old-world artistry complemented by sleek, tailored millwork that anchors every space in modern precision. Two side-by-side parking spaces in a secure, gated garage ensure convenience without compromise. From private balconies, take in the views of Myers Park Country Club, its lush fairways, and the shimmering skyline of Uptown Charlotte. This is a daily reminder that beauty and vibrancy are always within reach. Clean-lined silhouettes and understated ornamentation reinterpret classical European influences through a contemporary lens, creating interiors that feel both timeless and distinctly now.

Listed by Becca Waybright and Lauren Dayton of Helen Adams Realty

$
$
%
$/month over payments
Federal 30-year interest rate: 7.28% last updated on Oct 1, 2026
* All Figures are estimates. Check with your bank or proposed mortgage company for actual interest rates.
This product uses the FRED® API but is not endorsed or certified by the Federal Reserve Bank of St. Louis.

Save FavoriteSchedule TourAsk A QuestionMore Details

136 N Dougherty Street Black Mountain NC 28711

MLS Number CAR4153008

  • Commercial
  • Property SubType BED/BREAKFAST
  • Square Feet 10,274
  • Acreage 0.85

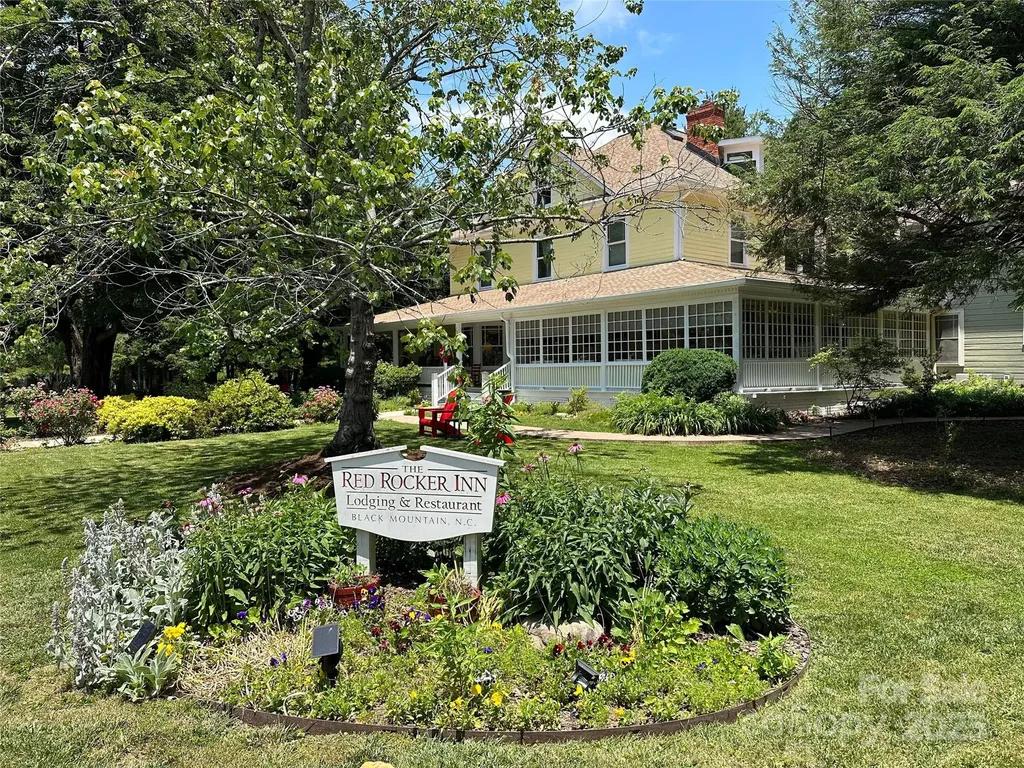
The Red Rocker Inn & Restaurant is a charming Victorian-style inn built in 1896. Known for its distinctive red rocking chairs and front porch, the inn offers 17 comfortable guest rooms featuring antique furnishings and modern amenities. The warm, welcoming atmosphere is enhanced by the innkeepers' exceptional hospitality, ensuring guests feel at home. Located in the heart of Black Mountain, the inn is an ideal base for exploring the town's shops, galleries, and nearby Blue Ridge Mountains. Special events and customizable packages make it perfect for romantic getaways, family vacations, and group retreats, offering a blend of history, comfort, and culinary delight.

Listed by John Caragiulo of Frisbee Real Estate LLC

$
$
%
$/month over payments
Federal 30-year interest rate: 7.28% last updated on Oct 1, 2026
* All Figures are estimates. Check with your bank or proposed mortgage company for actual interest rates.
This product uses the FRED® API but is not endorsed or certified by the Federal Reserve Bank of St. Louis.

Save FavoriteSchedule TourAsk A QuestionMore Details

5620 Old Haywood Road Mills River NC 28759

MLS Number CAR4318127

  • Commercial
  • Acreage 11.18

Introducing an exceptional development opportunity in the heart of Mills River. This MRMU-zoned property offers a strategic foothold for land or industrial investors seeking a presence in the thriving Asheville market. Situated at the intersection of Old Fanning Bridge Road and NC Highway 191, the parcel enjoys nearly 900 feet of frontage on NC 191 with excellent visibility and accessibility. The rectangular configuration, public water access, and gentle topography create a highly developable site suitable for a range of uses. A septic system will be required, but site conditions support straightforward infrastructure planning. With its premier location and versatile development potential, 5620 Old Haywood Road stands out as a compelling investment in one of Western North Carolina's most desirable commercial corridors. Existing house and barn conveyed at no value. - located at corner of NC 191 and Old Fanning Bridge Rd. - nearly 900 feet of frontage on NC 191 - access to public water (12" and 6" lines) - gentle topography - Town of Mills River - Mixed Use zoning

Listed by Austin Walker of Whitney Commercial Real Estate

$
$
%
$/month over payments
Federal 30-year interest rate: 7.28% last updated on Oct 1, 2026
* All Figures are estimates. Check with your bank or proposed mortgage company for actual interest rates.
This product uses the FRED® API but is not endorsed or certified by the Federal Reserve Bank of St. Louis.

Virtual TourSave FavoriteSchedule TourAsk A QuestionMore Details

728 Wingrave Drive Charlotte NC 28270

Charlotte, NC728 Wingrave Drive

Price$2,995,000

Est. Mortgage: $/month

Active With Contract

MLS Number CAR4403644

  • Residential
  • Bedrooms 4
  • Bathroom 5
  • Square Feet 4,550
  • Acreage 0.53

Crafted by renowned luxury builder David Simonini Signature Homes, this exceptional custom residence blends timeless architecture, thoughtful design, and uncompromising craftsmanship on a rare, over half-acre homesite in one of Charlotte's most sought-after neighborhoods. Located in the heart of Lansdowne, this home offers an extraordinary combination of privacy, convenience, and luxury living just minutes from SouthPark's premier shopping, dining, and entertainment, top private schools including Providence Day, and only 20 minutes to Uptown Charlotte. Designed for both everyday living and elegant entertaining, the home showcases over 5,300 square feet of meticulously curated living space highlighted by luxury finishes, extensive custom millwork, designer lighting, and exceptional built-ins throughout. The main level features a stunning primary suite retreat with spa inspired bathroom including a sauna off shower, incredible closet and private primary laundry, a chef-inspired kitchen with oversized island and walk-in pantry, scullery and prep area, formal dining room, private library, expansive great room, and seamless indoor-outdoor living spaces. The upper floor offers three spacious secondary bedrooms, each thoughtfully positioned for privacy, along with a large recreation room ideal for media, gaming, or gathering with family and friends. The oversized three-car garage, dedicated fitness room, abundant storage, and thoughtfully designed floorplan deliver a level of functionality rarely found in luxury homes. Every detail reflects the quality and attention to detail that have made David Simonini Signature Homes one of Charlotte's most respected builders. Set on a beautiful homesite of more than half an acre, this property offers the opportunity to enjoy luxury living in an established neighborhood known for its mature trees, larger lots, and unmatched location. A rare offering that combines custom craftsmanship, modern convenience, and one of Charlotte's most desirable addresses. Floorplan, finishes and layout may be modified prior to construction. Buyer can totally customize floorplan and add square footage if desired.

Listed by John Siddons of Berkshire Hathaway HomeServices Carolinas Realty

$
$
%
$/month over payments
Federal 30-year interest rate: 7.28% last updated on Oct 1, 2026
* All Figures are estimates. Check with your bank or proposed mortgage company for actual interest rates.
This product uses the FRED® API but is not endorsed or certified by the Federal Reserve Bank of St. Louis.

Save FavoriteSchedule TourAsk A QuestionMore Details

29 Elk Ridge Drive Asheville NC 28804

Asheville, NC29 Elk Ridge Drive

Price$2,995,000

Est. Mortgage: $/month

MLS Number CAR4381856

  • Residential
  • Bedrooms 4
  • Bathroom 4
  • Square Feet 4,508
  • Acreage 7.67

Luxury mountain home being offered fully furnished (with the exception of select pieces of furniture/artwork.) Located in North Asheville off of Elk Mt. Scenic Hwy, this 7.5 acre estate offers 180 degree unobstructed views of The Blue Ridge Mts. Panoramic views both day and night! Built in 2009, this custom-built home is for the discriminating buyer seeking privacy yet convenient to restaurants, galleries and downtown Weaverville. Two exterior water features/ falls welcome you as you enter the driveway with cascading layers of water adding to the ambiance of this 4 bedroom/ 4 bath mountain retreat. The lower Terrace Level offers a private entrance/exit for family or guests. In addition, the Terrace level contains a Media room, Exercise Area, Billiards/Game room, Office and 2 bedrooms and 2 full baths. Whole house generator, private fenced walking trail and custom designed exterior steps allow easy access to the property. An elevator gives access to both floors if desired. No formal HOA or dues, No Board of Directors, CCR's from original development.

Listed by Cheryl Cannizzaro of Howard Hanna Beverly-Hanks Asheville-North

$
$
%
$/month over payments
Federal 30-year interest rate: 7.28% last updated on Oct 1, 2026
* All Figures are estimates. Check with your bank or proposed mortgage company for actual interest rates.
This product uses the FRED® API but is not endorsed or certified by the Federal Reserve Bank of St. Louis.

Virtual TourSave FavoriteSchedule TourAsk A QuestionMore Details

122 Cottage Place Charlotte NC 28207

Charlotte, NC122 Cottage Place

Price$2,995,000

Est. Mortgage: $/month

MLS Number CAR4424889

  • Residential
  • Bedrooms 4
  • Bathroom 4
  • Square Feet 3,455
  • Acreage 0.07

LUXURY LIVING IN EASTOVER. Rare opportunity to own an exceptional luxury townhome in the heart of Eastover. This elegant residence is a seamless blend of sophistication and modern luxury. Soaring ceilings and a striking spiral staircase and high-end finishes throughout, create an airy, refined backdrop. The thoughtfully designed open floorplan offers effortless flow for both entertaining and everyday living. At the heart of the home, a showpiece chef's kitchen features a large island, walk-in pantry, and opens seamlessly to the breakfast area, bar, and fireside living room. The beautiful dining area opens to the cozy family room. Extend entertaining outdoors on the enclosed patio with fireplace. The elevator provides convenient access to the upper level where you will find the primary suite with spa-like ensuite bath and large walk-in closet. Three additional bedrooms, two full baths, and laundry complete the second level. Attached two-car garage. Prime location near shops and restaurants in Eastover and Myers Park, with easy access to Uptown.

Listed by Brandon Lawn and Amy Welton of Brandon Lawn Real Estate LLC

$
$
%
$/month over payments
Federal 30-year interest rate: 7.28% last updated on Oct 1, 2026
* All Figures are estimates. Check with your bank or proposed mortgage company for actual interest rates.
This product uses the FRED® API but is not endorsed or certified by the Federal Reserve Bank of St. Louis.

Virtual TourSave FavoriteSchedule TourAsk A QuestionMore Details

705 Wingrave Drive Charlotte NC 28270

Charlotte, NC705 Wingrave Drive

Price$2,995,000

Est. Mortgage: $/month

MLS Number CAR4429308

  • Residential
  • Bedrooms 5
  • Bathroom 6
  • Square Feet 5,179
  • Acreage 0.37

Gorgeous New Construction in the Heart of Lansdowne! Welcome to 705 Wingrave Drive, a stunning new construction masterpiece nestled on one of the most desirable corner lots in Lansdowne. This stately home offers over 5,100 square feet of beautifully designed living space, featuring 5 bedrooms and 5.5 baths. The main level primary suite provides luxurious comfort and convenience, while a second main-level bedroom with a full bath offers incredible flexibility-perfect for a home office, mother-in-law suite, or guest bedroom. Upstairs, you'll find three additional bedrooms, each with their own ensuite bath, along with a spacious bonus room that's ideal for a playroom, media room, or secondary living space. Enjoy seamless indoor-outdoor living with a covered rear porch and outdoor fireplace, ideal for entertaining or relaxing year-round. The detached two-car garage enhances the home's curb appeal, while the .37-acre corner lot offers privacy and the perfect opportunity to add a plunge pool or garden retreat. This is a rare opportunity to build semi-custom in one of Charlotte's most established and beloved neighborhoods. With tree-lined streets and an unbeatable central location, you'll enjoy easy access to SouthPark, Cotswold, Uptown, the Arboretum, and Matthews-plus you're right inside Charlotte's premier private-school corridor. Get in early to personalize your finishes and create the home of your dreams in Lansdowne-where classic charm meets modern luxury. Built by Bird Dog Group, a renowned builder known for his uncompromising craftsmanship, this home spares no detail. Every element-from the architectural design to the finishes and fixtures-reflects top-notch quality and timeless style.

Listed by Natalie Rutherford of COMPASS

$
$
%
$/month over payments
Federal 30-year interest rate: 7.28% last updated on Oct 1, 2026
* All Figures are estimates. Check with your bank or proposed mortgage company for actual interest rates.
This product uses the FRED® API but is not endorsed or certified by the Federal Reserve Bank of St. Louis.

Save FavoriteSchedule TourAsk A QuestionMore Details

641 Elk Mountain Scenic Highway Asheville NC 28804

MLS Number CAR4364481

  • Residential
  • Bedrooms 3
  • Bathroom 3
  • Square Feet 4,137
  • Acreage 3.05

Experience a fresh paradigm of modern mountain luxury at 641 Elk Mountain Scenic Hwy, an architectural masterpiece custom-built by the award-winning Red Tree Builders. Nestled on a private 3.05-acre lot just minutes from downtown Asheville, this extraordinary 4,137-square-foot retreat offers an unparalleled blend of sustainable living, artistic design, and awe-inspiring panoramic vistas. The residence commands immediate attention, wrapped in sustainable Thermory Benchmark Pine siding and crowned with a durable Sentrigard standing seam metal roof. Stepping inside, the open-concept main floor unfolds to sweeping, long-range views of the Blue Ridge Mountains and downtown Asheville through magnificent walls of glass. Rich European white oak flooring runs underfoot, centering around a sleek, double-sided see-through fireplace that beautifully anchors and divides the living spaces. Designed for the culinary enthusiast, the gourmet kitchen boasts a premium Fisher & Paykel appliance array, custom natural elm millwork, and striking Caesarstone quartz countertops. This level also hosts a serene primary suite, designed as a private oasis with an oversized walk-in closet and a spa-like bathroom featuring a deep freestanding soaking tub, floating Porcelanosa ash oak vanities, and a luxurious custom-tiled shower with premium Kohler fixtures. A private home office, a walk-in pantry, an attached garage, and a spacious roof deck perfect for sunset viewing complete the main floor. The walk-out lower level serves as a versatile sanctuary, complete with a sprawling media or play room, a sleek wet bar, and direct access to a large covered wooden deck and an optional screened porch. Forward-thinking design elements include a pre-allocated shaft for a future residential elevator. The expansive flex space offers an incredible opportunity to finish additional space for a fourth ensuite bedroom, gym, or workspace tailored to your exact needs. Situated within Elk View, a community of 25 environmentally conscious mountain homes framing endless long-range vistas, this property perfectly balances Asheville's creative spirit with strict Passive House principles. The home is engineered for peak wellness and net-zero efficiency, featuring advanced 24/7 air purification and a lifetime, transferable energy-use guarantee. More than just a community, Elk View is an invitation to experience a sophisticated, forward-thinking lifestyle where modern architectural design and sustainable mountain living converge in perfect harmony.

Listed by Josh Smith and Matt Payne of Walnut Cove Realty/Allen Tate/Beverly-Hanks

$
$
%
$/month over payments
Federal 30-year interest rate: 7.28% last updated on Oct 1, 2026
* All Figures are estimates. Check with your bank or proposed mortgage company for actual interest rates.
This product uses the FRED® API but is not endorsed or certified by the Federal Reserve Bank of St. Louis.

Virtual TourSave FavoriteSchedule TourAsk A QuestionMore Details

Broker Reciprocity MLS Grid Logo © 2026 Listings courtesy of Canopy MLS as distributed by MLS GRID. IDX information is provided exclusively for consumers’ personal non-commercial use and may not be used for any purpose other than to identify prospective properties consumers may be interested in purchasing. The IDX data is deemed reliable but is not guaranteed by MLS GRID and may be subject to an end user license agreement prescribed by the Member Participant’s applicable MLS.  Based on information submitted to the MLS GRID as of October 5, 2026 9:46 PM UTC . All data is obtained from various sources and may not have been verified by broker or MLS GRID. Supplied Open House Information is subject to change without notice. All information should be independently reviewed and verified for accuracy. Properties may or may not be listed by the office/agent presenting the information. Some IDX listings have been excluded from this website.