and narrow your search. If you have fewer than 200 results, you can save your search.

Hendersonville NC

r=7369-7380
3 Beth Haven Church Road Denver NC 28037

Denver, NC3 Beth Haven Church Road

Price$699,900

Est. Mortgage: $/month

MLS Number CAR4295666

  • Residential
  • Bedrooms 3
  • Bathroom 2
  • Square Feet 2,102
  • Acreage 0.85

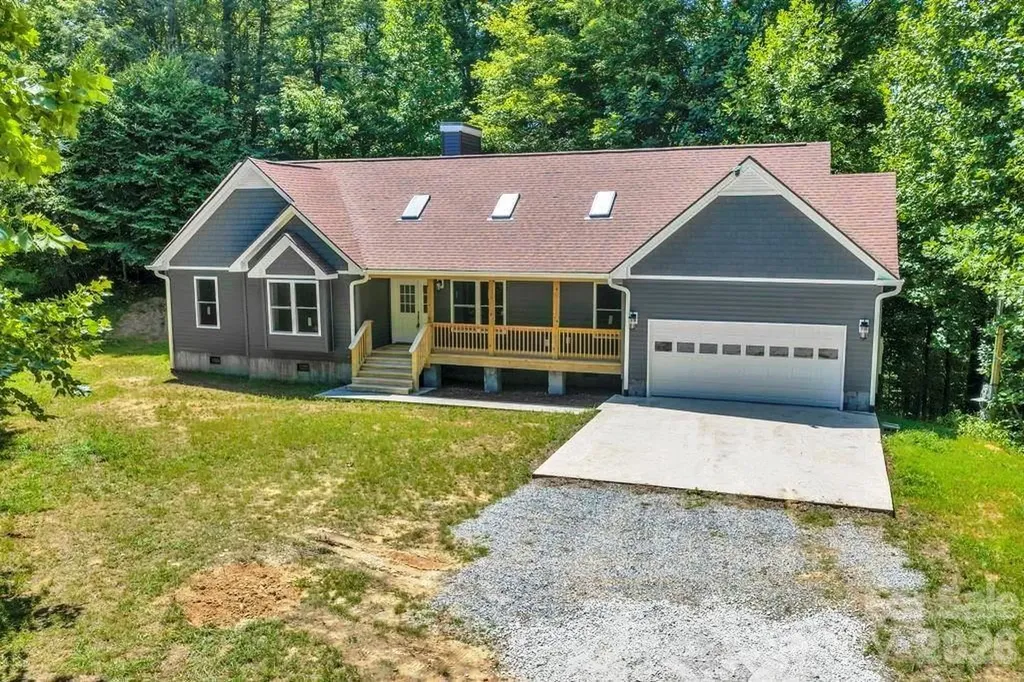
UPDATE - Our Model Home started in April - Don't miss your opportunity to be one of 11 homes in this boutique style community in the heart of Lincoln County. This ranch home is 4 sides brick and has 3 bedrooms and 2 bathrooms with a wide open kitchen, dining and great room (optional bonus suite is available adding a large bedroom, closet and full bathroom)...Enjoy your coffee on either the front or back covered porch! These homes have it all including but not limited to; a gourmet kitchen with double ovens, tons of molding, site finished hardwoods, a walk in tile shower in the owner's suite, custom closets in the owner's suite, Anderson windows, an upgraded lighting package and much more! Homesites are between .7 - 1.5 acres! Pools and detached garages / shops are allowed! These 11 homes won't be around long...give me a call to get more information and secure your home-site! We have a model home in another community to walk through to show the quality of construction!

Listed by Brad Baranowski of ElleBee Realty and Associates

$
$
%
$/month over payments
Federal 30-year interest rate: 7.4% last updated on Oct 8, 2026
* All Figures are estimates. Check with your bank or proposed mortgage company for actual interest rates.
This product uses the FRED® API but is not endorsed or certified by the Federal Reserve Bank of St. Louis.

Save FavoriteSchedule TourAsk A QuestionMore Details

28-S-2 Brookstone Place Candler NC 28715

Candler, NC28-S-2 Brookstone Place

Price$699,900

Est. Mortgage: $/month

MLS Number CAR4289993

  • Residential
  • Bedrooms 3
  • Bathroom 3
  • Square Feet 2,616
  • Acreage 0.06

Pre-Construction- Where the Living is Easy. New Construction to begin in Summer of 2026. Time to make your color and finish selections. This is the last new townhome to be built. Enjoy the Award Winning Olmstead townhome with main level living. 2 or 3 bedrooms, den or office, sunroom, 3 full baths, bonus suite over the garage. Generous storage. 2 car garage, plus features like: open great room with vaulted ceiling, large kitchen, laundry room, pre finished wood flooring, tile, carpet, granite tops, tankless gas water heater, gas fireplace and more. Let the HOA do the yard chores and enjoy the clubhouse, swimming pool, fitness room and community activities. Only 15 Minutes to downtown Asheville but feels like a world away with serene countryside views. All photos are of similar models. Proposed exit off I -40 near Liberty Rd to tie into Hwy 19/23, adjacent to the Vistas of Westfield property.

Listed by Joel Burkhalter of Coldwell Banker Advantage

$
$
%
$/month over payments
Federal 30-year interest rate: 7.4% last updated on Oct 8, 2026
* All Figures are estimates. Check with your bank or proposed mortgage company for actual interest rates.
This product uses the FRED® API but is not endorsed or certified by the Federal Reserve Bank of St. Louis.

Save FavoriteSchedule TourAsk A QuestionMore Details

9999-S-3 Brookstone Place Candler NC 28715

MLS Number CAR4290047

  • Residential
  • Bedrooms 3
  • Bathroom 3
  • Square Feet 2,616
  • Acreage 0.06

Pre-Construction- Where the Living is Easy. New Construction to begin in Summer of 2026. Time to make your color and finish selections. This is the last new townhome to be built. Enjoy the Award Winning Olmstead townhome with main level living. 2 or 3 bedrooms, den or office, sunroom, 3 full baths, bonus suite over the garage. Generous storage. 2 car garage, plus features like: open great room with vaulted ceiling, large kitchen, laundry room, pre finished wood flooring, tile, carpet, granite tops, tankless gas water heater, gas fireplace and more. Let the HOA do the yard chores and enjoy the clubhouse, swimming pool, fitness room and community activities. Only 15 Minutes to downtown Asheville but feels like a world away with serene countryside views. All photos are of similar models. Proposed exit off I -40 near Liberty Rd, tie into Hwy 19/23, adjacent to the Vistas of Westfield property.

Listed by Joel Burkhalter of Coldwell Banker Advantage

$
$
%
$/month over payments
Federal 30-year interest rate: 7.4% last updated on Oct 8, 2026
* All Figures are estimates. Check with your bank or proposed mortgage company for actual interest rates.
This product uses the FRED® API but is not endorsed or certified by the Federal Reserve Bank of St. Louis.

Save FavoriteSchedule TourAsk A QuestionMore Details

607 Winter Walk Lane Lake Wylie SC 29710

Lake Wylie, SC607 Winter Walk Lane

Price$699,900

Est. Mortgage: $/month

MLS Number CAR4415998

  • Residential
  • Bedrooms 6
  • Bathroom 4
  • Square Feet 3,549
  • Acreage 1.12

Space, privacy, and flexibility come together in this beautiful 6-bedroom, 4-bathroom home situated on a 1.12-acre corner lot. The main level features a formal dining room, designated office, guest bedroom, full bathroom, and convenient mudroom. The spacious kitchen is designed for gathering with a beautiful oversized island, while a gorgeous fireplace adds warmth and character to the living space. Upstairs, you'll find four additional bedrooms, two full bathrooms, the laundry room, and a spacious loft/flex area. The third floor offers even more privacy with a sixth bedroom and full bathroom-perfect for guests, a bonus room, or a private retreat. Relax on the screened-in porch overlooking the fenced backyard and peaceful wooded surroundings, where deer are frequent visitors. Enjoy plenty of outdoor space, access to the community pool, and highly sought-after Lake Wylie schools.

Listed by Sierra Garren of EXP Realty LLC Ballantyne

$
$
%
$/month over payments
Federal 30-year interest rate: 7.4% last updated on Oct 8, 2026
* All Figures are estimates. Check with your bank or proposed mortgage company for actual interest rates.
This product uses the FRED® API but is not endorsed or certified by the Federal Reserve Bank of St. Louis.

Save FavoriteSchedule TourAsk A QuestionMore Details

6773 & 6777 Pinnacle Mountain Road Zirconia NC 28790

MLS Number CAR4404370

  • Residential
  • Bedrooms 3
  • Bathroom 2
  • Square Feet 1,373
  • Acreage 1.21

Rare opportunity to own two mountain homes plus an additional adjoining lot, offered together as one exceptional package in the heart of beautiful Zirconia, NC. Nestled along scenic Pinnacle Mountain Road, these properties offer the perfect blend of privacy, flexibility, and investment potential. Ideal for multi-generational living, vacation rentals, income-producing opportunities, or creating your own private mountain retreat. Enjoy the peaceful beauty of Western North Carolina while being just minutes from Hendersonville, Flat Rock, and Saluda, with convenient access to local dining, shopping, wineries, and year-round events. Outdoor enthusiasts will appreciate nearby hiking, waterfalls, mountain biking, Lake Summit, Tuxedo Park, Rock Creek Mountain Bike Park, and the endless recreation of the Blue Ridge Mountains. Popular attractions including Sky Top Orchard, the Carl Sandburg Home National Historic Site, Flat Rock Playhouse, and historic downtown Hendersonville are all just a short drive away. Whether you're looking to expand your real estate portfolio or create a family mountain compound, this unique offering combines two homes, extra land, and an unbeatable location in one of Western North Carolina's most desirable mountain communities. MLS# 4404370, 4403932--Under Contract, and 4403827 (individual and joint listings)

Listed by Devin Moore of Innovation Properties LLC

$
$
%
$/month over payments
Federal 30-year interest rate: 7.4% last updated on Oct 8, 2026
* All Figures are estimates. Check with your bank or proposed mortgage company for actual interest rates.
This product uses the FRED® API but is not endorsed or certified by the Federal Reserve Bank of St. Louis.

Save FavoriteSchedule TourAsk A QuestionMore Details

482 Guy Ford Road Sugar Grove NC 28679

Sugar Grove, NC482 Guy Ford Road

Price$699,900

Est. Mortgage: $/month

MLS Number CAR4402281

  • Residential
  • Bedrooms 3
  • Bathroom 2
  • Square Feet 1,678
  • Acreage 1.42

New construction custom built 3BR/2BA, 1678sqft home perched just above the Watauga River offering a private setting with end of road privacy surrounded by larger acreage tracts. Home offers an attached oversized garage, wood floors throughout, electric fireplace, duel-fuel central heat/air, granite countertops, stainless steel appliances, vaulted ceilings, covered front and back decks, walk-in closet in primary bedroom and dual vanity in primary bath with separate shower and tub. Enjoy the private park like setting from both the front and back covered decks. This new home would make the perfect mountain get-a-way, short term rental or full-time residence. Located less than 1 mile from the Guy Ford public access to Watauga River, and within 30 minutes of Boone/AppState, Watauga Lake and Beech Mountain.

Listed by Jason Eldreth of A PLUS Realty

$
$
%
$/month over payments
Federal 30-year interest rate: 7.4% last updated on Oct 8, 2026
* All Figures are estimates. Check with your bank or proposed mortgage company for actual interest rates.
This product uses the FRED® API but is not endorsed or certified by the Federal Reserve Bank of St. Louis.

Save FavoriteSchedule TourAsk A QuestionMore Details

4467 Patti Clymer Drive Morganton NC 28655

MLS Number CAR4360522

  • MultiFamily
  • Bedrooms 18
  • Square Feet 3,785
  • Acreage 4.52
  • Property SubType Residential Income

Calling all investors. Looking for a income producing property? There are 6 income-producing homes that are all on their own deeded lot, 8 total lots ac 4.5. Tax record is for all lots and the 6 units. Seller will not sell individual homes. Homes have been updated and well-kept. Good-paying tenants. Do not drive on the property or approach any of the tenants. The owner is an NC real estate broker. Some appliances belong to the tenants. Each unit is individually deeded, but the Seller will not sell them individually

Listed by Travis Smith and Mil Elliott of RE/MAX Executive

$
$
%
$/month over payments
Federal 30-year interest rate: 7.4% last updated on Oct 8, 2026
* All Figures are estimates. Check with your bank or proposed mortgage company for actual interest rates.
This product uses the FRED® API but is not endorsed or certified by the Federal Reserve Bank of St. Louis.

Save FavoriteSchedule TourAsk A QuestionMore Details

24-#S-4 Brookstone Place Candler NC 28715

Candler, NC24-#S-4 Brookstone Place

Price$699,900

Est. Mortgage: $/month

MLS Number CAR4289931

  • Residential
  • Bedrooms 3
  • Bathroom 3
  • Square Feet 2,616
  • Acreage 0.05

Pre-Construction- Where the Living is Easy. New Construction to begin in Spring of 2026. Time to make your color and finish selections. This is the last new townhome to be built. Enjoy the Award Winning Olmstead townhome with main level living. 2 or 3 bedrooms, den or office, sunroom, 3 full baths, bonus suite over the garage. Generous storage. 2 car garage, plus features like: open great room with vaulted ceiling, large kitchen, laundry room, pre finished wood flooring, tile, carpet, granite tops, tankless gas water heater, gas fireplace and more. Let the HOA do the yard chores and enjoy the clubhouse, swimming pool, fitness room and community activities. Only 15 Minutes to downtown Asheville but feels like a world away with serene countryside views. All photos are of similar models. A proposed exit off I-40 in the Liberty Rd area, to tie into Hwy 19/23 and is adjacent to the Vistas of Westfield property.

Listed by Joel Burkhalter of Coldwell Banker Advantage

$
$
%
$/month over payments
Federal 30-year interest rate: 7.4% last updated on Oct 8, 2026
* All Figures are estimates. Check with your bank or proposed mortgage company for actual interest rates.
This product uses the FRED® API but is not endorsed or certified by the Federal Reserve Bank of St. Louis.

Save FavoriteSchedule TourAsk A QuestionMore Details

2488 Birdie Lane NE Conover NC 28613

Conover, NC2488 Birdie Lane NE

Price$699,900

Est. Mortgage: $/month

MLS Number CAR4188247

  • Residential
  • Bedrooms 4
  • Bathroom 3
  • Square Feet 3,036
  • Acreage 0.48

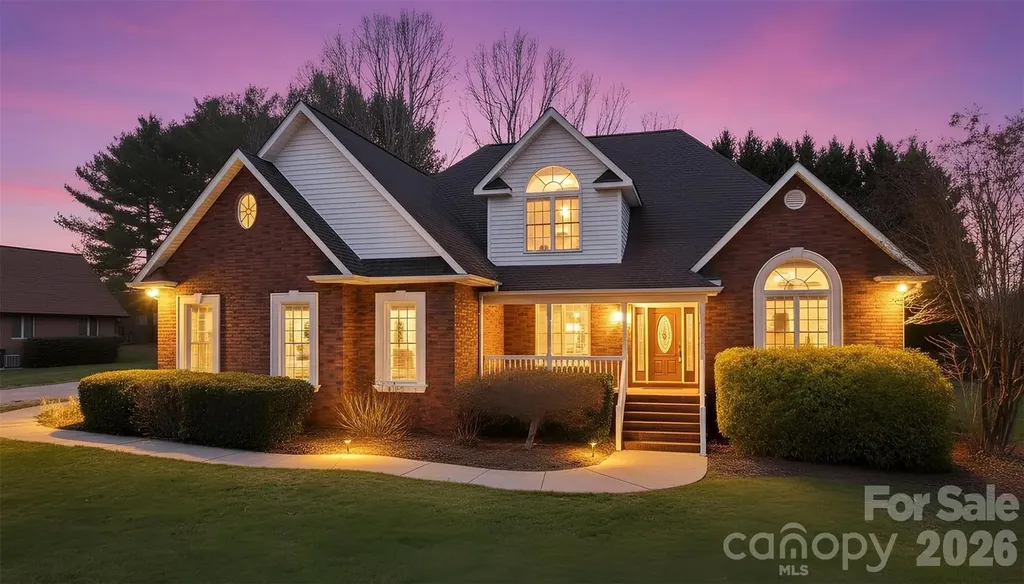
Welcome to this stunning 4-bedroom, 3.5-bathroom brick home located in the prestigious Rock Barn Country Club. This home features beautifully refinished hardwood floors and a custom kitchen with cabinetry designed for style and functionality. The spacious master suite offers a modern bathroom with high-end finishes, providing a perfect retreat. Enjoy versatile living areas, including a living room and a sitting room separated by a cozy double-sided fireplace, perfect for both entertaining and relaxation. With three additional bedrooms, a bonus room, and access to all the amenities of Rock Barn, this property offers the ideal blend of luxury and comfort. Seller is installing a free standing tub.

Listed by Andi Jack and Hilary Repass of RE/MAX A-Team

$
$
%
$/month over payments
Federal 30-year interest rate: 7.4% last updated on Oct 8, 2026
* All Figures are estimates. Check with your bank or proposed mortgage company for actual interest rates.
This product uses the FRED® API but is not endorsed or certified by the Federal Reserve Bank of St. Louis.

Save FavoriteSchedule TourAsk A QuestionMore Details

237 Shiloh Church Road Hickory NC 28601

Hickory, NC237 Shiloh Church Road

Price$699,900

Est. Mortgage: $/month

Active With Contract

MLS Number CAR4275859

  • Residential
  • Bedrooms 2
  • Bathroom 3
  • Square Feet 1,502
  • Acreage 1.63

Searching for LEVEL waterfront property with over 1.5 acres on Lake Hickory? Look no further, this storybook house is waiting to find its next owner. With over 200 ft of lake frontage just off the main channel in Bethlehem, this property has so much to offer. The huge yard includes a one slip boat dock and a three car detached garage with workshop totaling 2,294 square feet. You enter the home through a screened porch. The main level has two bedrooms, a full bath with a walk-in tile shower, a mini half bath, living room, dining room, and laundry. There is a breakfast room and kitchen that has beautiful views of the lake with its abundance of activity and wildlife. The wooden staircase leads to the second floor attic which provides access to three possible bedroom spaces and an unfinished walk-in heated/AC bonus room that provides ample space for a hobby area or just storage. Minutes from shopping and dining. City sewer is newly installed and city water tap available from the City of Hickory.

Listed by Maggie Dahlstrom of Better Homes and Gardens Real Estate Foothills

$
$
%
$/month over payments
Federal 30-year interest rate: 7.4% last updated on Oct 8, 2026
* All Figures are estimates. Check with your bank or proposed mortgage company for actual interest rates.
This product uses the FRED® API but is not endorsed or certified by the Federal Reserve Bank of St. Louis.

Virtual TourSave FavoriteSchedule TourAsk A QuestionMore Details

6365 Julius Drive Newland NC 28657

Newland, NC6365 Julius Drive

Price$699,900

Est. Mortgage: $/month

MLS Number CAR4390628

  • Residential
  • Bedrooms 4
  • Bathroom 3
  • Square Feet 1,848
  • Acreage 2.96

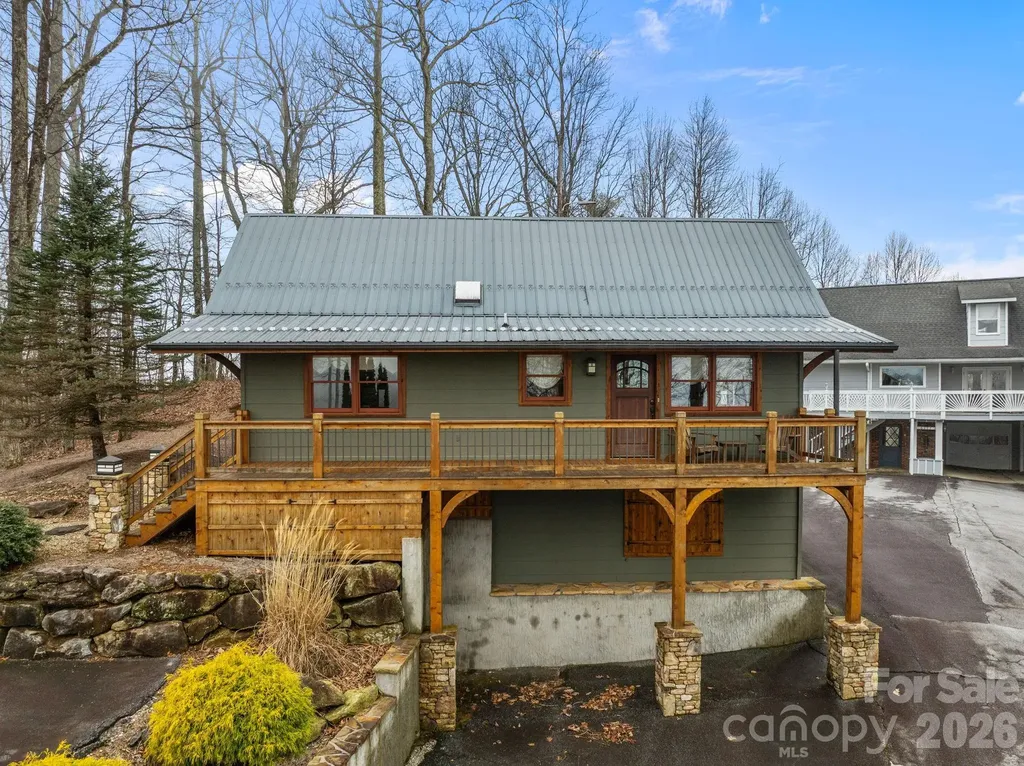
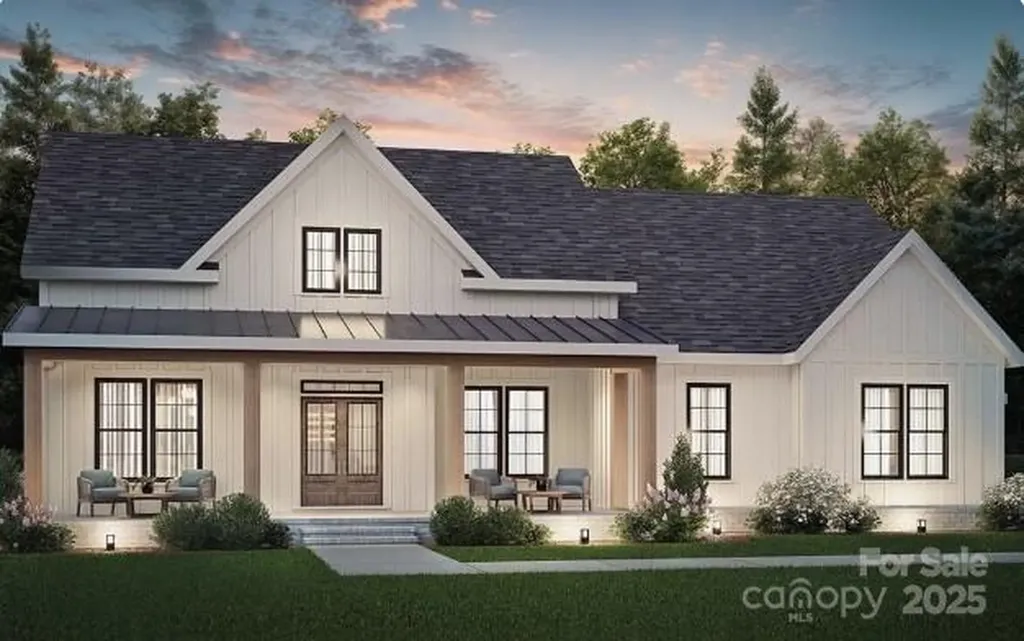
CUSTOM MOUNTAIN HOME | NEARLY 3 PRIVATE ACRES | LONG-RANGE VIEWS | 3 MINUTES TO THE BLUE RIDGE PARKWAY. 6365 Julius Drive offers a hard-to-find combination of privacy, acreage, distinctive architecture and convenient access to the heart of the High Country. Built in 2010 and set at approximately 3,800 feet elevation, the home was thoughtfully designed to take advantage of its mountain setting. The centerpiece is a dramatic two-story great room with soaring vaulted ceilings, extensive tongue-and-groove woodwork, a stone fireplace and oversized custom windows that fill the space with natural light and frame long-range mountain views. The open kitchen, dining and living areas create an inviting gathering space while the home's custom details give it character well beyond the typical mountain cabin. The main level includes a bedroom, full bath and laundry, plus expansive outdoor living areas. Upstairs, the primary suite features a private deck, en-suite bath and an additional flexible room ideal for an office, den or sleeping space. The finished lower level adds a second living/game room, bedroom and full bath, along with unfinished storage for outdoor gear, tools and seasonal items. Outside, nearly 3 acres provide exceptional privacy and breathing room around the home. Multiple decks take advantage of the setting and views, and decking has recently been replaced. Fiber-cement siding and a metal roof add durable, low-maintenance exterior features. The setting feels private, yet the location is surprisingly convenient: approximately 3 minutes to the Blue Ridge Parkway, 11 minutes to Linville Falls, 12 minutes to Linville, 16 minutes to Grandfather Mountain State Park and 20 minutes to Sugar Mountain. Offered furnished, with no HOA and short-term rentals permitted, this property works beautifully as a full-time residence, second home or vacation rental. For buyers looking beyond the ordinary mountain cabin, 6365 Julius Drive delivers something increasingly difficult to find together: a distinctive custom home, nearly 3 acres, privacy, long-range views and outstanding access to the mountains. Be sure to view the new virtual tour video to experience the home's architecture, setting and long-range mountain views. High-speed Spectrum fiber internet is available, adding modern connectivity to this private mountain setting.

Listed by Nate Wright of Wright Brokers with Hyatt in the High Country
$
$
%
$/month over payments
Federal 30-year interest rate: 7.4% last updated on Oct 8, 2026
* All Figures are estimates. Check with your bank or proposed mortgage company for actual interest rates.
This product uses the FRED® API but is not endorsed or certified by the Federal Reserve Bank of St. Louis.

Virtual TourSave FavoriteSchedule TourAsk A QuestionMore Details

1368 Cajah Mountain Road Hudson NC 28638

Hudson, NC1368 Cajah Mountain Road

Price$699,900

Est. Mortgage: $/month

MLS Number CAR4364291

  • Residential
  • Bedrooms 3
  • Bathroom 4
  • Square Feet 3,857
  • Acreage 3.75

CHOOSE WISELY AND REAP THE BENEFITS! IF COMING HOME TO THE BEAUTY OF 3.5+ ACRES OF LUSH GREEN LANDSCAPE SURROUNDING A SPACIOUS, CUSTOM BUILT, 3 BEDROOM, 3.5 BATH Home with a Partially Finished Lower Level, Double, Attached Garage plus a Detached 3 Bay Garage AND a 2 Bdrm Apartment for an immediate income stream all appeal to you, then you may have come upon that rare opportunity you thought didn't exist. From the welcoming foyer, the reveal begins with a luxuriously sized living room showcasing a towering brick fireplace and voluminous vaulted ceiling perfectly complemented by walls of reclaimed, wormy chestnut and gleaming hardwood floors, abundant natural light and panoramic views courtesy of the broad span of windows beneath the front gable where sighting deer crossing the sprawling front landscape may be in your view. The seamless flow of the semi-open plan continues to the kitchen where an abundance of granite topped custom cabinetry in wormy chestnut and black walnut, a walk-in pantry plus a pull up island bar complete a user-friendly hub where meal prep will be a pleasure. Then invite everyone to gather in the generously accommodating dining area where patio doors open to the covered outdoor deck perfect for quiet relaxation or fun times entertaining guests. Not to be overlooked, a cozy upstairs loft area is the ideal hideaway for getting lost in a good book or an escape to much needed quiet solitude. At the end of the day, retire to the spacious primary bedroom featuring a large ensuite bath with tremendous cabinet space, large dual sink areas plus separate make up vanity. Bedroom # 2 offers multiple closets and is positioned alongside the spacious hall bath featuring new LVP flooring. Conveniently located just inside the no step entry from the double garage, a mud room includes half bath facilities and is just one more smart feature of this thoughtfully designed, high functioning floor plan. On to the lower level where you'll discover finished area to include a generously sized bedroom, full bath, large rec room as well as a den/office featuring a fireplace plus more than ample room for the addition of a kitchen for creating spacious all-inclusive 2nd living quarters. There's even more area available in flex space ready for the new owner's designs. YES, THERE'S STILL MORE! The detached triple garage with 3 large bays plus 2 free standing carports are sure to satisfy the most dedicated auto enthusiast with space for setting up your new workshop or finally make your plans for a work from home business a reality. With rental property consistently in record high demand and short supply, THE ADDED BONUS of a well maintained, one level apartment with new flooring and fresh paint and offering two generously sized bedrooms, an open living/dining area alongside a bright, spacious kitchen presents a ready-made opportunity for an immediate, established, income stream or the ideal private additional living quarters that may be a high priority on your checklist. ALSO AVAILABLE…2.75 acre, adjoining tract with buyer of this property given first option for purchase. County water available. Additional rental property available. Desirable Foothills, South Caldwell location 5 minutes to Hwy 321 and convenient to I40. Scenic 30- 40 minute drive to Blowing Rock and the High Country and approximately 75 minutes to Charlotte Airport. Single Family, Multigenerational or Multi-Family; This one can check ALL the boxes. Call and arrange to see for yourself what makes this competitively priced property rich with opportunity rich and a very rare find.

Listed by Deborah Norris of Berkshire Hathaway HomeServices Blue Ridge REALTORS®

$
$
%
$/month over payments
Federal 30-year interest rate: 7.4% last updated on Oct 8, 2026
* All Figures are estimates. Check with your bank or proposed mortgage company for actual interest rates.
This product uses the FRED® API but is not endorsed or certified by the Federal Reserve Bank of St. Louis.

Virtual TourSave FavoriteSchedule TourAsk A QuestionMore Details

Broker Reciprocity MLS Grid Logo © 2026 Listings courtesy of Canopy MLS as distributed by MLS GRID. IDX information is provided exclusively for consumers’ personal non-commercial use and may not be used for any purpose other than to identify prospective properties consumers may be interested in purchasing. The IDX data is deemed reliable but is not guaranteed by MLS GRID and may be subject to an end user license agreement prescribed by the Member Participant’s applicable MLS.  Based on information submitted to the MLS GRID as of October 11, 2026 1:45 PM UTC . All data is obtained from various sources and may not have been verified by broker or MLS GRID. Supplied Open House Information is subject to change without notice. All information should be independently reviewed and verified for accuracy. Properties may or may not be listed by the office/agent presenting the information. Some IDX listings have been excluded from this website.