and narrow your search. If you have fewer than 200 results, you can save your search.

Hendersonville NC

r=8809-8820
2624 Lawton Bluff Road Charlotte NC 28226

Charlotte, NC2624 Lawton Bluff Road

Price$630,000

Est. Mortgage: $/month

Active With Contract

MLS Number CAR4423111

  • Residential
  • Bedrooms 3
  • Bathroom 2
  • Square Feet 1,758
  • Acreage 0.5

Welcome home to your private oasis in the heart of South Charlotte! Nestled against a lush, private backdrop, this single-story 3 Bed/ 2 bath home offers the ultimate in main-level living. The thoughtfully designed layout maximizes space and light, offering picturesque views of the wooded backyard from the primary suite and the living rooms! The large kitchen has newer cabinets, solid surface counters, and an eat-in breakfast area. The large family room has a fireplace and large open glass doors that allow amazing views of the backyard and patio area! Enjoy the sights and sounds of nature right from your back doorstep. The owners suite offers a peaceful retreat featuring a walk-in closet and an ensuite bathroom with large shower. The 2 additional bedrooms have built-in shelving, and custom closets! The over-sized 2 car garage has plenty of space for extra storage or a workshop. The double rear door offer easy access into the large wooded back yard! Community amenities include a pool, dog park, clubhouse, tennis courts, playground, fishing pond and walking trails! Don't miss this amazing home in one of Charlotte's best neighborhoods!

Listed by Annalies Stewart of Helen Adams Realty

$
$
%
$/month over payments
Federal 30-year interest rate: 7.28% last updated on Oct 1, 2026
* All Figures are estimates. Check with your bank or proposed mortgage company for actual interest rates.
This product uses the FRED® API but is not endorsed or certified by the Federal Reserve Bank of St. Louis.

Save FavoriteSchedule TourAsk A QuestionMore Details

203 Heathbrook Lane Waxhaw NC 28173

Waxhaw, NC203 Heathbrook Lane

Price$630,000

Est. Mortgage: $/month

MLS Number CAR4429780

  • Residential
  • Bedrooms 4
  • Bathroom 4
  • Square Feet 2,572
  • Acreage 0.11

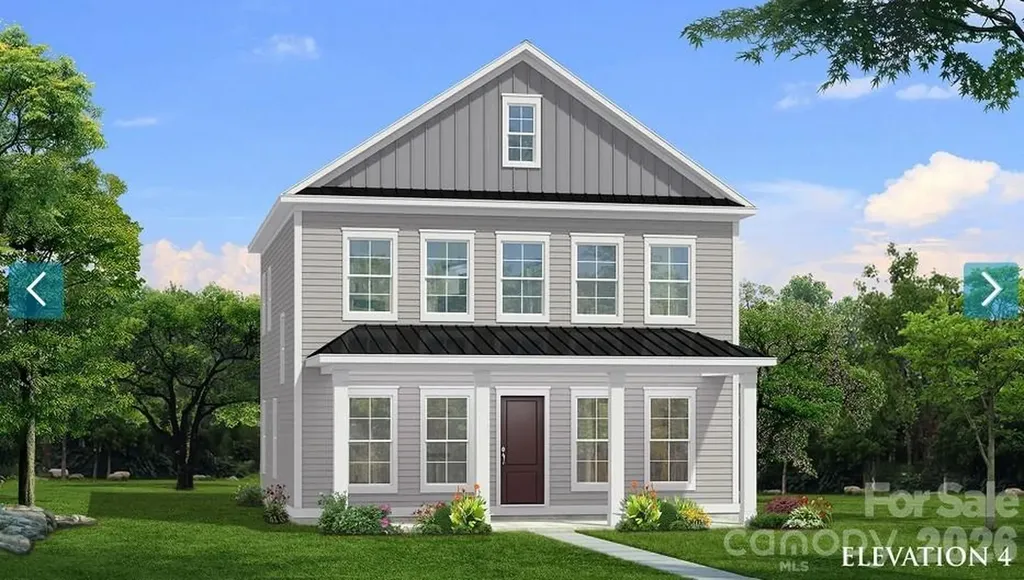
Location, location, location! Spacious END-unit 4-bedroom, 3.5-bathroom + Bonus/Flex, townhome ideally located in the Marvin with convenient access to Blakeney, Rea Road, Ballantyne and I-485. This home features builder-upgraded finishes, including an upgraded primary bathroom, KitchenAid stainless steel appliances and Gas Fireplace. The primary suite is conveniently located on the main level, along with an open living area, kitchen and half bath. Upstairs offers three additional bedrooms, including two connected by a Jack-and-Jill bath, plus another full bath and a spacious flex room ideal for a home office, media room, game room or additional living space. Enjoy new LVP flooring throughout and tile flooring in the full bathrooms-no carpet! Attached two-car garage. Conveniently located near shopping, dining and coffee, including Blakeney, with additional retail development planned nearby. Union County taxes. Marvin Schools, Move-in ready! Listing agent is the owner. HOA includes High Speed Internet, Cable for 2 TVs, trash service and lawn maintenance. There is no cap on rentals.

Listed by Ricardo Ardila of Paola Alban Realtors

$
$
%
$/month over payments
Federal 30-year interest rate: 7.28% last updated on Oct 1, 2026
* All Figures are estimates. Check with your bank or proposed mortgage company for actual interest rates.
This product uses the FRED® API but is not endorsed or certified by the Federal Reserve Bank of St. Louis.

Save FavoriteSchedule TourAsk A QuestionMore Details

10 Springdale Road Asheville NC 28805

Asheville, NC10 Springdale Road

Price$630,000

Est. Mortgage: $/month

MLS Number CAR4406855

  • Residential
  • Bedrooms 3
  • Bathroom 3
  • Square Feet 1,453
  • Acreage 0.26

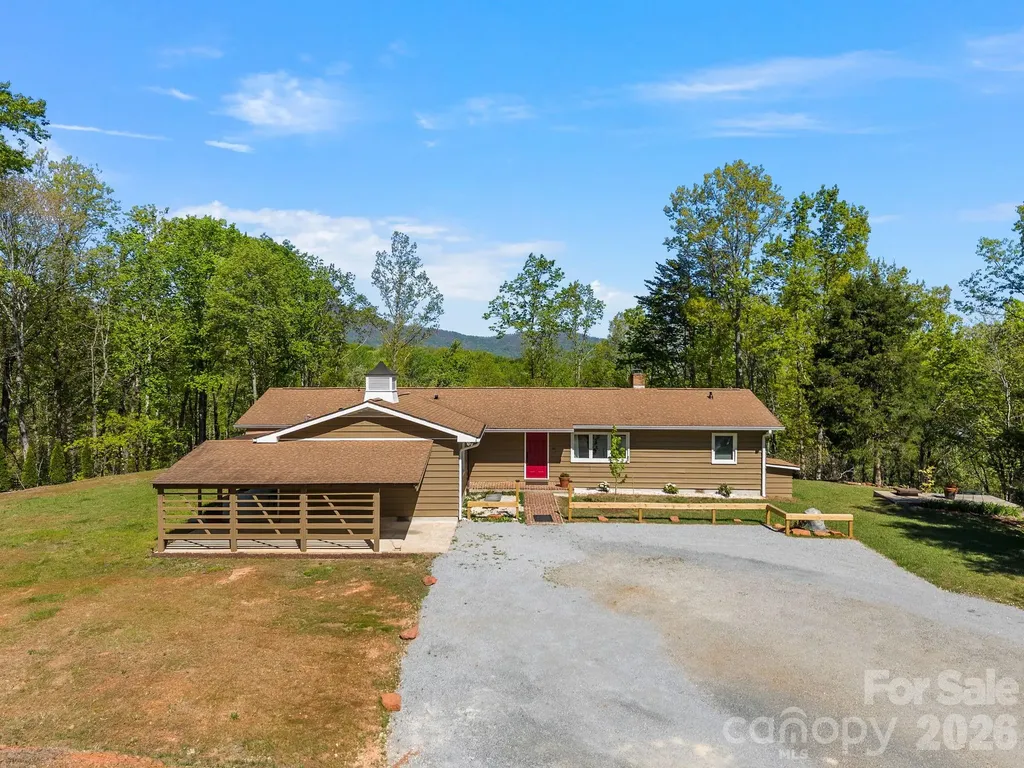
Ready to move in Kenilworth! Enter into the timeless charm of this beautifully updated bungalow, where thoughtful improvements complement the home's original character and architectural details. Bright, welcoming interiors feature new lighting and new sconces, an updated kitchen, a new gas stove with a vented hood, new hardware, new mirrors, new laundry, a light-filled sunroom, and inviting living spaces that feel comfortable and refined. Outside, newly established gardens and landscapes, an expansive 24-by-24-foot patio, a new gazebo, a private back porch and a secluded driveway create a peaceful retreat. A detached two-car garage 420 sf. and a second paved driveway, an increasingly rare find in Asheville proper, add exceptional convenience and versatility. NOT included is the 560 SF. square footage, the conditioned basement offers great potential and a full bath. Private, charming and beautifully preserved, this is a special Asheville home. Call to schedule an appointment today. The second driveway is paved. New Roof, Gutters, Sewer line, and detailed features, with upgrade sheet and floor plan attached. Basement ceilings are just shy of being counted in square footage.

Listed by Cheryl Cenderelli of Premier Sotheby’s International Realty

$
$
%
$/month over payments
Federal 30-year interest rate: 7.28% last updated on Oct 1, 2026
* All Figures are estimates. Check with your bank or proposed mortgage company for actual interest rates.
This product uses the FRED® API but is not endorsed or certified by the Federal Reserve Bank of St. Louis.

Virtual TourSave FavoriteSchedule TourAsk A QuestionMore Details

86 Forest Ridge Road E Burnsville NC 28714
Active With Contract

MLS Number CAR4421912

  • Residential
  • Bedrooms 2
  • Bathroom 2
  • Square Feet 2,364
  • Acreage 0.41

Come and see this serene mountain retreat, nestled in the gated Sanctuary subdivision on the very edge of the Mount Mitchell communities, situated directly across from the beauty and abundant wildlife of Pisgah National Forest. Outdoor enthusiasts will also appreciate being just moments away from the crystal-clear waters of the South Toe River, known for its exceptional fishing and pristine mountain streams. Offered with tasteful, high quality furniture and floor rugs, this architect-designed custom one-and-a-half-story home features warm wood floors, anchored by an expansive, well-appointed great room that seamlessly connects to a nicely equipped kitchen. Generous windows flood the interior with natural sunlight while framing peaceful natural surroundings. Upstairs, the loft sitting area offers a cozy sanctuary for reading or relaxing, complementing two spacious bedrooms, two full bathrooms, and a versatile bonus room ideal for a home office or extra guest space. Downstairs, a large partially finished basement provides abundant potential for additional storage or workshop space. Outside, outdoor living shines with a spacious upper deck perfect for entertaining against a dramatic, tree-shaded view of the mountain peaks, accompanied by a private lower-level deck for additional room to expand. While offering complete mountain tranquility, the home is ideally situated for easy access to regional hubs and outdoor adventure. Everyday amenities, charming local dining, and shopping in Burnsville and Spruce Pine are just a short 25-minute drive away. For world-class dining, cultural attractions, craft breweries, and high-country charm, Asheville, Boone, and Blowing Rock are all little more than a one-hour drive, putting the best of Western North Carolina right at your doorstep. This property is located in one of the Mount Mitchell golf course neighborhoods, and offers a front-row seat to a major upcoming community revitalization. Following hurricane-related impacts, the course has been acquired by new ownership with announced plans to rebuild, modernize, and elevate both the course and clubhouse back to their former standards (and potentially beyond). While currently non-operational and undergoing long-term redevelopment, this project presents an opportunity to move early into a neighborhood with potential for rebirth.

Listed by Joe Sasek III of JUNE JEROME REALTY

$
$
%
$/month over payments
Federal 30-year interest rate: 7.28% last updated on Oct 1, 2026
* All Figures are estimates. Check with your bank or proposed mortgage company for actual interest rates.
This product uses the FRED® API but is not endorsed or certified by the Federal Reserve Bank of St. Louis.

Save FavoriteSchedule TourAsk A QuestionMore Details

6306 Oxwynn Lane Charlotte NC 28270

Charlotte, NC6306 Oxwynn Lane

Price$630,000

Est. Mortgage: $/month

MLS Number CAR4432171

  • Residential
  • Bedrooms 4
  • Bathroom 3
  • Square Feet 2,392
  • Acreage 0.18

6306 Oxwynn Ln is a two-story Charlotte home with a brick front, an attached two-car garage, and a spacious rear deck overlooking a tree-shaded backyard. Inside, plank flooring runs through the main level, where the living room pairs a fireplace with a wall of windows that fills the space with natural light. The kitchen features a center island with pendant lighting, white cabinetry, and ample counter space, while the adjacent dining room adds wainscoting and a chandelier. Carpeted bedrooms provide comfortable retreats, and the primary bathroom includes a double vanity and a soaking tub. A dedicated laundry area adds everyday function. Included 100-Day Home Warranty with buyer activation

Listed by Thomas Shoupe of Opendoor Brokerage LLC

$
$
%
$/month over payments
Federal 30-year interest rate: 7.28% last updated on Oct 1, 2026
* All Figures are estimates. Check with your bank or proposed mortgage company for actual interest rates.
This product uses the FRED® API but is not endorsed or certified by the Federal Reserve Bank of St. Louis.

Virtual TourSave FavoriteSchedule TourAsk A QuestionMore Details

131 Welcombe Street Mooresville NC 28115

Mooresville, NC131 Welcombe Street

Price$629,990

Est. Mortgage: $/month

MLS Number CAR4427089

  • Residential
  • Bedrooms 5
  • Bathroom 4
  • Square Feet 3,110
  • Acreage 0.22

Former model home built in 2022 by Taylor Morrison, this Waverly floor plan in Stafford at Langtree offers 5 bedrooms, 4 full baths and approximately 3,110 square feet across two levels. The Craftsman-style exterior features fiber cement siding, stone accents and a covered front porch. Inside, hardwood flooring extends throughout much of the main level. The kitchen features two-tone cabinetry, quartz countertops, a large single-bowl sink, under-cabinet lighting, pendant lighting, a 36-inch Profile gas appliance package with wood hood and a counter-depth French-door refrigerator. A separate beverage center provides additional cabinetry, quartz countertop and beverage refrigerator. The kitchen opens to the gathering room with a gas fireplace and access to the covered outdoor living area with grilling island. The main level includes a bedroom and full bath, providing flexibility for guests or additional living needs. Upstairs are four additional bedrooms and three full baths. The primary suite features a tray ceiling and an ensuite bath with a tiled shower, recessed niche and frameless glass enclosure. Additional interior features include an oak staircase with painted risers and black iron railing, upgraded lighting and a second-floor laundry room. Additional features include a Rinnai tankless gas water heater, forced-air gas heat and central air. Outdoor living continues with a covered rear area and built-in grilling island. The kitchen refrigerator, beverage refrigerator, washer, dryer and curtains all convey with the home. Located in Stafford at Langtree with convenient access to the Langtree and Mooresville area.

Listed by Phil Puma of Puma & Associates Realty,Inc.

$
$
%
$/month over payments
Federal 30-year interest rate: 7.28% last updated on Oct 1, 2026
* All Figures are estimates. Check with your bank or proposed mortgage company for actual interest rates.
This product uses the FRED® API but is not endorsed or certified by the Federal Reserve Bank of St. Louis.

Virtual TourSave FavoriteSchedule TourAsk A QuestionMore Details

3244 Gavin Lane Harrisburg NC 28075

Harrisburg, NC3244 Gavin Lane

Price$629,990

Est. Mortgage: $/month

Pending

MLS Number CAR4391615

  • Residential
  • Bedrooms 3
  • Bathroom 3
  • Square Feet 2,493
  • Acreage 0.19

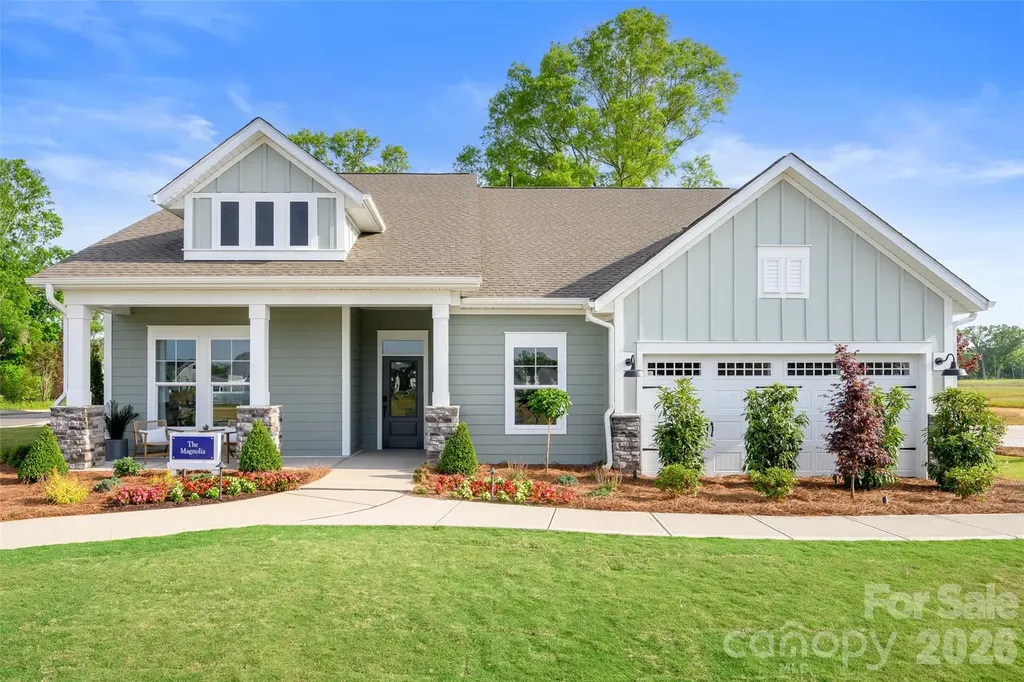
Welcome home to the stunning Magnolia Model in Encore at Harmony, Harrisburg's premier 55+ lifestyle community. Now offered for sale fully furnished, this professionally decorated showcase home combines effortless luxury with everyday comfort across 2,400 square feet of thoughtfully designed living space. Situated on a desirable corner homesite, this 3-bedroom, 3-bath home features a gourmet kitchen adorned with top-tier design selections, premium finishes, and ample space for gathering with family and friends. The spacious owner's retreat offers a true spa-like experience with a zero-entry shower and elegant details designed for relaxation and convenience. Step outside to your private backyard oasis, complete with custom landscaping and a beautiful firepit-perfect for enjoying Carolina evenings under the stars. With lawn care provided, you'll enjoy the freedom of a low-maintenance lifestyle while spending more time doing what you love. This is a rare opportunity to own a professionally designed model home where every detail has been carefully curated and the furniture is included. Simply move in and start living your best chapter!

Listed by Joe Poli and Jenny Miller of David Weekley Homes

$
$
%
$/month over payments
Federal 30-year interest rate: 7.28% last updated on Oct 1, 2026
* All Figures are estimates. Check with your bank or proposed mortgage company for actual interest rates.
This product uses the FRED® API but is not endorsed or certified by the Federal Reserve Bank of St. Louis.

Virtual TourSave FavoriteSchedule TourAsk A QuestionMore Details

1402 Ardmore Drive Sherrills Ford NC 28673

MLS Number CAR4418210

  • Residential
  • Bedrooms 5
  • Bathroom 4
  • Square Feet 4,008
  • Acreage 0.18

Brand new construction in an amenity-rich community less than two miles from Lake Norman! This Davidson plan offers 5 bedrooms, 4 full baths, a finished walk-out basement, and more than 4,000 square feet of living space. The main level features a guest bedroom with a full bath, formal dining room with tray ceiling, family room with a Cosmo gas fireplace, and a designer kitchen with white cabinetry, granite countertops, tile backsplash, under-cabinet lighting, stainless range hood, gas cooktop, and wall oven. The same finishes continue into the butler's pantry with additional cabinetry and counter space. Upstairs, the primary suite features a tray ceiling, private sitting room, and luxury bath with a tiled shower, soaking tub, and double-bowl vanity. Two additional bedrooms, a full bath, loft, and laundry complete the upper level. The finished walk-out basement adds even more living space with a rec room, bedroom, and full bath. Additional features include a 12x12 deck, built-in drop zone, composite stair treads, metal balusters, EVP flooring throughout the main living areas, and smart home features. Community amenities include a pool, cabana, pickleball courts, and pocket parks. Find out more today!

Listed by Michael Conley of Eastwood Homes

$
$
%
$/month over payments
Federal 30-year interest rate: 7.28% last updated on Oct 1, 2026
* All Figures are estimates. Check with your bank or proposed mortgage company for actual interest rates.
This product uses the FRED® API but is not endorsed or certified by the Federal Reserve Bank of St. Louis.

Save FavoriteSchedule TourAsk A QuestionMore Details

2244 Tabor Road Sherrills Ford NC 28673

Sherrills Ford, NC2244 Tabor Road

Price$629,990

Est. Mortgage: $/month

MLS Number CAR4420412

  • Residential
  • Bedrooms 5
  • Bathroom 4
  • Square Feet 3,796
  • Acreage 0.17

New-Construction home in a brand-new, amenity-rich community less than two miles from Lake Norman! This show-stopping Charleston plan has it all! This plan offers over 3,000 square feet of beautifully designed living space, including 5 bedrooms with a guest suite on the main level. The spacious kitchen is truly the heart of this home, featuring quartz countertops, two-tone cabinetry, matte black hardware, a beautiful tile backsplash, and stainless-steel appliances, including a wall oven and gas cooktop. On the second level you will find the Primary suite complete with a luxury bath option with a drop-in tub, a shower with a bench seat and dual vanities. Three additional bedrooms provide plenty of space, including a Jack-and-Jill bathroom and an additional full bathroom conveniently located off the second bedroom. You'll also find a laundry room and a bonus room, perfect for a media room or additional living space as well as 9 ft ceilings throughout the entire level. Other exciting features include a gas fireplace with shiplap wall and slate surround in the family room, tiled 5ft. shower in the guest bath, Butler's pantry with tons of cabinet space and MORE! Enjoy the outdoors on the rear covered porch. Amenities include a pool, clubhouse, pickleball courts and walking trails!

Listed by Michael Conley of Eastwood Homes

$
$
%
$/month over payments
Federal 30-year interest rate: 7.28% last updated on Oct 1, 2026
* All Figures are estimates. Check with your bank or proposed mortgage company for actual interest rates.
This product uses the FRED® API but is not endorsed or certified by the Federal Reserve Bank of St. Louis.

Save FavoriteSchedule TourAsk A QuestionMore Details

16112 Pegasus Ranch Road Pineville NC 28134

MLS Number CAR4398290

  • Residential
  • Bedrooms 4
  • Bathroom 4
  • Square Feet 2,941
  • Acreage 0.12

The only new construction single family homes in Pineville zoned for Ballantyne Ridge HS. Miller Farm is situated in a convenient location near quaint downtown Pineville with close proximity to Ballantyne, highways and shopping. This charming Amherst plan has a full covered front porch! Walk in to an open floorplan with a breakfast area, cozy family room with an electric fireplace and pocket office. The kitchen features an island with quartz countertops, gourmet kitchen, gas cooktop with a wall oven and microwave. Upstairs you will find an amazing primary suite with a large walk in closet and sitting room. Large secondary bedrooms share a full bath. And there's more! A 3rd floor that boasts a bonus room, bedroom with a full bath and lots of storage. 10' ceilings on the main level, 9' ceilings on the 2nd level and 8' ceilings on the 3rd level. 2 car detached garage. Miller Farm will offer incredible amenities! Pool with cabana, pickleball courts, tot lot, dog park and lots of green space. LIMITED TIME BUILDER INCENTIVE: 5.875% 7/6 CONVENTIONAL ARM + $5k TOWARDS CLOSING COSTS IF APPROVED LENDER IS USED. CERTAIN EXCLUSIONS MAY APPLY.

Listed by Wendy Baia and Tabitha Mitchell of DRB Group of North Carolina,LLC

$
$
%
$/month over payments
Federal 30-year interest rate: 7.28% last updated on Oct 1, 2026
* All Figures are estimates. Check with your bank or proposed mortgage company for actual interest rates.
This product uses the FRED® API but is not endorsed or certified by the Federal Reserve Bank of St. Louis.

Save FavoriteSchedule TourAsk A QuestionMore Details

110 Persimmon Hill Court Columbus NC 28722

MLS Number CAR4370785

  • Residential
  • Bedrooms 3
  • Bathroom 3
  • Square Feet 2,121
  • Acreage 5.55

Welcome to a special place in the desirable Persimmon Hill subdivision! Enjoy a scenic year round view from this newly renovated and updated home on a wooded double lot with options to clear for even more views. There room to include more area for additional gardening and animals. The home has received an extensive renovation that includes changes to he original floorplan offering a double primary, including porcelain tiled three bathrooms, a new open kitchen that includes all new appliances, laundry room with washer and dryer, all new Anderson windows with a lifetime transferrable warranty, luxury vinal flooring, wiring, plumbing and so much more! Original to the home are the living room built ins and the the focal point of the wood burning fireplace. The sunroom has been converted to heated square footage with the addition of a Hearth Kite 1500 BTU propane wall heater! The well has had renovation including a new pump and the crawlspace has been encapsulated and has a dehumidifier. There is plenty of room to add a garage to the home, which was the intent of the Seller while clearing beside the current carport. The home and septic updates are permitted. Also note that the outbuilding has multifunctional purpose and has been use for a shop, garage, and storage and could make a wonderful studio or possibly convert to a guesthouse. The bunker on the property was the original location of the well components which have been redirected to a small addition off the right side of the home.

Listed by Roberta Heinrich of Walker Wallace and Emerson Realty

$
$
%
$/month over payments
Federal 30-year interest rate: 7.28% last updated on Oct 1, 2026
* All Figures are estimates. Check with your bank or proposed mortgage company for actual interest rates.
This product uses the FRED® API but is not endorsed or certified by the Federal Reserve Bank of St. Louis.

Save FavoriteSchedule TourAsk A QuestionMore Details

2386 Liledoun Road Taylorsville NC 28681

Taylorsville, NC2386 Liledoun Road

Price$629,900

Est. Mortgage: $/month

MLS Number CAR4418232

  • Residential
  • Bedrooms 5
  • Bathroom 5
  • Square Feet 5,381
  • Acreage 9.27

TAYLORSVILLE: 9.2 ACRES o RIVER FRONTAGE o POND o PASTURE o WOODED ACREAGE o BEAUTIFUL OLD BARN & OUTBUILDINGS, RENOVATED FARMHOUSE w/ 5BR 4.5BA and over 5,100 Sq Ft!! A truly one-of-a-kind property with a story to tell! Set on approximately 9.2 acres with river frontage, pond, pasture, wooded acreage, abundant wildlife, and an old barn and additional outbuildings, this special property offers a rare combination of land, water, privacy, character, and history. . The approximately 2.5-story farmhouse has been lovingly renovated and offers the charm and craftsmanship of an older home while incorporating numerous updates and improvements. A wide wrap-around porch with blue ceilings, a covered side porch, tall ceilings, large windows, wood floors, rounded walls, built-ins, and unique architectural details create a home unlike anything you'll find in today's construction. The main level features a beautiful kitchen with walnut countertops(reported from previous owner the wood is from the property), large island, eat-in area and appliances, a huge dining room filled with natural light, breakfast area overlooking the grounds, full and half baths, laundry, office, den, large game room/sunroom, and additional finished space that could offer bedroom or in-law-style possibilities. The pool table remains. Upstairs you'll find four spacious bedrooms, two full baths, and a walk-out balcony overlooking the front lawn. The third level adds even more flexibility with two large rooms and a full bath. The land is just as special as the home. River frontage leads to a level grassy area that would be perfect for a sitting or picnic area, along with a pond, pasture and wooded acreage. Mature pecan trees, blueberry bushes, flowers, wildflowers and abundant wildlife-including deer, turkey, birds, turtles and LOTS more-add to the property's natural beauty. The property also has a fascinating local history. It was once part of a much larger estate of hundreds of acres, and seller-provided history describes a self-sufficient homestead with a working barn, hog boil, orchards and years of entertaining locals and visitors. The sellers have collected photographs, timelines and stories from previous owners and others familiar with the property, giving the next owner a wonderful glimpse into its past. The old water tower remains as another unique reminder of the property's earlier days and reportedly once supplied water to this property and surrounding properties. The home has seen numerous improvements, including a rebuilt front porch and roofing work in 2018, sunroom improvements in 2020, porch railing and window updates in 2021, a new main-level heat pump and roofing improvements in 2024, a new water heater in 2025, and reglazed second-floor tubs in 2026. There are 3 propane fireplaces/heaters on the main level with several fireplaces that are non functional but decorative. Come explore the land, river, pond, pasture and this remarkable old farmhouse and discover the stories that make this property so special. This is an older home with tremendous charm and personality, and the barn, outbuildings and water tower add to the property's unique appeal. SHOWINGS by appointment only with an agent! The home and outbuildings are being sold as is 2386 Liledoun Rd. Taylorsville NC 28681.

Listed by Marissa Cooper Winstead of Cooper Southern Properties

$
$
%
$/month over payments
Federal 30-year interest rate: 7.28% last updated on Oct 1, 2026
* All Figures are estimates. Check with your bank or proposed mortgage company for actual interest rates.
This product uses the FRED® API but is not endorsed or certified by the Federal Reserve Bank of St. Louis.

Virtual TourSave FavoriteSchedule TourAsk A QuestionMore Details

Broker Reciprocity MLS Grid Logo © 2026 Listings courtesy of Canopy MLS as distributed by MLS GRID. IDX information is provided exclusively for consumers’ personal non-commercial use and may not be used for any purpose other than to identify prospective properties consumers may be interested in purchasing. The IDX data is deemed reliable but is not guaranteed by MLS GRID and may be subject to an end user license agreement prescribed by the Member Participant’s applicable MLS.  Based on information submitted to the MLS GRID as of October 7, 2026 3:45 AM UTC . All data is obtained from various sources and may not have been verified by broker or MLS GRID. Supplied Open House Information is subject to change without notice. All information should be independently reviewed and verified for accuracy. Properties may or may not be listed by the office/agent presenting the information. Some IDX listings have been excluded from this website.