and narrow your search. If you have fewer than 200 results, you can save your search.

Hendersonville NC

r=9097-9108
168 Triple Fairways Drive Hendersonville NC 28739

MLS Number CAR4386807

  • Residential
  • Bedrooms 3
  • Bathroom 4
  • Square Feet 2,999
  • Acreage 0.29

Meet 168 Triple Fairways Dr, designed for everyday practicality with comfortable living throughout. The kitchen features all stainless steel appliances, an accent backsplash, and a functional kitchen island. A fireplace provides warmth, the primary bathroom presents double sinks. A pleasant deck extends exterior space.This home blends style and comfort. Included 100-Day Home Warranty with buyer activation

Listed by Nakia Walker of Opendoor Brokerage LLC

$
$
%
$/month over payments
Federal 30-year interest rate: 7.28% last updated on Oct 1, 2026
* All Figures are estimates. Check with your bank or proposed mortgage company for actual interest rates.
This product uses the FRED® API but is not endorsed or certified by the Federal Reserve Bank of St. Louis.

Save FavoriteSchedule TourAsk A QuestionMore Details

6107 Park Hill Road Charlotte NC 28277

Charlotte, NC6107 Park Hill Road

Price$620,000

Est. Mortgage: $/month

MLS Number CAR4344994

  • Residential
  • Bedrooms 4
  • Bathroom 4
  • Square Feet 2,362
  • Acreage 0.25

Gorgeous newly fully renovated 4bd 3.5 bath home in Jan and February of 2025 that's been meticulously designed and is located in one of south Charlotte's most popular communities. 150K for designing and remodeling the whole house. Beautiful new flooring, custom railings and stairs, Kitchen features all new SS appliances and quartz countertops with white backsplash and under cabinet light with a very unique look. Designer Primary bathroom features a large walk-in tiled shower with new vanities and gold finishes. All new plumbing and light fixtures for all bathrooms and fans and light fixtures. Large 4th bedroom can be an activity room as well with full renovated full bathroom with walk-in shower. Lots of details, low maintenance yard, amazing location, top rated schools, lots of restaurants, entertainment and parks nearby. Close to major highways. Hard to find another like this!

Listed by Mary Wang of Platinum Properties of Queen City,LLC

$
$
%
$/month over payments
Federal 30-year interest rate: 7.28% last updated on Oct 1, 2026
* All Figures are estimates. Check with your bank or proposed mortgage company for actual interest rates.
This product uses the FRED® API but is not endorsed or certified by the Federal Reserve Bank of St. Louis.

Save FavoriteSchedule TourAsk A QuestionMore Details

2524 Griffith Road Monroe NC 28112

Monroe, NC2524 Griffith Road

Price$620,000

Est. Mortgage: $/month

MLS Number CAR4420258

  • Residential
  • Bedrooms 3
  • Bathroom 4
  • Square Feet 3,107
  • Acreage 1.03

The Ultimate Single-Story Retreat on 1+ Secluded Acre Welcome home to a property that truly offers room to breathe. Spanning over 3,000 square feet on a single level, this updated ranch perfectly balances family connection with personal space. The thoughtfully designed layout places three bedrooms and two baths on one quiet side of the house. The incredible chef's kitchen serves as the home's centerpiece, opening to a dining room ready for holiday meals. The Family Room and the Sunroom have adjoining full baths. This home has a 2nd full laundry room, making it perfect for an in-law suite or anyone wanting their own separate living space. Transition seamlessly from the cozy family room and sunroom onto the expansive rear deck, perfect for summer BBQs. The huge game room offers indoor fun and easy access to the deck. Outside, your private acre-plus yard is an entertainer's paradise. Complete with garage space for 2 or more vehicles and still ample space for a workshop, home gym, and hobby storage, this home adapts to your every need.

Listed by Kathy Wing of NorthGroup Real Estate LLC

$
$
%
$/month over payments
Federal 30-year interest rate: 7.28% last updated on Oct 1, 2026
* All Figures are estimates. Check with your bank or proposed mortgage company for actual interest rates.
This product uses the FRED® API but is not endorsed or certified by the Federal Reserve Bank of St. Louis.

Save FavoriteSchedule TourAsk A QuestionMore Details

414 Stonecroft Drive SE Lenoir NC 28645

Lenoir, NC414 Stonecroft Drive SE

Price$620,000

Est. Mortgage: $/month

MLS Number CAR4403017

  • Residential
  • Bedrooms 4
  • Bathroom 3
  • Square Feet 2,823
  • Acreage 1.1

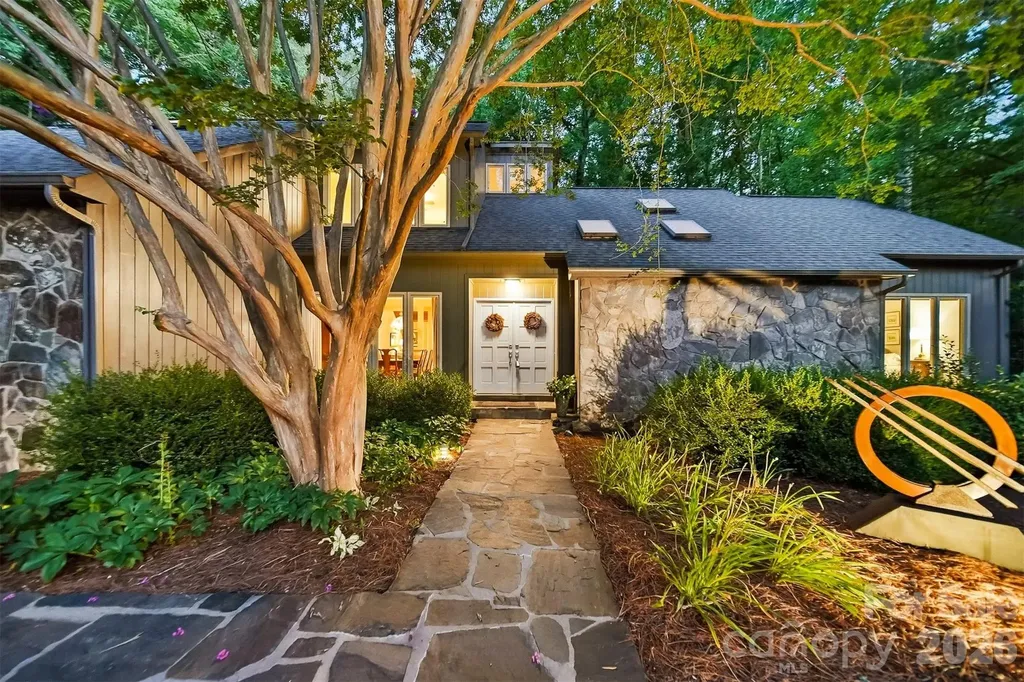
Nestled atop a private, tree-lined lot in the highly sought-after Stonecroft neighborhood, this timeless contemporary home blends distinctive architecture with comfortable everyday living, offering the character of classic contemporary design with spaces thoughtfully created for gathering, relaxing, and making memories. Step through the foyer and immediately appreciate the home's open, intentional layout. The dining area flows seamlessly into a spacious living room anchored by a dramatic floor-to-ceiling stone fireplace with a built-in wood niche adding timeless character while creating a stunning focal point that invites conversation and connection. The kitchen is where this home truly comes to life. Beautifully updated with contemporary cabinetry, quartzite countertops, and an inviting breakfast area, designed for both everyday living and effortless entertaining. Just beyond, you'll discover what may become your favorite space. The custom timber-frame screened porch is a true showpiece, showcasing exposed wood beams, exceptional craftsmanship, and peaceful views of the private backyard. Whether you're enjoying your first cup of coffee, listening to a summer rain, or gathering with friends on a cool Carolina evening, this space was designed to be lived in. More than a porch, it's a seamless extension of the home itself. The main-level primary suite offers a private retreat with its own en-suite bath and primary suite lounge area while a second bedroom and full bathroom on the main floor provide flexibility for guests, multigenerational living, or the convenience of one-level living. A spacious two-car garage with generous storage completes the main level. Upstairs, you'll find two additional bedrooms, a full bathroom, and a well-lit flex-room that's perfect for a home office. The full basement is ready for your vision, already plumbed for a future bathroom and offering exceptional potential for expanded living space. The main area features a large stone fireplace, a workshop and space for organized storage. A dedicated hobby room with an entire wall of built-in cabinetry with plenty of counter space provides the perfect setting for crafts, woodworking or hobbies. Step outside and discover a backyard designed for both relaxation and entertaining. Mature trees create a peaceful, shaded setting where a beautiful outdoor terrace serves as the centerpiece of a private gathering area. Book your showings, this one won't last!

Listed by Sasha Oachs of Harper Realty

$
$
%
$/month over payments
Federal 30-year interest rate: 7.28% last updated on Oct 1, 2026
* All Figures are estimates. Check with your bank or proposed mortgage company for actual interest rates.
This product uses the FRED® API but is not endorsed or certified by the Federal Reserve Bank of St. Louis.

Virtual TourSave FavoriteSchedule TourAsk A QuestionMore Details

7999 Worth Way Denver NC 28037

Denver, NC7999 Worth Way

Price$620,000

Est. Mortgage: $/month

Pending

MLS Number CAR4396901

  • Residential
  • Bedrooms 5
  • Bathroom 3
  • Square Feet 3,221
  • Acreage 0.38

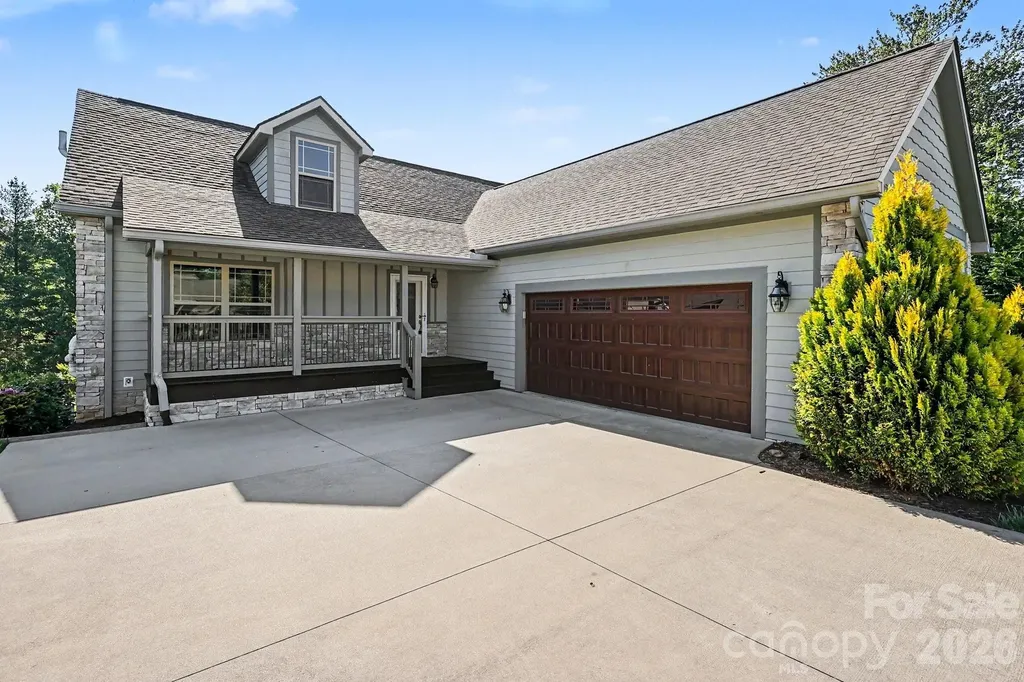
$10,000 SELLER CONCESSION AVAILABLE TO USE TOWARD BUYER CLOSING COSTS WITH ACCEPTABLE OFFER! Discover the space, flexibility, and Lake Norman lifestyle waiting at 7999 Worth Way in Denver, NC. Tucked into a quiet, established neighborhood with a low HOA, this 5-bedroom, 3-bath home offers an incredibly versatile floor plan with 3 bedrooms and 2 full baths on the MAIN LEVEL, including the spacious primary suite. Whether you're looking for the convenience of main-level living, additional space for guests, a home office, or a layout that can adapt as your needs change, this home delivers. The open-concept kitchen, dining, and living areas create an inviting gathering space anchored by a dramatic stone fireplace with custom built-ins. The main-level primary suite features an oversized walk-in closet, walk-in shower, and garden tub. Upstairs, you'll find two additional bedrooms, a full bath, and a spacious loft ideal for a media room, office, hobby space, or second living area. Enjoy morning coffee on the welcoming front porch or relax year-round in the sunroom overlooking the backyard. The established neighborhood setting offers a peaceful retreat while keeping everyday conveniences close by. One of the best parts of living in Denver is having the Lake Norman lifestyle without giving up convenience. Spend weekends boating, golfing, dining out, or exploring the lake, with Cowans Ford Golf Club nearby and shopping, restaurants, grocery stores, medical services, and everyday essentials just minutes away in Denver. When you're ready for even more dining, shopping, and entertainment, Birkdale Village and the Huntersville area are an easy drive away. With 5 bedrooms, 3 full baths, main-level living options, flexible bonus spaces, a low HOA, and convenient access to Lake Norman, Cowans Ford, Denver shopping, and Birkdale Village, 7999 Worth Way offers the space you want in a location you'll love. Schedule your private showing and take advantage of the $10,000 seller concession opportunity!

Listed by Mishella Bastianson of Lake Norman Realty,Inc.
$
$
%
$/month over payments
Federal 30-year interest rate: 7.28% last updated on Oct 1, 2026
* All Figures are estimates. Check with your bank or proposed mortgage company for actual interest rates.
This product uses the FRED® API but is not endorsed or certified by the Federal Reserve Bank of St. Louis.

Virtual TourSave FavoriteSchedule TourAsk A QuestionMore Details

2330 Harvester Avenue Fort Mill SC 29708

Fort Mill, SC2330 Harvester Avenue

Price$620,000

Est. Mortgage: $/month

MLS Number CAR4398415

  • Residential
  • Bedrooms 4
  • Bathroom 3
  • Square Feet 3,332
  • Acreage 0.25

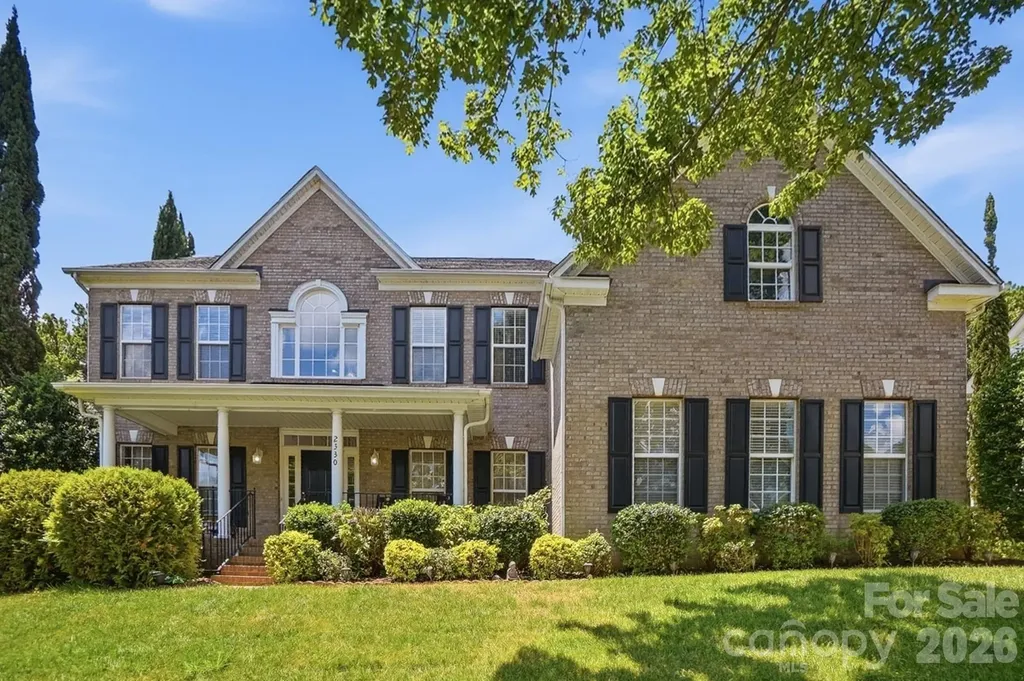
Welcome home to one of Fort Mill's most sought-after communities where award-winning schools, vibrant neighborhood life, and an unbeatable location come together in one exceptional package. Step inside and be greeted by a dramatic two-story foyer that sets the tone for the open, airy living spaces throughout. The main floor is thoughtfully designed for real life a true open-concept layout keeps everyone connected whether you're prepping in the kitchen or relaxing in the soaring two-story family room. Hosting is effortless with a convenient half bath for guests, and the added bonus of a private bedroom and full bathroom on the main level offers ideal flexibility for multigenerational living or visiting guests. Upstairs, escape to a generous primary suite complete with a beautiful ensuite featuring a like-new corner jacuzzi tub the perfect place to unwind after a long day. Three additional nicely sized secondary bedrooms and a full bath round out the upper level, offering plenty of room for everyone. Outside your front door, the community delivers a true resort lifestyle: splash away at the resort-style pool, let the kids play at the playground, and take advantage of a full calendar of neighborhood events from food truck nights and a springtime egg hunt to the beloved back-to-school ice cream social, Halloween parade, and movies by the pool. This is the kind of neighborhood where neighbors become friends. The location is simply unmatched. Just minutes from downtown Fort Mill's restaurants, the local library, and scenic Greenway trails, with easy access to the Lake Wylie boat ramp for weekend adventures on the water. Commuters will love being only 20 minutes from Uptown Charlotte and Charlotte Douglas International Airport. Add in the benefit of low South Carolina property taxes and attendance in Fort Mill's award-winning school district, and this home truly checks every box. Come see why Fort Mill is one of the Carolinas' most desirable places to call home and make this incredible property yours!

Listed by Scott Byerly of RE/MAX Executive

$
$
%
$/month over payments
Federal 30-year interest rate: 7.28% last updated on Oct 1, 2026
* All Figures are estimates. Check with your bank or proposed mortgage company for actual interest rates.
This product uses the FRED® API but is not endorsed or certified by the Federal Reserve Bank of St. Louis.

Virtual TourSave FavoriteSchedule TourAsk A QuestionMore Details

1620 Norwood Place Hendersonville NC 28791
Pending

MLS Number CAR4390736

  • Residential
  • Bedrooms 4
  • Bathroom 3
  • Square Feet 2,756
  • Acreage 0.26

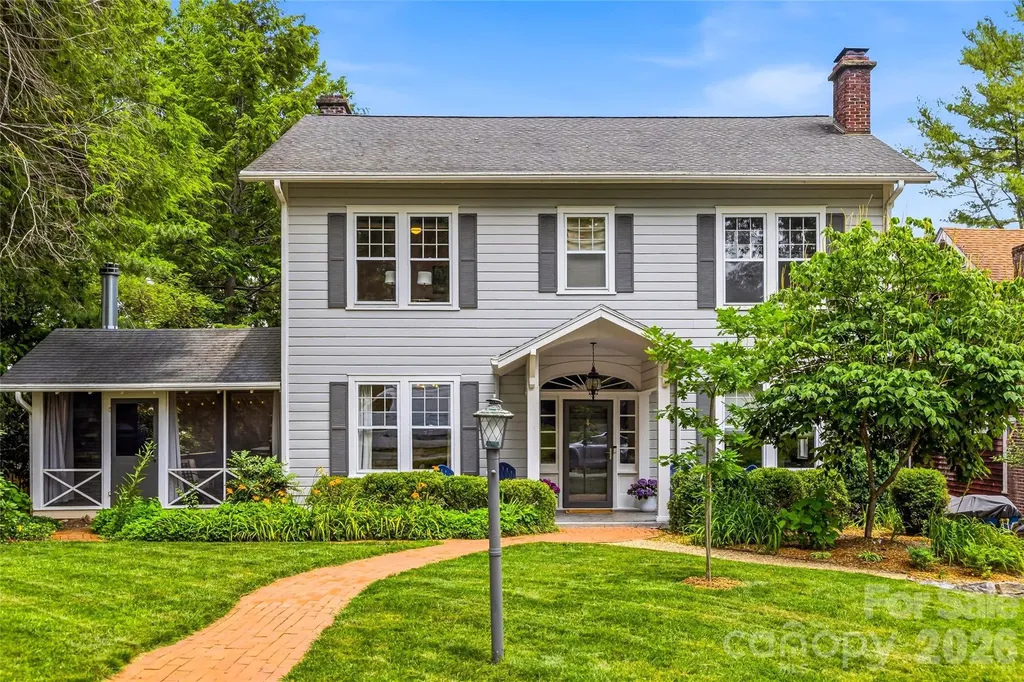
Built in 1930 and thoughtfully updated for today's lifestyle, this charming Hendersonville home blends timeless character with modern comfort. The renovated kitchen serves as the heart of the home, while the beautifully updated primary bath features heated floors, adding a touch of everyday luxury. The spacious living room features a wood-burning fireplace enhanced with a wood stove, creating a warm and welcoming gathering space. Thoughtful improvements throughout complement the original character and warmth. Enjoy year-round outdoor living on the screened porch, complete with a stunning stone wood-burning fireplace, ideal for relaxing evenings, entertaining guests or enjoying the changing seasons. Outside, the fenced backyard provides privacy and space for pets, play or gardening. The hot tub conveys with the property, offering a private retreat to unwind after a long day. Beautifully combining historic charm and modern conveniences, this home is conveniently near downtown Hendersonville, shopping, dining and area amenities, making it an exceptional opportunity in one of Hendersonville's desirable locations.

Listed by Lisa Zinsmeister of Premier Sotheby’s International Realty

$
$
%
$/month over payments
Federal 30-year interest rate: 7.28% last updated on Oct 1, 2026
* All Figures are estimates. Check with your bank or proposed mortgage company for actual interest rates.
This product uses the FRED® API but is not endorsed or certified by the Federal Reserve Bank of St. Louis.

Virtual TourSave FavoriteSchedule TourAsk A QuestionMore Details

3013 Palm Drive Fort Mill SC 29715

Fort Mill, SC3013 Palm Drive

Price$620,000

Est. Mortgage: $/month

MLS Number CAR4418016

  • Residential
  • Bedrooms 3
  • Bathroom 3
  • Square Feet 2,438
  • Acreage 0.18

This beautifully maintained 3-bedroom, 2.5-bath home offers an exceptional combination of space, privacy, and functionality. The open-concept floor plan is filled with natural light and features seamless flow throughout the main living areas, with abundant kitchen cabinetry and ample storage throughout the home. The spacious kitchen offers granite countertops, extensive cabinetry and prep space, and a large island. The main level includes a dedicated office that is generously sized enough to serve as a guest suite, plus a separate office nook for additional workspace. Additional highlights include new carpeting, enhanced kitchen lighting, a paver patio with awning, and an oversized walk-in primary closet. A rare tandem garage provides added storage, parking flexibility, or space for recreational equipment. Step outside to the extended paver patio with awning, overlooking a private, usable backyard that is perfect for relaxing and enjoying beautiful sunsets. Neighborhood amenities include a community pool and playground, while the home is conveniently located in the Fort Mill School District with easy access to I-77. Grocery stores and restaurants are just outside the neighborhood, with Baxter Village and Kingsley only minutes away for additional dining and shopping. With its rare flat backyard, flexible living spaces, abundant storage, and highly functional layout, this home is ready to welcome its next owner.

Listed by Heather Yaple of Premier South

$
$
%
$/month over payments
Federal 30-year interest rate: 7.28% last updated on Oct 1, 2026
* All Figures are estimates. Check with your bank or proposed mortgage company for actual interest rates.
This product uses the FRED® API but is not endorsed or certified by the Federal Reserve Bank of St. Louis.

Save FavoriteSchedule TourAsk A QuestionMore Details

1235 Horsesugar Road Clover SC 29710

Clover, SC1235 Horsesugar Road

Price$620,000

Est. Mortgage: $/month

MLS Number CAR4410697

  • Residential
  • Bedrooms 5
  • Bathroom 3
  • Square Feet 2,808
  • Acreage 0.36

Your own pool, a woods view, and room to spread out-1235 Horsesugar Road brings together five bedrooms and three baths on approximately .36 acres in Timberlake. Enjoy outdoor living at home, plus an HOA pool, park, and trails that extend the lifestyle beyond your backyard. Luxury Living with a Private Backyard Oasis in Lake Wylie Some homes simply check the boxes. Others create a feeling the moment you arrive. Welcome to 1235 Horsesugar Road, a beautifully maintained 2,800-square-foot residence nestled within the sought-after Timberlake community in Lake Wylie, South Carolina. Offering 5 spacious bedrooms, 3 full bathrooms, and an exceptional blend of comfort, elegance, and outdoor living, this home is designed for the way today's families want to live. Set on a generous 0.36-acre homesite, the fully privacy-fenced backyard is a true retreat. Beyond the fence, a peaceful wooded backdrop creates an uncommon sense of privacy, allowing you to relax and entertain without sacrificing convenience. At the heart of the outdoor space is a stunning in-ground saltwater pool, complemented by a beautifully covered patio that feels like an extension of the home itself. Whether you're hosting unforgettable summer gatherings, enjoying quiet mornings with a cup of coffee, or spending evenings under the Carolina sky, this backyard offers the kind of everyday luxury that's increasingly difficult to find. Inside, every space reflects thoughtful care and pride of ownership. The well-designed floor plan offers flexibility for growing families, overnight guests, remote work, or multi-generational living. With over 2,800 square feet, there's room to gather, room to retreat, and room to create lasting memories. Beyond your front door, the Timberlake lifestyle continues with outstanding neighborhood amenities, including a community swimming pool, playground, and scenic walking trails. Just minutes from Lake Wylie, shopping, dining, top-rated schools, and an easy commute to Charlotte, this location perfectly balances peaceful neighborhood living with everyday convenience. Homes that combine five bedrooms, a private wooded lot, a saltwater pool, and exceptional neighborhood amenities are a rare opportunity in today's market. If you've been searching for a home that delivers more than just square footage-a place where weekends feel like vacations and every day feels a little more relaxed-1235 Horsesugar Road is ready to welcome you home.

Listed by Jason Klugh of Northgroup Real Estate

$
$
%
$/month over payments
Federal 30-year interest rate: 7.28% last updated on Oct 1, 2026
* All Figures are estimates. Check with your bank or proposed mortgage company for actual interest rates.
This product uses the FRED® API but is not endorsed or certified by the Federal Reserve Bank of St. Louis.

Virtual TourSave FavoriteSchedule TourAsk A QuestionMore Details

7613 Tarland Lane Charlotte NC 28269

Charlotte, NC7613 Tarland Lane

Price$620,000

Est. Mortgage: $/month

MLS Number CAR4408961

  • Residential
  • Bedrooms 4
  • Bathroom 3
  • Square Feet 3,420
  • Acreage 0.29

**Pristine, meticulously maintained home which sits on a beautiful wooded lot. ** This home offers the perfect blend of comfort, style, and functionality. This home has a spacious first floor home office, beautiful sunroom and screen porch. The upstairs has very large bedrooms, 11x13, 12x11, 11x13 and the primary is 16x20 with three of them having good size walk in closets. Filled with an abundance of natural light, the home's numerous windows create a bright, airy atmosphere throughout. Designed for both everyday living and entertaining, elegant dual staircases, and a stunning two-sided fireplace that serves as a beautiful focal point between the family room and the gorgeous sunroom. Step outside with ease to the spacious screened porch and oversized deck, perfect for hosting gatherings or simply relaxing in the peaceful surroundings. Enjoy your morning coffee or unwind with an evening drink while overlooking the private, tree-lined backyard that offers both serenity and natural beauty. Love the outdoors? Step directly onto the neighborhood walking trail for your morning jog or evening stroll. With its impeccable condition, thoughtful layout, abundant natural light, outstanding location. Move in ready!!! New roof.

Listed by Debra Higgs of Howard Hanna Allen Tate Concord

$
$
%
$/month over payments
Federal 30-year interest rate: 7.28% last updated on Oct 1, 2026
* All Figures are estimates. Check with your bank or proposed mortgage company for actual interest rates.
This product uses the FRED® API but is not endorsed or certified by the Federal Reserve Bank of St. Louis.

Virtual TourSave FavoriteSchedule TourAsk A QuestionMore Details

2642 Treeline Drive Concord NC 28027

Concord, NC2642 Treeline Drive

Price$620,000

Est. Mortgage: $/month

MLS Number CAR4429304

  • Residential
  • Bedrooms 4
  • Bathroom 4
  • Square Feet 3,420
  • Acreage 0.23

Welcome to this beautifully updated and move-in-ready home in the highly sought-after Wellington Chase community in Concord! This spacious 4-bedroom, 3.5-bath home offers approximately 3,420 SF of living space with a thoughtfully designed and functional floor plan. The home has been freshly painted throughout, giving the interior a clean and refreshed look. The spacious living area, featuring a fireplace, and dining areas are filled with natural light, while the kitchen offers abundant cabinet storage, granite countertops, a gas range, ample workspace, and an open layout that flows seamlessly into the main living and breakfast nook areas. A main-level guest suite with an attached full bathroom offers added privacy and flexibility for guests or elderly family members. Upper Level - The spacious primary suite features a private en-suite bath and ample closet space, while additional bedrooms provide versatile living options. A dedicated recreation room is ideal for entertainment, hobbies, games, or relaxation, with a conveniently located laundry room. Thoughtful room sizes, practical storage, and a well-planned layout create a comfortable balance between private and shared spaces. Features and upgrades include a backyard gazebo, an extended stone patio with a sitting wall, spacious front porch, in-ceiling surround speakers in the living room, garage overhead storage, an installed EV charger, and a whole-house water filtration system. The outdoor area provide excellent space for relaxing, dining, gatherings, and entertaining. Conveniently located in Concord with easy access to shopping, dining, entertainment, parks, and major roadways-schedule your showing today and make this beautiful home yours!

Listed by Chandra Mavuluri of Tech Realty LLC

$
$
%
$/month over payments
Federal 30-year interest rate: 7.28% last updated on Oct 1, 2026
* All Figures are estimates. Check with your bank or proposed mortgage company for actual interest rates.
This product uses the FRED® API but is not endorsed or certified by the Federal Reserve Bank of St. Louis.

Virtual TourSave FavoriteSchedule TourAsk A QuestionMore Details

111 Woodland Drive Mars Hill NC 28754

Mars Hill, NC111 Woodland Drive

Price$620,000

Est. Mortgage: $/month

MLS Number CAR4429865

  • Residential
  • Bedrooms 5
  • Bathroom 4
  • Square Feet 3,337
  • Acreage 0.5

Lovely level lot in established neighborhood. 5 bedrooms, 4 full baths, apartment with kitchenet in lower level, new laminate floors upstairs and downstairs. Carpenter built oak stairs, new paint on most of the house. New painted cabinets in large kitchen. Several built in shelves on main and lower level. Wood burning stove in lower, gas logs on main level. Plenty of room for a big family or someone looking for separate living space! 14 feet deck overlooking nice mountain and valley views. Gazebo and brick BBQ in back yard. Newer roof and vinyl windows. This house has is full of versatility!

Listed by Sandy Blair of Coldwell Banker Advantage

$
$
%
$/month over payments
Federal 30-year interest rate: 7.28% last updated on Oct 1, 2026
* All Figures are estimates. Check with your bank or proposed mortgage company for actual interest rates.
This product uses the FRED® API but is not endorsed or certified by the Federal Reserve Bank of St. Louis.

Virtual TourSave FavoriteSchedule TourAsk A QuestionMore Details

Broker Reciprocity MLS Grid Logo © 2026 Listings courtesy of Canopy MLS as distributed by MLS GRID. IDX information is provided exclusively for consumers’ personal non-commercial use and may not be used for any purpose other than to identify prospective properties consumers may be interested in purchasing. The IDX data is deemed reliable but is not guaranteed by MLS GRID and may be subject to an end user license agreement prescribed by the Member Participant’s applicable MLS.  Based on information submitted to the MLS GRID as of October 6, 2026 9:46 AM UTC . All data is obtained from various sources and may not have been verified by broker or MLS GRID. Supplied Open House Information is subject to change without notice. All information should be independently reviewed and verified for accuracy. Properties may or may not be listed by the office/agent presenting the information. Some IDX listings have been excluded from this website.