and narrow your search. If you have fewer than 200 results, you can save your search.

Hendersonville NC

r=925-936
4523 Park Road Charlotte NC 28209

MLS Number CAR4327812

  • Commercial
  • Property SubType OFFICE
  • Square Feet 5,760
  • Acreage 1.81

Commercial Office Suites for Sale - Prime Park Road Location Excellent opportunity to purchase a multi-unit office property just off highly desirable Park Road in Charlotte, NC, located just south of Uptown and perfectly positioned between Uptown, SouthPark, and Montford Drive. This property is only 5 miles from the heart of Charlotte, offering outstanding accessibility and visibility. The building consists of four office suites - A101A, A101B, A201, and A202 - totaling 5,760 square feet. The property includes 23 designated parking spaces, providing ample parking for tenants and clients. Zoned OFC, this asset is well-suited for a variety of professional and office uses. It is ideal for an owner-occupant looking to establish a presence in one of Charlotte's most sought-after corridors, or for an investor seeking a multi-unit office property with strong rental potential and cash flow. Total acreage reflects the entire parcel per GIS records and is not allocated or divided by individual suites. Parcel ID's are 17514509, 17514510, 17514516, 17514517 The property is currently leased through June 30, 2026. HOA dues for 2025 were $1,451.46 per month.

Listed by Lee Huss of Gilleland Realty Inc
$
$
%
$/month over payments
Federal 30-year interest rate: 7.28% last updated on Oct 1, 2026
* All Figures are estimates. Check with your bank or proposed mortgage company for actual interest rates.
This product uses the FRED® API but is not endorsed or certified by the Federal Reserve Bank of St. Louis.

Save FavoriteSchedule TourAsk A QuestionMore Details

120 Biltmore Avenue Asheville NC 28801

MLS Number CAR4408272

  • Condo
  • Bedrooms 3
  • Bathroom 4
  • Square Feet 1,682

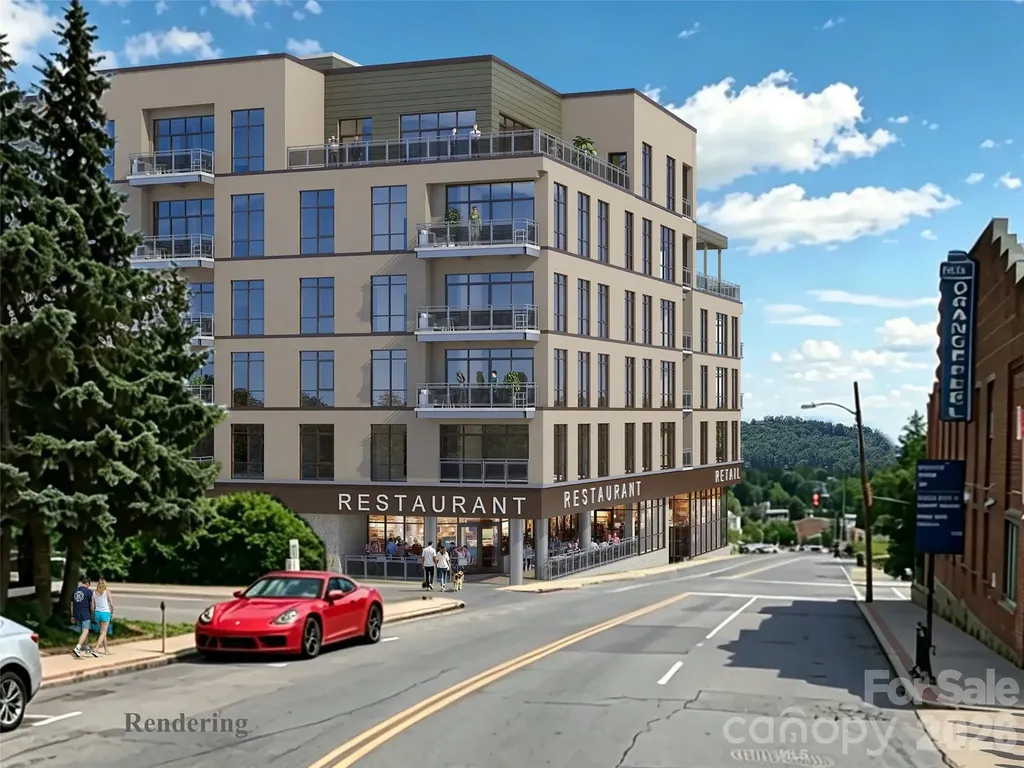
A signature residence at MK on Biltmore: Unit 502 spans the entire south-western side of the building, offering 1,657 square feet of interior living space plus a massive 1,071-square-foot private terrace, with long-range mountain and city views. A separate primary suite and powder room are accessed directly from the terrace, creating a rare indoor-outdoor flow uncommon in downtown Asheville. This 3-bedroom, 3.5-bath home will be one of the most remarkable residences ever offered in downtown Asheville. MK on Biltmore is a six-story, 44-residence building of steel and concrete construction, thoughtfully designed with an on-site restaurant and ground-floor retail. Kitchens feature quartz countertops and standard GE Caf appliances, with Bosch available as an upgrade. Homes also offer 9-10' ceilings, smart home options, floating vanities, custom closets, and fire pit options, plus a complimentary consultation with the project's interior designer to personalize your finishes. Buy early and secure the extras: EV charging stations, additional deeded parking, and extra storage are all available as upgrades while supplies last. Steps from The Orange Peel, Wicked Weed Brewing, the Asheville Art Museum, Chestnut, and James Beard Award-winning restaurants, with McCormick Field, Aston Park, and the Blue Ridge Parkway just minutes away. Construction begins summer 2026, with move-ins beginning 2028. Contact listing team for a copy of building plans and interior finish options.

Listed by William Coin and Scott Mills of Howard Hanna Beverly-Hanks Biltmore Avenue

$
$
%
$/month over payments
Federal 30-year interest rate: 7.28% last updated on Oct 1, 2026
* All Figures are estimates. Check with your bank or proposed mortgage company for actual interest rates.
This product uses the FRED® API but is not endorsed or certified by the Federal Reserve Bank of St. Louis.

Save FavoriteSchedule TourAsk A QuestionMore Details

1504 Cedar Pines Lake Road Lancaster SC 29720

MLS Number CAR4373665

  • Land
  • Acreage 74.46
  • County Lancaster

Unlock the immense potential of 1504 Cedar Pines Lake Road, a sprawling 74.46-acre parcel positioned directly in the high-demand path of progress within Lancaster County. This expansive tract represents a rare opportunity for strategic developers, land investors, or those seeking to establish a massive legacy estate. Currently zoned AR (Agricultural Residential), the property is perfectly suited for a high-end "mini-farm" subdivision or a low-density residential community. The land's favorable layout and substantial road frontage provide a clear path for developers to carve out several large-acreage home sites, a product type currently seeing unprecedented demand from buyers relocating from the dense urban corridors of Charlotte and Rock Hill. For the visionary buyer, this property offers incredible investment flexibility. The Agricultural Residential zoning supports the creation of a private dream compound while allowing the remaining acreage to be subdivided into smaller parcels to offset costs or generate immediate returns. The terrain offers a mix of usable topography that is ideal for cost-effective site preparation, road infrastructure, and home pad development. Additionally, any existing structures on the property may offer "grandfathered" nonconforming status for current footprints, providing a unique advantage for specific site layouts or renovations that modern setbacks might otherwise restrict. The location of this 74.5-acre gem offers the perfect balance of "Rural Gold" tranquility and modern accessibility. Situated only 8 minutes from the heart of downtown Lancaster and USC Lancaster, the property ensures that essential amenities are never out of reach. For the regional commuter or developer, the site is strategically located just 25 minutes from the I-77 corridor in Rock Hill and approximately 45 minutes from Charlotte Douglas International Airport. This proximity to major employment hubs while maintaining a serene, rural character makes it a cornerstone opportunity for a multi-phase residential project or a long-term land-hold in one of South Carolina's fastest-growing counties. Rarely does a contiguous tract of this magnitude and versatility become available in the Cedar Pines Lake area. This property is market-ready for cash buyers, conventional financing, or specialized agricultural lending through Farm Credit and USDA-FSA programs. Whether you are looking to develop a signature neighborhood, invest in timber and land appreciation, or build a world-class family compound, this 3.2 million-square-foot canvas is ready for your vision.

Listed by Noah Morris of COMPASS

$
$
%
$/month over payments
Federal 30-year interest rate: 7.28% last updated on Oct 1, 2026
* All Figures are estimates. Check with your bank or proposed mortgage company for actual interest rates.
This product uses the FRED® API but is not endorsed or certified by the Federal Reserve Bank of St. Louis.

Save FavoriteSchedule TourAsk A QuestionMore Details

143 Lodestone Drive Sylva NC 28779

Sylva, NC143 Lodestone Drive, Unit 418

Price$2,600,000

Est. Mortgage: $/month

MLS Number CAR4308413

  • Residential
  • Bedrooms 4
  • Bathroom 5
  • Square Feet 3,141
  • Acreage 0.14

Nestled in the serene Balsam Mountains of Western North Carolina, this exquisite newly constructed residence offers sweeping views of both the Arnold Palmer-designed golf course and majestic mountain landscapes. The main home features 4 spacious bedrooms and 4½ luxurious bathrooms. The gourmet chef's kitchen is designed for culinary excellence, featuring luxury Wolf and Sub-Zero appliances, quartz countertops, and custom cabinetry. The open concept layout seamlessly connects the kitchen to the living and dining areas, perfect for entertaining. The covered outdoor living space is equipped with its own kitchen and grill, ideal for al fresco dining and gatherings. Balsam Mountain Preserve is a private 4,400 acre club community with 3,200 acres of conservation land and completed amenities featuring golf, equestrian, scenic trails, tennis and dining. The stunning new facilities at Doubletop Village, including the Summit House Restaurant and Mine Tavern, are now open to members and their guests.

Listed by Sean McLaughlin of BMP David Southworth Real Estate LLC

$
$
%
$/month over payments
Federal 30-year interest rate: 7.28% last updated on Oct 1, 2026
* All Figures are estimates. Check with your bank or proposed mortgage company for actual interest rates.
This product uses the FRED® API but is not endorsed or certified by the Federal Reserve Bank of St. Louis.

Save FavoriteSchedule TourAsk A QuestionMore Details

143 Reems Creek Road Weaverville NC 28787
Active With Contract

MLS Number CAR4223869

  • Commercial
  • Acreage 12.91

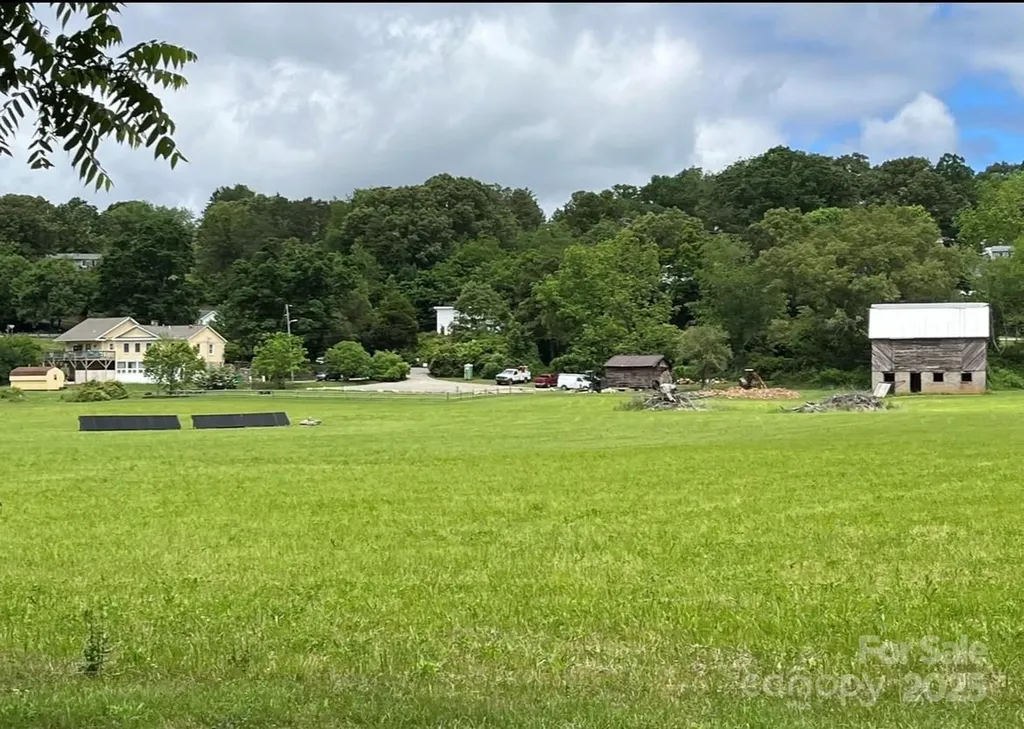
SELLER FINANCING CONSIDERED, Ideal location for apartments or mixed use commercial . Welcome to Reems Creek Farm. Beautiful flat pasture with large state road frontage located in County just outside Weaverville City limits, municipal sewer on site. Large Barn included. Rare opportunity to own this unique location. Ideal horse property and or mixed use commercial, and farming. Zoning EMP. A few short minutes to Main streets Weaverville and approx. 8 miles to Downtown Asheville. Weaverville Water available but no existing meter to date and Sewer on property with existing tap installed. Seller would also sell the state road frontage seven acres separately.

Listed by Mike Bryant of Estate Realty

$
$
%
$/month over payments
Federal 30-year interest rate: 7.28% last updated on Oct 1, 2026
* All Figures are estimates. Check with your bank or proposed mortgage company for actual interest rates.
This product uses the FRED® API but is not endorsed or certified by the Federal Reserve Bank of St. Louis.

Save FavoriteSchedule TourAsk A QuestionMore Details

1213 Lost Valley Road Scaly Mountain NC 28775
Active With Contract

MLS Number CAR4404560

  • Residential
  • Bedrooms 4
  • Bathroom 5
  • Square Feet 2,847
  • Acreage 85.67

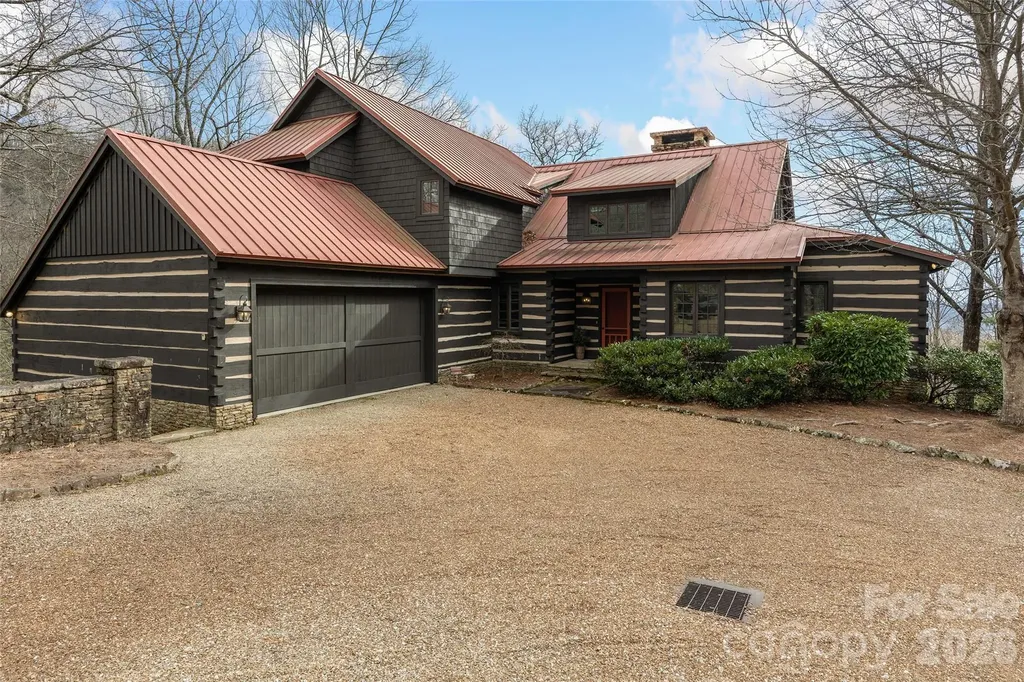
Scenic, Serene, and Sustainable! Tucked away in the Highland Gap community just minutes from Dillard Road, this extraordinary log estate offers panoramic mountain views, unmatched privacy, and purposeful design. Built in 2001 by renowned Lupoli Construction, the five-bedroom residence showcases authentic log construction with soaring vaulted ceilings, rich natural wood interiors, and a dramatic floor-to-ceiling stone fireplace that anchors the great room - a true gathering place for family and friends. Designed with sustainability in mind, the property features a fully integrated solar power system while still offering access to traditional electricity, creating an impressive balance of self-sufficiency and modern convenience. Beyond the main residence, the land tells its own story. Two additional homesites have development potential, creating the opportunity for a future family compound or multi-generational retreat. With 70+ acres preserved in a land trust, your views, privacy, and peace of mind remain protected for generations to come. Surrounded by North Carolina wilderness yet conveniently located near both Highlands and Clayton, you'll enjoy access to fine dining, boutique shopping, outdoor recreation, country clubs, and excellent schools - all within easy reach. A remarkable combination of privacy, scale, craftsmanship, and conservation - this is mountain living at its finest!

Listed by Cristie Riley and Clif Gottwals of Christie's Int'l Real Estate H

$
$
%
$/month over payments
Federal 30-year interest rate: 7.28% last updated on Oct 1, 2026
* All Figures are estimates. Check with your bank or proposed mortgage company for actual interest rates.
This product uses the FRED® API but is not endorsed or certified by the Federal Reserve Bank of St. Louis.

Save FavoriteSchedule TourAsk A QuestionMore Details

Tbd Nancy Mountain Road Rosman NC 28772

Rosman, NCTbd Nancy Mountain Road

Price$2,600,000

Est. Mortgage: $/month

MLS Number CAR4059605

  • Land
  • Acreage 231.98
  • County Transylvania

BACK ON MARKET- NO FAULT OF THE LAND***A rare and special property in southern Transylvania County, this property boasts the headwaters of Shoal Creek. Several waterfalls with trails for easy access. Some logging was recently completed which opened up the spectacular multi peak long range mountain views to the NW to the Blue Ridge Parkway including Mount Pisgah and Devil's Courthouse. Logging also created some roadbeds for future use. Many possible home sites. The land is currently in a Forestry Present Use program with the Transylvania County tax assessor (2026 tax bill=$401.27)

Listed by Theresa Hutchins of BluAxis Realty

$
$
%
$/month over payments
Federal 30-year interest rate: 7.28% last updated on Oct 1, 2026
* All Figures are estimates. Check with your bank or proposed mortgage company for actual interest rates.
This product uses the FRED® API but is not endorsed or certified by the Federal Reserve Bank of St. Louis.

Virtual TourSave FavoriteSchedule TourAsk A QuestionMore Details

13703 Grand Palisades Parkway Charlotte NC 28278

MLS Number CAR4400454

  • Residential
  • Bedrooms 6
  • Bathroom 7
  • Square Feet 8,796
  • Acreage 0.56

A landmark of luxury, sophistication, and craftsmanship, this extraordinary newly constructed estate is one of the finest residences ever offered in The Palisades. Perfectly positioned on the first tee of the prestigious Palisades Country Club golf course and directly across from the clubhouse, this nearly 9,000-square-foot masterpiece delivers an unmatched lifestyle in one of Charlotte's premier private golf communities. Designed to impress at every turn, the home showcases exceptional architectural detail and uncompromising finishes throughout. A dramatic three-story foyer is anchored by a breathtaking statement chandelier, setting the tone for the elegance found throughout the home. The executive office is a true showpiece, while expansive living and entertaining spaces blend timeless design with modern luxury. Offering six spacious bedrooms and seven full baths, the thoughtfully designed floor plan provides the perfect balance of grand entertaining and everyday comfort. A private fitness studio, dedicated theater, multiple bonus and recreation rooms, and strategically placed laundry rooms across multiple levels create effortless functionality without sacrificing style. Every inch of this home has been curated with premium materials, designer finishes, and meticulous attention to detail, creating a residence that is as impressive as it is livable. Enjoy being steps away from the first tee, driving range, putting green, immediate access to the clubhouse, championship golf, and the exceptional amenities that make The Palisades one of Charlotte's most sought-after luxury communities. This is more than a home-it is a statement of excellence for the buyer who expects nothing less than the extraordinary. Adding to the excitement, The Palisades Country Club has recently been acquired by Heritage Golf Group, one of the nation's fastest-growing owners and operators of premier private clubs. Known for investing in exceptional member experiences, Heritage has announced plans to evaluate capital improvements while enhancing the club through member-driven feedback and long-term investment. For homeowners, it's another exciting chapter for one of Charlotte's most prestigious golf communities.

Listed by Brett Carraway of Northstar Real Estate,LLC

$
$
%
$/month over payments
Federal 30-year interest rate: 7.28% last updated on Oct 1, 2026
* All Figures are estimates. Check with your bank or proposed mortgage company for actual interest rates.
This product uses the FRED® API but is not endorsed or certified by the Federal Reserve Bank of St. Louis.

Save FavoriteSchedule TourAsk A QuestionMore Details

6010 Old Providence Lane Charlotte NC 28226

Charlotte, NC6010 Old Providence Lane

Price$2,599,000

Est. Mortgage: $/month

MLS Number CAR4373748

  • Residential
  • Bedrooms 6
  • Bathroom 7
  • Square Feet 6,956
  • Acreage 0.32

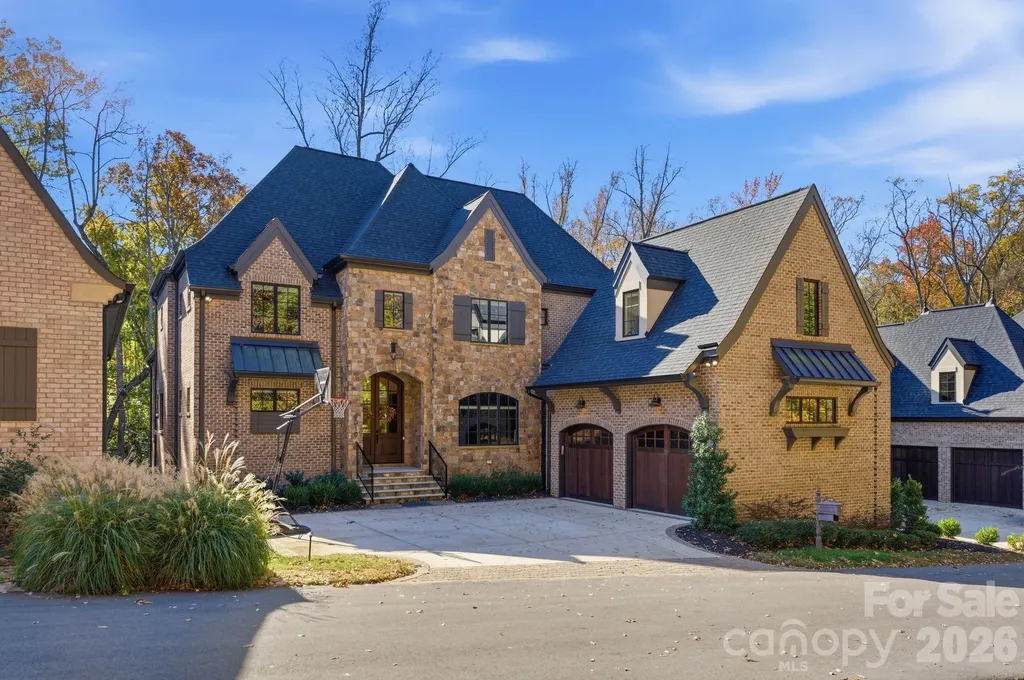
Stunning European-inspired custom home by Grandfather Homes, completed in 2023, located in the highly sought-after Chambery neighborhood. This exceptional 2 story residence with full basement offers 6,956 sq ft of thoughtfully designed living space on a 0.32-acre lot with 6 bedrooms, 5 full baths, and 2 half baths. The open-concept main level features soaring ceilings, refined architectural details, hardwood floors, and designer finishes throughout. The chef's kitchen is equipped with quartz countertops, a large island, double ovens, and an expansive walk-in pantry with built-in refrigerator/freezer, coffee bar, and adjoining scullery with second sink, dishwasher, and additional storage. The main-level primary suite offers a spa-like bath and spacious walk-in closet. Additional highlights include two laundry rooms (main and upper), a mudroom, and custom closets throughout. Upstairs features generously sized bedrooms and well-appointed baths. The fully finished walk-out basement includes a private guest suite with en suite bath, fitness room, flex/media space, abundant storage, and a spacious living area with gas fireplace. Luxury vinyl plank flooring enhances durability in the lower level. Enjoy outdoor living on the covered deck with fireplace overlooking a fenced backyard with mature landscaping. Additional features include brick and stone exterior, side-load 2-car garage, and multiple fireplaces. Ideally located near Charlotte's premier shopping, dining, and amenities.

Listed by Erin Jordan and Kristen Robbins of Vision Group Realty LLC

$
$
%
$/month over payments
Federal 30-year interest rate: 7.28% last updated on Oct 1, 2026
* All Figures are estimates. Check with your bank or proposed mortgage company for actual interest rates.
This product uses the FRED® API but is not endorsed or certified by the Federal Reserve Bank of St. Louis.

Save FavoriteSchedule TourAsk A QuestionMore Details

151 Austin Mountain Drive Burnsville NC 28714

MLS Number CAR4363639

  • Residential
  • Bedrooms 4
  • Bathroom 6
  • Square Feet 5,925
  • Acreage 0.6

Perched above the 11th fairway in the prestigious Mountain Air Country Club, this exceptional estate offers a rare opportunity to experience refined mountain living with breathtaking long-range views, elevated design, and an unmatched lifestyle. From the moment you arrive, the setting makes a lasting impression. Sweeping vistas of the golf course and Blue Ridge Mountains create a sense of privacy and tranquility, while the home itself reflects a seamless blend of timeless craftsmanship and modern sophistication. A comprehensive 2017 renovation thoughtfully reimagined the interior, introducing wide-plank flooring, designer lighting, and a beautifully appointed gourmet kitchen featuring premium BOSCH appliances, perfect for both everyday living and elegant entertaining. Recent updates include a new roof (2020), expansive Trex decking, and a newly paved asphalt driveway (2024), enhancing both function and curb appeal. The home offers four spacious en-suite bedrooms, providing comfort and privacy for family and guests. A dedicated wellness retreat includes a private fitness space, steam shower, and infrared sauna, creating a spa-like experience within your own home. Just beyond, a six-person Hot Springs spa invites you to relax and take in the surrounding mountain views. An impressive executive office suite with custom built-ins and granite countertops provides a refined and inspiring work-from-home environment. Included in the purchase is a $100,000 Full Golf Membership, granting access to the premier amenities of Mountain Air, an exclusive gated mountaintop community known for its private runway, championship golf course, clubhouse dining, fitness center, tennis courts, parks, and scenic walking trails. At elevations of approximately 3,500 to 4,000 feet, residents enjoy cool summer temperatures and stunning year-round scenery. Furnishings are negotiable, offering flexibility for a seamless transition or the opportunity to personalize the home to your own vision. This is more than a home, it is a rare offering of lifestyle, setting, and sophistication in one of Western North Carolina's most sought-after communities.

Listed by Sally Fender and Connor Fender of Teresa B Brown

$
$
%
$/month over payments
Federal 30-year interest rate: 7.28% last updated on Oct 1, 2026
* All Figures are estimates. Check with your bank or proposed mortgage company for actual interest rates.
This product uses the FRED® API but is not endorsed or certified by the Federal Reserve Bank of St. Louis.

Virtual TourSave FavoriteSchedule TourAsk A QuestionMore Details

106 Lightship Drive Mooresville NC 28117

Mooresville, NC106 Lightship Drive

Price$2,599,000

Est. Mortgage: $/month

MLS Number CAR4309787

  • Residential
  • Bedrooms 4
  • Bathroom 7
  • Square Feet 6,319
  • Acreage 1.3

Situated on 1.3 acres in The Point's prestigious Sturbridge Village, this two level waterfront estate offers views of Lake Norman and Trump National's 13th fairway. Recently updated with NEW lighting, full interior and exterior paint, flooring and more, this home exudes refined elegance. Designed with five beautifully appointed bedroom spaces (permitted for four per septic) and over 6,300 SF of luxury finishes. Experience true open concept living as soon as you step inside. Custom curved floor to ceiling windows frame the exquisite views while vaulted ceilings on both levels give the home a light, airy feel. A true chef's kitchen features NEW Cambria quartz countertops, NEW Thermador professional appliances, and NEW custom pantry with built-in wine cooler and bar cabinet. The main-level primary suite includes a spa-inspired bath, dual closets and private balcony access. Two additional bedrooms with ensuite baths and a private office are located on the main level. The lower lake level provides an opportunity for second living quarters with kitchen, theatre room, recreation area and two bedroom suites. Outdoor living shines with expansive covered terraces, outdoor kitchen, stone fire pit, private dock with deep-water access and room for a pool. Additional features include newly installed Trex outdoor staircase, a full home instant hot water system, oversized 3-car garage with plenty of guest parking, newer HVAC systems, and walk-in storage areas. Enjoy world-class amenities at Trump National Golf Club-golf, tennis, dining, fitness, social activities. NEW pickleball courts located right across the street.

Listed by Kelly Meyer of Vessel Realty

$
$
%
$/month over payments
Federal 30-year interest rate: 7.28% last updated on Oct 1, 2026
* All Figures are estimates. Check with your bank or proposed mortgage company for actual interest rates.
This product uses the FRED® API but is not endorsed or certified by the Federal Reserve Bank of St. Louis.

Save FavoriteSchedule TourAsk A QuestionMore Details

27 Anchor Drive Nebo NC 28761

Nebo, NC27 Anchor Drive

Price$2,599,000

Est. Mortgage: $/month

Active With Contract

MLS Number CAR4363728

  • Residential
  • Bedrooms 5
  • Bathroom 5
  • Square Feet 4,960
  • Acreage 0.87

Set against the dramatic backdrop of the Linville Mountains, this exceptional residence offers an elegant blend of refined mountain living, craftsmanship, and Lake James waterfront access. The home is thoughtfully designed for both gracious, entertaining and relaxed everyday living. Custom woodwork, soaring cathedral ceilings, expansive windows, and a commanding stone fireplace create a warm yet sophisticated atmosphere. The gourmet kitchen is appointed with a six-burner Wolf gas range with pot filler, Wolf double wall ovens, Sub-Zero refrigerator, and wine cooler. A light-filled sunroom offers a tranquil space to linger, while the great room provides an inviting setting for gathering beside the fireplace. The primary suite features a beautiful soaking tub, tiled shower, and custom walk-in closet. Multiple screened porches on the main and lower levels extend the living experience outdoors, with space for dining, entertaining, and grilling. The lower level is designed for effortless guest accommodations and recreation, offering a spacious den, billiard/game room, three guest bedrooms, two full bathrooms, screened porch, deck, and hot tub. A privately situated bedroom or office above the garage includes a full bathroom, providing additional flexibility for guests or work-from-home living. Outside, the property embraces its Lake James setting with lake views, a floating dock, double boat lifts, and sun deck. Framed by pristine mountain rivers, wooded slopes, and the grandeur of the Linville Mountain Gorge, Lake James provides a distinctive setting where sophisticated comfort and the enduring beauty of the mountains and water come together. *Home includes a rare and coveted tram incline system providing easy lake access for you and your boating supplies down to the boat dock. *Sold furnished; Buyer's choice of 2016 Chaparral 21 H2O Bowrider 225hp inboard/outboard; OR 2016 Stratos 186 Bass boat 115hp Mercury Optimax, with trolling motor.

Listed by Janet Blake of Ivester Jackson Blackstream

$
$
%
$/month over payments
Federal 30-year interest rate: 7.28% last updated on Oct 1, 2026
* All Figures are estimates. Check with your bank or proposed mortgage company for actual interest rates.
This product uses the FRED® API but is not endorsed or certified by the Federal Reserve Bank of St. Louis.

Virtual TourSave FavoriteSchedule TourAsk A QuestionMore Details

Broker Reciprocity MLS Grid Logo © 2026 Listings courtesy of Canopy MLS as distributed by MLS GRID. IDX information is provided exclusively for consumers’ personal non-commercial use and may not be used for any purpose other than to identify prospective properties consumers may be interested in purchasing. The IDX data is deemed reliable but is not guaranteed by MLS GRID and may be subject to an end user license agreement prescribed by the Member Participant’s applicable MLS.  Based on information submitted to the MLS GRID as of October 6, 2026 11:46 AM UTC . All data is obtained from various sources and may not have been verified by broker or MLS GRID. Supplied Open House Information is subject to change without notice. All information should be independently reviewed and verified for accuracy. Properties may or may not be listed by the office/agent presenting the information. Some IDX listings have been excluded from this website.