and narrow your search. If you have fewer than 200 results, you can save your search.

Hendersonville NC

r=9877-9888
2800 Pinecliff Drive Kannapolis NC 28027

Kannapolis, NC2800 Pinecliff Drive

Price$595,000

Est. Mortgage: $/month

MLS Number CAR4425049

  • Residential
  • Bedrooms 4
  • Bathroom 3
  • Square Feet 2,854
  • Acreage 0.18

Welcome to the Brayden! Walking in from the front covered porch you are greeted with an inviting foyer with a main level guest bedroom and shared full bath off to the side. A study provides the perfect space for working at home and has glass paned French doors to add privacy. The home opens up to your kitchen, breakfast area and family room. The kitchen is equipped with stainless steel appliances, gas cooktop, overhead wooden exhaust hood, white farm sink and an island for extra prepping space. The family room is spacious and inviting and is completed with a gas fireplace for those colder nights. You'll notice throughout the main living spaces is easily maintainable EVP flooring and 5" crown molding. Through the atrium door is an extended covered porch, perfect for entertaining or just enjoying a morning coffee. Upstairs is a loft for an extra living space, two additional bedrooms, a shared bathroom and the laundry room with cabinets. Finshing this level is the owner's bedroom. With plenty of natural lighting, a tray ceiling and 5" crown molding, you may find it difficult to wake up in the morning. The ensuite is fit for a spa, with an extended tiled shower with multiple shower heads, a sitting area and a separate drying area. The dual vanity and private toilet area allows for plenty of space for everyone to get ready. Finally, the two walk-in closets provides enough space for any size wardrobe. Welcome to your new home!

Listed by Josh Allen and Mike Cummings of M/I Homes

$
$
%
$/month over payments
Federal 30-year interest rate: 7.28% last updated on Oct 1, 2026
* All Figures are estimates. Check with your bank or proposed mortgage company for actual interest rates.
This product uses the FRED® API but is not endorsed or certified by the Federal Reserve Bank of St. Louis.

Save FavoriteSchedule TourAsk A QuestionMore Details

921 Westmere Avenue Charlotte NC 28208

Charlotte, NC921 Westmere Avenue

Price$595,000

Est. Mortgage: $/month

MLS Number CAR4428960

  • Condo
  • Bedrooms 2
  • Bathroom 2
  • Square Feet 2,005
  • Acreage 0.1

Get ready to host the ultimate downtown gatherings in this expansive 2,000+ square foot Skybox condo, perfectly positioned right next to the buzzing nightlife and vibrant energy of Charlotte's highly anticipated Iron District. Designed for the ultimate urban entertainer, this 1.5-story transitional masterpiece features a massive open floor plan anchored by striking, spill-proof epoxy resin flooring that practically begs for a cocktail party. The heart of the home is a fully gutted, custom chef's kitchen that will leave your dinner guests in awe. You can effortlessly cater any event using the elite KitchenAid appliance suite-featuring a precision electric induction range and a high-capacity 5-door refrigerator-while prepping drinks and appetizers on the cutting board inlay of your stainless steel Vigo farmhouse sink, all surrounded by custom cabinetry with hidden organizational rollouts. When you are entertaining, your friends will love the high-tech guest bathroom, complete with sleek modern fixtures and a Bluetooth-enabled lighting and ventilation system that lets you keep the party playlist going. After the guests leave, head upstairs across plush, brand-new stain-resistant carpeting to your private recovery sanctuary. The primary suite is a true showstopper, boasting a highly customized walk-in closet outfitted with reinforced steel rails, dedicated shoe displays, and roll-out jewelry trays to perfectly organize your city wardrobe. The completely gutted, resort-caliber primary bathroom acts as your personal day spa, where you can unwind in the reinforced quartz stone soaking tub or the extended shower with dual rain heads, perfectly lit by a custom anti-fog LED mirror above a sleek quartz vanity. Every inch of this modernized smart home ensures your active city lifestyle is completely effortless. Breathe easy and stay comfortable with an app-controlled, UV-sanitizing HVAC system, and enjoy endless hot water from the upgraded electric tankless heater. The state-of-the-art infrastructural upgrades are invisible but highly impactful, including repaired push-button motorized ventilation windows, a fully updated electrical system with integrated USB outlets right where you need them, and a dedicated laundry zone equipped with custom cabinetry and steam-setting LG appliances to keep your wardrobe pristine. Delivering flawless, turn-key luxury, this property is an entertainer's dream at the very forefront of Charlotte's most exciting new corridor.

Listed by Jon House and Nick Charcut of Howard Hanna Allen Tate Mooresville/LKN

$
$
%
$/month over payments
Federal 30-year interest rate: 7.28% last updated on Oct 1, 2026
* All Figures are estimates. Check with your bank or proposed mortgage company for actual interest rates.
This product uses the FRED® API but is not endorsed or certified by the Federal Reserve Bank of St. Louis.

Virtual TourSave FavoriteSchedule TourAsk A QuestionMore Details

3340 Clinzo Feemster Road Hickory Grove SC 29717

MLS Number CAR4429839

  • Residential
  • Bedrooms 6
  • Bathroom 6
  • Square Feet 3,246
  • Acreage 15.38

Room to spread out, space for the things you love & plenty of flexibility for the way you live. Set on 15.38 acres across 3 contiguous lots, this property offers the freedom & privacy of country living with room to make it your own. Inside the 2,406-square-foot home, you'll find a comfortable layout with generously sized rooms, fresh interior paint, brand-new LVP flooring & new carpet. The kitchen is designed for everyday living & gathering, with a center island, breakfast bar, built-in wall oven, walk-in pantry & dining area. A dedicated laundry room with utility sink keeps the practical things tucked away. The primary suite offers a quiet place to unwind with dual closets, including a walk-in & an attached flex room that can easily adapt to your needs as a home office, nursery, sitting room, or private retreat. The ensuite bath features dual sinks, a separate shower & whirlpool tub with stone surround. For those needing space for extended family or guests, the attached in-law suite offers its own private front entrance, den & kitchenette area with sink & refrigerator space, bedroom & full bathroom. It's a great option for multigenerational living, guests, or simply having a separate space when you need it. And then there's the garage, an impressive 40.2' x 28.2' detached 3-car garage with approximately 1,134 square feet & three individual garage doors. Whether you need room for vehicles, a workshop, equipment, hobbies, or all of the above, there's plenty of space. The property also includes a 2021 14' x 60' Clayton mobile home, currently in the process of being detitled by the seller, adding another layer of flexibility & potential to the acreage. The home offers 4 bedrooms & 3 full bathrooms; however, the septic permit for the home is rated for 3 bedrooms. Solar panels provide the potential for long-term energy savings. With acreage, multiple living spaces, substantial garage space & room to create the lifestyle you've been looking for, this is a property with possibilities well beyond the typical home.

Listed by Leah Bruce of Howard Hanna Allen Tate Rock Hill

$
$
%
$/month over payments
Federal 30-year interest rate: 7.28% last updated on Oct 1, 2026
* All Figures are estimates. Check with your bank or proposed mortgage company for actual interest rates.
This product uses the FRED® API but is not endorsed or certified by the Federal Reserve Bank of St. Louis.

Save FavoriteSchedule TourAsk A QuestionMore Details

43 Skyvue Court Saluda NC 28773

Saluda, NC43 Skyvue Court, Unit F

Price$595,000

Est. Mortgage: $/month

MLS Number CAR4199637

  • Residential
  • Bedrooms 2
  • Bathroom 3
  • Square Feet 1,538
  • Acreage 0.07

Discover the charming mountain town of Saluda nestled in the foothills and claim your vacation get-away as well as a smart investment as a short-term rental (7-day minimum). Skyvue Village offers thoughtfully designed, Energy Star/Green Built homes with architecture much like Charleston single homes built on long, narrow lots with open double covered piazzas and side yards to catch the mountain breezes. These 2 Bedroom/2 1/2 Bath homes offer open floor plans inherent in this style with low maintenance exterior materials like wood, brick, and today's long lasting fiber cement siding. Skyvue Village is located less than a block from Historic Main Street in Saluda, NC close to museums, a grocery store, shops, library, restaurants, parks and the post office. The community will include sidewalks and a community pavilion for gatherings. Photos are of the model home which represents the typical finish of all models and each model includes an elevator.

Listed by Lauretta Cook of Howard Hanna Beverly-Hanks

$
$
%
$/month over payments
Federal 30-year interest rate: 7.28% last updated on Oct 1, 2026
* All Figures are estimates. Check with your bank or proposed mortgage company for actual interest rates.
This product uses the FRED® API but is not endorsed or certified by the Federal Reserve Bank of St. Louis.

Save FavoriteSchedule TourAsk A QuestionMore Details

130 River Wood Drive Fort Mill SC 29715

Fort Mill, SC130 River Wood Drive

Price$595,000

Est. Mortgage: $/month

MLS Number CAR4424719

  • Residential
  • Bedrooms 4
  • Bathroom 4
  • Square Feet 3,837
  • Acreage 0.35

Welcome home! Lovingly maintained by its original owner, this charming two-story home combines comfort, character, and plenty of space to make it your own. Start your day relaxing on the inviting front porch or enjoy time with family and friends in the spacious interior. The main level features beautifully refinished hardwood floors that bring warmth and character to the home, while brand-new carpet upstairs gives the bedrooms a fresh feel. The fully finished basement adds great additional space and endless possibilities for a recreation room, gym, guest space, or whatever fits your lifestyle. Easy access to I-77 makes commuting, shopping, dining, and everything the surrounding area has to offer just a short drive away. Whether you're looking for your first home, more room to grow, or a property with flexible living space, this home is ready for its next chapter. Come take a look and see why this could be the one you've been waiting for!

Listed by Erika Turner of Northstar Real Estate,LLC

$
$
%
$/month over payments
Federal 30-year interest rate: 7.28% last updated on Oct 1, 2026
* All Figures are estimates. Check with your bank or proposed mortgage company for actual interest rates.
This product uses the FRED® API but is not endorsed or certified by the Federal Reserve Bank of St. Louis.

Save FavoriteSchedule TourAsk A QuestionMore Details

13012 Neely Glen Drive Charlotte NC 28278

Charlotte, NC13012 Neely Glen Drive

Price$595,000

Est. Mortgage: $/month

MLS Number CAR4421945

  • Residential
  • Bedrooms 5
  • Bathroom 3
  • Square Feet 3,156
  • Acreage 0.18

Your own private backyard oasis awaits! An in-ground pool, pergola, paver patio, and beautifully maintained landscaping create an inviting outdoor retreat made for summer afternoons, weekend gatherings, and relaxing at home. Inside, this beautifully maintained home offers 3,156 square feet of heated living area, generous living spaces, a sunroom overlooking the backyard, and updates throughout. Recent improvements include main-level LVP flooring and an updated downstairs bath in 2024, an updated primary bath in 2025, and brand-new carpet in 2026. Crown molding added to the front room, dining room, kitchen, and sunroom brings an elegant finishing touch. Location is another standout. Neely Glen is a small, established community of just 33 homes, conveniently located near Lake Wylie, Charlotte Premium Outlets, Carowinds, I-485 and I-77, with easy access to Uptown Charlotte and Charlotte Douglas International Airport. Enjoy the neighborhood setting while staying close to shopping, dining, recreation, and major commuter routes. Even more value comes with the home: the pool vacuum, security cameras, and two 50-lb buckets of chlorine tablets will convey. The washer and dryer, purchased in 2025, may be included with an acceptable offer, and the bar in sunroom is negotiable. The home will also be offered with a home warranty for added peace of mind. Spacious, beautifully cared for, move-in ready. Come see what makes this home and its backyard retreat so special.

Listed by Karen Fernandez of EXP Realty LLC Mooresville (karenfernandeznc@gmail.com), Flint Foley of EXP Realty LLC Ballantyne

$
$
%
$/month over payments
Federal 30-year interest rate: 7.28% last updated on Oct 1, 2026
* All Figures are estimates. Check with your bank or proposed mortgage company for actual interest rates.
This product uses the FRED® API but is not endorsed or certified by the Federal Reserve Bank of St. Louis.

Save FavoriteSchedule TourAsk A QuestionMore Details

360 Small Road Randleman NC 27317

Randleman, NC360 Small Road

Price$595,000

Est. Mortgage: $/month

MLS Number CAR4415004

  • Residential
  • Bedrooms 4
  • Bathroom 2
  • Square Feet 2,556
  • Acreage 2.15

Seller now offering $10,000 in Closing Cost!! Welcome to peaceful country living! This beautifully remodeled 4-bedroom,2-bath home offers 2,556 sq. ft. of comfortable living on 2.15+ acres in a quiet rural setting near Randleman Lake. Inside, you'll find a spacious floor plan featuring a stylish stairway and foyer, cozy brick fireplace, inviting sunroom with glass panel frenchdoors, upstairs bonus sitting/flex room, and a stunning kitchen with ample cabinetry and a butcher block island. Recent updates include remodeled bathrooms and chef's kitchen, new luxury flooring, fresh paint, modern custom lighting throughout, a custom 2-4 space carport, new composite plank rear deck, and much more-making this home truly move-in ready. Enjoy the privacy of country living while remaining just a short drive from shopping, dining, and major cities. Don't miss this opportunity to own a beautifully updated home with room to relax and enjoy the outdoors! Imagine celebrating the upcoming holidays in this stunning home! BONUS..Home Inspection and Pest Inspection..DONE!!

Listed by Tonya Bennett of Price Realtors-Randleman

$
$
%
$/month over payments
Federal 30-year interest rate: 7.28% last updated on Oct 1, 2026
* All Figures are estimates. Check with your bank or proposed mortgage company for actual interest rates.
This product uses the FRED® API but is not endorsed or certified by the Federal Reserve Bank of St. Louis.

Save FavoriteSchedule TourAsk A QuestionMore Details

31 Baby Bear Cove Clyde NC 28721

Clyde, NC31 Baby Bear Cove

Price$595,000

Est. Mortgage: $/month

MLS Number CAR4415038

  • Residential
  • Bedrooms 3
  • Bathroom 3
  • Square Feet 2,056
  • Acreage 0.73

Impressive and beautifully maintained 3BD/3BA home that offers an inviting open floor plan, and thoughtfully designed spaces that make mountain living both comfortable and convenient. From the moment you enter, the impressive two-story Great Room immediately captures your attention, filled with abundant natural light and creating a warm, welcoming atmosphere. The open-concept design seamlessly connects the kitchen, dining area, and living room, making this home ideal for everyday living and entertaining. The spacious main-level Primary Suite provides a peaceful retreat, featuring a large garden tub, along with a walk-in shower and generous closet space. A second main-level bedroom offers a large walk-in closet, and a full hall bathroom providing an excellent option for family or guests. Upstairs, a spacious loft offers incredible flexibility and can easily serve as a second living area, game room, playroom, home theater, or additional gathering space. The upper level also includes a private third bedroom and full bathroom, creating a comfortable and versatile space for guests or family. The outdoor spaces are where this mountain oasis truly shines. Step onto the back porch and relax in the hot tub while enjoying the peaceful sounds of the flowing creek. The beautifully maintained yard features a firepit area, fenced backyard, and plenty of room to enjoy the outdoors. An oversized attached two-car garage, concrete driveway, and additional parking space provide ample room for vehicles, guests, and recreational equipment. Conveniently located between Asheville and Waynesville, Midway Crossing offers the perfect balance of accessibility and tranquility. With its spacious floor plan, mountain views, peaceful creek setting, exceptional outdoor living, and desirable location, this inviting home offers a wonderful opportunity to enjoy the best of Western North Carolina mountain living.

Listed by Ron Breese and Landen Stevenson of Keller Williams Great Smokies

$
$
%
$/month over payments
Federal 30-year interest rate: 7.28% last updated on Oct 1, 2026
* All Figures are estimates. Check with your bank or proposed mortgage company for actual interest rates.
This product uses the FRED® API but is not endorsed or certified by the Federal Reserve Bank of St. Louis.

Virtual TourSave FavoriteSchedule TourAsk A QuestionMore Details

1906 Birchbrook Court Harrisburg NC 28075

Harrisburg, NC1906 Birchbrook Court

Price$595,000

Est. Mortgage: $/month

MLS Number CAR4399963

  • Residential
  • Bedrooms 5
  • Bathroom 3
  • Square Feet 3,755
  • Acreage 0.26

Beautifully maintained 3-story home on a private cul-de-sac lot in desirable Heatherstone! Fresh interior paint, new carpet, tons of hardwoods, and three HVAC systems (1-2026, 2-2020) make this home truly move-in ready. Enjoy peaceful wooded views from the fenced backyard with paver patio and mature landscaping or relax on the welcoming covered rocking chair front porch. Inside, hardwood floors flow throughout most of the main and second levels. The dramatic two-story great room with fireplace opens seamlessly to the spacious kitchen featuring Corian countertops, stainless appliances, double wall ovens, large center island, walk-in pantry, and sunny breakfast area-perfect for entertaining. The main level also offers a private office with French doors, formal dining room with extensive molding, guest bedroom, and full bath. Upstairs, the luxurious primary suite includes a flexible sitting room/office/exercise space, multiple closets, garden tub, dual vanities, and separate tiled shower. Three additional bedrooms (2 with hardwood floors, 1 with new carpet) share a dual-sink hall bath, while the third-floor bonus room also with new carpet provides endless possibilities for a media room, playroom, or home office. Community amenities include a pool, clubhouse, and sidewalks, all just minutes from shopping, dining, I-485, and highly rated Harrisburg schools.

Listed by Jim Straatmann and Charlynn Straatmann of Keller Williams Ballantyne Area

$
$
%
$/month over payments
Federal 30-year interest rate: 7.28% last updated on Oct 1, 2026
* All Figures are estimates. Check with your bank or proposed mortgage company for actual interest rates.
This product uses the FRED® API but is not endorsed or certified by the Federal Reserve Bank of St. Louis.

Save FavoriteSchedule TourAsk A QuestionMore Details

268 W Bland Street Charlotte NC 28203

Charlotte, NC268 W Bland Street

Price$595,000

Est. Mortgage: $/month

Active With Contract

MLS Number CAR4403860

  • Residential
  • Bedrooms 3
  • Bathroom 3
  • Square Feet 1,863

BEST PRICE IN SOUTHEND FOR THE UPDATES: NEW HVAC (2025), NEW ROOF (2025), FRESH PAINT and NEW CARPET, this spacious three-story residence offers a flexible floor plan designed for everyday living and entertaining. Open living space with a large living room, dining area and kitchen is perfect for entertaining. There are 2 bedrooms on the upper level, each with their own private bathroom. In addition, there is an open space on the main level that could easily be a bedroom, a space that already has plumbing to expand to a full bathroom. Or, use it as a bonus area! Enjoy the convenience of a one-car garage, driveway parking and additional street parking. HOA dues include water, sewer and landscaping, with no rental restrictions currently in place. LOCATION. Step outside and enjoy everything South End is known for-award-winning restaurants, breweries, coffee shops, shopping, nightlife and the Rail Trail, with light rail access just moments away. Uptown Charlotte, Bank of America Stadium, Truist Field and major employers are all within easy reach. Leave your car at home and embrace city living! Street parking is also available in front.

Listed by Mike Hege of COMPASS

$
$
%
$/month over payments
Federal 30-year interest rate: 7.28% last updated on Oct 1, 2026
* All Figures are estimates. Check with your bank or proposed mortgage company for actual interest rates.
This product uses the FRED® API but is not endorsed or certified by the Federal Reserve Bank of St. Louis.

Virtual TourSave FavoriteSchedule TourAsk A QuestionMore Details

9542 Riviera Drive Sherrills Ford NC 28673
Pending

MLS Number CAR4362980

  • Residential
  • Bedrooms 3
  • Bathroom 3
  • Square Feet 2,264
  • Acreage 0.49

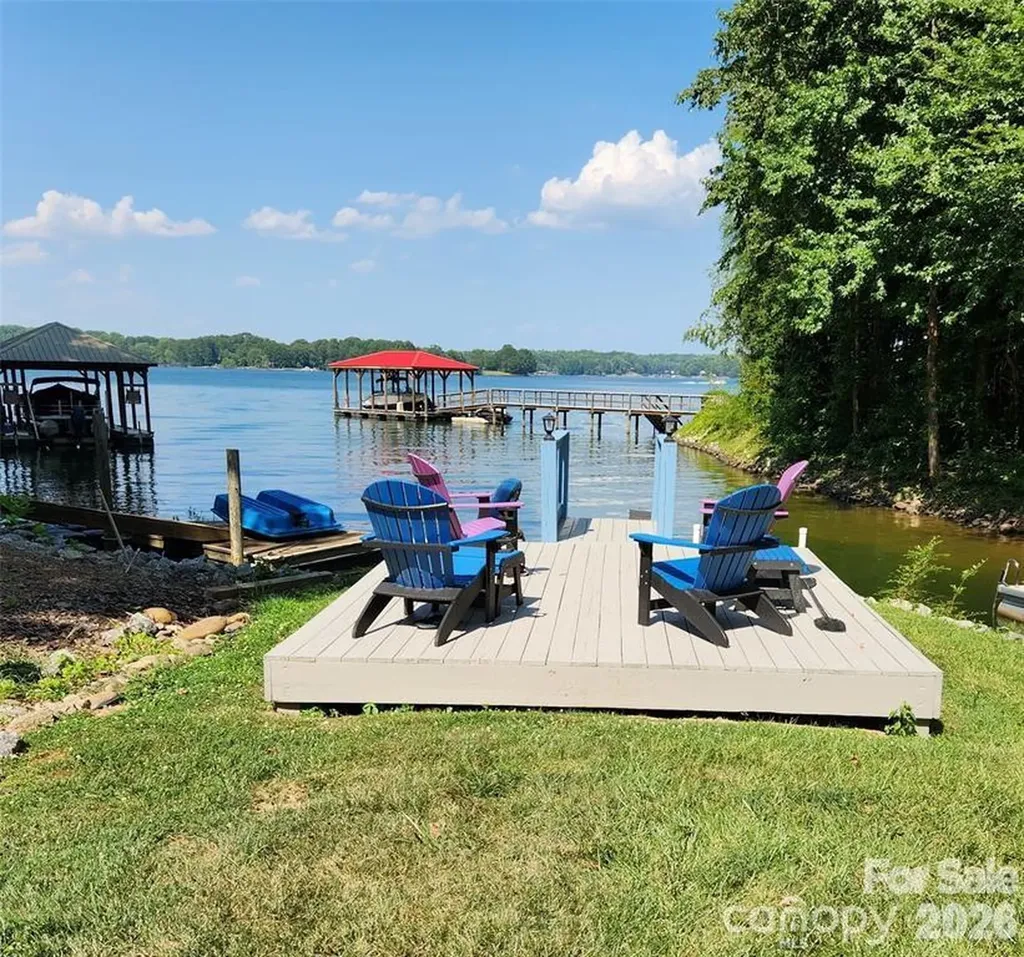
PRICE REDUCED BELOW MARKET VALUE!!! Waterfront home with amazing Water Views, sunrises & sunsets year round. 3 Bedroom 3 Full Bath Ranch home with finished walk out basement. Large Front Porch and full length upper deck as well as a covered patio. Grab your morning coffee and take in the Lake views. End the day at the covered patio and soak in the hot tub or unwind at the deck by the Lake. Stairs going down into the Lake so you can enjoy kayaking, cool off or take a swim. Cozy up on a cool day in front of a wood burning fireplace upstairs or the woodburning stove downstairs. We have rented a great boat slip just down the road or you can park boat at property and use community ramp across the street. Updates: Roof in 2017, windows, bathrooms, and kitchen. 2020: HVAC with new duct work upstairs and 2 mini-splits downstairs, all carpet was removed and replaced with beautiful wood floors upstairs & luxury vinyl plank down. 2026: New well pump and tank. HVAC serviced 2x a year. Volunteer HOA includes use of Day Dock, Boat Ramp & fire pit / picnic area. Whole House Generator, (tank is leased), Whole House Water filter system, & Hot Tub are included. Short-term rentals are allowed. Owner is Agent.

Listed by Danae Caulfield of LLLUMI Properties

$
$
%
$/month over payments
Federal 30-year interest rate: 7.28% last updated on Oct 1, 2026
* All Figures are estimates. Check with your bank or proposed mortgage company for actual interest rates.
This product uses the FRED® API but is not endorsed or certified by the Federal Reserve Bank of St. Louis.

Virtual TourSave FavoriteSchedule TourAsk A QuestionMore Details

70 Moor Lane Brevard NC 28712

Brevard, NC70 Moor Lane

Price$595,000

Est. Mortgage: $/month

MLS Number CAR4429937

  • Residential
  • Bedrooms 3
  • Bathroom 3
  • Square Feet 2,391
  • Acreage 1.02

LONG-RANGE MOUNTAIN VIEWS AND MAIN-LEVEL LIVING! Take in sweeping mountain and valley views from this beautifully renovated mountain home, where multiple levels of outdoor living make the most of the incredible setting. Three back decks provide plenty of space to relax, entertain, and enjoy the changing seasons, while the vaulted living and dining area features skylights, hardwood flooring, and warm pine walls and ceilings that give the home an inviting mountain feel. The main level offers comfortable living spaces along with the convenience of a two-car garage. Downstairs, a spacious family room and workshop provide additional room to spread out, with beautiful mountain views continuing from the lower level. Recent improvements include a newer roof, generator, and updated heating and air system. Currently operating as a short-term rental, this property offers flexibility as a full-time residence, mountain getaway, or investment property, with short-term rentals permitted. With its long-range views, generous outdoor spaces, renovated interior, and classic mountain character, 70 Moor Lane is a wonderful opportunity to enjoy the best of mountain living.

Listed by Amanda Jonnala of Looking Glass Realty

$
$
%
$/month over payments
Federal 30-year interest rate: 7.28% last updated on Oct 1, 2026
* All Figures are estimates. Check with your bank or proposed mortgage company for actual interest rates.
This product uses the FRED® API but is not endorsed or certified by the Federal Reserve Bank of St. Louis.

Virtual TourSave FavoriteSchedule TourAsk A QuestionMore Details

Broker Reciprocity MLS Grid Logo © 2026 Listings courtesy of Canopy MLS as distributed by MLS GRID. IDX information is provided exclusively for consumers’ personal non-commercial use and may not be used for any purpose other than to identify prospective properties consumers may be interested in purchasing. The IDX data is deemed reliable but is not guaranteed by MLS GRID and may be subject to an end user license agreement prescribed by the Member Participant’s applicable MLS.  Based on information submitted to the MLS GRID as of October 4, 2026 2:15 PM UTC . All data is obtained from various sources and may not have been verified by broker or MLS GRID. Supplied Open House Information is subject to change without notice. All information should be independently reviewed and verified for accuracy. Properties may or may not be listed by the office/agent presenting the information. Some IDX listings have been excluded from this website.