and narrow your search. If you have fewer than 200 results, you can save your search.

Lake Lure NC

r=1897-1908
348 North Fork Road Black Mountain NC 28711

MLS Number CAR4319089

  • Residential
  • Bedrooms 4
  • Bathroom 4
  • Square Feet 3,431
  • Acreage 0.3

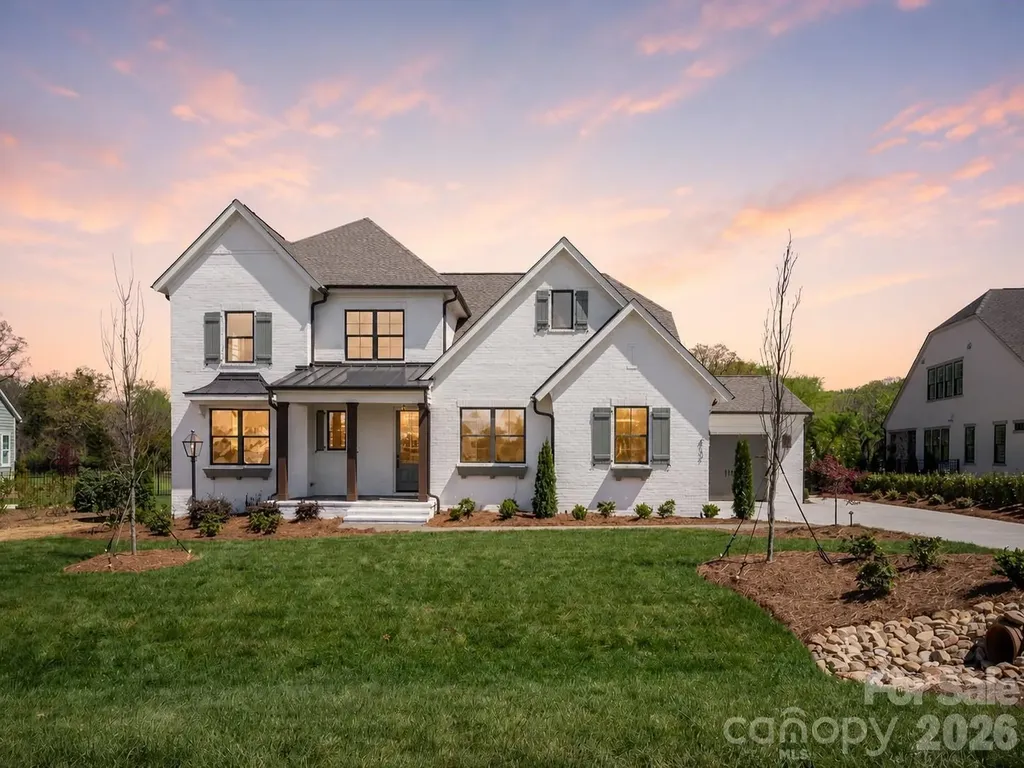
CAMBRIDGE COTTAGE Graceful and understated, the Cambridge Cottage embodies a quiet sophistication that blends traditional charm with modern livability. With over 3,400 square feet of thoughtfully designed space, this four-bedroom, three-and-a-half-bath home welcomes you with elegant proportions, a sweeping gable, and warm natural textures. The main level features a grand living room framed by tall windows, a gourmet kitchen with adjoining dining space, and a serene primary suite designed for comfort and retreat. Upstairs, a bright loft anchors three additional bedrooms, each crafted with character and balance. From the inviting covered porch to the refined architectural details throughout, the Cambridge Cottage captures the art of enduring design and gracious living. Cambridge Cottage is not merely a residence it is a refined expression of comfort and character, where timeless architecture and modern living meet in perfect balance. “Subject to final plat approval by the Town of Black Mountain. Seller reserves the right to create, retain, or grant easements affecting the subject property. CCR to be recorded prior to closing.” AN EXCLUSIVE PLANK & PILLOW DESIGN - CREATED IN PARTNERSHIP WITH STAG BROOK COTTAGES TO CELEBRATE CRAFTSMANSHIP, SOPHISTICATION, AND LEGACY IN EVERY DETAIL. STAG BROOK COTTAGES is a curated collection of manor-sized English-inspired cottages where timeless architecture meets modern craftsmanship, located right outside of Asheville, in Black Mountain, NC. Nestled in a tranquil setting surrounded by nature, each cottage is thoughtfully designed to reflect the charm of old-world England while embracing today’s comforts and conveniences. From distinctive faades and handcrafted details to an inviting sense of community, Stag Brook Cottages offers a place not merely to live - but to belong. - Artist’s rendering. Final design, finishes, and details may vary. - All information to be verified by buyer. - Optional elevator upgrade available on select cottages.

Listed by Suzanne Fitzgerald of Keller Williams Professionals

$
$
%
$/month over payments
Federal 30-year interest rate: 7.4% last updated on Oct 8, 2026
* All Figures are estimates. Check with your bank or proposed mortgage company for actual interest rates.
This product uses the FRED® API but is not endorsed or certified by the Federal Reserve Bank of St. Louis.

Save FavoriteSchedule TourAsk A QuestionMore Details

122 Willow View Loop Davidson NC 28036

Davidson, NC122 Willow View Loop

Price$1,712,515

Est. Mortgage: $/month

Pending

MLS Number CAR4430057

  • Residential
  • Bedrooms 5
  • Bathroom 7
  • Square Feet 4,777
  • Acreage 0.96

This listing is for a to-be-built Modern Farmhouse Napa that is currently Under Contract at Lot #3 in Davidson Retreat by Classica Homes. Discover Davidson Retreat, an exclusive enclave of six estate-sized homesites, where you can build a Classica Custom home tailored to your lifestyle. Nestled minutes from historic Downtown Davidson and the Davidson Greenway, this rare opportunity offers easy access to parks, walking and biking trails, and the vibrant charm of one of North Carolina's most beloved towns. With expertly designed floorplans to choose from, each featuring a 3-car side-load garage, your dream home awaits. Whether it's the sought-after Santa Fe ranch or the breathtaking Napa-available to tour at Stephens Farm-every plan is crafted for elegance, comfort, and seamless indoor-outdoor living.

Listed by Kyle Kirchhoff and Colleen Lawson of Classica Homes Realty LLC

$
$
%
$/month over payments
Federal 30-year interest rate: 7.4% last updated on Oct 8, 2026
* All Figures are estimates. Check with your bank or proposed mortgage company for actual interest rates.
This product uses the FRED® API but is not endorsed or certified by the Federal Reserve Bank of St. Louis.

Save FavoriteSchedule TourAsk A QuestionMore Details

2013 Garden View Lane Weddington NC 28104

Weddington, NC2013 Garden View Lane

Price$1,708,250

Est. Mortgage: $/month

MLS Number CAR4377174

  • Residential
  • Bedrooms 5
  • Bathroom 4
  • Square Feet 3,594
  • Acreage 0.35

THE LAST remaining homesite in beautiful Hadley Park! A lovely, intimate community with award winning Weddington schools! Proposed listing for the very popular Marin Expanded home in full painted brick. The Marin Expanded features a beautiful foyer that leads you into the heart of the home, with an oversized Kitchen with Scullery or Butler's Pantry and walk-in Pantry. Gather around the large island and enjoy the view to the Outdoor Living and vaulted Great Room/Dining Room with double multi-stacking sliding doors. The stacking doors lead to the EXPANSIVE Outdoor Living Area, spanning the entire back side of the home. Owner's retreat is vaulted with large shower. Guest suite on the main with full bath, or use as home office. 3 more bedrooms upstairs! Large Bonus, great space for the whole family and walk-in storage. Happy to walk the lot with you and price out the home you want to build. Choose from any of 12 luxury floorplans in our portfolio! All site development costs included & generous landscape package. Visit Laguna Sur model in Enclave at McKee, Riverchase Estates Marin Expanded in Lancaster, or the Napa in Stephen's Farm Huntersville -- all models are open 7 days a week. Price updated 6/8, 7/13, 8/24, 9/25 to reflect base price increase due to rise in material and labor costs.

Listed by Jessica Lundgren and Amanda Dundorf of Classica Homes Realty LLC

$
$
%
$/month over payments
Federal 30-year interest rate: 7.4% last updated on Oct 8, 2026
* All Figures are estimates. Check with your bank or proposed mortgage company for actual interest rates.
This product uses the FRED® API but is not endorsed or certified by the Federal Reserve Bank of St. Louis.

Save FavoriteSchedule TourAsk A QuestionMore Details

0000 Charlotte Highway Mooresville NC 28117

MLS Number CAR4149807

  • Commercial
  • Acreage 4.53

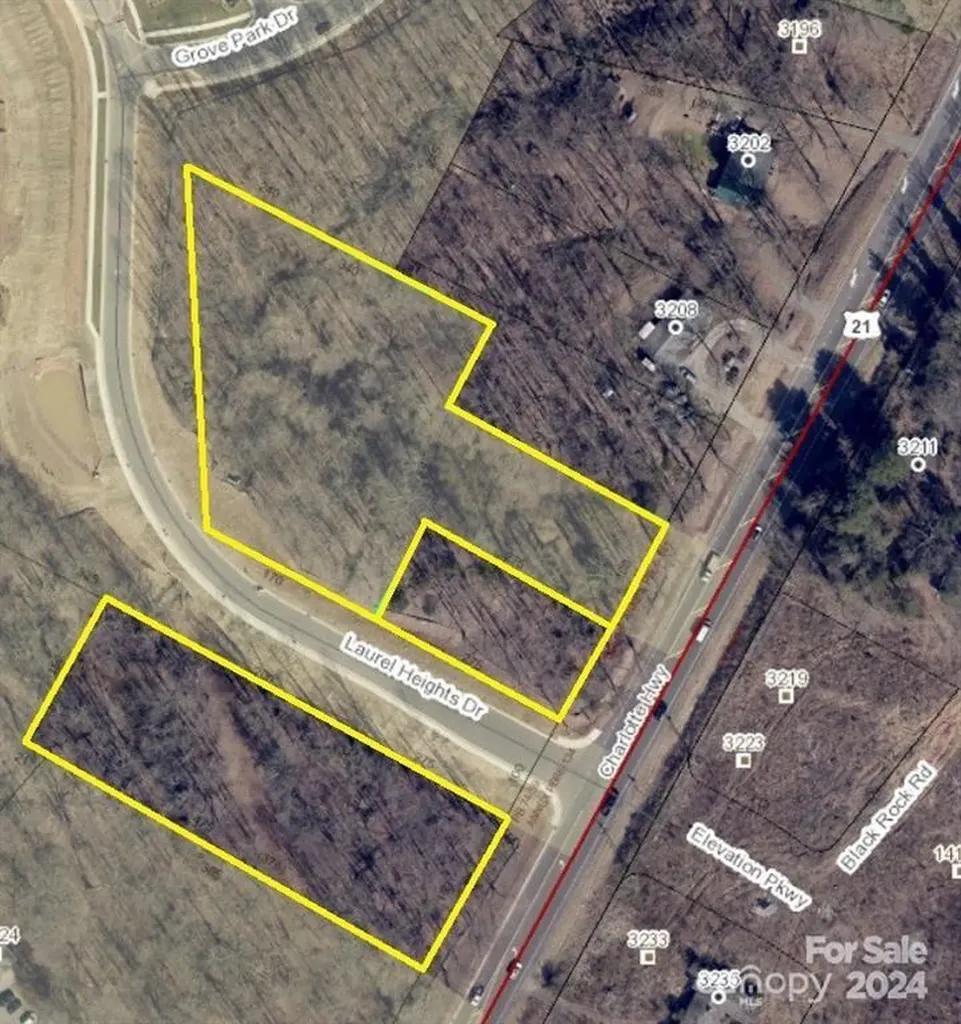
Prime location NMX/RMX zone property below Windstone Apartments and directly across from Grainger Village. Perfect for office/commercial development. Listing consists of three parcels (2.91 Acres contiguous parcels North of Laurel Heights Drive and 1.62 Acres South of Laurel Heights Drive).

Listed by Michael Richards of High Ground Investment Properties

$
$
%
$/month over payments
Federal 30-year interest rate: 7.4% last updated on Oct 8, 2026
* All Figures are estimates. Check with your bank or proposed mortgage company for actual interest rates.
This product uses the FRED® API but is not endorsed or certified by the Federal Reserve Bank of St. Louis.

Save FavoriteSchedule TourAsk A QuestionMore Details

501 N Mountain Street Cherryville NC 28021
Active With Contract

MLS Number CAR4200226

  • Commercial
  • Property SubType INDUSTRIAL
  • Square Feet 152,250
  • Acreage 4.97

The historic Cherryville Mill offers over 152,000+- square feet of space on a 4.97-acre lot with over 996 feet of road frontage and approved RMF zoning. The property presents an exciting opportunity for redevelopment into apartments, townhomes, or mixed-use residential space and would make an excellent subject for a 1031 exchange. Both the city of Cherryville and Gaston County are eager to see this property repurposed and have voiced strong support for redevelopment. The mill retains much of its original character, with exposed brick walls, large wooden beams, and soaring ceilings that would add character and appeal to any redevelopment project. Its strategic location just 0.4 miles from the developing downtown of Cherryville, places it at the center of a thriving area with several major housing projects underway. Cherryville is set to experience significant economic growth, partly driven by a slated lithium mine expected to create thousands of new jobs.

Listed by Jodi Warren of Highland Real Estate

$
$
%
$/month over payments
Federal 30-year interest rate: 7.4% last updated on Oct 8, 2026
* All Figures are estimates. Check with your bank or proposed mortgage company for actual interest rates.
This product uses the FRED® API but is not endorsed or certified by the Federal Reserve Bank of St. Louis.

Save FavoriteSchedule TourAsk A QuestionMore Details

0 Mt Tabor Road Red Springs NC 28377

Red Springs, NC0 Mt Tabor Road

Price$1,700,000

Est. Mortgage: $/month

MLS Number CAR4336934

  • Land
  • Acreage 126
  • County Robeson

DEVELOPMENT POTENTIAL!!! 126 acres of prime farmland waiting to be developed. Sitting on the edge of the city limits of Red Springs, NC is this mostly cleared property which has city/county water, sewer and 3 phase electrical. This property is located approximately 25 min. to Fayetteville/Fort Bragg, 15 minutes to Raeford. There is approximately 3,600 ft of road frontage. The current zoning includes Residential, Open Space and Agriculture. Don't miss this one! Brian E. Brewington, Broker/Co-owner (910) 734-3637 1ST CHOICE REAL ESTATE

Listed by 1st Choice Insurance and Realty

$
$
%
$/month over payments
Federal 30-year interest rate: 7.4% last updated on Oct 8, 2026
* All Figures are estimates. Check with your bank or proposed mortgage company for actual interest rates.
This product uses the FRED® API but is not endorsed or certified by the Federal Reserve Bank of St. Louis.

Save FavoriteSchedule TourAsk A QuestionMore Details

000 Rocky River Road Mooresville NC 28115

Mooresville, NC000 Rocky River Road

Price$1,700,000

Est. Mortgage: $/month

Active With Contract

MLS Number CAR4202058

  • Land
  • Acreage 15.08
  • County Iredell

Highly sought after acreage in Mooresville. Just over 15 acres of mostly cleared pasture land that is perfect for residential use.

Listed by Jill Galliher and Jamie Gentry of Keller Williams Unified

$
$
%
$/month over payments
Federal 30-year interest rate: 7.4% last updated on Oct 8, 2026
* All Figures are estimates. Check with your bank or proposed mortgage company for actual interest rates.
This product uses the FRED® API but is not endorsed or certified by the Federal Reserve Bank of St. Louis.

Save FavoriteSchedule TourAsk A QuestionMore Details

5518 Mooresville Road Kannapolis NC 28081

MLS Number CAR3817402

  • Commercial
  • Acreage 5.68

Be the first to build a business in the intersection of Mooresville Road and Kannapolis Parkway. City water available. Buyer should contact City of Kannapolis concerning availability of sewer.

Listed by Martha Oliver of Redwood Realty Group LLC

$
$
%
$/month over payments
Federal 30-year interest rate: 7.4% last updated on Oct 8, 2026
* All Figures are estimates. Check with your bank or proposed mortgage company for actual interest rates.
This product uses the FRED® API but is not endorsed or certified by the Federal Reserve Bank of St. Louis.

Save FavoriteSchedule TourAsk A QuestionMore Details

8 Units - 615 Biltmore Avenue Asheville NC 28803

MLS Number CAR4373090

  • Commercial
  • Square Feet 5,410
  • Acreage 99999

Rare 8-unit investment opportunity in the sought-after Beverly Condominiums. This portfolio includes six 1BR/1BA units and two 2BR/2BA units, offering a strong unit mix for consistent rental demand. Ideally located with excellent walkability to shopping, dining, and Mission Hospital, and just minutes to downtown Asheville and Biltmore Village. The community is quiet and well-maintained, appealing to long-term tenants seeking a peaceful residential setting. Each unit offers a low-maintenance, lock-and-go lifestyle, making ownership streamlined and efficient. A compelling opportunity to acquire scale in a proven Asheville location with enduring rental appeal. Rental history available upon request.

Listed by Karl Nelson of NAI Beverly-Hanks (knelson@naibeverly-hanks.com), Jane Brody of Howard Hanna Beverly-Hanks Asheville-Downtown

$
$
%
$/month over payments
Federal 30-year interest rate: 7.4% last updated on Oct 8, 2026
* All Figures are estimates. Check with your bank or proposed mortgage company for actual interest rates.
This product uses the FRED® API but is not endorsed or certified by the Federal Reserve Bank of St. Louis.

Save FavoriteSchedule TourAsk A QuestionMore Details

0 Charles Hunley Lane Monroe NC 28112

MLS Number CAR4297513

  • Commercial
  • Acreage 7.62

Available lots in the Cross Creek Medical/Office Park which is situated between Highway 74 and Highway 601 in Monroe with primary access to Highway 74, a major commercial highway in an area referred to as Hilltop. This is a high traffic area providing a great location for medical and office development opportunities along with being conveniently located near Atrium Health Union hospital, restaurants and businesses.

Listed by Amy Yow of Carolina REGroup of Union Cty.

$
$
%
$/month over payments
Federal 30-year interest rate: 7.4% last updated on Oct 8, 2026
* All Figures are estimates. Check with your bank or proposed mortgage company for actual interest rates.
This product uses the FRED® API but is not endorsed or certified by the Federal Reserve Bank of St. Louis.

Save FavoriteSchedule TourAsk A QuestionMore Details

241 Ataya Trail Maggie Valley NC 28751

Maggie Valley, NC241 Ataya Trail

Price$1,700,000

Est. Mortgage: $/month

Active With Contract

MLS Number CAR4397152

  • Residential
  • Bedrooms 3
  • Bathroom 4
  • Square Feet 3,271
  • Acreage 2.78

A Sophisticated Smoky Mountain Retreat on the Peak of Eagles Nest. Perched among the treetops on a private 3-acre estate within the exclusive gated community in the Smoky Mountains and nestled on the peak of Eagles Nest, this stunning mountain retreat feels like a luxurious treehouse escape. Combining refined elegance with the tranquility of nature, this 3-bedroom, 3.5-bath home is a masterclass in design and craftsmanship. From the moment you arrive, you'll be captivated by the home's seamless blend of natural beauty and architectural excellence. Every detail-from the soaring cedar cathedral ceilings to the hand-selected granite surfaces-reflects thoughtful, upscale living. The expansive deck spans the entire length of the home, offering sweeping panoramic views of the unspoiled landscape-your own private perch above the world. Inside, a grand living area centers around a floor-to-ceiling stacked stone fireplace and a dramatic wall of sliding glass doors that dissolve the boundary between indoors and out, perfect for both entertaining and quiet evenings. At the heart of the 9commercial-grade range with built-in griddle, striking granite countertops, and a generous island-bar ideal for gathering, prepping, or casual dining. The owner's suite, tucked privately on the lower level, is a serene sanctuary with private deck access, dual walk-in closets, and a spa-inspired bath complete with dual granite vanities and an expansive, fully tiled walk-in shower with multiple shower heads. Upstairs, discover a flexible loft space-perfect for a home office, study, or fitness area-along with two guest bedrooms, each with ensuite baths and walk-in closets for ultimate comfort and privacy. Beyond the main residence, the oversized garage is a showpiece of its own, boasting epoxy-coated floors and an impressive finished upper-level retreat affectionately known as the “bourbon room”-ideal for a game room, home studio, or custom space to fit your lifestyle. This is more than a home-it's a retreat, a statement, and a rare opportunity to live immersed in luxury and nature. Welcome to your elevated escape. For room measurements and floorplan please visit attachments. Begin your journey by exploring the immersive 3D Zillow tour-simply click the movie icon on the listing. While the virtual tour beautifully showcases the home, nothing compares to experiencing it in person. Stand on the deck, take in the sweeping mountain vistas, breathe the crisp Smoky Mountain air, and discover why this extraordinary retreat is a place you'll never want to leave. HVAC Split being added to bonus room over the garage for the additional sq footage.

Listed by Lisa Golding of Keller Williams Great Smokies

$
$
%
$/month over payments
Federal 30-year interest rate: 7.4% last updated on Oct 8, 2026
* All Figures are estimates. Check with your bank or proposed mortgage company for actual interest rates.
This product uses the FRED® API but is not endorsed or certified by the Federal Reserve Bank of St. Louis.

Virtual TourSave FavoriteSchedule TourAsk A QuestionMore Details

5510 S Main Street Salisbury NC 28147

Salisbury, NC5510 S Main Street

Price$1,700,000

Est. Mortgage: $/month

Pending

MLS Number CAR4364535

  • Residential
  • Bedrooms 5
  • Bathroom 6
  • Square Feet 5,443
  • Acreage 25.12

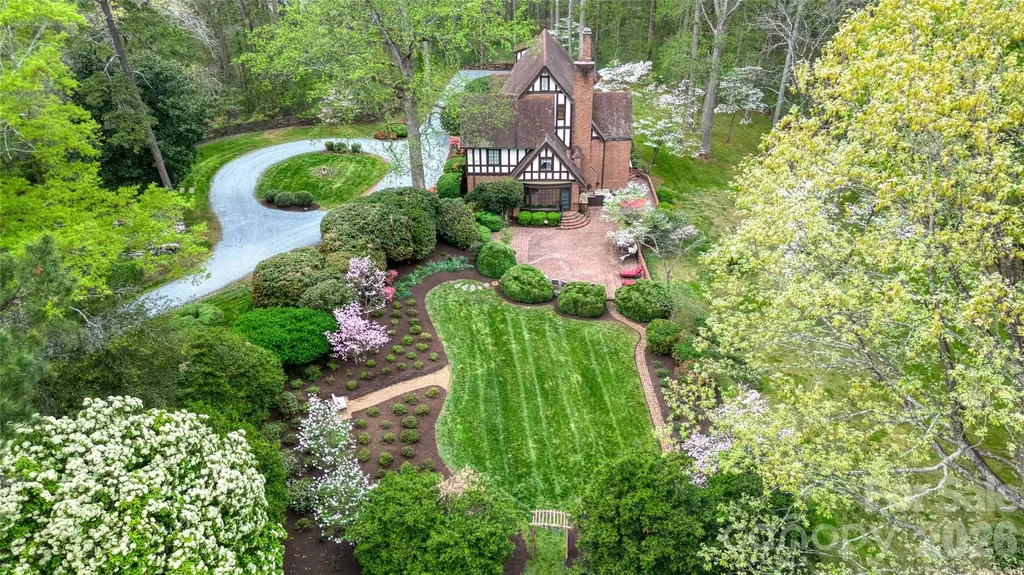
Welcome to Eastoveran extraordinary 1934 Tudor estate designed by renowned architect Louis H. Asbury, gracefully set on private, park-like grounds rich in history, character, and timeless architectural detail. This one-of-a-kind property blends the elegance of a bygone era with thoughtful updates for modern living. Approaching the home, the striking Tudor faade showcases cast limestone, half-timber gables, and distinctive architectural elements that set the tone for what lies within. Inside, craftsmanship is immediately evidentfrom imported German oak doors to hand-wrought steel staircase balusters and a sweeping curved staircase with walnut handrail. The main level is designed for both grand entertaining and comfortable daily living. A beautifully appointed living room, formal dining room with access to the flagstone terrace, and a richly paneled library overlooking the gardens create an inviting and sophisticated atmosphere. The kitchen has been thoughtfully updated and features custom cabinetry, unique architectural details, and direct access to a charming, screened porchperfect for relaxed indoor-outdoor living. The home offers multiple gathering spaces, including a warm den with built-ins and hidden details, along with expansive patio areas ideal for entertaining. The original and preserved elements throughout the homeincluding stonework, tile, fixtures, and millworkreflect a level of craftsmanship rarely found today. Upstairs, the private quarters include multiple bedrooms and baths, offering flexibility for a variety of living arrangements. A spacious third-floor bonus room provides additional living or recreation space, while the basement features functional areas including laundry, storage, and a wine cellar. The grounds are equally remarkable, originally cultivated with a wide variety of plantings including mature trees, flowering specimens, and natural landscape features. Outdoor living is enhanced by brick terraces, garden areas, and beautifully designed hardscape elements. A separate guest house, originally guest quarters, adds versatility for guests, extended stays, or private workspace. Steeped in local history yet thoughtfully maintained and updated over time, Eastover presents a rare opportunity to own a truly distinctive estate offering privacy, character, and enduring architectural significance.

Listed by Jayne Helms of Wallace Realty

$
$
%
$/month over payments
Federal 30-year interest rate: 7.4% last updated on Oct 8, 2026
* All Figures are estimates. Check with your bank or proposed mortgage company for actual interest rates.
This product uses the FRED® API but is not endorsed or certified by the Federal Reserve Bank of St. Louis.

Save FavoriteSchedule TourAsk A QuestionMore Details

Broker Reciprocity MLS Grid Logo © 2026 Listings courtesy of Canopy MLS as distributed by MLS GRID. IDX information is provided exclusively for consumers’ personal non-commercial use and may not be used for any purpose other than to identify prospective properties consumers may be interested in purchasing. The IDX data is deemed reliable but is not guaranteed by MLS GRID and may be subject to an end user license agreement prescribed by the Member Participant’s applicable MLS.  Based on information submitted to the MLS GRID as of October 9, 2026 12:51 PM UTC . All data is obtained from various sources and may not have been verified by broker or MLS GRID. Supplied Open House Information is subject to change without notice. All information should be independently reviewed and verified for accuracy. Properties may or may not be listed by the office/agent presenting the information. Some IDX listings have been excluded from this website.