and narrow your search. If you have fewer than 200 results, you can save your search.

Lake Lure NC

r=2869-2880
2889 Mount Pleasant Road Sherrills Ford NC 28673

MLS Number CAR4407318

  • Residential
  • Bedrooms 4
  • Bathroom 4
  • Square Feet 3,858
  • Acreage 6.18

Nestled on more than 6 private acres, this exceptional custom-built home offers the perfect blend of luxury, comfort, and convenience just 10 minutes from Hwy 16, Publix, shopping and dining. RARE FIND: A 5-BEDROOM SEPTIC SYSTEM IS ALREADY IN PLACE. Live easily in this custom 4-bedroom home while utilizing the spacious main-floor office/bedroom for guests or in-laws. The inviting covered front porch welcomes you into a bright open living space with custom height ceilings, centered around a beautifully appointed gourmet kitchen designed for both everyday living and entertaining. The spacious main-level primary suite is a true retreat, complete with a luxurious bath and oversized walk-in closet. An impressive laundry and workroom offers abundant storage, a utility sink, a built-in pullout ironing board, and an attached rechargeable mini vacuum. Enjoy the outdoors year-round from the screened main level porch or the covered lower-level porch, both overlooking the fenced backyard. EXPANSION READY: With the 5-bedroom septic already installed, the groundwork is laid to easily add a future pool and a detached shop with an upper-level guest suite (see virtual rendering). The fully finished walkout lower level is ideal for multi-generational living, featuring a second kitchen complete with a refrigerator, dishwasher, sink, and microwave and a second washer and dryer hookup. Additional premium features include Rohl plumbing fixtures, Nest thermostats, a SimpliSafe security system, a whole house water softener, 2 50-gallon hot water heaters, oversized well tanks, two commercial-grade ceiling mounted dehumidifiers in the lower level and extensive storage. Don't miss the VIRTUAL TOUR!! Every detail of this remarkable home has been carefully considered to provide comfort, efficiency, and timeless appeal. With unmatched privacy, exceptional custom features, and room to grow, this property offers the best of both worlds-peaceful acreage living with convenient access to modern amenities. (Note: the 4th bedroom/office/flex space does not currently have a closet)

Listed by Kim Coggins of Howard Hanna Allen Tate Lake Norman

$
$
%
$/month over payments
Federal 30-year interest rate: 7.4% last updated on Oct 8, 2026
* All Figures are estimates. Check with your bank or proposed mortgage company for actual interest rates.
This product uses the FRED® API but is not endorsed or certified by the Federal Reserve Bank of St. Louis.

Virtual TourSave FavoriteSchedule TourAsk A QuestionMore Details
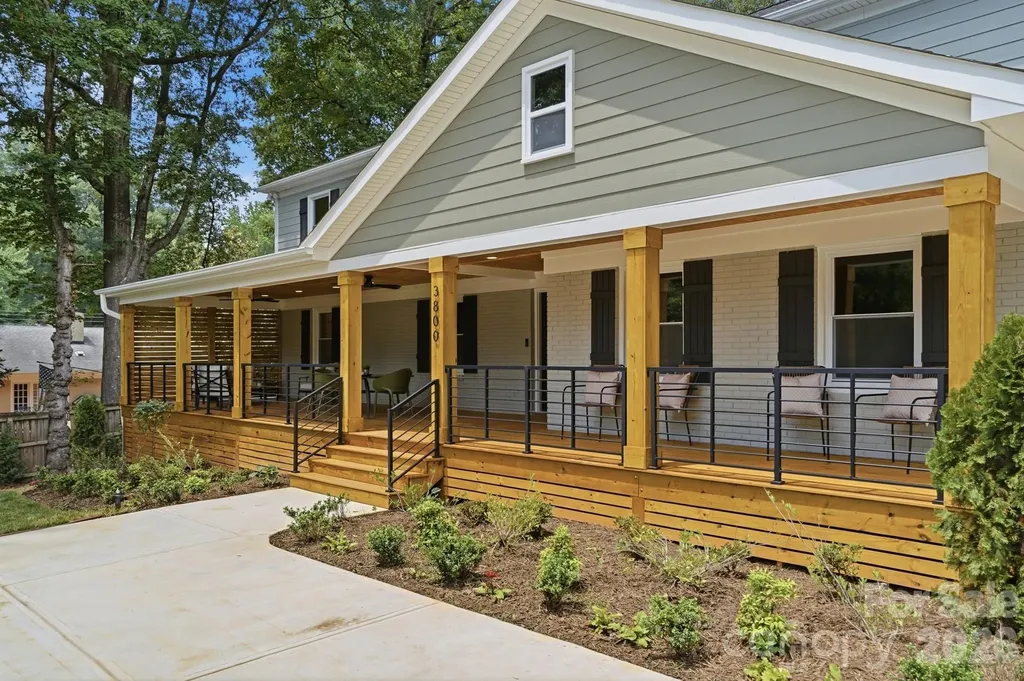
3800 Lovett Circle Charlotte NC 28210

Charlotte, NC3800 Lovett Circle

Price$1,300,000

Est. Mortgage: $/month

Active With Contract

MLS Number CAR4389040

  • Residential
  • Bedrooms 5
  • Bathroom 5
  • Square Feet 3,423
  • Acreage 0.35

Welcome to 3800 Lovett Circle, a stunning custom remodeled home that feels every bit as impressive as New Construction. This property was taken down to the studs and rebuilt with strength & thoughtfulness. All permitted! All plumbing, electrical, roof, windows, HVAC, water heater, and driveway are 2026 with warranties. Offering more than 3,400 square feet of thoughtfully designed living space, this home blends exceptional craftsmanship, luxury finishes, and everyday functionality in one of Charlotte's most sought-after locations. Arrive to an incredible full-length front porch, over 12 feet deep, complete with recessed lighting and ceiling fans-an inviting space to enjoy morning coffee or unwind in the evening. Step through the double front doors into a dramatic two-story foyer that immediately sets the tone for the home. French doors lead into a spacious flex room designed for gathering and relaxation. The heart of the home is the chef-inspired kitchen, featuring an oversized island with waterfall edge, concealed pantry entrance, freestanding 8-burner gas range with convection oven, pot filler, and abundant prep space. The adjoining dining room showcases soaring 14-foot shiplap ceilings and a striking double wagon-wheel chandelier. Just inside the side-entry driveway entrance, you'll find the ultimate drop zone with custom cabinetry and the second entrance into the scullery is concealed behind custom shiplap doors. This highly functional space includes butcher block countertops, a secondary sink, full-size refrigerator, beverage refrigerator, and abundant storage-perfect for keeping the main kitchen organized and clutter-free. The well-appointed laundry room offers generous cabinetry, full-size washer and dryer, and a dedicated dog-washing station. The bright morning room opens through French doors to a custom paver patio with a built-in fire pit, creating an ideal setting for entertaining and outdoor living. The main-level living room features designer lighting and a shiplap center piece with modern gas-log fireplace, while a stylish powder room includes a floating vanity. A private main-floor guest suite offers a walk-in closet and beautifully finished walk-in shower, providing comfort and privacy for visitors. Upstairs, the luxurious primary suite features LED recessed lighting, a ceiling fan, large windows overlooking the backyard, and a spa-inspired bath with dual vanities, an oversized walk-in shower with rain head and hand wand, and a remarkable walk-in closet hidden behind a custom shiplap accent wall. Two generously sized bedrooms share a beautifully designed Jack-and-Jill bath with custom tile work and a large vanity. A fifth bedroom includes its own en-suite bath, all-in-one washer and dryer, and access to walk-in attic storage, making it ideal for an office, multigenerational living, or a private guest retreat. Outside, newly installed fescue sod provides a lush lawn ready for outdoor games and gatherings. Be sure to review the feature sheet for additional upgrades and transferable manufacturer warranties. Ideally located just 1.5 miles from SouthPark Mall, this exceptional home is minutes from Quail Hollow Club, Carmel Country Club, premier dining, shopping, parks, and everyday conveniences.

Listed by Holly Kimsey Evans and Deanna Evans of EXP Realty LLC Ballantyne

$
$
%
$/month over payments
Federal 30-year interest rate: 7.4% last updated on Oct 8, 2026
* All Figures are estimates. Check with your bank or proposed mortgage company for actual interest rates.
This product uses the FRED® API but is not endorsed or certified by the Federal Reserve Bank of St. Louis.

Virtual TourSave FavoriteSchedule TourAsk A QuestionMore Details

352 Great Sky Drive Banner Elk NC 28604

Banner Elk, NC352 Great Sky Drive

Price$1,300,000

Est. Mortgage: $/month

MLS Number CAR4357717

  • Residential
  • Bedrooms 4
  • Bathroom 4
  • Square Feet 2,416
  • Acreage 1

Eagles Peak | Luxury Banner Elk Retreat with Panoramic Blue Ridge Views Perched in the gated Monteagle community, Eagles Peak offers breathtaking panoramic Blue Ridge Mountain views and unforgettable sunrise-to-sunset vistas just minutes from downtown Banner Elk, Beech Mountain, and Sugar Mountain. Built by renowned mountain builder Tom Eggers, this custom retreat was designed to capture the views from nearly every room. Vaulted wood-beamed ceilings, a floor-to-ceiling stone fireplace, expansive windows, and an open-concept layout create an inviting mountain escape. The chef's kitchen features leathered granite countertops, premium appliances, custom cabinetry, and a large island. The main-level primary suite and guest suite both offer direct access to the expansive covered deck with a stone fireplace, mounted TV, and spectacular mountain backdrop. A loft entertainment lounge with wet bar and pool table provides additional gathering space, while multiple guest suites offer privacy and comfort. Offered fully furnished with a proven rental history, Eagles Peak is an exceptional luxury retreat, full-time residence, or investment opportunity in one of Banner Elk's most sought-after gated communities.

Listed by Stacie Brenner of Mitchell - Forbes Global Properties

$
$
%
$/month over payments
Federal 30-year interest rate: 7.4% last updated on Oct 8, 2026
* All Figures are estimates. Check with your bank or proposed mortgage company for actual interest rates.
This product uses the FRED® API but is not endorsed or certified by the Federal Reserve Bank of St. Louis.

Save FavoriteSchedule TourAsk A QuestionMore Details
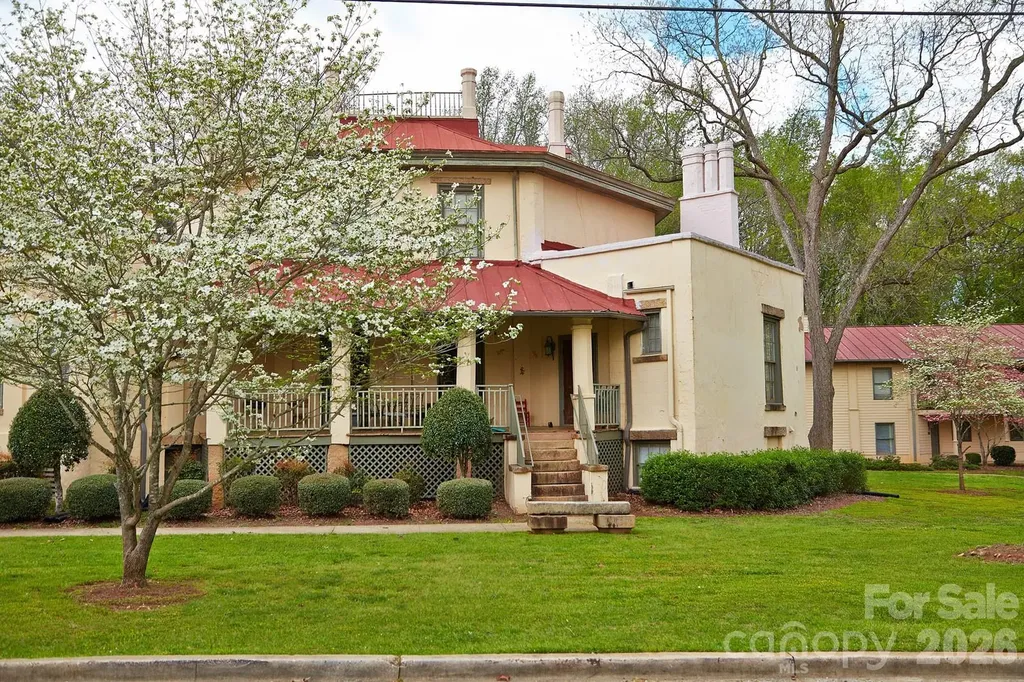
101 Woodrow Street Laurens SC 29360

Laurens, SC101 Woodrow Street

Price$1,300,000

Est. Mortgage: $/month

MLS Number CAR4406499

  • MultiFamily
  • Square Feet 17,066
  • Acreage 1.72
  • Property SubType Residential Income

Octagon House pairs a beautifully restored, circa-1860 historic landmark with a modern eight-unit addition built in 2007, creating a fully renovated, 100% occupied 13-unit community in Laurens, South Carolina. The 2025 renovation modernized systems and finishes throughout while preserving the property's signature octagonal structure, standing-seam metal roof, multiple chimneys, and ADA-accessible covered entry. Private balconies, exterior stairways, mature landscaping, and a well-maintained lawn give the community a boutique, residential feel that's hard to replicate - and one that renters have responded to with sustained full occupancy since the renovation was completed. For a private, high-net-worth investor, Octagon House offers dependable "mailbox money" with minimal hands-on effort: third-party professional management is already in place, the asset is fully stabilized, and current in-place rents of $819 per unit sit roughly 15.7% below the $971 market rate - pointing to a clear, low-risk path to income growth through lease renewals alone. Demand is further supported by a stable, diversified employer base within a five-mile radius, including ZF Transmissions, Walmart Distribution Center, Prisma Health, and Presbyterian College. Octagon House is offered unpriced, while we entertain competitive offers at market value - contact Greysteel today to execute a Confidentiality Agreement and access full underwriting.

Listed by Ari Firoozabadi of Greysteel North Carolina LLC

$
$
%
$/month over payments
Federal 30-year interest rate: 7.4% last updated on Oct 8, 2026
* All Figures are estimates. Check with your bank or proposed mortgage company for actual interest rates.
This product uses the FRED® API but is not endorsed or certified by the Federal Reserve Bank of St. Louis.

Save FavoriteSchedule TourAsk A QuestionMore Details
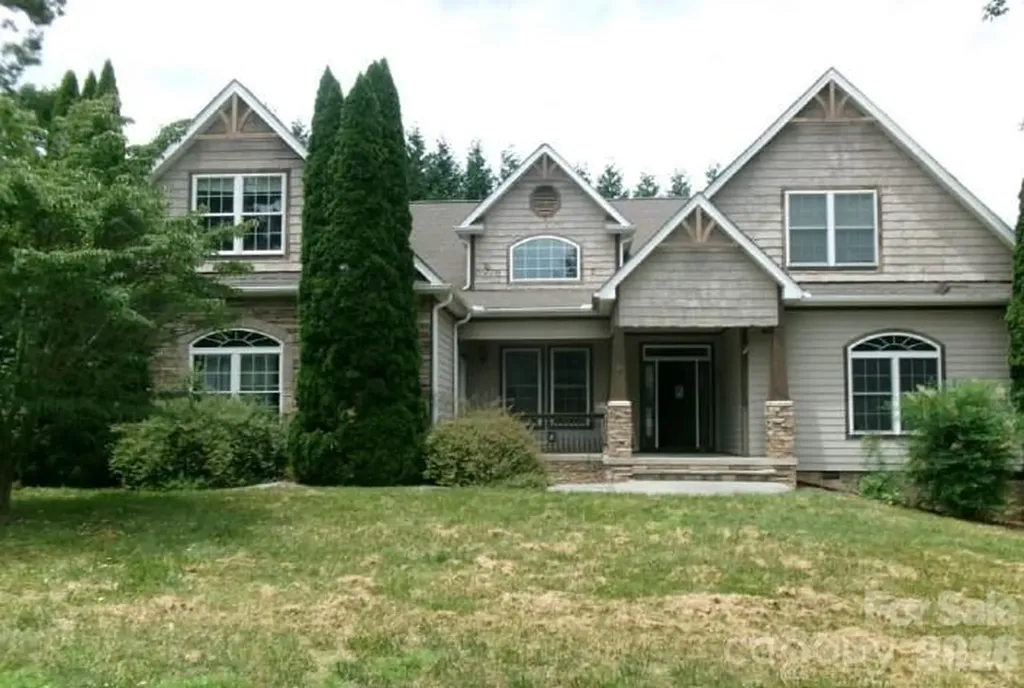
4 Sterling Oaks Drive Fletcher NC 28732

Fletcher, NC4 Sterling Oaks Drive

Price$1,300,000

Est. Mortgage: $/month

Pending

MLS Number CAR4405277

  • Residential
  • Bedrooms 4
  • Bathroom 5
  • Square Feet 4,694
  • Acreage 0.72

Built in 2006 and located in the Sterling neighborhood, this two story home offers approximately 4694 finished square feet, four bedrooms, four full and one half bath, fireplace, covered front porch, outdoor patio with fireplace and attached two car garage. This home sits on an approximate 31363 sqft lot. Seller WILL NOT ACTIVATE UTILITIES. Buyer to view home, inspect and confirm all listing information prior to making offer. Seller will NOT allow water service to be turned on for any reason. Property sold “AS-IS” without contingencies. Buyer to check with City/County/Zoning/Tax and other records to determine details to their satisfaction.

Listed by Jamarr Zellner of RealHome Services and Solutions

$
$
%
$/month over payments
Federal 30-year interest rate: 7.4% last updated on Oct 8, 2026
* All Figures are estimates. Check with your bank or proposed mortgage company for actual interest rates.
This product uses the FRED® API but is not endorsed or certified by the Federal Reserve Bank of St. Louis.

Save FavoriteSchedule TourAsk A QuestionMore Details
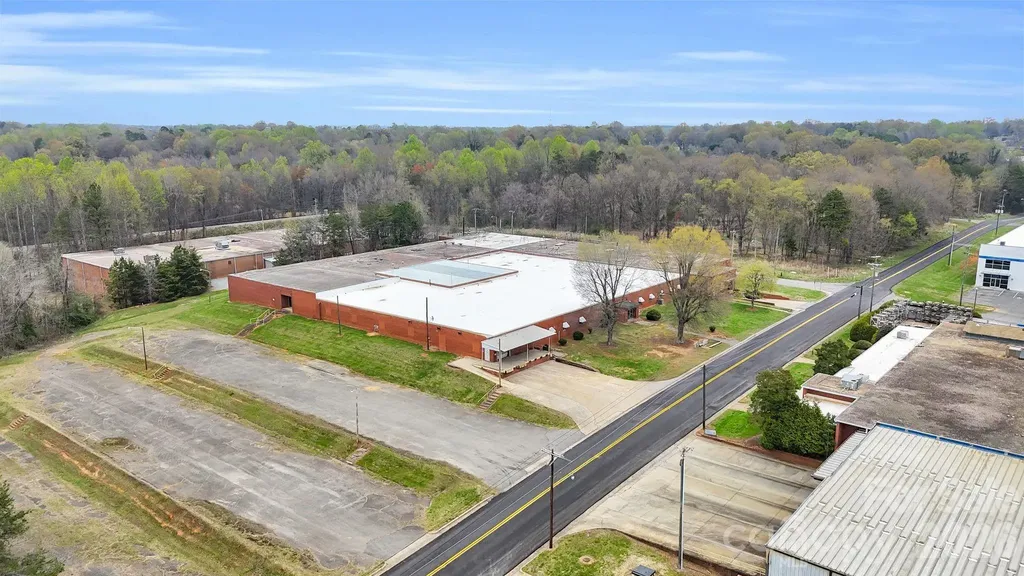
900 W Academy Street Cherryville NC 28021
Active With Contract

MLS Number CAR4345109

  • Commercial
  • Property SubType INDUSTRIAL
  • Square Feet 75,096
  • Acreage 9.48

Reduced!!! Motivated Seller---Over 75,000 square feet on nearly 10 acres ---Proximity to International Airport (33 miles) ---Parking for 125 vehicles ---Multiple Docking Bays ---2 Separate Office Entrances ---4 Large Bathrooms ---Roof has been almost completely replaced. Blank canvas waiting for custom design to suit your needs. Plenty of space for storage or future growth. Industrial Space for Manufacturing/Warehouse/Office with plenty of water, heavy electric. Approximately 1 mile from Hwy 150, Hwy 274, and Hwy 279. Easy access to Hwy 321 (10 miles), Interstate 85 (16 miles) and Interstate 40 (30 miles). Convenient to Multiple Regional Airports and 33 miles to Charlotte Douglas International Airport. Attached property is also available for sale from a different seller and brokerage. Inquire for details if multiple buildings/acreage are needed. Could be used as one unit or broken up into multiple leasable warehouses. Could be used by a company that may have multiple divisions that could operate under one roof with separate office space.

Listed by Mary Kelly of Kelly Properties

$
$
%
$/month over payments
Federal 30-year interest rate: 7.4% last updated on Oct 8, 2026
* All Figures are estimates. Check with your bank or proposed mortgage company for actual interest rates.
This product uses the FRED® API but is not endorsed or certified by the Federal Reserve Bank of St. Louis.

Virtual TourSave FavoriteSchedule TourAsk A QuestionMore Details

2370 Anns Loop Liberty Hill SC 29074

Liberty Hill, SC2370 Anns Loop

Price$1,300,000

Est. Mortgage: $/month

MLS Number CAR4420122

  • Residential
  • Bedrooms 5
  • Bathroom 5
  • Square Feet 5,234
  • Acreage 0.63

Welcome to 2370 Anns Loop, where lakefront living meets southern charm in Liberty Hill, SC. Set on over half an acre, this 5-bedroom home was made for slowing down and soaking in the water views. The primary suite is conveniently located on the main floor, featuring a recently renovated spa-like bath and a custom walk-in closet with space for even the most extensive wardrobe. The two-story living room overlooks the lake and fills the home with natural light, creating the perfect spot for morning coffee or evening wine. Beautiful hardwood floors run throughout the main level, adding warmth and character underfoot. The redesigned gourmet kitchen is ready for everything from quiet weeknights to big holiday gatherings, while the formal dining room and separate formal sitting room add a layer of southern elegance throughout. Upstairs offers four secondary bedrooms and two full baths, providing plenty of room for family, guests, or both at the same time. The basement adds even more flexibility with a cozy movie room ready for family movie nights, a full bath, office or sunroom, and over 650 square feet of storage. Outside is truly where this home comes alive. Rock away the evenings on the wraparound front porch, or unwind on the screened porch and patio. Gather around the fire pit under the stars, or fire up the outdoor built-in kitchen for a night of grilling with family and friends. The all-season room means the beauty of the lake can be enjoyed in every season, rain or shine, while the dumbwaiter makes grocery hauling effortless, adding a touch of thoughtful convenience to everyday living. Down at the water, a private dock with boat lift and jet ski port turns lake life into a daily reality, whether it is an early morning paddle or an afternoon on the boat. The RV hookup rounds out the outdoor amenities, making this property as functional as it is beautiful. Peaceful, private, and just under an hour from both Columbia and Charlotte, this lakehouse offers the rare combination of serenity and accessibility. Quiet mornings, stunning sunsets, and easy living make this home one that is hard to leave behind!

Listed by Geoffrey Kirby and Madelyn Puckett of COMPASS

$
$
%
$/month over payments
Federal 30-year interest rate: 7.4% last updated on Oct 8, 2026
* All Figures are estimates. Check with your bank or proposed mortgage company for actual interest rates.
This product uses the FRED® API but is not endorsed or certified by the Federal Reserve Bank of St. Louis.

Save FavoriteSchedule TourAsk A QuestionMore Details

31002 Executive Point Fort Mill SC 29708

Fort Mill, SC31002 Executive Point

Price$1,300,000

Est. Mortgage: $/month

MLS Number CAR4408058

  • Residential
  • Bedrooms 4
  • Bathroom 3
  • Square Feet 2,843
  • Acreage 0.3

Experience luxury Lake Wylie waterfront living in this beautifully updated Tega Cay waterfront home, offering breathtaking main channel views, spectacular sunsets, and one of the most desirous waterfront settings in the community. Located on a tucked away cul-de-sac, this exceptional property features an expansive dedicated beach, private and shady backyard, protected swimming cove, covered boat lift, and direct access to beautiful Lake Wylie-creating the perfect setting for boating, fishing, water sports, or simply enjoying the serenity of life on the water. Inside, soaring vaulted ceilings and expansive windows fill the open floor plan with natural light while showcasing stunning water views from nearly every room. During the spring and fall, enjoy unforgettable sunset views from throughout the home or from one of the many decks, patios or sitting areas. The beautifully updated kitchen features quartz countertops, a gas cooktop and oven, large island, and seamless flow into the dining area, and great room featuring a wet bar and wine fridge. Also upstairs is an expansive guest room and ensuite or a space ideal for a private mother-in-law suite. The flexible lower level offers outstanding versatility with a huge glass- enclosed sunroom-perfect for entertaining or enjoying your coffee while overlooking the lake, as well as an attached workout room or workshop. The luxurious primary suite features a spa-inspired bath complete with a steam shower room. Two more bedrooms and a hall bath offer the option for a dedicated home office space with pocket doors and a built-in Murphy bed for additional guest accommodations.. Recent improvements include new weather-resistant decking on both the home and jetty, new siding, gutters, HVAC systems, upgraded hardscaping, automatic landscape and dock lighting, additional under-deck storage, and a covered boat lift with remote-controlled operation for effortless launching and docking. Beyond the property, enjoy everything that makes Tega Cay one of the Charlotte area's most sought-after lake communities. Residents enjoy golf, pickleball, tennis, walking trails, parks, playgrounds, a community pool, clubhouse, and year-round lake activities. Golf carts are the preferred way to get around, connecting neighbors to seasonal concerts, the popular summer ski shows, and community events. Located within the award-winning Fort Mill School District and just minutes from shopping, dining, and Charlotte, this home offers an exceptional combination of luxury, privacy, recreation, and convenience.

Listed by John Bolos and Dillon Forstberg of Keller Williams South Park

$
$
%
$/month over payments
Federal 30-year interest rate: 7.4% last updated on Oct 8, 2026
* All Figures are estimates. Check with your bank or proposed mortgage company for actual interest rates.
This product uses the FRED® API but is not endorsed or certified by the Federal Reserve Bank of St. Louis.

Save FavoriteSchedule TourAsk A QuestionMore Details

15615 Rocky River Road E Davidson NC 28036

Davidson, NC15615 Rocky River Road E

Price$1,300,000

Est. Mortgage: $/month

MLS Number CAR4287023

  • Residential
  • Bedrooms 2
  • Bathroom 2
  • Square Feet 882
  • Acreage 3.56

*Prime 3.56 Acres Tract Across from Proposed Summit Farm Development** This exceptional 3.56-acre tract is perfectly positioned across from the highly anticipated Summit Farm Development, situated within the Neighborhood Edge Planning Area and Neighborhood Services Overlay District. The proposed development includes a diverse blend of commercial, residential, and agricultural elements, envisioned to feature 109 units (including 12 affordable units) alongside various commercial services. Key Highlights: - **Mixed-Use Development**: A vibrant community with a mix of building types to cater to different needs. - **Residential Units**: 109 units, with 12 designated as affordable housing. Value in land only. Mobile home on property no value.

Listed by Angela Hoke of RE/MAX Executive

$
$
%
$/month over payments
Federal 30-year interest rate: 7.4% last updated on Oct 8, 2026
* All Figures are estimates. Check with your bank or proposed mortgage company for actual interest rates.
This product uses the FRED® API but is not endorsed or certified by the Federal Reserve Bank of St. Louis.

Save FavoriteSchedule TourAsk A QuestionMore Details

4954 Moonlite Bay Drive Sherrills Ford NC 28673

MLS Number CAR4424016

  • Residential
  • Bedrooms 4
  • Bathroom 4
  • Square Feet 2,280
  • Acreage 0.58

Rare Lake Norman waterfront opportunity on a level 0.58-acre lot with expansive views, deep-water, private covered dock and no HOA. Beautifully renovated and designed for effortless lake living, this turnkey home features an open-concept floor plan, stunning renovated kitchen with quartz countertops, oversized island and stainless-steel appliances, plus a four-season sunroom with vaulted ceilings and panoramic lake views. The spacious primary suite offers an oversized walk-in closet and luxurious new ensuite bath with soaking tub and tiled shower. Three additional bedrooms include two ensuite baths. Extensive improvements include renovated bathrooms, new flooring, lighting, paint, upgraded septic system permitted for four bedrooms, and significant dock renovations. Currently utilized as a short-term rental, offering flexibility as a primary residence, second home or investment property.

Listed by Mike Feehley of Ivester Jackson Christie's

$
$
%
$/month over payments
Federal 30-year interest rate: 7.4% last updated on Oct 8, 2026
* All Figures are estimates. Check with your bank or proposed mortgage company for actual interest rates.
This product uses the FRED® API but is not endorsed or certified by the Federal Reserve Bank of St. Louis.

Save FavoriteSchedule TourAsk A QuestionMore Details

15615 Rocky River Road E Davidson NC 28036

Davidson, NC15615 Rocky River Road E

Price$1,300,000

Est. Mortgage: $/month

MLS Number CAR4287028

  • Land
  • Acreage 3.56
  • County Mecklenburg

**Prime 3.56 Acres Tract Across from Proposed Summit Farm Development** This exceptional 3.56-acre tract is perfectly positioned across from the highly anticipated Summit Farm Development, situated within the Neighborhood Edge Planning Area and Neighborhood Services Overlay District. The proposed development includes a diverse blend of commercial, residential, and agricultural elements, envisioned to feature 109 units (including 12 affordable units) alongside various commercial services. Key Highlights: - **Mixed-Use Development**: A vibrant community with a mix of building types to cater to different needs. - **Residential Units**: 109 units, with 12 designated as affordable housing.

Listed by Angela Hoke of RE/MAX Executive

$
$
%
$/month over payments
Federal 30-year interest rate: 7.4% last updated on Oct 8, 2026
* All Figures are estimates. Check with your bank or proposed mortgage company for actual interest rates.
This product uses the FRED® API but is not endorsed or certified by the Federal Reserve Bank of St. Louis.

Save FavoriteSchedule TourAsk A QuestionMore Details

16 Spruce Way Fairview NC 28730

Fairview, NC16 Spruce Way

Price$1,300,000

Est. Mortgage: $/month

Active With Contract

MLS Number CAR4421539

  • Residential
  • Bedrooms 3
  • Bathroom 4
  • Square Feet 3,041
  • Acreage 7.19

This inspiring home and property will astound you! Its 7+ acres (primarily open pasture bordered by native trees and shrubs) with unobstructed mountain views are the heart and soul of a peaceful mountain oasis. The Fairview location affords a sense of privacy, yet quick access to the Blue Ridge Parkway, I-240, and Asheville services. Fairview's local grocery stores, restaurants, breweries, and quaint retail offerings make it far from secluded. The main-level great room with a cathedral ceiling, soaring stone fireplace, and desirable wood stove is a perfect gathering place for family and friends; the adjoining dining room and large kitchen round out the easy flow of the living space. The main level deck is partially covered and its location just off the great room and dining room will make entertaining a delight. The two main-level bedrooms are steps away from one of the home's best amenities: a huge all-glass solarium with heated in-ground pool and mountain/pasture views. Privacy is assured with the second-level primary suite featuring an en-suite bathroom, exceptional closet space, and a private exterior stairway leading to the garden. On the lower level, a private apartment with a full bath and kitchenette is accessible from the interior stairwell as well as a separate exterior entrance, and it has its own secluded patio. Additionally, the basement has abundant storage and laundry space, ample enough to accommodate a workshop area. The separate 2-car garage is steps away from the main house. Deep enough for a workbench area, it also contains a separate inside storage/work room and adjoining large bay that is ideal for storing lawn and gardening equipment. But there is more! Over the garage is a bright and spacious studio that is waiting for its use as a home office, artist's retreat, home theater--convenient to the main house, yet ideal for maintaining separate privacy. Don't delay making a showing appointment for this warm and inviting property. It is a unique opportunity to own a piece of mountain beauty, boasting views, pasture land, and diverse living spaces--everything that speaks to a peaceful Western North Carolina lifestyle.

Listed by Rob Montague of Asheville Realty Group

$
$
%
$/month over payments
Federal 30-year interest rate: 7.4% last updated on Oct 8, 2026
* All Figures are estimates. Check with your bank or proposed mortgage company for actual interest rates.
This product uses the FRED® API but is not endorsed or certified by the Federal Reserve Bank of St. Louis.

Virtual TourSave FavoriteSchedule TourAsk A QuestionMore Details

Broker Reciprocity MLS Grid Logo © 2026 Listings courtesy of Canopy MLS as distributed by MLS GRID. IDX information is provided exclusively for consumers’ personal non-commercial use and may not be used for any purpose other than to identify prospective properties consumers may be interested in purchasing. The IDX data is deemed reliable but is not guaranteed by MLS GRID and may be subject to an end user license agreement prescribed by the Member Participant’s applicable MLS.  Based on information submitted to the MLS GRID as of October 12, 2026 1:56 PM UTC . All data is obtained from various sources and may not have been verified by broker or MLS GRID. Supplied Open House Information is subject to change without notice. All information should be independently reviewed and verified for accuracy. Properties may or may not be listed by the office/agent presenting the information. Some IDX listings have been excluded from this website.