and narrow your search. If you have fewer than 200 results, you can save your search.

Lake Lure NC

r=4057-4068
101 Lake Club Lane Nebo NC 28761

Nebo, NC101 Lake Club Lane

Price$999,500

Est. Mortgage: $/month

MLS Number CAR4290829

  • Residential
  • Bedrooms 3
  • Bathroom 3
  • Square Feet 2,440
  • Acreage 0.53

Fantastic Water Views from 1280 square feet of Covered Deck, as well as Living Room, Bedroom and Kitchen. One of Lake James best water view homes and also on Marion Lake Club Golf Course. End of the street living with Members Boat Slip option, just a couple hundred yards away for easy/convenient access to the water from the Lake Club Members Marina. Enjoy year round water views of one of the cleanest Lakes in North Carolina with a beautiful, well maintained Mountain Golf Course in your front yard. Live your best life of natural beauty, water activities and outdoor paradise in this 3 bedroom/3 bath home with oversized garage large enough for a workshop and parking. Open floorplan allows for abundant natural light and great views throughout the home. Well landscaped property offers elevated views to the Lake with gently slopping access to the water. Outdoor living space provides year round enjoyment of sunrises and beautiful moonscapes glistening on Lake James. Mountain Lake Living at its best! Recently connected to County Water system. Features also include new Hot Water heater in 2025, new smart garage door opener as well as new front loading washer and dryer in 2026! Brand new roof in June of 2026!

Listed by Byron Bailey of GreyBeard Realty

$
$
%
$/month over payments
Federal 30-year interest rate: 7.4% last updated on Oct 15, 2026
* All Figures are estimates. Check with your bank or proposed mortgage company for actual interest rates.
This product uses the FRED® API but is not endorsed or certified by the Federal Reserve Bank of St. Louis.

Virtual TourSave FavoriteSchedule TourAsk A QuestionMore Details
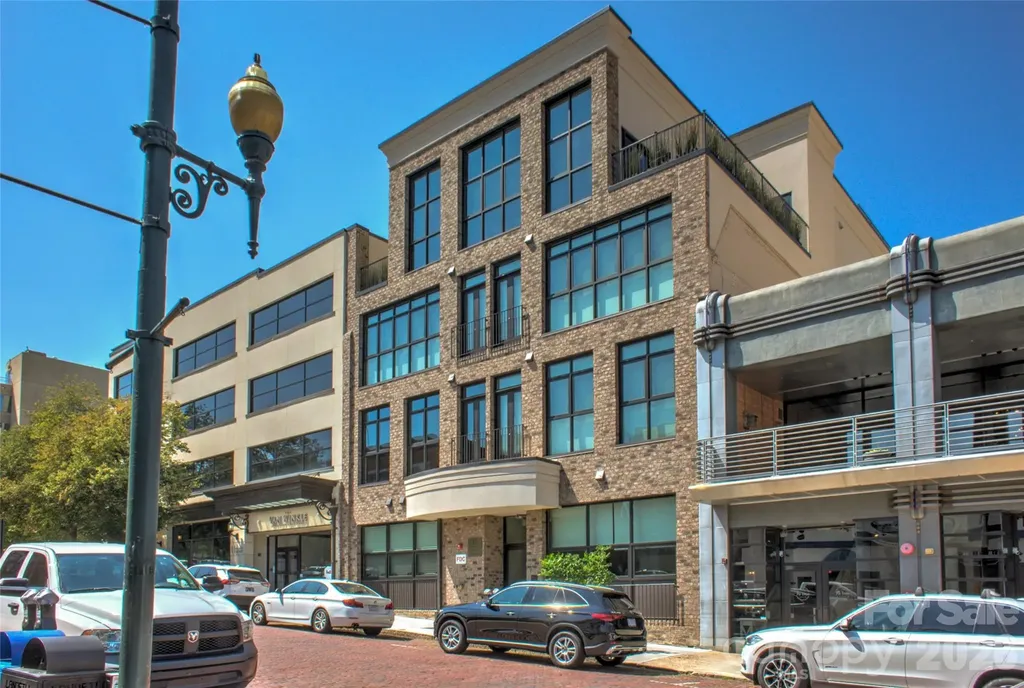
17 N Market Street Asheville NC 28801

MLS Number CAR4405563

  • Condo
  • Bedrooms 2
  • Bathroom 2
  • Square Feet 1,417
  • Acreage 0.01

Experience the rare opportunity to own one of downtown Asheville's most coveted boutique residences at the iconic 17 North Market Street. Located on Asheville's oldest historic brick street, this beautifully appointed 2-bedroom, 2-bath condominium is a permitted short-term rental (STR), offering exceptional flexibility for personal enjoyment or investment. Originally redeveloped as part of the building's centennial celebration, the residence seamlessly blends historic character with modern luxury, featuring reclaimed brick walls, reclaimed hardwood floors, and high-end designer finishes throughout. Just steps from Asheville's award-winning restaurants, galleries, breweries, and shopping, this is a truly turnkey downtown retreat in one of the city's most charming and walkable locations. With no rental restrictions through the HOA and a coveted permitted STR designation, opportunities like this are exceptionally rare. Furnishings are negotiable.

Listed by Hadley Goodman Cropp and Christian Witt of Asheville Realty Group

$
$
%
$/month over payments
Federal 30-year interest rate: 7.4% last updated on Oct 15, 2026
* All Figures are estimates. Check with your bank or proposed mortgage company for actual interest rates.
This product uses the FRED® API but is not endorsed or certified by the Federal Reserve Bank of St. Louis.

Virtual TourSave FavoriteSchedule TourAsk A QuestionMore Details
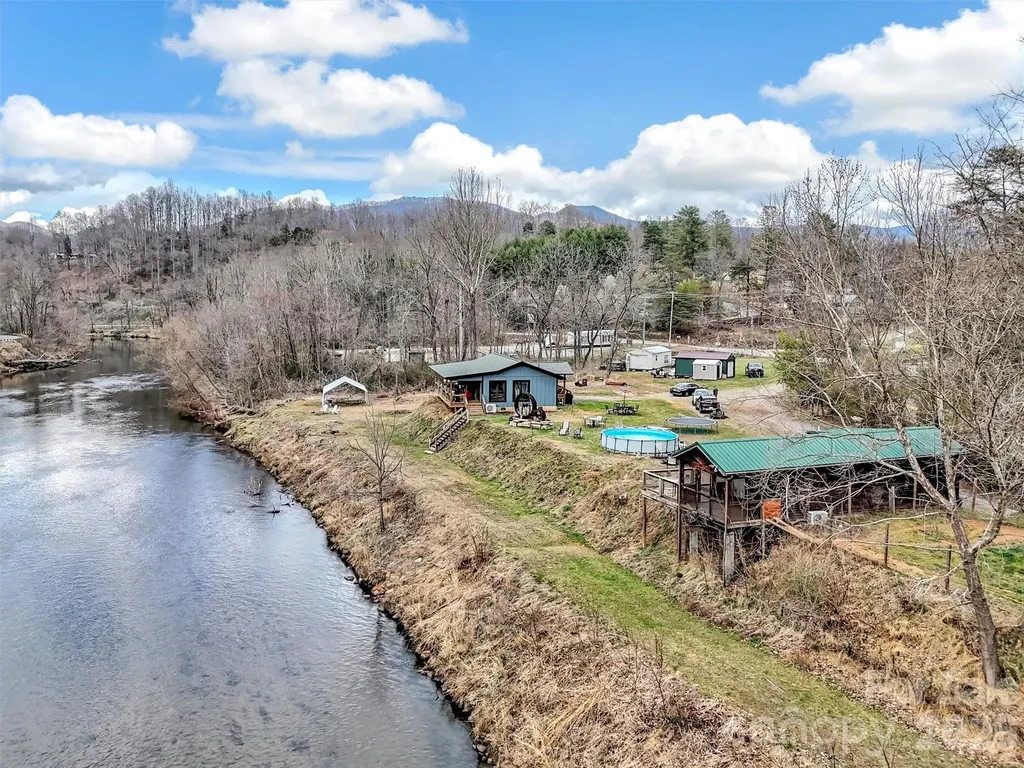
522 N River Road Sylva NC 28779

MLS Number CAR4359588

  • Commercial
  • Acreage 1.67

Improved price! Exceptional river frontage property offering in the mountains of western North Carolina! This level 1.67 acre parcel with a cabin overlooking the river features 400 feet of frontage on the beautiful Tuckaseegee River, popularly referred to as "The Tuck". Featured as a primary river for rainbow trout dry fly fishing, the Tuck is a year round outdoor recreation destination. Ideally positioned in Dillsboro area on North River Road (NCSR 1359) and just off US23/441, the primary north/south roading leading from Atlanta to Cherokee, the Great Smoky Mountains National Park and the Asheville area. Dillsboro is the intersection of 23/441 and US 74, the Great Smoky Mountains Expressway, and thousands of cars pass through the area every day. The property's location combines easy accessibility with privacy in a scenic setting along the river but features water and sewer served by the Tuckaseigee Water and Sewer with four (4) taps in place. The parcel's flat topography, expansive river frontage and generous road frontage creates a compelling canvas for a boutique lodge, riverfront restaurant or brewery, curated short-term rental concept or private estate. The choices are unlimited. While the property adjoins both of the towns of Dillsboro and Sylva, there is no zoning, allowing a broad range of residential, hospitality or commercial uses. Present uses of the property include a park model rental which has produced a substantial income in a modified short term rental (3 months and longer). The owners have a two bedroom, two bath cabin overlooking the river and features a covered porch with hot tub overlooking the river. The river frontage area has been terraced down to the river and is included in the flood plain but the great majority of the property is high enough not to be in the food plain. Hurricane Helene's heavy rains brought the water level up and into the terraced areas but did not encroach onto the level parts of the parcel. Opportunies offering this combination of infrastructure, road and river frontage, location and flexibility along the Tuckaseegee River are rare and this presents both a lifestyle asset and a compelling long-term investment.

Listed by Keith Clark of RE/MAX Executive

$
$
%
$/month over payments
Federal 30-year interest rate: 7.4% last updated on Oct 15, 2026
* All Figures are estimates. Check with your bank or proposed mortgage company for actual interest rates.
This product uses the FRED® API but is not endorsed or certified by the Federal Reserve Bank of St. Louis.

Save FavoriteSchedule TourAsk A QuestionMore Details

0 Huffman Bridge Road Morganton NC 28655

Morganton, NC0 Huffman Bridge Road

Price$999,000

Est. Mortgage: $/month

MLS Number CAR4411046

  • Land
  • Acreage 90.07
  • County Burke

Discover the possibilities with this exceptional 90+ acre property in Burke County! Offering 1,140 feet of shoreline along Lake Rhodhiss and the Catawba River, this unrestricted tract is a rare opportunity for investors, developers, outdoor enthusiasts, or anyone dreaming of a private waterfront retreat. With its own private access from Huffman Bridge Road, the property features abundant wildlife, peaceful surroundings, and a gently sloping shoreline that provides easy access to the water. With no city taxes and no known restrictions, the possibilities are nearly endless-create a family estate, develop a waterfront community, establish a recreational getaway, or simply enjoy the privacy and natural beauty. Whether you're looking for a quiet escape or your next development opportunity, this remarkable property offers the acreage, waterfront, and flexibility to bring your vision to life. Boat tours/atvs available upon request.

Listed by Rachel Knox of True North Realty

$
$
%
$/month over payments
Federal 30-year interest rate: 7.4% last updated on Oct 15, 2026
* All Figures are estimates. Check with your bank or proposed mortgage company for actual interest rates.
This product uses the FRED® API but is not endorsed or certified by the Federal Reserve Bank of St. Louis.

Save FavoriteSchedule TourAsk A QuestionMore Details

7437 Basie Park Court Charlotte NC 28277

Charlotte, NC7437 Basie Park Court

Price$999,000

Est. Mortgage: $/month

Pending

MLS Number CAR4396645

  • Residential
  • Bedrooms 5
  • Bathroom 4
  • Square Feet 3,694
  • Acreage 0.39

Welcome to Olde Blakeney, where refined design, thoughtful details, and exceptional indoor-outdoor living come together. This beautifully appointed 5-bedroom, 4-full-bath home offers 3,694 square feet on a generous 0.39-acre cul-de-sac lot, featuring a main-level primary suite, additional main-level bedroom and full bath, and an impressive outdoor living area. The main-level primary suite offers a spacious ensuite bath, custom walk-in closet, and convenient access to the laundry room. The open-concept design creates a seamless connection between the chef's kitchen, dining area, and expansive living room, providing a versatile setting for everyday living and entertaining. Upstairs, a spacious loft, additional bedrooms, and well-appointed bathrooms provide additional flexibility and living space. Outside enjoy the covered patio, complete with ceiling fans and heaters, along with a built-in outdoor kitchen featuring a grill and refrigerator. Conveniently located near Blakeney Town Center and the Ballantyne area, this exceptional home offers easy access to shopping, dining, services, and everyday conveniences. With its combination of elegant finishes, spacious interiors, and thoughtfully designed outdoor spaces, this Olde Blakeney residence offers a distinctive blend of comfort, style, and convenience.

Listed by Dulce Pena of Berkshire Hathaway HomeServices Carolinas Realty

$
$
%
$/month over payments
Federal 30-year interest rate: 7.4% last updated on Oct 15, 2026
* All Figures are estimates. Check with your bank or proposed mortgage company for actual interest rates.
This product uses the FRED® API but is not endorsed or certified by the Federal Reserve Bank of St. Louis.

Virtual TourSave FavoriteSchedule TourAsk A QuestionMore Details

110 Laurel Acres Lane Flat Rock NC 28731

MLS Number CAR4363455

  • Commercial
  • Property SubType WAREHOUSE/OFFICE
  • Acreage 18.38

Positioned in one of Henderson County's most visible commercial growth corridors, this ±18.38-acre offering presents a rare large-scale land opportunity just off the Hwy 25 / Spartanburg Highway interchange. With approximately 1,500 feet of frontage along Spartanburg Highway and approximately 1,800 feet along Laurel Acres Lane, the property offers exceptional exposure, access, and flexibility for a wide range of potential commercial or investment uses. Seller financing is an option. Zoned Community Commercial (CC), the site allows for a broad variety of potential uses, including retail, service-oriented businesses, hospitality, office, automotive, light industrial, mixed-use concepts, and long-term land investment, subject to buyer verification and applicable county approvals. Its strategic location places it between Hendersonville and the rapidly expanding Upward Road / I-26 corridor, making it attractive for owner-users, developers, and investors seeking scale, visibility, and future growth potential. The property features gently rolling topography, multiple frontage points, and a natural creek traversing a portion of the land, creating opportunities for thoughtful site planning, buffering, phased development, or amenity integration. Buyers should note that public utilities are not currently available to the property, and any development plans should include independent investigation of utility access, private utility solutions, septic/well feasibility, extension options, stormwater, grading, and all applicable governmental approvals. Surrounded by a mix of established commercial uses, light industrial activity, residential growth, and major transportation routes, this location benefits from strong regional connectivity and long-term development potential. Large tracts with this level of frontage, zoning flexibility, and proximity to I-26 are increasingly difficult to find in Henderson County. Whether envisioned as a future commercial site, owner-user campus, hospitality location, industrial/flex concept, mixed-use project, or strategic land hold, this property offers a compelling foundation for a high-impact opportunity in one of Western North Carolina's active growth corridors. Seller financing is also an option.

Listed by David Lee of Keller Williams Mtn Partners,LLC

$
$
%
$/month over payments
Federal 30-year interest rate: 7.4% last updated on Oct 15, 2026
* All Figures are estimates. Check with your bank or proposed mortgage company for actual interest rates.
This product uses the FRED® API but is not endorsed or certified by the Federal Reserve Bank of St. Louis.

Save FavoriteSchedule TourAsk A QuestionMore Details
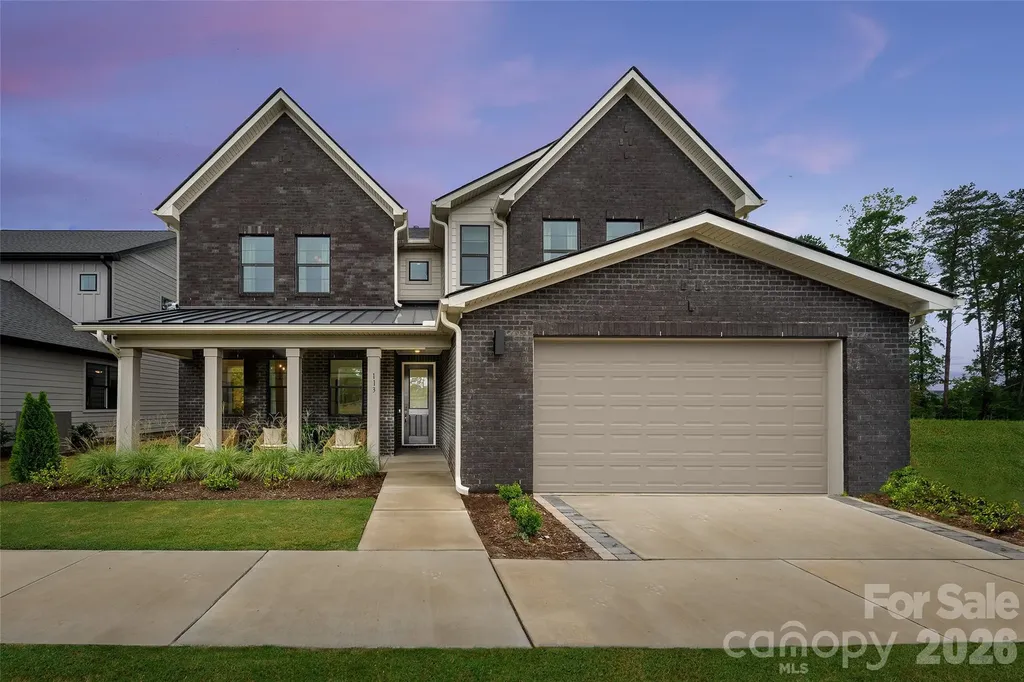
113 Windy Dell Drive Tega Cay SC 29708

Tega Cay, SC113 Windy Dell Drive

Price$999,000

Est. Mortgage: $/month

Active With Contract

MLS Number CAR4403996

  • Residential
  • Bedrooms 4
  • Bathroom 4
  • Square Feet 3,358
  • Acreage 0.19

Own the Logan Model Home-Windell Woods' Best-Selling Floorplan and the ultimate showcase of luxury living! This professionally decorated model home is loaded with premium upgrades and designer-selected finishes throughout. The chef-inspired kitchen features top-of-the-line Whirlpool gas appliances, including a 36" gas cooktop, wall microwave/oven combo, under-cabinet hood, and a KitchenAid counter-depth French door refrigerator, all complemented by upgraded cabinetry, quartz countertops, tile backsplash, and under-cabinet lighting. Expansive living spaces include a dramatic 12' rolling wall of glass at the dining area, a gas fireplace in the great room, and a striking electric fireplace in the flex space. The luxurious primary suite offers private deck access and a spa-inspired bath with a freestanding soaking tub and oversized shower. Additional highlights include a 4' garage extension, upgraded hard-surface flooring, tile in all baths and the laundry room, and included washer and dryer. Step outside to enjoy an extended covered patio, custom firepit, and extensive professional landscaping designed for year-round enjoyment. Complete with all designer lighting, fans, and model-home finishes, this is a rare opportunity to own the community's most popular plan in its most spectacular form. Schedule your private tour today and experience the exceptional lifestyle that only the Logan Model Home can offer!

Listed by Kate Watts of Shea Communities Marketing Company

$
$
%
$/month over payments
Federal 30-year interest rate: 7.4% last updated on Oct 15, 2026
* All Figures are estimates. Check with your bank or proposed mortgage company for actual interest rates.
This product uses the FRED® API but is not endorsed or certified by the Federal Reserve Bank of St. Louis.

Save FavoriteSchedule TourAsk A QuestionMore Details

00 River Road Lincolnton NC 28092

Lincolnton, NC00 River Road

Price$999,000

Est. Mortgage: $/month

MLS Number CAR4356214

  • Land
  • Acreage 6.8
  • County Lincoln

Poultry Farm in Lincoln County for sale. Owner is selling the poultry operation with 4 chicken houses (500' x 40') with approximately 6.8 acres of land. The 6.8 acres will be surveyed out of the current 12 acres and seller will provide new survey prior to closing. Flock Reports and 1099 is available for review by request. Current contract with Case Farms. Buyer would need to be approved by Case Farms and discuss with them any updates to the chicken houses that Case would require. Buyer and current owner will share a private deeded right of way with a road maintenance agreement. Also, buyer and current owner will share the 2 wells with a maintenance agreement. Call listing agents for showing instructions. Litter shed and storage building are on-site.

Listed by Kevin McLemore and Tracy Livingston of United Country Real Estate - The McLemore Group

$
$
%
$/month over payments
Federal 30-year interest rate: 7.4% last updated on Oct 15, 2026
* All Figures are estimates. Check with your bank or proposed mortgage company for actual interest rates.
This product uses the FRED® API but is not endorsed or certified by the Federal Reserve Bank of St. Louis.

Save FavoriteSchedule TourAsk A QuestionMore Details

1370 Salola Lane Brevard NC 28712

Brevard, NC1370 Salola Lane

Price$999,000

Est. Mortgage: $/month

MLS Number CAR4415333

  • Residential
  • Bedrooms 3
  • Bathroom 3
  • Square Feet 3,000
  • Acreage 1.44

Designed by an architect as their own residence, this contemporary home takes its cues from the land, the light, and the surrounding hardwood forest. Soaring vaulted ceilings, clerestory windows, and skylights draw natural light deep into the living spaces, while expansive windows keep the forest present from nearly every room. The result is a home that feels open, connected to its setting, and quietly extraordinary. The main level offers all three bedrooms, while the lower level adds a family room and flex room, ideal for guests, a home office, or additional living space. A huge screened porch extends the living area outdoors, the perfect spot to take in the changing light and seasons of the surrounding canopy. Set on an oversized homesite at the end of a quiet cul-de-sac on Salola, one of Connestee Falls' more secluded streets, the home is bordered by green space and reached by a curved drive that winds through mature hardwoods before the house comes into view. The setting is private, quiet, and fully immersed in the woods, yet just steps from the Salola trail system and all the amenities and activities Connestee Falls is known for. Almost all furniture is negotiable. See the Broker Hosted Video!

Listed by Jordan Clark of Looking Glass Realty,Connestee Falls

$
$
%
$/month over payments
Federal 30-year interest rate: 7.4% last updated on Oct 15, 2026
* All Figures are estimates. Check with your bank or proposed mortgage company for actual interest rates.
This product uses the FRED® API but is not endorsed or certified by the Federal Reserve Bank of St. Louis.

Virtual TourSave FavoriteSchedule TourAsk A QuestionMore Details

33 Bridle Path Drive Barnardsville NC 28709

MLS Number CAR4378002

  • Residential
  • Bedrooms 4
  • Bathroom 5
  • Square Feet 4,003
  • Acreage 2.05

Significant price improvement! Experience the space, privacy, and mountain lifestyle that's becoming increasingly difficult to find. On two combined lots totaling 2.05 usable acres, this exceptional Horseshoe Ridge retreat offers expansive green space, added privacy between neighbors and breathtaking Blue Ridge Mountain views from most rooms, all just 15 minutes from downtown Weaverville, 20 minutes from Asheville, 35 minutes from Asheville Airport, and minutes from the Blue Ridge Parkway, hiking trails and French Broad River recreation. With over 4,000 square feet, the thoughtfully designed floor plan features a dramatic vaulted great room with a stunning stone fireplace, a desirable main-level primary suite, multiple living areas and a sun-filled bonus room addition that has consistently received rave reviews from buyers. Outdoor living is equally inviting with a welcoming front porch, covered deck, partial fencing for the pets, and spacious patio centered around a beautiful outdoor stone fireplace, ideal for enjoying cool mountain evenings. The daylight lower level with kitchenette, living area, bedroom, full bath and private entrance offers exceptional flexibility for guests or multigenerational living. Premium features include a new roof (2024), 10-kilowatt generator, tankless on-demand water heater, three-car garage, zoned HVAC, Hardie siding, water filtration with UV purification, radon mitigation, security/fire/smoke/CO2 system, and abundant storage. Combining expansive usable acreage, breathtaking views, quality craftsmanship and thoughtful updates, 33 Bridle Path offers an exceptional value in one of Western North Carolina's scenic mountain communities.

Listed by Jennifer Farley and Cain Cox of Premier Sotheby’s International Realty

$
$
%
$/month over payments
Federal 30-year interest rate: 7.4% last updated on Oct 15, 2026
* All Figures are estimates. Check with your bank or proposed mortgage company for actual interest rates.
This product uses the FRED® API but is not endorsed or certified by the Federal Reserve Bank of St. Louis.

Virtual TourSave FavoriteSchedule TourAsk A QuestionMore Details
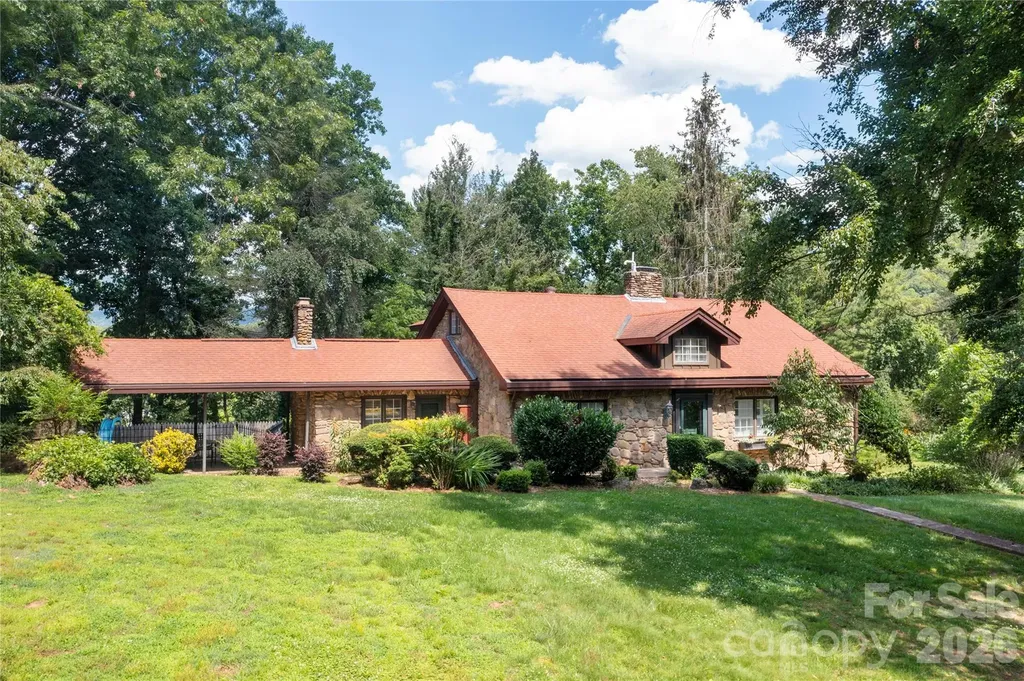
25 Inglewood Road Asheville NC 28804

Asheville, NC25 Inglewood Road

Price$999,000

Est. Mortgage: $/month

Active With Contract

MLS Number CAR4396953

  • Residential
  • Bedrooms 4
  • Bathroom 4
  • Square Feet 3,461
  • Acreage 1.37

Nestled on a rare 1.35-acre homesite in one of North Asheville's most sought-after neighborhoods, this timeless 1935 handcrafted stone residence offers an exceptional blend of historic character, privacy, and endless potential. Just blocks from the Country Club of Asheville, Beaver Lake, the Audubon Bird Sanctuary, library, restaurants, and shopping, this storybook home combines a peaceful setting with unmatched convenience. Rich in vintage charm, the home showcases thick stone walls, hardwood floors, abundant natural light, classic architectural details, and timeless craftsmanship. The main level features a spacious living room with a fireplace, bright sunroom, kitchen, dining room, primary suite, and a second bedroom with a full bath. Upstairs you'll find two generously sized bedrooms, a full bath, an office, plus charming play spaces and abundant storage. The lower level offers incredible flexibility with a large recreation room featuring a wet bar and half bath, along with a garage, workshop, and laundry room-ideal for entertaining, a home office, fitness space, or media room. Move right in and enjoy the home's comfortable, functional layout today while envisioning your own updates and personal touches over time. Whether you choose to preserve its timeless character or create a stunning modern transformation, this rare stone home provides the perfect canvas for your vision. Outside, a covered patio overlooks a sparkling in-ground pool surrounded by mature trees and beautifully landscaped grounds, creating a private retreat just minutes from downtown Asheville. A truly special opportunity to own one of North Asheville's classic stone homes in an unbeatable location. Top floor includes areas with sloped ceilings, and some ceiling heights are below 7 feet.

Listed by Rory Heller of Unique: A Real Estate Collective

$
$
%
$/month over payments
Federal 30-year interest rate: 7.4% last updated on Oct 15, 2026
* All Figures are estimates. Check with your bank or proposed mortgage company for actual interest rates.
This product uses the FRED® API but is not endorsed or certified by the Federal Reserve Bank of St. Louis.

Virtual TourSave FavoriteSchedule TourAsk A QuestionMore Details

7865 Long Bay Parkway Catawba NC 28609

Catawba, NC7865 Long Bay Parkway

Price$999,000

Est. Mortgage: $/month

MLS Number CAR4424490

  • Residential
  • Bedrooms 3
  • Bathroom 4
  • Square Feet 3,650
  • Acreage 2.8

A rare opportunity to create a truly private custom retreat in the lakefront community of Long Bay. Offered as a proposed land/home package, this thoughtfully designed custom residence is planned for two adjoining homesites totaling approximately 2.8 acres, creating a level of privacy and seclusion rarely found within an established community. The property is further enhanced by adjoining HOA-owned acreage, providing a beautiful natural backdrop and additional separation from neighboring homes. Originally designed by the seller/builder for his own family, the proposed home blends timeless rustic architecture with elevated modern living. The design features approximately 3,650 square feet of planned living space, including proposed finished space above the garage, with soaring vaulted ceilings, dramatic exposed timbers, expansive windows, natural stone and wood elements, generous indoor/outdoor living areas, and an open layout designed to embrace the surrounding landscape. The inspiration package reflects the warm, sophisticated lodge-style character envisioned for the home. Construction has not yet begun, creating an opportunity for the future owner to work directly with the seller/builder to personalize selections and certain design elements before construction. Renderings, plans and inspiration photos are representative of the proposed home and are intended to illustrate the overall design vision. Final design, square footage, specifications, features, finishes and pricing are subject to final plans, buyer selections or modifications, builder specifications, site conditions and applicable approvals. Want the land without the proposed build? Both adjoining homesites are also offered separately for $125,000 each, with the seller preferring to sell the lots together to maximize the acreage, privacy, and natural setting. See 7865 Long Bay Pkwy MLS #4424444 and 7877 Long Bay Pkwy MLS #4424456 for the individual land offerings.

Listed by Sarah Woodlock of Better Homes and Gardens Real Estate Paracle

$
$
%
$/month over payments
Federal 30-year interest rate: 7.4% last updated on Oct 15, 2026
* All Figures are estimates. Check with your bank or proposed mortgage company for actual interest rates.
This product uses the FRED® API but is not endorsed or certified by the Federal Reserve Bank of St. Louis.

Save FavoriteSchedule TourAsk A QuestionMore Details

Broker Reciprocity MLS Grid Logo © 2026 Listings courtesy of Canopy MLS as distributed by MLS GRID. IDX information is provided exclusively for consumers’ personal non-commercial use and may not be used for any purpose other than to identify prospective properties consumers may be interested in purchasing. The IDX data is deemed reliable but is not guaranteed by MLS GRID and may be subject to an end user license agreement prescribed by the Member Participant’s applicable MLS.  Based on information submitted to the MLS GRID as of October 16, 2026 6:46 PM EDT . All data is obtained from various sources and may not have been verified by broker or MLS GRID. Supplied Open House Information is subject to change without notice. All information should be independently reviewed and verified for accuracy. Properties may or may not be listed by the office/agent presenting the information. Some IDX listings have been excluded from this website.