and narrow your search. If you have fewer than 200 results, you can save your search.

Lake Lure NC

r=4609-4620
3078 Mountain Creek Drive Sherrills Ford NC 28673

MLS Number CAR4381698

  • Residential
  • Bedrooms 4
  • Bathroom 5
  • Square Feet 3,601
  • Acreage 0.91

$25,000 BUYER INCENTIVE -- Seller is offering $25,000 Buyer incentive toward closing costs or interest rate buy-down, with full-price offer. CUSTOM BUILT IN 2025 -- this gorgeous modern farmhouse 4 BR, 4 1/2 BA, 3600 HLA, sits on .91 acres and ROOM for a POOL. Custom detail including accent lighting throughout, marble window sills, herringbone floor pattern, wide plank white oak eng. hardwood, modern finishes and 8' exterior/interior doors. The den features a fully retractable glass door system to expand the living space onto the covered porch. Open concept perfect for entertaining. The custom kitchen features tile backsplash, Quartz counter-tops, plentiful storage, built-in microwave & 60" side by side Euro style fridge/freezer. Center island features built in oven, dishwasher, cooktop w/range hood. A walk-in pantry w/ample storage, counter space & outlets. Every bath features Quartz counter tops, extensive flooring & wall tile. Two hot water heaters. Garage wired for Electric Vehicles. Room for pool (not included). Two miles to 600 ACRE Mountain Creek Park offers mountain biking, walking trails, kayak/paddleboard launch, dog park, pickleball, picnic shelters, etc. 6 minutes from Villages at Sherrills Ford shopping (Publix, restaurants, medical, animal hospital/vet, Starbucks, Dunkin and more) and 5 minutes to Boat club, slip rentals and kayak rentals on Lake Norman. $25,000 BUYER INCENTIVE -- Seller is offering $25,000 Buyer incentive toward closing costs or interest rate buy-down, with full-price offer.

Listed by Jonathan "Scott" Knox of Scott Knox Properties LLC

$
$
%
$/month over payments
Federal 30-year interest rate: 7.4% last updated on Oct 15, 2026
* All Figures are estimates. Check with your bank or proposed mortgage company for actual interest rates.
This product uses the FRED® API but is not endorsed or certified by the Federal Reserve Bank of St. Louis.

Save FavoriteSchedule TourAsk A QuestionMore Details

5539 Sunstar Court Charlotte NC 28226

Charlotte, NC5539 Sunstar Court

Price$929,000

Est. Mortgage: $/month

MLS Number CAR4431682

  • Residential
  • Bedrooms 4
  • Bathroom 4
  • Square Feet 2,971
  • Acreage 0.46

Imagine - morning coffee on the porch, dinner on the open deck, and evenings around the firepit. 5539 Sunstar Court is made for living inside and out. Tucked on a private cul-de-sac in South Charlotte's Cherokee community, this four-bedroom home features hardwood floors across the entire main level and a soaring two-story living room anchored by a fireplace and expansive windows. The kitchen is built for real cooking, with an island, double wall ovens, abundant cabinetry, and a bright breakfast nook, while the separate dining area and dry bar make entertaining easy. The primary suite is on the main level, complete with a bay window, walk-in closet, and private bath. A main-floor office and a generous laundry room with cabinets and a utility sink round out the first floor. Upstairs, three bedrooms, each with a walk-in closet, feature new carpet and share an open landing overlooking the living room. Out back, mature trees frame the screened and open sections of the rear deck, with convenient storage underneath. Attached two-car garage. Minutes to Stonecrest shopping and dining, with easy access to Ballantyne, SouthPark, and Uptown.

Listed by Daniel Rotenberg of Ivester Jackson Christie's

$
$
%
$/month over payments
Federal 30-year interest rate: 7.4% last updated on Oct 15, 2026
* All Figures are estimates. Check with your bank or proposed mortgage company for actual interest rates.
This product uses the FRED® API but is not endorsed or certified by the Federal Reserve Bank of St. Louis.

Save FavoriteSchedule TourAsk A QuestionMore Details

58 Acres 6th Street SE Hickory NC 28602

Hickory, NC58 Acres 6th Street SE

Price$928,000

Est. Mortgage: $/month

MLS Number CAR4170908

  • Land
  • Acreage 58
  • County Catawba

58 Acres located in Hickory's ETJ. This parcel would be suitable for residential development. There is a sewer line for the city of Hickory that runs across the rear portion of the property. Water is roughly 1000+/- ft away to the North. The current zoning is R-1 with the possibility of rezoning to higher density. Surveyor and Engineer estimate between 25-30 usable acres for residential development.

Listed by Nick Marinelli of Mossy Oak Properties Land and Luxury

$
$
%
$/month over payments
Federal 30-year interest rate: 7.4% last updated on Oct 15, 2026
* All Figures are estimates. Check with your bank or proposed mortgage company for actual interest rates.
This product uses the FRED® API but is not endorsed or certified by the Federal Reserve Bank of St. Louis.

Save FavoriteSchedule TourAsk A QuestionMore Details

149 Shady Cove Road Troutman NC 28166

Troutman, NC149 Shady Cove Road

Price$927,000

Est. Mortgage: $/month

MLS Number CAR4355246

  • Residential
  • Bedrooms 4
  • Bathroom 4
  • Square Feet 4,097
  • Acreage 0.57

Experience elevated luxury living with year round Lake Norman water views in this stunning, expertly crafted new construction home in Shady Cove, showcasing exceptional attention to detail throughout. Completed in 2024, this exquisitely designed new construction residence offers over 4,000 square feet of refined living space with 4 bedrooms and 4 baths, blending timeless design with modern comfort. The main level unfolds with an open, light filled layout that seamlessly connects the living, dining, and kitchen spaces, complemented by a private home office. At the heart of the home, the designer kitchen features premium appliances, an oversized island with leathered finish granite, custom cabinetry and a layout tailored for both effortless entertaining and everyday living. The main level primary suite offers a private retreat, complete with a sitting area, direct access to a terrace overlooking the lake, and a spa inspired bath featuring an oversized walk in shower, soaking tub, and elegant finishes. Upstairs, generously sized secondary bedrooms and an oversized versatile multi purpose room provide flexibility for guests, work, or leisure. Outdoor living is equally inviting with a covered patio and 2 minutes to Safe Harbor Skippers Landing Marina, offering easy access to Lake Norman. Situated on a .57 acre homesite with no HOA and a 3 car garage, this home combines privacy, space, and convenience just minutes to Mooresville. A rare offering that captures the essence of Lake Norman living. Preferred lender offering lender credits toward closing costs.

Listed by Alina Lorenzo of Southern Homes of the Carolinas,Inc

$
$
%
$/month over payments
Federal 30-year interest rate: 7.4% last updated on Oct 15, 2026
* All Figures are estimates. Check with your bank or proposed mortgage company for actual interest rates.
This product uses the FRED® API but is not endorsed or certified by the Federal Reserve Bank of St. Louis.

Virtual TourSave FavoriteSchedule TourAsk A QuestionMore Details

213 Cape August Place Belmont NC 28012

Belmont, NC213 Cape August Place

Price$925,000

Est. Mortgage: $/month

MLS Number CAR4377040

  • Land
  • Acreage 0.92
  • County Gaston

Exceptional opportunity to build your dream home on this nearly 1-acre (.92 acre) waterfront homesite in the sought-after McLean South Shore community. Boasting approximately 101 feet of shoreline, this level lot offers expansive “big water” views, an ideal setting for maximizing outdoor living and long-range vistas. The property is dockable, providing direct access to Lake Wylie, and its eastern exposure captures beautiful morning sunrises over the water. Located within an already well-established section of the neighborhood, you'll enjoy a more mature setting with fewer vacant homesites nearby. McLean South Shore is known for its thoughtfully designed amenities, including scenic walking trails, a community clubhouse, outdoor pool, fitness center, and playground. Enjoy the convenience of Drift restaurant just a short walk or golf cart ride away, and easy access to the Carolina Thread Trail along Lake Wylie just across New Hope Road. Everyday conveniences are close at hand, with Publix and Harris Teeter just minutes away. Nearby downtown Belmont offers a charming, small-town atmosphere with local shops, dining, parks, and year-round events-plus a popular active rail line that's always a hit with kids. For commuters and travelers, Charlotte Douglas International Airport is approximately 15 minutes away, while Uptown Charlotte, SouthPark, and Ballantyne are all easily accessible via major highways. Enjoy the perfect blend of peaceful waterfront living and city convenience in one of the region's premier lakefront communities. Absolutely the best lot available for under $1M in McLean South Shore!

Listed by Marcus Nance and Lawrence Mahool of Helen Adams Realty

$
$
%
$/month over payments
Federal 30-year interest rate: 7.4% last updated on Oct 15, 2026
* All Figures are estimates. Check with your bank or proposed mortgage company for actual interest rates.
This product uses the FRED® API but is not endorsed or certified by the Federal Reserve Bank of St. Louis.

Virtual TourSave FavoriteSchedule TourAsk A QuestionMore Details

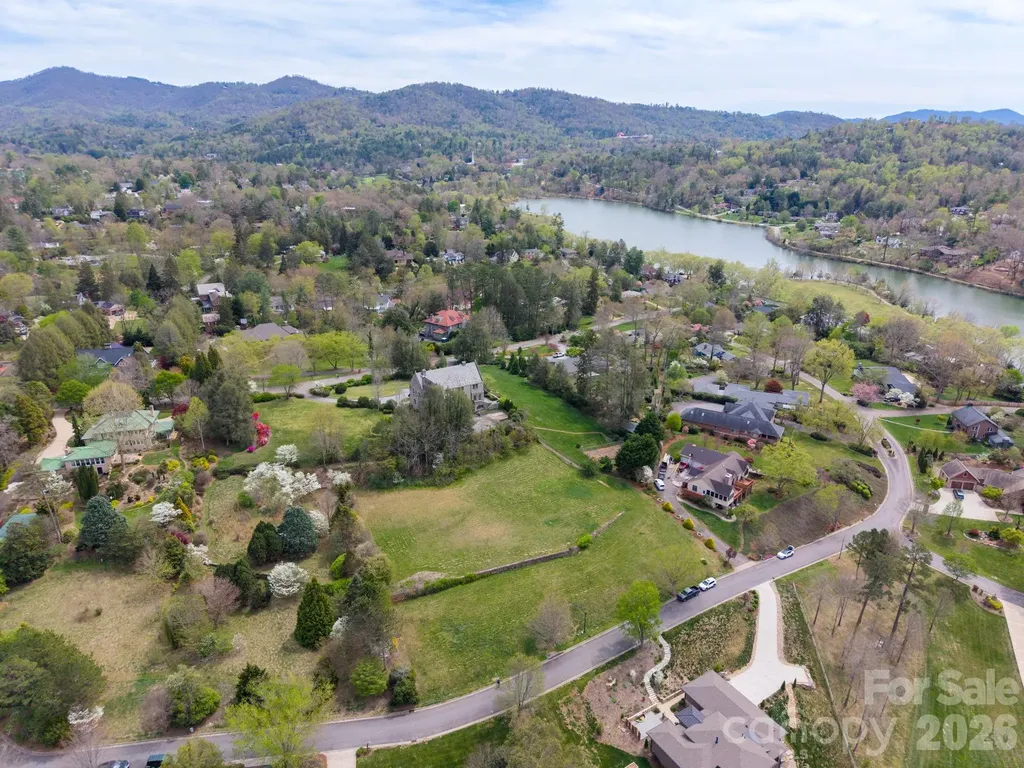
99999 Pine Acre Boulevard Asheville NC 28804

MLS Number CAR4404134

  • Land
  • Acreage 1.26
  • County Buncombe

Wonderful building opportunity in a prime North Asheville location with wonderful long- and short-range mountain views. This rare homesite in The Midlands offers the perfect blend of convenience, setting, and mountain views-without the challenge of a steep drive. The cleared, gently positioned 1.26 acre combined lot is ideal for construction, making it ready for your vision. Enjoy unobstructed mountain views and a beautiful natural backdrop that creates an inviting setting for a custom home. Located just steps from Beaver Lake and its scenic walking trail, the Asheville Country Club, the Public Library, and Fresh Market, this property also provides quick access to all the dining, shopping, and culture of downtown Asheville. Set adjacent to Lakeview Park-one of Asheville's most walkable and desirable areas-this is a rare chance to build your dream home in a truly exceptional location.

Listed by Trip Howell of Mosaic Community Lifestyle Realty

$
$
%
$/month over payments
Federal 30-year interest rate: 7.4% last updated on Oct 15, 2026
* All Figures are estimates. Check with your bank or proposed mortgage company for actual interest rates.
This product uses the FRED® API but is not endorsed or certified by the Federal Reserve Bank of St. Louis.

Virtual TourSave FavoriteSchedule TourAsk A QuestionMore Details

1214 Great Egret Drive Clover SC 29710

Clover, SC1214 Great Egret Drive

Price$925,000

Est. Mortgage: $/month

MLS Number CAR4404773

  • Land
  • Acreage 0.97
  • County York

Incredible waterfront homesite on Great Egret - one of the best waterfront locations in all of McLean South Shore - amazing views and privacy on homesite 23. This homesite has a point-lot feeling with over 216 feet of shoreline. Facing south with eastern and western sun, this homesite features amazing long views of Lake Wylie. Located on the South Carolina side of South Shore, this homesite will provide a perfect canvas for your home - either basement or crawlspace plan. With over 216 feet of shoreline and a point area for your outdoor living feature, the views are simply breathtaking! Nestle your pool by the lake buffer and you can take in the sunshine and incredible main channel lake views. Enjoy South Carolina property taxes at this location too! Bring your home plan to reality with one of our talented approved builders. McLean South Shore offers a clubhouse, outdoor pool, playground, walking trails and a fitness room. McLean is located in the southern section of Belmont where you can access the Carolina Thread Trail which wraps around the lake. You may also enjoy year round activities at the Daniel Stowe Botanical Garden with their ponds, walking trails, dog park, and Trailhead Store with beverages and snacks. Just a short drive into the town of Belmont which features restaurants, coffee shops, Stowe Park where you can enjoy the playground, concerts and other festivities. There is even an active train you can sit and watch. Going to events, restaurants and shopping in greater Charlotte NC is only about 30 minutes away. Want to go somewhere farther away - just a short drive to the Charlotte Douglas International Airport. Bring your waterfront dream to reality in McLean South Shore - come see for yourself the amazing the available homesites!

Listed by Anne Brade of RE/MAX Executive

$
$
%
$/month over payments
Federal 30-year interest rate: 7.4% last updated on Oct 15, 2026
* All Figures are estimates. Check with your bank or proposed mortgage company for actual interest rates.
This product uses the FRED® API but is not endorsed or certified by the Federal Reserve Bank of St. Louis.

Virtual TourSave FavoriteSchedule TourAsk A QuestionMore Details

302 Davis Street Hendersonville NC 28739

Hendersonville, NC302 Davis Street

Price$925,000

Est. Mortgage: $/month

MLS Number CAR4390910

  • MultiFamily
  • Bedrooms 7
  • Square Feet 2,671
  • Acreage 0.4
  • Property SubType Residential Income

Rare opportunity to own a one-of-a-kind property featuring three income-producing cottages nestled in a charming garden setting. Zoned C-2 for both residential and commercial use, this unique property invites creativity and possibility, whether you envision a family compound, boutique cottage community, short-term rentals, live/work space, or a small business venture. Enjoy morning coffee on the porch with birdsong in the background, then stroll to the Ecusta Trail, breweries, restaurants, food trucks, shopping, a gourmet grocery store, and historic Main Street. With city water and sewer, access on three sides, established rental income, and exceptional future potential across 0.4 acres, this is a rare chance to own a truly distinctive property in one of the area's most accessible and sought-after locations. DO NOT GO ON PROPERTY WITHOUT AN AGENT!

Listed by Chris Scruggs of We Sell WNC,LLC

$
$
%
$/month over payments
Federal 30-year interest rate: 7.4% last updated on Oct 15, 2026
* All Figures are estimates. Check with your bank or proposed mortgage company for actual interest rates.
This product uses the FRED® API but is not endorsed or certified by the Federal Reserve Bank of St. Louis.

Virtual TourSave FavoriteSchedule TourAsk A QuestionMore Details

334 Riverwood Road Mooresville NC 28117

Mooresville, NC334 Riverwood Road

Price$925,000

Est. Mortgage: $/month

Active With Contract

MLS Number CAR4423688

  • Residential
  • Bedrooms 4
  • Bathroom 4
  • Square Feet 3,103
  • Acreage 0.76

Lake Norman views, a beautiful salt-water pool, exceptional outdoor living and a home that has been thoughtfully updated and lovingly maintained-welcome to 334 Riverwood Road. This special property offers the space and flexibility you've been looking for, with 4 bedrooms, 3 full baths, a half bath and a private office, while allowing for easy main-level living with the primary suite, office, kitchen, living spaces and laundry all conveniently located on the main floor. The heart of the home is the beautiful kitchen, featuring quartz countertops, a large island with built-in microwave and beverage/wine cooler, abundant cabinetry, a porcelain farmhouse sink, gas cooktop and custom hood. Open to the sitting area and a stunning two-sided fireplace, the kitchen provides a wonderful connection to the main living room and the outdoors. From here, you can enjoy views of the pool and backyard while family and friends gather. The living room features French doors leading to the newer composite deck-perfect for morning coffee, afternoon gatherings or enjoying the peaceful surroundings. The main-level primary suite is a true retreat, overlooking the serene, park-like backyard. The luxurious ensuite features an oversized walk-in shower, custom cabinetry and a beautifully organized walk-in closet with a custom closet system. A private office just off the foyer includes a barn door and custom plantation shutters, creating a quiet and inviting workspace. A formal dining room sits just off the foyer, while the laundry room is conveniently tucked away behind a door near the kitchen. Upstairs are three additional bedrooms, two full bathrooms, generous storage and substantial walk-in attic space. The secondary bathrooms have been beautifully updated with custom cabinetry, quartz countertops and comfort-height toilets. One of the attic spaces off the second bedroom is especially large and offers exciting potential for additional finished living space, if desired. Complementing the stunning interior, the outdoor space shines. From the covered front porch that offers beautiful views toward Lake Norman, to the newer composite deck overlooks the impeccably maintained salt-water in-ground pool. Gorgeous hardscaping surrounds the pool, creating plenty of room for lounging, entertaining and soaking up the sun. The backyard beyond the pool is perfect for outdoor activities, a future firepit or space for four-legged family members to roam. Mature landscaping and a park-like setting surround the property, creating a private outdoor oasis. This home has been extensively cared for and updated; all windows replaced (2025), Brazilian cherry hardwood floors refinished (2023), all new carpeting (2023), an encapsulated crawlspace with French drain and pump (2023), custom cabinetry and countertops in secondary bathrooms (2023), new lighting and ceiling fans (2023), plantation shutters (2024), a custom kitchen pantry and mini drop zone (2024), primary closet system (2024), refinished three-car garage with utility sink and shelving (2024), upgraded HVAC UV systems (2024), fireplace updates (2025) and more. The Pentair IntelliChlor 40,000-gallon salt cell for the pool was replaced (8/2026). The three-car garage is conveniently located just off the kitchen and provides excellent storage and functionality, with the water heaters and water treatment systems also located here. Only county taxes add to the appeal. The neighborhood has NO HOA, and you'll see neighbors walking, running and bike riding throughout the community. Riverwood has a cul-de-sac at both ends, helping keep traffic to a minimum and adding to the peaceful neighborhood feel. Thoughtful updates, flexible living space, beautiful Lake Norman views and exceptional outdoor living, all in a location that feels like home. The owners have loved this property and the neighborhood and have cared for it accordingly. Everything is done and waiting for the next owner.

Listed by Ginny Barker and Roberta Browne of Keller Williams Unified

$
$
%
$/month over payments
Federal 30-year interest rate: 7.4% last updated on Oct 15, 2026
* All Figures are estimates. Check with your bank or proposed mortgage company for actual interest rates.
This product uses the FRED® API but is not endorsed or certified by the Federal Reserve Bank of St. Louis.

Virtual TourSave FavoriteSchedule TourAsk A QuestionMore Details

551 Harbor Road Norwood NC 28128

Norwood, NC551 Harbor Road

Price$925,000

Est. Mortgage: $/month

MLS Number CAR4420367

  • Residential
  • Bedrooms 3
  • Bathroom 3
  • Square Feet 1,809
  • Acreage 0.41

Welcome to Lake Tillery! This charming and completely updated and fully furnished waterfront home offers beautiful lake views and an inviting setting for relaxing and entertaining. Enjoy easy access to the water, peaceful surroundings, and all that Lake Tillery has to offer. Whether you're looking for a full-time residence, weekend getaway, or investment opportunity, this property is ready to enjoy. This home has been extensively improved with significant upgrades to the home's finishes, outdoor spaces, and waterfront amenities. Move in, relax and start enjoying everything this exceptional home has to offer!

Listed by Amber Marbry of Lake Tillery Properties LLC

$
$
%
$/month over payments
Federal 30-year interest rate: 7.4% last updated on Oct 15, 2026
* All Figures are estimates. Check with your bank or proposed mortgage company for actual interest rates.
This product uses the FRED® API but is not endorsed or certified by the Federal Reserve Bank of St. Louis.

Save FavoriteSchedule TourAsk A QuestionMore Details

3427 Twelve Oaks Place Charlotte NC 28270

Charlotte, NC3427 Twelve Oaks Place

Price$925,000

Est. Mortgage: $/month

Pending

MLS Number CAR4418962

  • Residential
  • Bedrooms 5
  • Bathroom 3
  • Square Feet 3,873
  • Acreage 0.32

Grab this one before someone else does. This is the home you have been waiting for!! Welcome to this stunning 5-bedroom, 3-bathroom home located at 3427 Twelve Oaks Pl in Charlotte's highly sought-after Providence Plantation. Zoned for some of the city's top-rated public schools, including Providence Spring Elementary, Jay M. Robinson Middle School and Providence High School, this property offers an exceptional combination of luxury and location. Spanning 3,827 square feet and built in 1999 by Shea Homes, the original owners have meticulously maintained their lovely home. Modern updates for todays buyer include the popular color & trim of the home (2023), LVP flooring (2020) throughout the main living areas along with Energy-efficient, premium APEX vinyl windows (2018 with a lifetime warranty) that flood the home with natural light. The highly functional layout features a main-level primary suite alongside a secondary bedroom, ideal for guests. Designed for effortless entertaining and everyday living, the AVALON floor plan boasts a formal 2-story living room, an elegant dining room, and a dramatic 2-story Great Room with gas fireplace. A home office is on the upper level which is the perfect space for all. Step outside to your own private oasis, showcasing a SPECTACULAR HEATED IN GROUND POOL and a fully fenced yard, perfect for outdoor gatherings. Complete with a 2-car garage, this beautiful, updated home provides modern convenience in a premier South Charlotte location. Don't miss out - Make an appointment today!

Listed by Debbie Kempter of ProStead Realty

$
$
%
$/month over payments
Federal 30-year interest rate: 7.4% last updated on Oct 15, 2026
* All Figures are estimates. Check with your bank or proposed mortgage company for actual interest rates.
This product uses the FRED® API but is not endorsed or certified by the Federal Reserve Bank of St. Louis.

Virtual TourSave FavoriteSchedule TourAsk A QuestionMore Details

174B Marina Cove Waynesville NC 28785

Waynesville, NC174B Marina Cove

Price$925,000

Est. Mortgage: $/month

MLS Number CAR4425258

  • Residential
  • Bedrooms 3
  • Bathroom 3
  • Square Feet 2,618
  • Acreage 5.02

Welcome to 174 Marina Cove, a one-of-a-kind Western North Carolina retreat where privacy, craftsmanship and natural beauty come together on approximately 5.016 acres. Centered around a distinctive custom residence, broad open lawns and a private pond with covered waterside pavilion, this property offers the space and privacy of a mountain estate while remaining convenient to Waynesville. The Energy Star Certified main residence was thoughtfully constructed with premium materials inside and out. Cypress siding, extensive ipe/ironwood wraparound decking and railings, custom stonework along the foundation and retaining walls, and attractive hardscaping create an exterior as impressive as the setting itself. Step onto the expansive deck and take in views across the property's beautiful open meadow, a wonderful backdrop for morning coffee, outdoor dining or simply enjoying the quiet. Inside, natural materials and quality craftsmanship continue throughout. Warm Asian merbau hardwood flooring, multiple varieties of granite and marble, custom built-ins and impressive stonework surrounding two fireplaces give the home a character all its own. The culinary kitchen features high-end appliances, abundant built-in storage and a deep pantry, while the adjoining great room makes a dramatic statement with its soaring vaulted ceiling and wall of windows overlooking the meadow. The spacious primary suite offers a walk-in closet and a well-appointed bath with large spa tub and separate shower. Tray ceilings, updated windows and thoughtful architectural details add to the home's distinctive feel. The lower level dramatically expands the home's possibilities with a game and recreation room, dedicated office, media room and ¾ bath, plus an unexpected luxury, a fully insulated steam room with shower. A two-car basement garage provides workshop space and abundant storage in addition to vehicle parking. Behind the finishes is an equally impressive level of construction and efficiency. The home can be heated by a 7-zone hydronic radiant-floor system powered by a high-efficiency condensing propane boiler or by the 2-zone heat pump, which also provides cooling. The foundation features R-38 Superior Walls, while the exterior walls and roof are spray-foam insulated. A generator adds another layer of comfort and preparedness. Outside is where 174 Marina Cove truly becomes something special. Broad lawns transition into wooded surroundings, creating an exceptional sense of privacy and room to breathe. At the heart of the property is the private pond and covered waterside pavilion, offering a sense of privacy to relax, entertain or spend an afternoon by the water. Enjoy dinner near the grill, tend a substantial garden, explore the property or simply appreciate having enough land to enjoy without feeling overwhelmed by it. Approximately 5.016 acres. Private pond. Expansive outdoor living. Exceptional materials and craftsmanship. Modern efficiency and connectivity. 174 Marina Cove is far more than a mountain home, it is a secluded Western North Carolina retreat created for the way you want to live. Come experience it in person, and allow yourself enough time to explore what makes this property so difficult to duplicate. See MLS 4423653 - House and Guest house listed together on 7.75 acres.

Listed by Ron Breese and Matthew Wells of Keller Williams Great Smokies

$
$
%
$/month over payments
Federal 30-year interest rate: 7.4% last updated on Oct 15, 2026
* All Figures are estimates. Check with your bank or proposed mortgage company for actual interest rates.
This product uses the FRED® API but is not endorsed or certified by the Federal Reserve Bank of St. Louis.

Virtual TourSave FavoriteSchedule TourAsk A QuestionMore Details

Broker Reciprocity MLS Grid Logo © 2026 Listings courtesy of Canopy MLS as distributed by MLS GRID. IDX information is provided exclusively for consumers’ personal non-commercial use and may not be used for any purpose other than to identify prospective properties consumers may be interested in purchasing. The IDX data is deemed reliable but is not guaranteed by MLS GRID and may be subject to an end user license agreement prescribed by the Member Participant’s applicable MLS.  Based on information submitted to the MLS GRID as of October 18, 2026 2:46 PM EDT . All data is obtained from various sources and may not have been verified by broker or MLS GRID. Supplied Open House Information is subject to change without notice. All information should be independently reviewed and verified for accuracy. Properties may or may not be listed by the office/agent presenting the information. Some IDX listings have been excluded from this website.