and narrow your search. If you have fewer than 200 results, you can save your search.

Lake Lure NC

r=5317-5328
61 Laurel Lane Black Mountain NC 28711

Black Mountain, NC61 Laurel Lane

Price$850,000

Est. Mortgage: $/month

MLS Number CAR4431018

  • Residential
  • Bedrooms 4
  • Bathroom 3
  • Square Feet 2,506
  • Acreage 0.26

Charming 4-Bed, 2-Bath Modern Craftsman with Cozy Fireplace & Custom Built-ins. Embrace the perfect balance of peaceful neighborhood living and ultimate convenience in this newly constructed 4-bedroom, 2 bathroom modern craftsman. Tucked away on a beautifully landscaped lot this property offers a quiet, spacious sanctuary just minutes from the heart of town. This home welcomes you with a covered front porch-complete with a classic hanging swing, perfect for relaxing afternoons. Inside, the home seamlessly transitions into a bright, airy floor plan featuring custom built-ins and a warm, inviting living room anchored by a cozy fireplace open to a large kitchen with island and dining room. Enjoy true main-level living with the primary bedroom located on the main floor, providing a private and easily accessible retreat. Large windows flood the main living spaces with rich natural light, while the beautiful screened back porch offers a seamless transition to the outdoors-perfect for enjoying your morning coffee or dining bug-free while overlooking the scenic, wooded privacy of your yard. Three additional bedrooms and loft on the upper level for home office or guest. Nicely landscaped front yard and partial fencing in the back yard for pets, family play time, or gardening! This home has many surprising upgrades and surprises just waiting to be seen!

Listed by Donette Moore-Douglass of Howard Hanna Beverly-Hanks Freestone Properties

$
$
%
$/month over payments
Federal 30-year interest rate: 7.4% last updated on Oct 15, 2026
* All Figures are estimates. Check with your bank or proposed mortgage company for actual interest rates.
This product uses the FRED® API but is not endorsed or certified by the Federal Reserve Bank of St. Louis.

Virtual TourSave FavoriteSchedule TourAsk A QuestionMore Details

130 Olds Trail Hendersonville NC 28739

Hendersonville, NC130 Olds Trail

Price$850,000

Est. Mortgage: $/month

MLS Number CAR4434379

  • Residential
  • Bedrooms 3
  • Bathroom 3
  • Square Feet 3,214
  • Acreage 0.8

Discover the perfect blend of charm, comfort, and refined living in this exceptional Laurel Park home, privately nestled on nearly an acre of beautifully secluded grounds. Thoughtfully remodeled with high-end finishes throughout, this inviting residence offers gracious living spaces and a wonderful connection to the outdoors. The spacious living area flows seamlessly into the kitchen, creating a warm and welcoming setting for everyday living and entertaining. The oversized primary suite is a true retreat, featuring a generous sitting area and a spa-inspired bathroom designed for relaxation. A delightful four-season sunroom provides the perfect place to enjoy the beauty of every season in comfort. Guests will feel right at home in the private guest suite, complete with its own bathroom and sitting area. Additional flexible spaces include an artist's studio and a dedicated office, Outside, nearly an acre of privacy creates a peaceful backdrop for the home's multiple decks and inviting outdoor living areas, ideal for entertaining friends, gathering with family, or simply enjoying the tranquility of this special setting.

Listed by Rich Cooke of Howard Hanna Beverly-Hanks

$
$
%
$/month over payments
Federal 30-year interest rate: 7.4% last updated on Oct 15, 2026
* All Figures are estimates. Check with your bank or proposed mortgage company for actual interest rates.
This product uses the FRED® API but is not endorsed or certified by the Federal Reserve Bank of St. Louis.

Save FavoriteSchedule TourAsk A QuestionMore Details

3717 Flowerfield Road Charlotte NC 28210

Charlotte, NC3717 Flowerfield Road

Price$850,000

Est. Mortgage: $/month

Active With Contract

MLS Number CAR4423215

  • Residential
  • Bedrooms 4
  • Bathroom 2
  • Square Feet 1,846
  • Acreage 0.3

Renovated Ranch in HOT Beverly Woods is bringing the MCM vibe. The open floorplan puts you in the groove with a dining area, rotating slat wall, statement fireplace and refinished floors. The renovated kitchen with Slim-shaker white oak cabinetry, quartz countertops and new stainless appliances-including a microwave drawer-and you are cooking. Pour a martini, mix up a Tom Collins, put some Sinatra on the turntable and stay awhile. French doors open to the fenced backyard and patio, making indoor/outdoor entertaining easy and fun. The four bedrooms have been freshly updated with new paint, carpet and feature loads of storage with Elfa closet systems. Both baths have been renovated with new tile, vanities and fixtures. And don't miss the two-car garage - the perfect spot to take on your hobbies or park your "baby". And if snappy style isn't your thing - we are sure you'll appreciate the spray foam attic insulation and whole house dehumidifier that keeps this home one cool pad. Plus that means a conditioned attic for additional storage. Located in sought after Beverly Woods with desirable schools, Southpark at your front door and the Y nearby. You don't want to miss this one.

Listed by Lexie Longstreet of Savvy + Co Real Estate

$
$
%
$/month over payments
Federal 30-year interest rate: 7.4% last updated on Oct 15, 2026
* All Figures are estimates. Check with your bank or proposed mortgage company for actual interest rates.
This product uses the FRED® API but is not endorsed or certified by the Federal Reserve Bank of St. Louis.

Virtual TourSave FavoriteSchedule TourAsk A QuestionMore Details

Lot 1 Helton Harris Road Stanley NC 28164

Stanley, NCLot 1 Helton Harris Road

Price$850,000

Est. Mortgage: $/month

MLS Number CAR4434260

  • Residential
  • Bedrooms 4
  • Bathroom 3
  • Square Feet 2,832
  • Acreage 3.19

TO BE BUILT! This is your chance to own one of only three homes being built by Riddle Custom Homes on spacious 3+ acre lots in an unbeatable location! Nestled in a serene rural setting, this stunning ranch home with a bonus option offers the perfect blend of tranquility and convenience. Located just 18 minutes from downtown Charlotte, 17 minutes from Huntersville, 10 minutes from Lake Norman, and only 5 minutes from Denver, you'll enjoy easy access to vibrant city life, shopping, dining, and outdoor recreation. This thoughtfully designed home features 4 bedrooms and 3 full bathrooms. The main level boasts an open-concept kitchen, dining, and great room, along with three bedrooms, including a luxurious primary suite. Start your mornings with coffee on the charming front or back covered porch, soaking in the peaceful surroundings. Every detail has been carefully considered, from the gourmet kitchen with double ovens to the walk-in tile shower and large primary closest in the owner's suite. Pools and detached garages/shops are allowed, and with no HOA or restrictions, you have the freedom to make this property truly your own. Don't miss this rare opportunity to build your dream home in a prime location that offers both rural charm and proximity to downtown Charlotte. Buyers will need a construction-to-perm loan. (Photos are renderings of the home to be built. Front of the home will have smooth Hardi with Batton Strips and other three sides will have horizontal textures Hardi).

Listed by Lisa Ciaravella of COMPASS

$
$
%
$/month over payments
Federal 30-year interest rate: 7.4% last updated on Oct 15, 2026
* All Figures are estimates. Check with your bank or proposed mortgage company for actual interest rates.
This product uses the FRED® API but is not endorsed or certified by the Federal Reserve Bank of St. Louis.

Save FavoriteSchedule TourAsk A QuestionMore Details

10542 Sweethaven Lane Harrisburg NC 28075

Harrisburg, NC10542 Sweethaven Lane

Price$850,000

Est. Mortgage: $/month

MLS Number CAR4412565

  • Residential
  • Bedrooms 4
  • Bathroom 5
  • Square Feet 4,258
  • Acreage 0.39

Highly desired Hawthorne! Privacy abounds this FULLY FINISHED BASEMENT WITH FULL KITCHEN + FLEXIBLE SECONDARY LIVING SPACE! This beautifully maintained home offers exceptional flexibility with over 4,250 sq ft of finished space on a .39-acre lot. The finished lower level provides versatile options for multigenerational living, guests, entertaining, home office space, or additional living accommodations, with a full kitchen, spacious living area, and additional bonus/bedroom space with attached laundry and walk-in closet. Open main-level floor plan features beautiful hardwood flooring throughout and an abundance of windows filling the home with natural light. Chef's kitchen boasts quartz countertops, large island, gas range, stainless steel appliances, and a custom bar with beverage refrigerator. Spacious great room centers around a gas fireplace with built-in ceiling speakers, with glass doors opening to a deck overlooking a peaceful, private backyard. Oversized main-level primary suite includes a spa-like bath with large tiled shower, dual-sink vanity, and spacious walk-in closet with direct access to the laundry room. Two additional main-level bedrooms each offer private en-suite baths. The finished basement adds exceptional flexibility with a full kitchen, additional living/entertaining space, and spacious bonus/bedroom area with attached laundry and walk-in closet. Two-car garage. Neighborhood amenities include clubhouse, pool and playground. Ideally located near I-485, top-rated schools, shopping, and restaurants.

Listed by Kristina Rucker of Vision Group Realty LLC

$
$
%
$/month over payments
Federal 30-year interest rate: 7.4% last updated on Oct 15, 2026
* All Figures are estimates. Check with your bank or proposed mortgage company for actual interest rates.
This product uses the FRED® API but is not endorsed or certified by the Federal Reserve Bank of St. Louis.

Virtual TourSave FavoriteSchedule TourAsk A QuestionMore Details

3918 Rhodes Avenue Charlotte NC 28210

Charlotte, NC3918 Rhodes Avenue

Price$850,000

Est. Mortgage: $/month

MLS Number CAR4432255

  • Residential
  • Bedrooms 4
  • Bathroom 3
  • Square Feet 2,104
  • Acreage 0.31

Welcome to 3918 Rhodes Avenue, a beautifully updated split-level home nestled in the highly sought-after Beverly Woods neighborhood in the heart of Charlotte! Thoughtfully refreshed inside and out, this home perfectly blends classic charm with modern updates. Step inside to find refinished hardwood floors, fresh interior paint, new lighting and ceiling fans, and luxury vinyl plank flooring throughout the lower level. The updated kitchen is ready for everyday living and entertaining, while refreshed bathrooms feature updated vanities, mirrors, fixtures, and finishes. Upstairs, custom closets provide enhanced storage, and additional attic insulation adds energy efficiency. The exterior has been equally transformed with fresh paint, new wood columns, front step handrails, four new exterior doors, energy-efficient windows and sliding glass door, plus refreshed landscaping with a convenient drip irrigation system. Additional improvements include a new hot water heater and upgraded electrical panel. With its flexible split-level layout, extensive updates, and prime Beverly Woods location, this move-in-ready home offers the perfect opportunity to enjoy one of Charlotte's most established neighborhoods. Conveniently located near SouthPark with easy access to shopping, dining, entertainment, and all that Charlotte has to offer!

Listed by Hillary Meachum of Keller Williams Ballantyne Area

$
$
%
$/month over payments
Federal 30-year interest rate: 7.4% last updated on Oct 15, 2026
* All Figures are estimates. Check with your bank or proposed mortgage company for actual interest rates.
This product uses the FRED® API but is not endorsed or certified by the Federal Reserve Bank of St. Louis.

Save FavoriteSchedule TourAsk A QuestionMore Details

921 Concord Parkway Highway N Concord NC 28027

MLS Number CAR4227376

  • Land
  • Acreage 1.15
  • County Cabarrus

We are delighted to present this exceptional 1.15-acre corner lot, situated along the bustling Concord Parkway (Highway 29) in the vibrant heart of Concord. Zoned as C-2 (General Commercial), this lot was once the cherished site of the beloved Concord Family Diner, offering boundless potential for future development. Owned by the same proprietor for over 30 years, this rare gem is now available for sale. Its strategic location in a well-established community makes it a familiar landmark and a prime spot for a new business venture or the expansion of an existing one. The high visibility and traffic flow of the lot make it an ideal location for retail, restaurant, or office space. Potential to split into two C2 lots if desired.

Listed by Melanie Wettlaufer of Keller Williams Ballantyne Area

$
$
%
$/month over payments
Federal 30-year interest rate: 7.4% last updated on Oct 15, 2026
* All Figures are estimates. Check with your bank or proposed mortgage company for actual interest rates.
This product uses the FRED® API but is not endorsed or certified by the Federal Reserve Bank of St. Louis.

Virtual TourSave FavoriteSchedule TourAsk A QuestionMore Details

16000 Sunset Drive Huntersville NC 28078

Huntersville, NC16000 Sunset Drive

Price$850,000

Est. Mortgage: $/month

Open House

MLS Number CAR4389802

  • Residential
  • Next Open House: Sun 10/25 12:00 pm. to 2:00 pm.
  • Bedrooms 4
  • Bathroom 4
  • Square Feet 4,006

Looking for Space?... This custom-built home on .4 private acres gives you room to breathe - inside and out. With 4,006 square feet, 4 bedrooms, 3.5 bathrooms, and versatile flex spaces, there's space for everyone and everything. Set on a quiet dead-end street with no neighboring homes on either side, you get the rare kind of privacy that's hard to find near Lake Norman. Picture your evenings here: coffee on the upper porch as the sun sets over the water. Evenings around the fire pit, venturing through the tree-lined backyard, gatherings on the new composite deck. This home isn't just a place to live - it's a place to slow down and enjoy life. Thoughtfully Updated, Beautifully Maintained... This home has been cared for with real attention to detail. Recent updates include a freshly painted interior, refreshed landscaping, resealed front porch and back patio floors, and a fully power-washed exterior. Built with custom quality from the start, it shows pride of ownership throughout. Room to Live... Inside, enjoy a main-level primary suite, private office, formal dining room, and open-concept living centered on a stone fireplace. Upstairs, three bedrooms each have an attached bath, plus a flex space and an oversized bonus room - ideal for a media room, playroom, or home gym. Perfectly Located... Just a mile from Blythe Landing Park for lake access and outdoor fun, and minutes from Birkdale Village's shopping and dining, this home offers privacy without sacrificing convenience. This is more than a house - it's the space you've been looking for.

Listed by Julee Herberth of Helen Adams Realty

$
$
%
$/month over payments
Federal 30-year interest rate: 7.4% last updated on Oct 15, 2026
* All Figures are estimates. Check with your bank or proposed mortgage company for actual interest rates.
This product uses the FRED® API but is not endorsed or certified by the Federal Reserve Bank of St. Louis.

Virtual TourSave FavoriteSchedule TourAsk A QuestionMore Details

591 Landrum Road Columbus NC 28722

Columbus, NC591 Landrum Road

Price$850,000

Est. Mortgage: $/month

MLS Number CAR4337351

  • Residential
  • Bedrooms 5
  • Bathroom 4
  • Square Feet 3,035
  • Acreage 20.22

First time on the market! Properties offering this much usable land are increasingly rare. Welcome to this solid brick 5-bedroom, 3.5-bath home with a basement apartment, ready for your personal updates. With approved connection to the highly sought-after CETA horse trail system, this property offers an exceptional opportunity for an equestrian farm. The property spans 20.22 acres of mostly usable land, including approximately one acre along the creek line within the floodplain. Only 5 miles to TIEC!!! 3 miles to Tryon Equine surgical hospital!! Additional features include a log barn with loft, a shed with overhangs currently used as a chicken coop, and two attached outbuildings with covered concrete patio. There are no restrictions other than zoning, allowing for a wide range of potential uses. The possibilities are truly endless. Inside, the home features solid oak hardwood floors in the living room and all main-level bedrooms. The well is equipped with a water filtration system, and the roof was replaced in 2017. Outdoor living spaces include a large screened porch and a covered rear patio, ideal for enjoying the surrounding landscape. Conveniently located across from the desirable Derbyshire community, the property also includes Collinsville Creek along the southern boundary. 5.4 miles to I-26 and 5.8 to Ingles Short drive to quaint Landrum, SC with historic buildings and it's own horse trailer parking!!! Additionally, 663 Landrum Road (5 acres) is available for purchase-see MLS #4315052 for details.

Listed by Debi Morris of Century 21 Mountain Lifestyles

$
$
%
$/month over payments
Federal 30-year interest rate: 7.4% last updated on Oct 15, 2026
* All Figures are estimates. Check with your bank or proposed mortgage company for actual interest rates.
This product uses the FRED® API but is not endorsed or certified by the Federal Reserve Bank of St. Louis.

Save FavoriteSchedule TourAsk A QuestionMore Details

20 Sarah Court Lake Junaluska NC 28745

Lake Junaluska, NC20 Sarah Court

Price$850,000

Est. Mortgage: $/month

MLS Number CAR4394517

  • Residential
  • Bedrooms 5
  • Bathroom 5
  • Square Feet 4,519
  • Acreage 0.57

Tucked away on a quiet cul-de-sac in the sought-after community of Lake Junaluska, this spacious 4,500± sq. ft. home offers the flexibility and comfort today's buyers are looking for. Designed for convenient main-level living, the home features generous living spaces, a well-appointed primary suite, and an easyflow floor plan perfect for everyday living and entertaining. The finished lower level expands the possibilities with a private living area, brand-new kitchen, and separate entrance-ideal for multigenerational living, guests, a home office, or potential rental income. A two-car garage provides ample storage and convenience. Enjoy the peaceful mountain setting while being just minutes from walking trails, golf, dining, shopping, and all that Lake Junaluska and Waynesville have to offer. Whether you're seeking a full-time residence, mountain retreat, or home with flexible living arrangements, this property delivers space, versatility, and location.

Listed by Ty Boyd and Billie Green of Howard Hanna Beverly-Hanks Waynesville

$
$
%
$/month over payments
Federal 30-year interest rate: 7.4% last updated on Oct 15, 2026
* All Figures are estimates. Check with your bank or proposed mortgage company for actual interest rates.
This product uses the FRED® API but is not endorsed or certified by the Federal Reserve Bank of St. Louis.

Virtual TourSave FavoriteSchedule TourAsk A QuestionMore Details

846 Windy Oaks Way Van Wyck SC 29720

Van Wyck, SC846 Windy Oaks Way

Price$850,000

Est. Mortgage: $/month

Active With Contract

MLS Number CAR4372947

  • Residential
  • Bedrooms 3
  • Bathroom 4
  • Square Feet 3,887
  • Acreage 15.1

Welcome to 846 Windy Oaks Way - a custom-built brick farmhouse nestled on 15.10 picturesque acres in the charming Town of Van Wyck. This private estate offers the perfect blend of peaceful country living and convenience. Bring your horses, goats, cows, and chickens - the property is ideal for a mini farm or equestrian lifestyle, complete with a barn featuring horse stalls, storage space, and room to park your tractor. The beautiful acreage includes open pastureland, a small pond, and a stream, all tucked away at the end of a private drive where you won't see or hear neighbors. A charming wrap-around porch welcomes you home. Inside, the foyer opens to a stunning two-story great room with a brick fireplace and lots of natural light. The spacious kitchen features custom cabinets, granite countertops, and opens to a large dining area - perfect for gatherings and everyday living. The main-level primary suite includes plantation shutters, a large walk-in closet, and a bath with a claw-foot tub. A dedicated office with French doors sits just off the foyer, while the main level laundry/mud room and half bath add everyday convenience. The sunroom is sure to become a favorite spot to relax and enjoy the peaceful surroundings. The finished basement offers versatility with a large Rec room with a brick fireplace, pool table area, full bath, and multiple flex rooms ideal for offices, hobbies, crafts, or workout space. Outdoor living features an in-ground pool, multiple seating areas, outdoor fireplace, built-in grill, and pizza oven - creating the perfect setting for entertaining or simply enjoying the quiet beauty of the property. Located in desirable Van Wyck, this premier location offers the tranquility of country living while remaining conveniently close to Indian Land, Lancaster, Waxhaw, Rock Hill, South Charlotte, and I-77. This beautiful property has incredible potential and is ready for your personal updates and finishing touches. Please do not walk the property without an appointment.

Listed by Krista Manus of Savvy + Co Real Estate

$
$
%
$/month over payments
Federal 30-year interest rate: 7.4% last updated on Oct 15, 2026
* All Figures are estimates. Check with your bank or proposed mortgage company for actual interest rates.
This product uses the FRED® API but is not endorsed or certified by the Federal Reserve Bank of St. Louis.

Save FavoriteSchedule TourAsk A QuestionMore Details
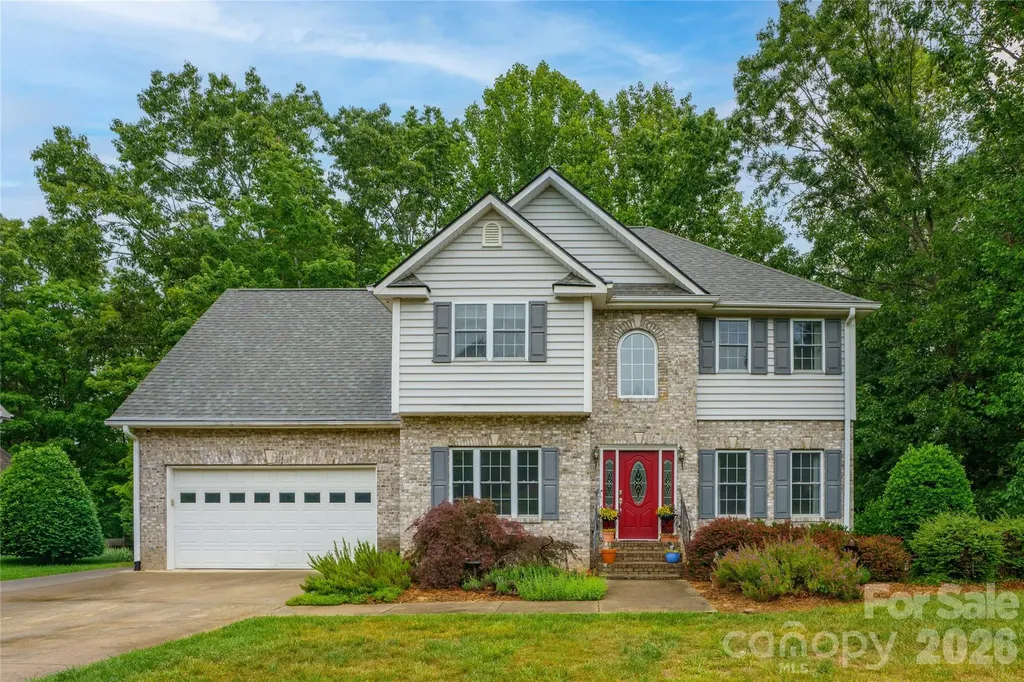
100 Welwyn Lane Asheville NC 28805

Asheville, NC100 Welwyn Lane

Price$850,000

Est. Mortgage: $/month

Open House

MLS Number CAR4382171

  • Residential
  • Next Open House: Sat 10/24 2:00 pm. to 4:00 pm.
  • Bedrooms 4
  • Bathroom 4
  • Square Feet 3,427

Tucked into one of East Asheville's desirable neighborhoods, this beautiful home welcomes you with a scenic drive along the Swannanoa River and a setting that feels both peaceful and convenient, all just minutes from the Blue Ridge Parkway. Thoughtfully designed with generous living spaces and timeless style, the home offers three bedrooms, 3.5 baths and a flexible layout to fit a variety of lifestyles. The chef's kitchen is the heart of the home, opening to a deck perfect for entertaining, grilling or simply enjoying the surrounding beauty. The spacious primary suite provides a relaxing retreat, while the downstairs flex space offers endless possibilities for a second living area, guest suite, media room or home office. Upstairs, an additional hobby room or family space adds even more versatility. A screened-in porch creates the ideal spot for morning coffee, quiet evenings or enjoying the sounds of nature year-round. Beautifully appointed and ideally located, this East Asheville home offers comfort, flexibility and easy access to hiking, dining and all Asheville has to offer.

Listed by Marlene Clevenger of Premier Sotheby’s International Realty

$
$
%
$/month over payments
Federal 30-year interest rate: 7.4% last updated on Oct 15, 2026
* All Figures are estimates. Check with your bank or proposed mortgage company for actual interest rates.
This product uses the FRED® API but is not endorsed or certified by the Federal Reserve Bank of St. Louis.

Save FavoriteSchedule TourAsk A QuestionMore Details

Broker Reciprocity MLS Grid Logo © 2026 Listings courtesy of Canopy MLS as distributed by MLS GRID. IDX information is provided exclusively for consumers’ personal non-commercial use and may not be used for any purpose other than to identify prospective properties consumers may be interested in purchasing. The IDX data is deemed reliable but is not guaranteed by MLS GRID and may be subject to an end user license agreement prescribed by the Member Participant’s applicable MLS.  Based on information submitted to the MLS GRID as of October 20, 2026 11:46 PM EDT . All data is obtained from various sources and may not have been verified by broker or MLS GRID. Supplied Open House Information is subject to change without notice. All information should be independently reviewed and verified for accuracy. Properties may or may not be listed by the office/agent presenting the information. Some IDX listings have been excluded from this website.