and narrow your search. If you have fewer than 200 results, you can save your search.

Lake Lure NC

r=5605-5616
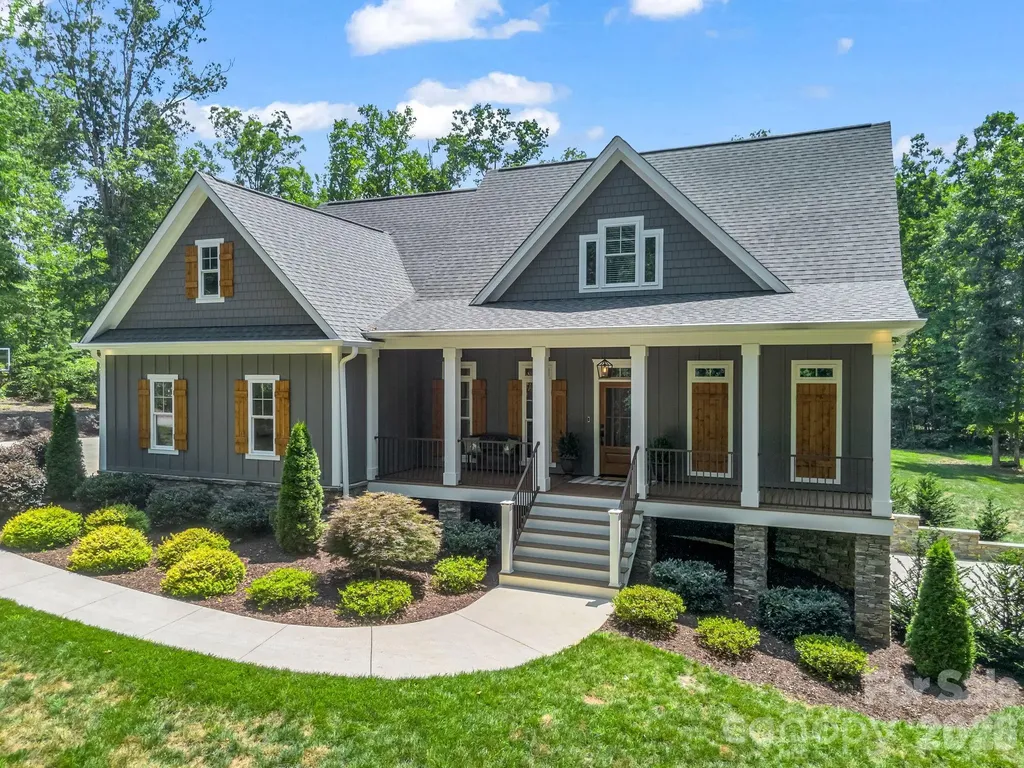
1338 Andrews Mill Road Bostic NC 28018

Bostic, NC1338 Andrews Mill Road

Price$825,000

Est. Mortgage: $/month

MLS Number CAR4402015

  • Residential
  • Bedrooms 4
  • Bathroom 4
  • Square Feet 2,970
  • Acreage 3.65

This craftsman estate is nestled on 3.65 pristine, wooded acres in the highly desirable Bostic community. This spectacular 2,900+ square foot estate offers an unparalleled blend of custom craftsmanship, high-tech connectivity, and peaceful privacy. From the durable fiber cement siding to the warm, stained wood plank porch ceilings, every detail reflects superior craftsmanship. Step inside to find breathtaking, uniform white oak flooring stretching across an open and airy floor plan. The living room serves as a dramatic centerpiece, boasting soaring vaulted ceilings accented by rustic wood beams and a magnificent, real stone gas log fireplace. Serving as a true conversation piece, the fireplace is anchored by a custom white oak beam mantle harvested directly from the property. The gourmet chef's kitchen features premium granite countertops and opens seamlessly into a bright, inviting breakfast room-the perfect spot for your morning coffee while looking out over your private acreage. Host unforgettable dinners in the formal dining room, which features elegant coffered ceilings and a custom shiplap accent wall. A convenient main-level half bath with a sleek quartz vanity is perfectly situated for guests. The main-level owner's suite is a private sanctuary, featuring a deep tray ceiling and a luxurious, spa-like primary bathroom complete with a soaring vaulted ceiling, custom tile work, and a sleek quartz vanity. The premium white oak flooring continues seamlessly throughout the entire second floor, where you will find three generously sized bedrooms, a full bathroom with a beautiful tile floor and quartz countertop, and an adaptable bonus space perfect for an optional media room or play room. The finished basement features a private full bath with a quartz vanity and a spacious room finished with durable, commercial-grade Luxury Vinyl Plank (LVP) flooring, functioning perfectly as an optional fifth bedroom guest suite or home office. The lower level also includes over 900 square feet of unfinished space-ideal for a workshop, home gym, or massive storage. Perfect for remote work, gaming, or seamless streaming, the entire home is meticulously wired for high-speed home networking and powered by blazing-fast fiber optic internet. An attached two-car garage provides everyday convenience, complemented by a large driveway with ample parking for guests. Enjoy the great outdoors from your expansive covered front and rear porches. The back of the home features a seamless transition from the covered porch to a large open-air deck, built entirely with premium, maintenance-free Trex decking. Follow the path into your wooded acreage to discover a beautiful, deeply secluded firepit area-the ultimate spot for starlit evening gatherings. While providing a perfectly secluded retreat, this property offers incredible geographic convenience. Enjoy a peaceful countryside lifestyle while being centrally located just one hour away from the major hubs of Asheville, Hickory, and Charlotte, North Carolina, as well as Spartanburg, South Carolina. This home is 10 min from Forest City and adjacent to the historic Washburn property which is being developed as Washburn Estate, a wedding and private-event venue, which will be a great addition to the community!

Listed by Anissa Greene of Purple Martin Realty,Inc.

$
$
%
$/month over payments
Federal 30-year interest rate: 7.4% last updated on Oct 15, 2026
* All Figures are estimates. Check with your bank or proposed mortgage company for actual interest rates.
This product uses the FRED® API but is not endorsed or certified by the Federal Reserve Bank of St. Louis.

Save FavoriteSchedule TourAsk A QuestionMore Details

379 Holston Village Road Waynesville NC 28786

MLS Number CAR4419327

  • Residential
  • Bedrooms 3
  • Bathroom 3
  • Square Feet 3,678
  • Acreage 0.44

Tucked directly behind the Lake Junaluska Golf Course, this English inspired tutor sanctuary delivers the quintessential Western North Carolina lifestyle just 5 minutes from Historic Downtown Waynesville. Architectural elegance begins outside with an Old-World pebbledash and stone exterior framed by mature mountain canopy and a private 12-foot cascading waterfall feature. Step through the front door into an expansive great room highlighted by soaring vaulted ceilings, rich exotic hardwood flooring, and a floorto-ceiling stone fireplace anchored for cozy autumn evenings. The chef's kitchen serves as a true culinary center with custom black-and-white tile design, Thermador gas range and steam oven package, dedicated butler's pantry. The main-level primary retreat features a spa-caliber bath with walk-in tile shower and direct access to a private Master Spas hot tub. The upper and lower levels each host their own full bedroom and bathroom to offer maximum privacy across all three floors. Below, the newly finished daylight walkout apartment is ideal for multi-generational living, an executive home office, or turnkey guest space.

Listed by Amanda Hill of Howard Hanna Beverly-Hanks Waynesville

$
$
%
$/month over payments
Federal 30-year interest rate: 7.4% last updated on Oct 15, 2026
* All Figures are estimates. Check with your bank or proposed mortgage company for actual interest rates.
This product uses the FRED® API but is not endorsed or certified by the Federal Reserve Bank of St. Louis.

Save FavoriteSchedule TourAsk A QuestionMore Details

2001 Madeira Circle Waxhaw NC 28173

Waxhaw, NC2001 Madeira Circle

Price$825,000

Est. Mortgage: $/month

MLS Number CAR4417175

  • Residential
  • Bedrooms 5
  • Bathroom 3
  • Square Feet 3,268
  • Acreage 0.26

Stunning & newly refreshed home, with 3-car garage, just minutes from all the shopping and restaurants Wesley Chapel, Monroe & Indian Trail have to offer! Brand new carpet and freshly-painted inside and out; deck with Trex and SunSetter awning lead you to a beautiful retreat with Gunite in-ground pool w/automatic vacuum & variable speed programmable pump that is surrounded by fenced, private, wooded back yard and firepit; storage shed to hold all your yard work implements (or play toys) and you can enjoy piece of mind with a whole-home water filter, whole-home natural gas generator with automatic transfer switch, encapsulated crawl space; Ring doorbell and driveway camera & light w/solar charger, transferable termite bond, LeafGuard gutter protection; stay connected and work from home with (1GB) fiber internet; lots of storage space and highly desirable Cuthbertson Middle & High Schools.

Listed by Michael Krueger of Helen Adams Realty

$
$
%
$/month over payments
Federal 30-year interest rate: 7.4% last updated on Oct 15, 2026
* All Figures are estimates. Check with your bank or proposed mortgage company for actual interest rates.
This product uses the FRED® API but is not endorsed or certified by the Federal Reserve Bank of St. Louis.

Save FavoriteSchedule TourAsk A QuestionMore Details

1230 Redcoat Drive Charlotte NC 28211

Charlotte, NC1230 Redcoat Drive

Price$825,000

Est. Mortgage: $/month

MLS Number CAR4428216

  • Residential
  • Bedrooms 3
  • Bathroom 2
  • Square Feet 2,244
  • Acreage 0.38

Stunning, Fully Renovated Full-Brick Ranch in Desirable Stonehaven-Where Modern Luxury Meets Effortless Living! This exceptional home truly has it all, offering the perfect blend of sophisticated design, thoughtful upgrades, smart-home technology, and inviting indoor and outdoor living spaces! From the moment you enter, you'll appreciate the bright, open floor plan, gleaming hardwood floors throughout, and seamless flow designed for both everyday comfort and effortless entertaining. The showstopping kitchen is the heart of the home, featuring an expansive island with gorgeous quartz countertops, custom cabinetry, gas cooktop, and abundant space to gather with family and friends. Open to the living areas, this beautifully designed space makes entertaining a breeze! The spacious great room features a fireplace, while the dining room, currently enjoyed as a billiard and entertainment room, offers wonderful flexibility to suit your lifestyle. Retreat to the luxurious primary suite, complete with a stunning spa-inspired bath showcasing custom cabinetry and exquisite tilework, along with an expansive, custom-designed walk-in closet. Secondary bedrooms boast beautiful hardwood floors, and the equally impressive secondary bath features a custom vanity and gorgeous tile finishes. A Murphy bed in one secondary bedroom conveys, providing wonderful versatility for guests or a home office. Step outside to your own private backyard oasis, where outdoor living and entertaining take center stage! The expansive patio with beautiful concrete pavers features a custom pizza oven shipped from Italy, creating the perfect setting for unforgettable evenings of homemade pizza, alfresco dining, and gatherings with family and friends! Surrounded by professional landscaping and a fully fenced backyard, this inviting retreat also boasts raised garden beds and an impressive collection of citrus trees, including lemon, lime, tangerine, and grapefruit. Whether hosting lively get-togethers, enjoying morning coffee, or simply unwinding in your own peaceful sanctuary, this extraordinary outdoor space offers a lifestyle you'll love! The exceptional upgrades go far beyond the beautiful finishes! Enjoy fully paid solar panels with a 10-year warranty, smart lighting and switches throughout, a newer smart electrical panel with dedicated EV subpanel, UV-tinted windows for added privacy and energy efficiency, a perimeter French drain system, and newer sump pump. Additional improvements include a 2020 roof and new HVAC and ductwork in 2026. Smart light bulbs may remain at the buyer's preference or be replaced by the seller. Beautifully renovated and thoughtfully designed for today's lifestyle, this Stonehaven gem offers the rare opportunity to enjoy stylish, single-level living with an incredible array of modern conveniences. From the stunning interiors to the one-of-a-kind outdoor entertaining space, every detail invites you to relax, gather, and enjoy the comforts of home. Move right in and start living the lifestyle you've been dreaming of! Fireplace has never been used by the seller, was inspected in 2020, and conveys as-is with no known issues.

Listed by Melissa Taylor of Helen Adams Realty

$
$
%
$/month over payments
Federal 30-year interest rate: 7.4% last updated on Oct 15, 2026
* All Figures are estimates. Check with your bank or proposed mortgage company for actual interest rates.
This product uses the FRED® API but is not endorsed or certified by the Federal Reserve Bank of St. Louis.

Virtual TourSave FavoriteSchedule TourAsk A QuestionMore Details

127 Rockbridge Road Mills River NC 28759

Mills River, NC127 Rockbridge Road

Price$825,000

Est. Mortgage: $/month

MLS Number CAR4366297

  • Residential
  • Bedrooms 3
  • Bathroom 3
  • Square Feet 1,985
  • Acreage 0.81

Welcome to this beautifully upgraded, single-level home in the highly sought-after Hollabrook Farm community of Mills River. Built in 2016 and thoughtfully modernized, this home combines timeless craftsmanship with fresh, designer-forward updates, all on a gorgeous corner lot. Inside, you'll find a spacious, open-concept floor plan with split bedrooms for added privacy, gorgeous light oak wood floors, vaulted ceilings with wood beams, and a chef's kitchen complete with a massive granite island and newly reconfigured layout for better flow and functionality. The home opens seamlessly to a beautiful great room and a screened-in porch overlooking a fully fenced, level backyard - perfect for entertaining or quiet evenings at home. Enjoy main-level living, a beautiful professionally landscaped yard, and a truly move-in ready space with no detail overlooked.

Listed by Emily Butcher of Howard Hanna Beverly-Hanks Asheville-Downtown

$
$
%
$/month over payments
Federal 30-year interest rate: 7.4% last updated on Oct 15, 2026
* All Figures are estimates. Check with your bank or proposed mortgage company for actual interest rates.
This product uses the FRED® API but is not endorsed or certified by the Federal Reserve Bank of St. Louis.

Virtual TourSave FavoriteSchedule TourAsk A QuestionMore Details

496 Edmunds Lane Clover SC 29710

Clover, SC496 Edmunds Lane, Unit 47

Price$825,000

Est. Mortgage: $/month

MLS Number CAR4398670

  • Residential
  • Bedrooms 4
  • Bathroom 4
  • Square Feet 3,560
  • Acreage 1.11

Stunning NEW CONSTRUCTION on a 1+ acre homesite in the beautiful Edmunds Farm community. This 4 BR / 3.5 BA home features an open floor plan with 10' ceilings on the main level and 9' ceilings upstairs, offering exceptional space and natural light. The Epicurean Kitchen includes floor-to-ceiling cabinetry, wood hood, double wall ovens, quartz countertops, and a large island overlooking the family room with modern gas fireplace. Covered porch sits just off the dining area for easy indoor-outdoor living. Main level includes Guest Suite with En Suite Bath, hardwood flooring throughout (carpet in Guest Suite), and a Private Study ideal for office or formal dining. Upstairs Owner Suite features an oversized tiled walk-in shower, double quartz vanities, and a large walk-in closet. Second floor also offers a spacious loft and media room perfect for recreation and entertainment. Encapsulated crawl space included. Home is just beginning construction-ACT NOW TO MAKE SELECTIONS! Edmunds Farm offers picturesque large homesites in the prestigious Clover school district, which being near Lake Wylie for boating and water recreation. Plus convenient access to two state parks with hiking, nature trails, and outdoor activities. A rare blend of privacy, space, and convenience with exceptional quality throughout. Photos and video are renderings or representative of previously completed home of same plan - colors, options, layout, etc may differ from final completed property. Ability to make selection changes depends on construction status at contract - please verify with community agent what can be changed. Other homesites and plans, ranging 2800-3700 sq ft available!

Listed by Brian Goodman and Sherri Walch of David Hoffman Realty Charlotte

$
$
%
$/month over payments
Federal 30-year interest rate: 7.4% last updated on Oct 15, 2026
* All Figures are estimates. Check with your bank or proposed mortgage company for actual interest rates.
This product uses the FRED® API but is not endorsed or certified by the Federal Reserve Bank of St. Louis.

Save FavoriteSchedule TourAsk A QuestionMore Details

49 Slickrock Ridge Way S Burnsville NC 28714

MLS Number CAR4367218

  • Residential
  • Bedrooms 4
  • Bathroom 4
  • Square Feet 2,569
  • Acreage 0.06

Set on a uniquely positioned homesite with breathtaking long-range mountain views, this beautifully updated and expanded 4-bedroom, 4-bath home in Mountain Air offers a rare combination of privacy and connection to the surrounding landscape. With no homes directly above, below, or on one side, the property enjoys a level of seclusion generally reserved for the mountain's custom home neighborhoods. The home's square footage exceeds most other Neighborhood Homes, creating generous living space rarely found in this setting. It has been thoughtfully enhanced with the addition of a welcoming covered front porch, a dining room, and a pool room/library, along with a side deck perfectly positioned to capture the cool mountain breezes of summer. The fully remodeled kitchen serves as the heart of the home, featuring custom alder cabinetry, remarkable marble countertops whose flowing greens and warm browns echo the branches and forest beyond, and GE Profile appliances approximately 1.5 years old. A water feature crafted from the same marble as the countertops enhances the natural flow of the space, cultivating a tranquil and welcoming atmosphere. Heritage maple engineered hardwood flooring runs throughout the main living areas, complemented by custom blinds and nature-inspired Tiffany lighting. Distinctive artisan details include a custom mountain laurel stair railing, a handcrafted maple mantelpiece selected specifically for the space and carefully cured and crafted over the course of a year, new alder interior and exterior doors, and custom built-ins in both the bedroom and den. Upstairs, recent updates include new carpet, a new mini-split system, and a completely remodeled bathroom. The property has also benefited from recent tree trimming to further open and highlight the expansive long-range views, enhancing both the setting and natural light. Additional practical features include under-house golf cart storage, a fenced dog-potty yard, and built-in overhead exterior storage that blends seamlessly with the home's structure, adding convenience to everyday mountain living. With its coveted top-of-the-mountain location, thoughtful renovations, generous living space, and unforgettable mountain views, this home offers a truly inviting mountain lifestyle in one of the community's most desirable settings. ***Seller offers $10k toward club membership with an acceptable Offer*** MOUNTAIN AIR property owners enjoy all paved access, 24/7 manned guard-gate, multiple parks, hiking trails, and a private runway! Optional club memberships available. Ideal as a full-time residence, vacation getaway, or short-term rental investment. Located just minutes to the town of Burnsville and a short drive to Asheville, NC and Johnson City, TN.

Listed by Toni Anderson of Mountain Air Realty

$
$
%
$/month over payments
Federal 30-year interest rate: 7.4% last updated on Oct 15, 2026
* All Figures are estimates. Check with your bank or proposed mortgage company for actual interest rates.
This product uses the FRED® API but is not endorsed or certified by the Federal Reserve Bank of St. Louis.

Virtual TourSave FavoriteSchedule TourAsk A QuestionMore Details

1213 Drummond Avenue Charlotte NC 28205

Charlotte, NC1213 Drummond Avenue

Price$825,000

Est. Mortgage: $/month

Pending

MLS Number CAR4424341

  • Residential
  • Bedrooms 3
  • Bathroom 3
  • Square Feet 2,868
  • Acreage 0.19

Nearly 2,900 square feet of newer construction with a true backyard, just minutes from Plaza Midwood and NoDa and steps from your favorite Villa Heights neighborhood spots. This exceptionally well-maintained home offers the largest floor plan in the David Weekley community and lives more like a single-family home, with generous indoor and outdoor living space rarely found this close to Uptown. Step inside to a spacious foyer and beautiful home office featuring custom built-in bookshelves. The heart of the home is the expansive kitchen, complete with a walk-in pantry, generous counter space, gas cooktop, double ovens, custom range hood and under-cabinet lighting. The kitchen flows seamlessly into the dining area and spacious family room, where detailed wood molding adds warmth and character throughout. Just off the main living space, a screened-in porch opens to the patio and expansive fully fenced backyard-an incredible amount of outdoor space this close to Uptown. The garage offers additional functionality with built-in ceiling storage racks. Upstairs, a large flex space offers endless possibilities for a playroom, second office or additional entertaining area and includes a custom built-in bench with storage. The spacious primary suite features its own private balcony overlooking the backyard, a large primary bath and generous custom closet space. Two additional well-sized bedrooms, a full bath and laundry room with built-in cabinetry and sink complete the second floor. Both additional bedroom closets have also been upgraded with custom storage systems. Enjoy the best of Villa Heights with neighborhood favorites just steps away and easy access to Plaza Midwood, NoDa and Uptown.

Listed by Lauren Brumlow of Savvy + Co Real Estate

$
$
%
$/month over payments
Federal 30-year interest rate: 7.4% last updated on Oct 15, 2026
* All Figures are estimates. Check with your bank or proposed mortgage company for actual interest rates.
This product uses the FRED® API but is not endorsed or certified by the Federal Reserve Bank of St. Louis.

Virtual TourSave FavoriteSchedule TourAsk A QuestionMore Details

6 Laurel Branch Drive Black Mountain NC 28711
Open House

MLS Number CAR4403314

  • Residential
  • Next Open House: Sat 10/31 12:00 pm. to 2:00 pm.
  • Bedrooms 3
  • Bathroom 3
  • Square Feet 3,109

Escape to a private mountain sanctuary in the premier gated community of Laurel Ridge, which borders protected conservation land and a watershed. This sophisticated storybook estate offers ultimate privacy just minutes from downtown Black Mountain. A rare flat driveway welcomes you to a multi-generational retreat or investment gem with short-term rentals permitted. The main light and airy cabin features a covered rocking-chair front porch and a traditional wood-burning fireplace. A bright dining/sunroom boasts heated floors and a gas fireplace, while the upstairs primary suite offers vaulted ceilings with immersive nature views. Follow the architectural catwalk to a separate, modern second living quarters-perfect to live in one and rent the other. Outside, a flagstone path winds through beautifully wooded grounds, leading to a whimsical tree house with a deck, a private putting green, hanging swings and a babbling creek. Equipped with a whole-house generator and ample custom built-ins, this estate is a rare find.

Listed by Katie Ledford of Howard Hanna Beverly-Hanks Asheville-Biltmore Park

$
$
%
$/month over payments
Federal 30-year interest rate: 7.4% last updated on Oct 15, 2026
* All Figures are estimates. Check with your bank or proposed mortgage company for actual interest rates.
This product uses the FRED® API but is not endorsed or certified by the Federal Reserve Bank of St. Louis.

Virtual TourSave FavoriteSchedule TourAsk A QuestionMore Details

910 Van Every Street Charlotte NC 28205

Charlotte, NC910 Van Every Street

Price$825,000

Est. Mortgage: $/month

MLS Number CAR4424577

  • Residential
  • Bedrooms 3
  • Bathroom 4
  • Square Feet 2,256
  • Acreage 0.05

Experience elevated urban living in one of Charlotte's most sought-after locations! NO HOA! This stunning four-level corner townhome offers the rare combination of modern luxury, incredible outdoor living - all just minutes from Uptown, Plaza Midwood, the greenway & major highways. Designed to impress, the light-filled interior features expansive windows, beautiful updated flooring & elevated finishes throughout. At the heart of the home, the chef-inspired kitchen showcases an impressive 11ft island, quartz countertops & premium SS appliances, flowing seamlessly into the open living & entertaining spaces. The spacious primary suite offers a true retreat with dual vanities & a custom walk-in closet, while a full laundry room with sink and cabinetry adds everyday functionality. Each of the three bedrooms features its own private en-suite bath, offering exceptional privacy & flexibility for owners and guests. Enjoy ~1,000 sf of private outdoor living, including a showstopping rooftop terrace with city views, a Trex deck, and turf - the perfect backdrop for entertaining or unwinding at the end of the day! A two-car attached garage with epoxied flooring plus additional parking completes this exceptional home. Modern, sophisticated and incredibly well-connected to everything Charlotte has to offer!

Listed by Tiffany Davis of Realty One Group Revolution

$
$
%
$/month over payments
Federal 30-year interest rate: 7.4% last updated on Oct 15, 2026
* All Figures are estimates. Check with your bank or proposed mortgage company for actual interest rates.
This product uses the FRED® API but is not endorsed or certified by the Federal Reserve Bank of St. Louis.

Save FavoriteSchedule TourAsk A QuestionMore Details

4138 Wall Street Charlotte NC 28209

Charlotte, NC4138 Wall Street

Price$825,000

Est. Mortgage: $/month

Active With Contract

MLS Number CAR4431819

  • Residential
  • Bedrooms 3
  • Bathroom 3
  • Square Feet 1,960
  • Acreage 0.3

There's No Place Like Home, And This One Has A LOT To Love! Tucked Away On A Quiet Cul-De-Sac In Sought-After Collins Park, This Quintessential Full-Brick Traditional Sits On An Expansive .30-Acre Lot And Delivers A Rare Combination Of Space, Privacy, Updates And An Incredible Close-In Charlotte Location. And Speaking Of Location-This One Is Hard To Beat. Located In The Myers Park School District, You're Just 1 Mile From The Scaleybark Light Rail Station & The Heart of LoSo, Approximately 1.5 Miles From Park Road Shopping Center And All The Fun Along Montford Drive, And About 3 Miles From Freedom Park, Dilworth, And The Heart Of South End. With LoSo Booming And Luxury New Construction Continuing To Pop Up Throughout Collins Park & Madison Park, These Are The Neighborhoods To Invest In With Serious Momentum. Inside, Classic Charm Gets A Fresh New Look. Beautifully Refinished Hardwoods, Fresh Interior Paint, Updated Lighting And Tons Of Natural Light Give The Home A Bright, Polished Feel From The Moment You Walk In. The Spacious Living Room Flows Into The Updated Kitchen For Easy Living And Entertaining, While Large Windows With Plantation Shutters And A Formal Dining Room Bring In The Character You Want In A Traditional Home. Upstairs, The Spacious Primary Suite Feels Like A True Retreat With A Beautifully Renovated Bath Featuring A Double Vanity And Walk-In Shower, Plus A Large Walk-In Closet. An Upstairs Laundry Room Makes Everyday Life That Much Easier. But The Backyard May Steal The Show! A Large Rear Deck Overlooks The Private Backyard And Leads To A Paver Patio With A Built-In Firepit, Ready For Fall Game Days And Cozy Nights Around The Fire. And Then There's The Garage, A Feature That Is Surprisingly Hard To Find This Close To The City. The Large Two-Car Garage Is Attached For Everyday Convenience, Yet Thoughtfully Positioned As Rear-Facing, Keeping Cars, Garage Doors, And Coming-And-Going Tucked Away From The Street For Added Privacy And A Cleaner Front Elevation. Complete With A Workshop Area And Built-In Storage Space, It Offers Incredible Flexibility For A Home Gym, Hobby Space, Extra Storage Or The Ultimate Setup For Anyone Who Takes Their Garage Seriously. Even Better, The Big-Ticket Updates Are Already Done: Refinished Hardwoods (2026), Fresh Interior Paint (2026), Updated Lighting (2026), New Water Heater (2026), Updated Ductwork And Insulation (2025), Roof (2023) And HVAC (2022). This Is The Kind Of House That Just Feels Like HOME-Kids And Pups In The Yard, Friends Around The Fire, Holiday Dinners In The Dining Room And Plenty Of Space To Spread Out And Stay Awhile. Full Brick, Quiet Cul-De-Sac, .30 Acres, An Attached Rear-Facing Two-Car Garage, Fantastic Outdoor Living And An Unbeatable Location-This One Checks The Boxes That Are Getting Harder And Harder To Find This Close To The City!

Listed by Amy Tritt of Savvy + Co Real Estate

$
$
%
$/month over payments
Federal 30-year interest rate: 7.4% last updated on Oct 15, 2026
* All Figures are estimates. Check with your bank or proposed mortgage company for actual interest rates.
This product uses the FRED® API but is not endorsed or certified by the Federal Reserve Bank of St. Louis.

Save FavoriteSchedule TourAsk A QuestionMore Details

103 Webbed Foot Road Mooresville NC 28117

Mooresville, NC103 Webbed Foot Road

Price$825,000

Est. Mortgage: $/month

Active With Contract

MLS Number CAR4417495

  • Residential
  • Bedrooms 4
  • Bathroom 4
  • Square Feet 3,289
  • Acreage 0.48

Welcome to an exceptional retreat on the highly desirable Brawley Peninsula, perfectly positioned along the 17th tee of Lake Norman Golf Club. Beautifully updated and thoughtfully designed for both everyday living and effortless entertaining, this home offers a rare combination of sophisticated interiors, resort-style outdoor living, and an enviable golf course setting. Newly refinished gleaming hardwood floors flow throughout the home, without any carpeting, and are complemented by architectural details including raised panels, custom built in cabinets, and abundant storage. The spacious main-level primary suite is a true sanctuary, with a double tray ceiling, and featuring an exterior door to the pool area and a beautifully updated, spa-inspired ensuite bath with a modern freestanding soaking tub, zero-entry shower, and generous walk-in closet with a custom closet system. The inviting kitchen showcases crisp white cabinetry, granite countertops, and stainless steel appliances, opening to a gorgeous breakfast room with soaring ceilings that creates a bright and dramatic gathering space. Throughout the home, integrated speakers add to the experience, whether you're entertaining indoors or enjoying the pool and outdoor spaces. Step outside to your own private oasis featuring a stunning in-ground saltwater pool with a cascading waterfall, covered porch, and fenced yard. Overlooking the golf course, this exceptional outdoor living space is ideal for relaxing, entertaining, and enjoying the beauty of the Brawley Peninsula. With its beautiful updates, luxurious primary suite, impressive architectural details, and resort-style backyard, this home offers the best of Lake Norman living in one truly special setting. Plus, when you finance through our preferred lender, you'll enjoy a FREE REFI when rates come down! Contact me with any questions or to schedule your private showing today.

Listed by Allyson Burns of Howard Hanna Allen Tate Mooresville/LKN

$
$
%
$/month over payments
Federal 30-year interest rate: 7.4% last updated on Oct 15, 2026
* All Figures are estimates. Check with your bank or proposed mortgage company for actual interest rates.
This product uses the FRED® API but is not endorsed or certified by the Federal Reserve Bank of St. Louis.

Virtual TourSave FavoriteSchedule TourAsk A QuestionMore Details

Broker Reciprocity MLS Grid Logo © 2026 Listings courtesy of Canopy MLS as distributed by MLS GRID. IDX information is provided exclusively for consumers’ personal non-commercial use and may not be used for any purpose other than to identify prospective properties consumers may be interested in purchasing. The IDX data is deemed reliable but is not guaranteed by MLS GRID and may be subject to an end user license agreement prescribed by the Member Participant’s applicable MLS.  Based on information submitted to the MLS GRID as of October 20, 2026 3:45 AM EDT . All data is obtained from various sources and may not have been verified by broker or MLS GRID. Supplied Open House Information is subject to change without notice. All information should be independently reviewed and verified for accuracy. Properties may or may not be listed by the office/agent presenting the information. Some IDX listings have been excluded from this website.