and narrow your search. If you have fewer than 200 results, you can save your search.

Lake Lure NC

r=7069-7080
25 Blenheim Court NE Concord NC 28025

Concord, NC25 Blenheim Court NE

Price$725,000

Est. Mortgage: $/month

Active With Contract

MLS Number CAR4347526

  • Residential
  • Bedrooms 4
  • Bathroom 5
  • Square Feet 5,133
  • Acreage 2.98

New Price & all newly landscaped! Tucked on nearly three tree-lined acres, this stately two-story brick home delivers the rare combination buyers dream about - estate-level privacy with quick access to town, schools, shopping, and major routes. Step inside and you'll find a main-level primary suite designed as a true retreat, complete with a spacious en-suite bath. The updated gourmet kitchen flows effortlessly into a sun-drenched sunroom - the warm, welcoming heart of the home. Just beyond, a bi-level deck with built-in grill invites you to entertain, unwind, and soak in peaceful wooded views. Upstairs, three oversized bedrooms and two full baths offer plenty of room for family and guests. A dedicated media room with full theater setup, plus expansive bonus and flex rooms with a mini kitchen, mean there's space for movie nights, hobbies, a home office, or multigenerational living. Rich hardwood floors run throughout, and thoughtful design delivers storage galore - abundant closets, built-ins, and well-planned utility areas at every turn. A convenient side-entry two-car garage with drop zone keeps daily life organized. Outside, beautifully landscaped grounds come alive each spring with dahlias, primroses, knockout roses, rose trees, daffodils, and hostas - your own private garden retreat just minutes from it all. Acreage. Privacy. Convenience. This one truly has it all.

Listed by Leanne Fogle of NextHome Paramount

$
$
%
$/month over payments
Federal 30-year interest rate: 7.4% last updated on Oct 8, 2026
* All Figures are estimates. Check with your bank or proposed mortgage company for actual interest rates.
This product uses the FRED® API but is not endorsed or certified by the Federal Reserve Bank of St. Louis.

Virtual TourSave FavoriteSchedule TourAsk A QuestionMore Details

6014 Glenridge Road Charlotte NC 28211

Charlotte, NC6014 Glenridge Road

Price$725,000

Est. Mortgage: $/month

MLS Number CAR4386522

  • Residential
  • Bedrooms 3
  • Bathroom 2
  • Square Feet 2,178
  • Acreage 0.34

Charming full brick ranch in South Park's coveted Stonehaven community! Classic architecture meets a sophisticated reimagination at 6014 Glenridge Road. Privately positioned on a lush .34 acre lot, this 3 bedroom, 2 bathroom ranch offers a floor plan rarely found in this era--thoughtfully layered living spaces that flow with both character and intention. Inviting L-shaped front porch welcomes you to the curated interior filled with warm spaces and intentional design. Two distinguished living areas each with decorative fireplaces and stunning molding offering you a relaxed and elevated environment. Arched doorways enter you into your intimate dining room perfect for hosting. Gourmet kitchen with quality cabinetry, granite counters and stainless appliances. Desirable flex/office space transitions well off your main living area. French doors open up to your screened porch to enjoy four season Carolina weather overlooking your private lush back yard. Brick paver patio for cool summer night enjoyment. Large 440 SF two car carport with storage room. A rare opportunity for a quality built full brick ranch in one of South Park's most popular communities.

Listed by Katie Harrison of Ivester Jackson Christie's

$
$
%
$/month over payments
Federal 30-year interest rate: 7.4% last updated on Oct 8, 2026
* All Figures are estimates. Check with your bank or proposed mortgage company for actual interest rates.
This product uses the FRED® API but is not endorsed or certified by the Federal Reserve Bank of St. Louis.

Virtual TourSave FavoriteSchedule TourAsk A QuestionMore Details

160 Pumice Drive Statesville NC 28625

Statesville, NC160 Pumice Drive

Price$725,000

Est. Mortgage: $/month

Coming Soon

MLS Number CAR4411995

  • Residential
  • Bedrooms 4
  • Bathroom 4
  • Square Feet 3,233
  • Acreage 0.68

**NEW CONSTRUCTION WITH CUSTOM DETAILS & WOODED PRIVACY + $15,000 IN SELLER-PAID CLOSING COSTS!** This new construction home is filled with the custom details and thoughtful finishes you've been looking for. From the moment you walk through the double front doors, you'll notice the attention to detail. A stunning staircase and soaring two-story foyer create a grand first impression, while the architectural details on the front of the home beautifully complement the wooded setting. Inside, wide luxury vinyl plank flooring flows throughout the home-**no carpet!** The main-level primary suite offers peaceful views of the private wooded backyard. The spa-like primary bathroom features a custom-tiled walk-in shower with both a rainmaker shower head and handheld shower, a relaxing soaking tub, dual quartz vanity and a spacious walk-in closet. The main level offers an open, comfortable layout with the kitchen and living room overlooking the wooded backyard. Imagine starting your morning with a cup of coffee on the covered deck, listening to the birds and watching deer and other local wildlife. The kitchen is both beautiful and functional, featuring abundant cabinetry, stainless steel appliances, a Thor range and exhaust hood, microwave drawer and refrigerator, elegant tile backsplash and under-cabinet lighting. Open to the main living room, it creates the perfect gathering space for everyday living or entertaining. One of the standout spaces is the large covered deck, featuring a beautiful **herringbone wood ceiling** that adds warmth and character while extending the living space outdoors. With the kitchen and living room both overlooking the backyard, the connection to nature is something you'll enjoy every day. Upstairs, you'll find three additional bedrooms, two full bathrooms and a spacious bonus/family room-giving everyone room to spread out. A convenient main-level powder room is located just off the foyer. The dining room, located just off the foyer, carries the home's country-inspired style with simple, classic details that feel both cozy and elegant. Storage is abundant, with walk-in attic storage, additional pull-down attic access and plenty of closets throughout the home. Thoughtful construction details add to the appeal of this home. The **crawlspace is already fully encapsulated**, helping create a cleaner, more controlled environment beneath the home. The builder also used the **ZIP System exterior**, an integrated structural sheathing system with a built-in water-resistive and air barrier, rather than traditional OSB and housewrap. And then there's **River Rock**, a small gated community offering lake access with a community boat ramp-adding even more opportunity to enjoy the lifestyle that comes with living near the water.

Listed by Ginny Barker and Roberta Browne of Keller Williams Unified

$
$
%
$/month over payments
Federal 30-year interest rate: 7.4% last updated on Oct 8, 2026
* All Figures are estimates. Check with your bank or proposed mortgage company for actual interest rates.
This product uses the FRED® API but is not endorsed or certified by the Federal Reserve Bank of St. Louis.

Virtual TourSave FavoriteSchedule TourAsk A QuestionMore Details

550 Dills Road Rutherfordton NC 28139

Rutherfordton, NC550 Dills Road

Price$725,000

Est. Mortgage: $/month

Open House

MLS Number CAR4426637

  • Residential
  • Next Open House: Sat 10/17 1:00 pm. to 3:00 pm.
  • Bedrooms 3
  • Bathroom 2
  • Square Feet 2,400

Adorable 2,400 SF contemporary farmhouse on ±15.96 acres of unrestricted land with pond and creek. Home completed in 2024 features an open floor plan, sliding barn doors, large mud/laundry room with sink, kitchen with double farmhouse sink, oversized primary suite with dual walk-in closets. Primary bath includes a large walk-in shower and is stubbed in for a future garden tub. A charming ±1,500 SF barn with old-wood facia and new barn doors. Property is currently operated as a cattle farm and is ideal for horses, livestock, or agricultural use. No zoning restrictions allow residential, agricultural, or commercial flexibility. Infrastructure includes new 2024 well and septic. The acreage offers privacy, usability, and long-term development potential in a supply-constrained Western NC market. Completed in 2024, the structure delivers modern construction, efficient systems, and immediate usability. The building features open, adaptable interior space with ample parking.

Listed by Dan Gerst of Ferguson Real Estate & Associates

$
$
%
$/month over payments
Federal 30-year interest rate: 7.4% last updated on Oct 8, 2026
* All Figures are estimates. Check with your bank or proposed mortgage company for actual interest rates.
This product uses the FRED® API but is not endorsed or certified by the Federal Reserve Bank of St. Louis.

Save FavoriteSchedule TourAsk A QuestionMore Details

99 Walnut Street Waynesville NC 28786

MLS Number CAR4316059

  • Commercial
  • Property SubType OFFICE
  • Square Feet 3,284
  • Acreage 0.27

Rare opportunity to own a Historical Arts and Crafts Office building in the central business district with parking included! Located on a High visibility Corner Lot, this building retains its original historic charm including original hardwood floors and woodwork, while providing modern amenities of Central Heat and Air Conditioning, Pre-wired for High Speed Internet Connections through-out, Easy access, Onsite paved parking with ADA walkway/ramp to front door, and Street parking. Walk to the courthouse, Main Street Waynesville, shops and restaurants. Suited to many possible commercial uses including retail, office, professional services, brewpub, art studio and more. Waynesville continues to show rapid economic and population growth bolstered by a unique mix of small town mountain charm.

Listed by Brian K. Noland of Howard Hanna Beverly-Hanks Waynesville

$
$
%
$/month over payments
Federal 30-year interest rate: 7.4% last updated on Oct 8, 2026
* All Figures are estimates. Check with your bank or proposed mortgage company for actual interest rates.
This product uses the FRED® API but is not endorsed or certified by the Federal Reserve Bank of St. Louis.

Save FavoriteSchedule TourAsk A QuestionMore Details

8611 Kerns Meadow Lane Huntersville NC 28078

MLS Number CAR4433950

  • Residential
  • Bedrooms 3
  • Bathroom 4
  • Square Feet 2,515
  • Acreage 0.69

Privacy, craftsmanship, and room to breathe: this custom ranch in the gated Kerns Meadow community delivers all three. Only 12 homes share the gate, and this Stephen Fuller-built residence sits on nearly three-quarters of an acre of mature trees. Inside, vaulted ceilings and Palladian windows fill the great room with daylight, while natural oak hardwoods run through the main living areas. Custom millwork and trim detail appear throughout, the kind of finish work you see when a home is built with care rather than to a checklist. The primary suite is a true getaway, with a Bain Ultra air-jetted soaking tub that includes heated lumbar support and chromotherapy lighting. The kitchen offers two places to dine, a bright breakfast nook for everyday meals and a separate breakfast room for gatherings. Upstairs, a framed-out bedroom with its own closet and full bath is ready to finish as a guest suite, office, or bonus space, on your schedule and to your taste. Outdoor living is a highlight. A full-length front porch invites rocking chairs and slow evenings, and a spacious back deck overlooks a fully fenced, tree-lined yard that feels far removed from city life. Yet you are only minutes from I-485 and I-77, with an easy drive to Uptown, South End, and the rest of Charlotte. The shopping, dining, and everyday conveniences of Huntersville are close by, so you get quiet at home and convenience nearby.

Listed by Brandon Jackson of Better Homes and Garden Real Estate Paracle

$
$
%
$/month over payments
Federal 30-year interest rate: 7.4% last updated on Oct 8, 2026
* All Figures are estimates. Check with your bank or proposed mortgage company for actual interest rates.
This product uses the FRED® API but is not endorsed or certified by the Federal Reserve Bank of St. Louis.

Save FavoriteSchedule TourAsk A QuestionMore Details

822 Southwest Drive Davidson NC 28036

Davidson, NC822 Southwest Drive

Price$725,000

Est. Mortgage: $/month

MLS Number CAR4434599

  • Condo
  • Bedrooms 3
  • Bathroom 2
  • Square Feet 1,152

Ground floor condo in the Stone Bluff complex of Davidson Landing. Great location with year long sunset views of Lake Norman. The ground floor location provides a large private waterfront patio that is partially covered. Three bedrooms and two full bathrooms with just under 1200 sqft of living space. Tile floors throughout condo with an updated kitchen and bathrooms. Heating and cooling system was installed in 2025. Condo can be sold furnished. Davidson Landing community amenities include the lake, pool, boatslips, tennis courts, pickleball, basketball, walking/fitness trails, and a waterfront restaurant.

Listed by Zach Stamey of NorthGroup Real Estate LLC

$
$
%
$/month over payments
Federal 30-year interest rate: 7.4% last updated on Oct 8, 2026
* All Figures are estimates. Check with your bank or proposed mortgage company for actual interest rates.
This product uses the FRED® API but is not endorsed or certified by the Federal Reserve Bank of St. Louis.

Virtual TourSave FavoriteSchedule TourAsk A QuestionMore Details

520 King Edward Road Charlotte NC 28211

Charlotte, NC520 King Edward Road

Price$725,000

Est. Mortgage: $/month

Coming Soon

MLS Number CAR4433810

  • Residential
  • Bedrooms 3
  • Bathroom 2
  • Square Feet 2,277
  • Acreage 0.37

Conveniently situated for enjoying Charlotte's dining, shopping, entertainment, and everyday amenities, this property offers an excellent opportunity to experience the lifestyle in one of the Queen City's most desired areas.

Listed by Garrett Rast of Goldeneye Realty,LLC

$
$
%
$/month over payments
Federal 30-year interest rate: 7.4% last updated on Oct 8, 2026
* All Figures are estimates. Check with your bank or proposed mortgage company for actual interest rates.
This product uses the FRED® API but is not endorsed or certified by the Federal Reserve Bank of St. Louis.

Save FavoriteSchedule TourAsk A QuestionMore Details

93 Orchard Hill Saluda NC 28773

Saluda, NC93 Orchard Hill

Price$724,999

Est. Mortgage: $/month

MLS Number CAR4422126

  • Residential
  • Bedrooms 2
  • Bathroom 2
  • Square Feet 2,228
  • Acreage 2.2

THE VIEW. THE HOME. THE LAND. THE SALUDA LIFESTYLE - TOGETHER IN ONE EXCEPTIONAL OFFERING. For the buyer who doesn't want to choose between an incredible mountain home and additional acreage, this combined opportunity at 93 Orchard Hill brings them together. Perched at approximately 2,300+/- feet in elevation, the brick mountain home captures breathtaking long-range scenery with colorful mountain sunrises, expansive daytime horizons and memorable evening skies. The scenery isn't confined to the porch - the primary bedroom enjoys the view, while the cathedral-ceiling living room draws your eye directly toward the mountains. Step outside to a covered rear porch with its own cathedral-style ceiling and semi-wraparound outdoor living area, creating an extraordinary extension of the home for morning coffee, entertaining, quiet afternoons or simply watching the mountains change with the light and seasons. Inside, the main level provides 2 bedrooms and a full bath, fireplace, hardwood flooring and comfortable single-level living. Downstairs, a partially finished basement adds tremendous flexibility with a finished full bathroom, second fireplace and apartment-like bonus area currently well suited for a den, great room, game room, guest space or other flex use. The remaining basement area incorporates the garage and additional functional space. But what makes this offering especially compelling is the opportunity to acquire the home together with the separately parceled additional land, expanding the possibilities for privacy, recreation, investment, future planning or simply protecting more of the remarkable mountain setting surrounding your home. The additional parcel's survey depicts an existing roadway/roadbed through a portion of the acreage, while buyers retain the opportunity during due diligence to investigate access, improvements, utilities, septic suitability, buildability and their intended use. And you don't sacrifice convenience for the setting. Downtown Saluda is only minutes away, nearby Judd's Peak provides a scenic lookout you can hike or bike to and enjoy, and Tryon and Hendersonville are conveniently accessible. From mountain adventures and waterfalls to restaurants, shops and the unmistakable character of Saluda, this is Western North Carolina living at its best. Buy the home + Add the land = Expand the possibilities! 93 Orchard Hill is more than a view - it's a rare opportunity to create your own piece of Saluda!

Listed by Erika Bradley and Daniel Bradley of Century 21 Mountain Lifestyles

$
$
%
$/month over payments
Federal 30-year interest rate: 7.4% last updated on Oct 8, 2026
* All Figures are estimates. Check with your bank or proposed mortgage company for actual interest rates.
This product uses the FRED® API but is not endorsed or certified by the Federal Reserve Bank of St. Louis.

Save FavoriteSchedule TourAsk A QuestionMore Details
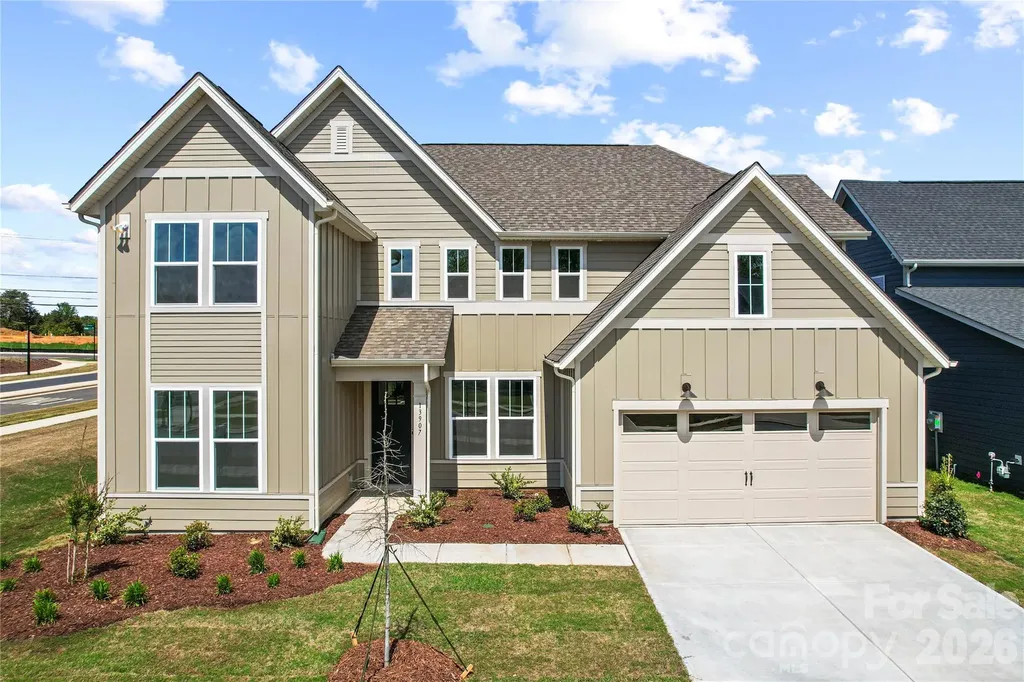
13907 Penbury Lane Charlotte NC 28278

Charlotte, NC13907 Penbury Lane

Price$724,990

Est. Mortgage: $/month

Pending

MLS Number CAR4364011

  • Residential
  • Bedrooms 5
  • Bathroom 4
  • Square Feet 3,768
  • Acreage 0.24

One-of-a kind Shetland plan in best-selling master-planned neighborhood conveniently located minutes away from the Rivergate Shopping Center, Carolina Premium Outlets, McDowell Nature Preserve, and Lake Wylie, and in close proximity to the Charlotte Douglas International Airport and Uptown Charlotte. This Shetland is our largest home in the neighborhood and features a 1st floor primary bedroom as well as a second bed/full bath on the main level. The second floor features both a large loft and Bonus Room. Enjoy outdoor dining on the large covered rear porch. As a prototype plan this home includes many features not found in any other home in the neighborhood. We are also offering attractive financing incentives with use of our preferred lender, for a limited time. HOA fees includes High-Speed Internet and TV service, with an amenity center now open. Come and check out this home today!

Listed by Marcus Freeman and Brad Morton of Pulte Home Corporation

$
$
%
$/month over payments
Federal 30-year interest rate: 7.4% last updated on Oct 8, 2026
* All Figures are estimates. Check with your bank or proposed mortgage company for actual interest rates.
This product uses the FRED® API but is not endorsed or certified by the Federal Reserve Bank of St. Louis.

Save FavoriteSchedule TourAsk A QuestionMore Details

6020 Yellow Buckeye Drive Charlotte NC 28277

MLS Number CAR4409039

  • Residential
  • Bedrooms 4
  • Bathroom 4
  • Square Feet 2,362
  • Acreage 0.06

Welcome home to 6020 Yellow Buckeye Dr in Ross Farms, offering low-maintenance living, top-rated schools, and a premier location near the area's best shopping, dining, entertainment, and attractions, including easy access to events at the Bowl in South Charlotte. This Bloom plan will offer 4 bedrooms, 3.5 bathrooms, and 2,362 square feet across three floors, plus a 2 bay tandem rear load garage. The first floor will feature a bedroom with a full bathroom and a drop zone, with oak box stairs and open rails leading to the second floor's open concept living layout. The gourmet kitchen will anchor the great room with dual toned cabinetry, white surround cabinets paired with a frost colored island, a white quartz countertop, a single bowl stainless steel sink with a Delta Essa touch faucet, a GE 36" gas cooktop, and an upgraded pantry with built in wood shelving. The second floor will also offer a powder room and a covered outdoor living space off the great room. Oak box stairs will lead to the third floor, where you'll find a loft landing, laundry room, primary suite, 2 secondary bedrooms, and a secondary bathroom. The primary bathroom will feature a tiled walk-in shower and the primary bedroom a large walk-in closet with a window, while the secondary bathroom will feature tiled walls above the tub.

Listed by Brooke Fields-Christenburg of TRI Pointe Homes INC

$
$
%
$/month over payments
Federal 30-year interest rate: 7.4% last updated on Oct 8, 2026
* All Figures are estimates. Check with your bank or proposed mortgage company for actual interest rates.
This product uses the FRED® API but is not endorsed or certified by the Federal Reserve Bank of St. Louis.

Save FavoriteSchedule TourAsk A QuestionMore Details

17029 Walker Wylie Drive Charlotte NC 28278

MLS Number CAR4432132

  • Residential
  • Bedrooms 4
  • Bathroom 4
  • Square Feet 2,789
  • Acreage 0.14

What's Special: Sunroom Included | North Facing Patio | Dedicated Study. New Construction - January Completion! Built by America's Most Trusted Home Builder. Welcome to the Madison at 17029 Walker Wylie Drive in The Coves on Lake Wylie! This thoughtfully designed home features an open-concept layout filled with natural light. The foyer leads past a private study into the heart of the home, where the great room with a fireplace flows into the kitchen, casual dining area, and sunroom. A first-floor guest bedroom with walk-in closet and full bathroom adds flexibility. Upstairs, the spacious primary suite offers dual sinks, a soaking tub, separate shower, and walk-in closet. Three secondary bedrooms, a shared full bathroom, laundry room, and versatile loft complete the second floor. Discover The Coves on Lake Wylie within The Palisades in Charlotte, North Carolina. Residents enjoy Lake Wylie access with kayak, canoe, and paddle board storage, a community dock, and planned amenities including a resort-style pool, pickleball courts, trails, a play area, and dog park. Additional Highlights Include: sunroom with separate uncovered patio, gas fireplace, study, shower in the main floor bathroom, tray ceiling in the primary bedroom, tankless water heater, and gourmet kitchen. Photos are for representative purposes only. MLS#4432132

Listed by Cindy Lisiecki of Taylor Morrison of Carolinas Inc

$
$
%
$/month over payments
Federal 30-year interest rate: 7.4% last updated on Oct 8, 2026
* All Figures are estimates. Check with your bank or proposed mortgage company for actual interest rates.
This product uses the FRED® API but is not endorsed or certified by the Federal Reserve Bank of St. Louis.

Save FavoriteSchedule TourAsk A QuestionMore Details

Broker Reciprocity MLS Grid Logo © 2026 Listings courtesy of Canopy MLS as distributed by MLS GRID. IDX information is provided exclusively for consumers’ personal non-commercial use and may not be used for any purpose other than to identify prospective properties consumers may be interested in purchasing. The IDX data is deemed reliable but is not guaranteed by MLS GRID and may be subject to an end user license agreement prescribed by the Member Participant’s applicable MLS.  Based on information submitted to the MLS GRID as of October 14, 2026 4:50 PM UTC . All data is obtained from various sources and may not have been verified by broker or MLS GRID. Supplied Open House Information is subject to change without notice. All information should be independently reviewed and verified for accuracy. Properties may or may not be listed by the office/agent presenting the information. Some IDX listings have been excluded from this website.