and narrow your search. If you have fewer than 200 results, you can save your search.

Lake Lure NC

r=7393-7404
5068 Mclaughlin Loop Waxhaw NC 28173

Waxhaw, NC5068 Mclaughlin Loop

Price$699,900

Est. Mortgage: $/month

MLS Number CAR4375296

  • Residential
  • Bedrooms 4
  • Bathroom 4
  • Square Feet 3,474
  • Acreage 0.36

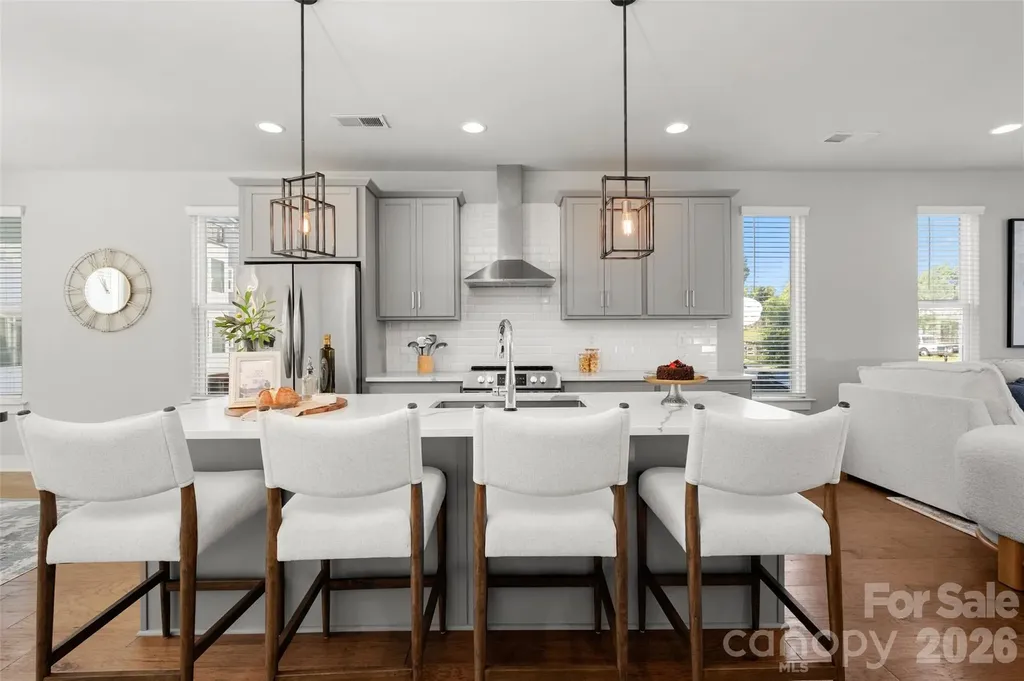
Step into this marvelous McDowell plan in the highly sought after Rone Creek community of Waxhaw! This floorplan offers 4 bedrooms, 3.5 baths, and more than 3,400 square feet of living space. The primary suite is on the main and features a tray ceiling, large walk-in closet, and a tiled, luxury shower with bench seat and semi-frameless door. The 2-story great room has a direct-vent, Cosmo fireplace with a shiplap accent wall. The designer kitchen has white cabinets with a contrasting Evergreen island, quartz counters, tile backsplash, a shiplap range hood, and stainless appliances, including a gas cooktop. Cabinets extend into the breakfast area to create a perfect entertaining buffet. The butler pantry with built-in wine refrigerator connects to the dining room with tray ceiling. The main floor is completed with a laundry room with cabinets & sink, mud room with built-in drop zone, foyer with tray ceiling, and a half bath. The upper floor has 9-foot ceilings and has a bedroom with ensuite bath, two bedrooms that share a Jack-n-Jill bath, and a loft with a large, unfinished storage closet. Visit today and find out more!

Listed by Michael Conley of Eastwood Homes

$
$
%
$/month over payments
Federal 30-year interest rate: 7.4% last updated on Oct 8, 2026
* All Figures are estimates. Check with your bank or proposed mortgage company for actual interest rates.
This product uses the FRED® API but is not endorsed or certified by the Federal Reserve Bank of St. Louis.

Virtual TourSave FavoriteSchedule TourAsk A QuestionMore Details

1368 Cajah Mountain Road Hudson NC 28638

Hudson, NC1368 Cajah Mountain Road

Price$699,900

Est. Mortgage: $/month

MLS Number CAR4364291

  • Residential
  • Bedrooms 3
  • Bathroom 4
  • Square Feet 3,857
  • Acreage 3.75

CHOOSE WISELY AND REAP THE BENEFITS! IF COMING HOME TO THE BEAUTY OF 3.5+ ACRES OF LUSH GREEN LANDSCAPE SURROUNDING A SPACIOUS, CUSTOM BUILT, 3 BEDROOM, 3.5 BATH Home with a Partially Finished Lower Level, Double, Attached Garage plus a Detached 3 Bay Garage AND a 2 Bdrm Apartment for an immediate income stream all appeal to you, then you may have come upon that rare opportunity you thought didn't exist. From the welcoming foyer, the reveal begins with a luxuriously sized living room showcasing a towering brick fireplace and voluminous vaulted ceiling perfectly complemented by walls of reclaimed, wormy chestnut and gleaming hardwood floors, abundant natural light and panoramic views courtesy of the broad span of windows beneath the front gable where sighting deer crossing the sprawling front landscape may be in your view. The seamless flow of the semi-open plan continues to the kitchen where an abundance of granite topped custom cabinetry in wormy chestnut and black walnut, a walk-in pantry plus a pull up island bar complete a user-friendly hub where meal prep will be a pleasure. Then invite everyone to gather in the generously accommodating dining area where patio doors open to the covered outdoor deck perfect for quiet relaxation or fun times entertaining guests. Not to be overlooked, a cozy upstairs loft area is the ideal hideaway for getting lost in a good book or an escape to much needed quiet solitude. At the end of the day, retire to the spacious primary bedroom featuring a large ensuite bath with tremendous cabinet space, large dual sink areas plus separate make up vanity. Bedroom # 2 offers multiple closets and is positioned alongside the spacious hall bath featuring new LVP flooring. Conveniently located just inside the no step entry from the double garage, a mud room includes half bath facilities and is just one more smart feature of this thoughtfully designed, high functioning floor plan. On to the lower level where you'll discover finished area to include a generously sized bedroom, full bath, large rec room as well as a den/office featuring a fireplace plus more than ample room for the addition of a kitchen for creating spacious all-inclusive 2nd living quarters. There's even more area available in flex space ready for the new owner's designs. YES, THERE'S STILL MORE! The detached triple garage with 3 large bays plus 2 free standing carports are sure to satisfy the most dedicated auto enthusiast with space for setting up your new workshop or finally make your plans for a work from home business a reality. With rental property consistently in record high demand and short supply, THE ADDED BONUS of a well maintained, one level apartment with new flooring and fresh paint and offering two generously sized bedrooms, an open living/dining area alongside a bright, spacious kitchen presents a ready-made opportunity for an immediate, established, income stream or the ideal private additional living quarters that may be a high priority on your checklist. ALSO AVAILABLE…2.75 acre, adjoining tract with buyer of this property given first option for purchase. County water available. Additional rental property available. Desirable Foothills, South Caldwell location 5 minutes to Hwy 321 and convenient to I40. Scenic 30- 40 minute drive to Blowing Rock and the High Country and approximately 75 minutes to Charlotte Airport. Single Family, Multigenerational or Multi-Family; This one can check ALL the boxes. Call and arrange to see for yourself what makes this competitively priced property rich with opportunity rich and a very rare find.

Listed by Deborah Norris of Berkshire Hathaway HomeServices Blue Ridge REALTORS®

$
$
%
$/month over payments
Federal 30-year interest rate: 7.4% last updated on Oct 8, 2026
* All Figures are estimates. Check with your bank or proposed mortgage company for actual interest rates.
This product uses the FRED® API but is not endorsed or certified by the Federal Reserve Bank of St. Louis.

Virtual TourSave FavoriteSchedule TourAsk A QuestionMore Details

45 Brown Bear Ridge Trail Zirconia NC 28790

MLS Number CAR4405403

  • Residential
  • Bedrooms 3
  • Bathroom 4
  • Square Feet 4,632
  • Acreage 3.66

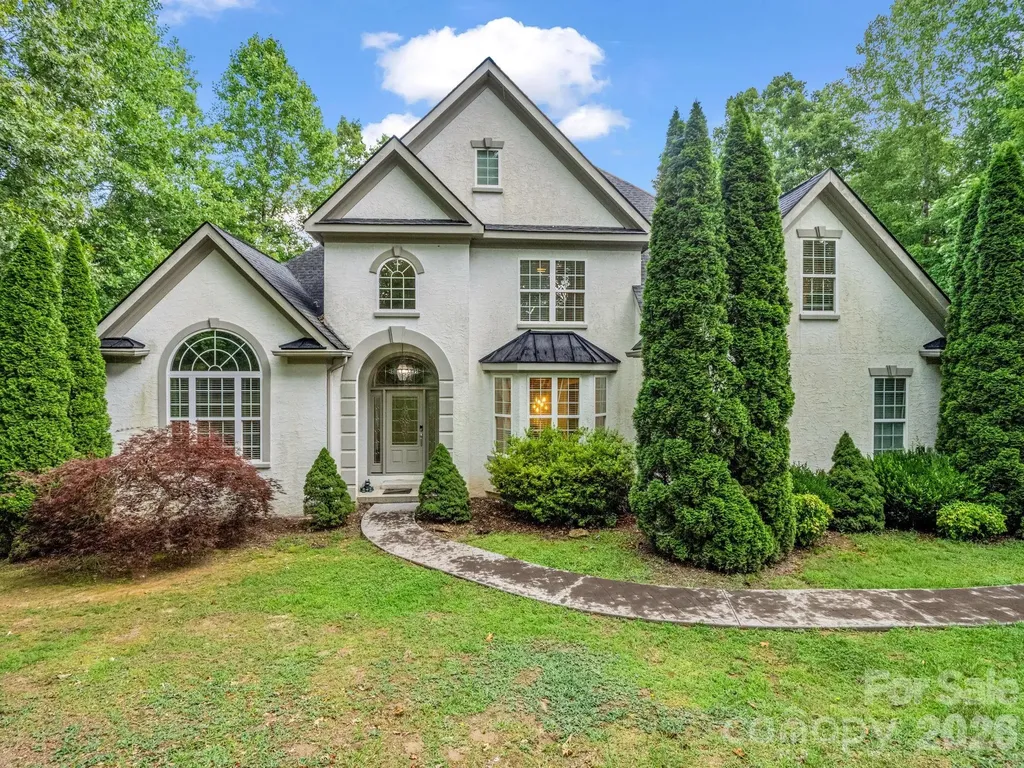
Serene luxury wrapped in a forested embrace, this stucco-and-stone estate rests on 3.66 private, tree-canopied acres. Step through the arched glass entry to soaring ceilings and huge windows, then flow into a chef's kitchen with granite islands and double wall ovens perfect for entertaining. The primary suite on main features a vaulted ceiling and bath. Downstairs, currently used as a game lounge, keeps every gathering lively. An oversized steam/jet shower is for post-hike relaxation. A whole-house generator promises year-round peace of mind. Outside dine al-fresco on the forest-view deck and wander rock-lined garden paths, or simply watch the seasons change through walls of windows that frame your own woodland backdrop. Convenient to downtown Hendersonville, Asheville, and Greenville, SC, and minutes to trails such as the Carl Sandburg Home and Dupont Forest. Whether you crave weekend adventure or year-round sanctuary, Brown Bear Ridge Trail- five-star comforts perfectly unplugged.

Listed by Monica Rousseau of Realty ONE Group Pivot Asheville (monica@rogpivot.com), Ben Graham of Realty ONE Group Pivot Hendersonville

$
$
%
$/month over payments
Federal 30-year interest rate: 7.4% last updated on Oct 8, 2026
* All Figures are estimates. Check with your bank or proposed mortgage company for actual interest rates.
This product uses the FRED® API but is not endorsed or certified by the Federal Reserve Bank of St. Louis.

Save FavoriteSchedule TourAsk A QuestionMore Details

222 Mitchell Mountain Road Bryson City NC 28713
Active With Contract

MLS Number CAR4418882

  • Residential
  • Bedrooms 5
  • Bathroom 3
  • Square Feet 2,840
  • Acreage 11.5

Rare opportunity in the highly sought-after Deep Creek community! Situated on approximately 11.5 unrestricted acres less than one-half mile from the entrance to the Great Smoky Mountains National Park, this property offers incredible potential for a private estate, family compound, or future development. The classic stone ranch home features over-sized living spaces and a massive basement, providing room for expansion, hobbies, or storage. Inside you'll find five spacious bedrooms, 2.5 baths, and a huge great room anchored by a stunning gas log fireplace adjacent to the formal dining area. The kitchen offers abundant cabinet and counter space plus a sunny breakfast area. Enjoy the outdoors from the large patios or relax year-round in the enclosed sunroom complete with an indoor grill. A newer shingle roof and timeless stone exterior add to the appeal. Rich with character and charm, this home is ready for new owners to update and restore it to its full potential. Investors and visionaries take note-properties with this much acreage, unrestricted land, and such a prime location are increasingly hard to find!

Listed by Marty Huskins of Keller Williams Great Smokies - Bryson City

$
$
%
$/month over payments
Federal 30-year interest rate: 7.4% last updated on Oct 8, 2026
* All Figures are estimates. Check with your bank or proposed mortgage company for actual interest rates.
This product uses the FRED® API but is not endorsed or certified by the Federal Reserve Bank of St. Louis.

Save FavoriteSchedule TourAsk A QuestionMore Details

166 Stibbs Cross Road Mooresville NC 28115

MLS Number CAR4380055

  • Residential
  • Bedrooms 4
  • Bathroom 3
  • Square Feet 4,238
  • Acreage 0.36

Remarkably priced Home. Hard to find a home this size with a 3 car garage AND in an IB School District! Close to PINE LAKE PREP SCHOOL, LIBERTY PREP SCHOOL & COMMUNITY SCHOOL OF DAVDISION is right down the road. The Public Schools are slated for the IB SCHOOL SYSTEM! Welcome to 166 Stibbs Cross - where open space, comfort and convenience come together in one exceptional home. One of the largest floor plans in sought-after Stafford at Langtree, this beautifully designed home offers 4 bedrooms, 3 full baths, a large open loft and a giant bonus room that could easily serve as a 5th bedroom, media room or flex space to fit your lifestyle. The rare 3-car garage provides ample room for vehicles, storage or hobbies. Working from home? You'll love the private front office featuring elegant glass French doors creating the perfect quiet workspace. A main-level guest suite with a full bath offers ideal accommodations for overnight guests or multi-generational living. Enjoy an open and inviting layout designed for both everyday living and entertaining, while the absence of neighbors behind and on the left side of the property creates a unique sense of privacy and serenity. Residents enjoy access to the community pool and an unbeatable location just minutes from I-77, the new Duke Hospital, Lowe's Corporate Headquarters, shopping, dining and top-rated IB schools. This is THE space, location and lifestyle you've been waiting for!

Listed by Zach Francis of Francis Real Estate Group,Inc

$
$
%
$/month over payments
Federal 30-year interest rate: 7.4% last updated on Oct 8, 2026
* All Figures are estimates. Check with your bank or proposed mortgage company for actual interest rates.
This product uses the FRED® API but is not endorsed or certified by the Federal Reserve Bank of St. Louis.

Virtual TourSave FavoriteSchedule TourAsk A QuestionMore Details

124 Providence Place Chocowinity NC 27817

Chocowinity, NC124 Providence Place

Price$699,590

Est. Mortgage: $/month

MLS Number CAR4415044

  • Residential
  • Bedrooms 5
  • Bathroom 4
  • Square Feet 5,036
  • Acreage 0.62

$76,000 below tax value!! This unique 5 bedroom, 4 bath home offers approximately 3,331 Sq ft of beautifully designed living space PLUS a 1,705 Sq ft finished walkout basement with Theater room, Man Cave, flex room, playroom and den with large patio area and fenced yard . A large screened porch off the greatroom overlooks the private back yard and offers a great space to relax or enjoy the quiet natural setting. The beautiful open kitchen with large Butlers Pantry, quartzite countertops, beautiful island and breakfast area flows seamlessly into the 21' tall vaulted 2 story Great room living area. Enter in the grand foyer with formal dining room and sitting room. The home has a wonderful large master suite with en-suite bath, and his and hers closets and laundry. The beautiful wood staircase leads to an extra wide balcony overlooking the 2 story greatroom. A Cinderella bedroom and peek a boo seasonal views of the River. The home is located in the premier Cypress Landing Development and offers a wonderful active community with pool, golf, pickleball, and marina on Pamilco River, with direct access to the Intercostal waterway and much more! This home is priced below tax-value!

Listed by Tina Miller of The Lake Norman Home Place

$
$
%
$/month over payments
Federal 30-year interest rate: 7.4% last updated on Oct 8, 2026
* All Figures are estimates. Check with your bank or proposed mortgage company for actual interest rates.
This product uses the FRED® API but is not endorsed or certified by the Federal Reserve Bank of St. Louis.

Save FavoriteSchedule TourAsk A QuestionMore Details

908 Chesterfield Highway Cheraw SC 29520

MLS Number CAR4343770

  • Commercial
  • Property SubType RETAIL CENTER
  • Acreage 2.47

Presenting an investment opportunity with a current cap rate of around 7.6%, this property offers steady income with potential for increased returns. It's worth noting that all current rents have remained stable for years with room to increase, providing a reliable income stream. Don't miss out on the potential for growing returns in this investment opportunity. Recent improvements: Installed a new 10 ton Heat pump on Razel Rentals, new heat pump on County Kitchen as well as re-seal the roof, new heat pump on Molisa Nails and Studio. In the process of having the front canopy painted and replacing parking lot lights.

Listed by Jay Ross and Garrett Ross of Keller Williams Select

$
$
%
$/month over payments
Federal 30-year interest rate: 7.4% last updated on Oct 8, 2026
* All Figures are estimates. Check with your bank or proposed mortgage company for actual interest rates.
This product uses the FRED® API but is not endorsed or certified by the Federal Reserve Bank of St. Louis.

Save FavoriteSchedule TourAsk A QuestionMore Details

2104 Bryant Park Drive Charlotte NC 28208

Charlotte, NC2104 Bryant Park Drive

Price$699,500

Est. Mortgage: $/month

MLS Number CAR4394009

  • Residential
  • Bedrooms 3
  • Bathroom 5
  • Square Feet 2,438
  • Acreage 0.02

Stunning End-Unit, 2 car garage Townhome with Uptown Views & Massive Investment Upside! Welcome to modern city living at its finest in Charlotte's vibrant FreeMoreWest neighborhood. This beautifully designed, NEWLY PAINTED townhome offers the perfect blend of luxury, convenience, and flexibility-ideal for a primary residence or a lucrative short/long-term investment. PREMIUM INTERIORS: 5-inch plank hardwood floors throughout, quartz countertops, exclusive tile backsplash, light gray cabinetry, and distinctive designer lighting. TURN-KEY READY: Includes all stainless steel appliances (range, dishwasher, microwave, refrigerator) plus the washer and dryer. FLEXIBLE SPACE: Three oak-tread staircases lead to a spacious bonus room-perfect for a home office, gym, or media room. OUTDOOR LIVING: Unwind or entertain on your private rooftop terrace boasting incredible views of the Charlotte skyline and Bank of America Stadium. CITY PROXIMITY: Just 1 mile from Uptown Charlotte and 1.5 miles from Bank of America Stadium. Nearby access to local restaurants, shops, Legion Brewery, Bryant Neighborhood Park (right next door), and the Stewart & Irwin Creek Greenways. Easy Commute with quick, effortless access to major highways and hassle-free parking. POSITION YOURSELF AHEAD OF THE GROWTH: This home sits minutes from The Iron District, a massive 55.5-acre mixed-use mega-development breaking ground in 2026. Located on the historic Charlotte Pipe and Foundry site, this game-changing project will bridge Uptown and South End, bringing hundreds of new apartments, premier offices, retail spaces, and public plazas right to your doorstep.

Listed by Tom Brennan of COMPASS

$
$
%
$/month over payments
Federal 30-year interest rate: 7.4% last updated on Oct 8, 2026
* All Figures are estimates. Check with your bank or proposed mortgage company for actual interest rates.
This product uses the FRED® API but is not endorsed or certified by the Federal Reserve Bank of St. Louis.

Save FavoriteSchedule TourAsk A QuestionMore Details

162 Vineyard Road Norwood NC 28128

Norwood, NC162 Vineyard Road

Price$699,500

Est. Mortgage: $/month

MLS Number CAR4425610

  • Residential
  • Bedrooms 3
  • Bathroom 2
  • Square Feet 1,616
  • Acreage 0.12

Waterfront home for sale on Lake Tillery in Norwood, NC - 162 Vineyard Road offers 3 bedrooms, 2 bathrooms, and a private dock just over an hour from Charlotte, NC. Lake Tillery has a rhythm to it: slow mornings on the water, evenings on the dock, boats in and out. This Norwood, NC lake house is built around that rhythm, with a private dock, boat lift, personal watercraft lift, and inground boathouse for storage, making it easy to get out on the water. Inside, two bedrooms and a full bath sit on the main level alongside an open living and dining area and a kitchen with an island. The entire upper level is dedicated to the primary suite with its own bath and a balcony overlooking Lake Tillery. A screened porch off the main level adds another spot to enjoy the water view. The home is currently on city water and septic, with city sewer available in this location (tap fee and E-one grinder pump required). This Stanly County lake home is an easy drive from Charlotte, Greensboro, Winston-Salem, Raleigh, Durham, Pinehurst, and Southern Pines - ideal for a weekend lake getaway or full-time remote work by the water. Some furniture remains. Property is subject to Duke Energy Waterfront Lease. There is annual shoreline lease fee of $200/year and a $500 application fee after closing to transfer the lease.

Listed by Megan Hinson of Lake Tillery Properties LLC

$
$
%
$/month over payments
Federal 30-year interest rate: 7.4% last updated on Oct 8, 2026
* All Figures are estimates. Check with your bank or proposed mortgage company for actual interest rates.
This product uses the FRED® API but is not endorsed or certified by the Federal Reserve Bank of St. Louis.

Save FavoriteSchedule TourAsk A QuestionMore Details

134 Raleigh Drive Lake Lure NC 28746

Lake Lure, NC134 Raleigh Drive

Price$699,500

Est. Mortgage: $/month

MLS Number CAR4423634

  • Residential
  • Bedrooms 4
  • Bathroom 3
  • Square Feet 4,034
  • Acreage 0.76

Experience the relaxed mountain lifestyle of Lake Lure from this inviting Southland Log Home overlooking the Apple Valley Golf Course, with mountain views creating a beautiful backdrop and a neighborhood pond adding to the peaceful setting. Conveniently located near Rumbling Bald, this property offers the flexibility to serve as a full-time residence, vacation getaway, or mountain retreat. The main level features three bedrooms, two full baths, a well-appointed kitchen, and comfortable living spaces that showcase the warmth and character of a log home. Step outside onto the generously sized deck with newly installed railing and take in the golf course, mountain, and pond views, a wonderful setting for morning coffee, outdoor dining, or simply relaxing at the end of the day. The finished daylight basement offers furnished second living quarters with its own kitchenette, separate entrance, and separate driveway, providing privacy and flexibility for family and guests. The home's two distinct living areas also offer potential for rental use when you're away, subject to applicable community and local requirements. With a low-maintenance yard and easy access, you can spend less time on upkeep and more time enjoying all that the Lake Lure area has to offer. Golf, outdoor recreation, time with family and friends, or simply escaping to the mountains, 134 Raleigh Drive provides a comfortable home base for enjoying the Western North Carolina lifestyle. If you've been searching for a Lake Lure property with beautiful views, flexible living space, and plenty of room to gather with family and friends, this one is well worth a look.

Listed by Sandra Thomas of RE/MAX Results

$
$
%
$/month over payments
Federal 30-year interest rate: 7.4% last updated on Oct 8, 2026
* All Figures are estimates. Check with your bank or proposed mortgage company for actual interest rates.
This product uses the FRED® API but is not endorsed or certified by the Federal Reserve Bank of St. Louis.

Virtual TourSave FavoriteSchedule TourAsk A QuestionMore Details

129 Valley Creek Drive Maggie Valley NC 28751

MLS Number CAR4363296

  • Residential
  • Bedrooms 4
  • Bathroom 4
  • Square Feet 4,013
  • Acreage 0.32

Welcome to 129 Valley Creek Drive- an incredible arts and crafts cabin which is currently an extremely productive vacation rental in the heart of the Blue Ridge Mountains in Maggie Valley, North Carolina. This plug-and-play investment is nestled in a quiet, well-established neighborhood offering the perfect blend of serenity and convenience. Easy paved access brings you home- featuring walking distance to shops, breweries, trout fishing, and more. Located just at the bottom of Cataloochee Mountain, the winter months bring easy access to the slopes and snow tubing. In the warmer months, you can enjoy horseback riding, gem mining, putt-putt, hiking, biking, and strolling through the valley. The Cherokee Casino is a 20-minute drive across the mountain. Whether you're sipping coffee on the porch at sunrise or unwinding in the evening in the hot tub with sounds of the creek below, this home offers a truly magical setting. Inside, you'll find warm, inviting spaces filled with character and natural light. This home's charm shines through in every detail, making it ideal as a full-time residence, vacation getaway, or investment property. The sleeping/bedding arrangements enable multiple families to enjoy this space together, making it a popular choice for visitors. There's a 2-car garage for housing vehicles and toys.

Listed by Pamela Williams of Keller Williams Great Smokies

$
$
%
$/month over payments
Federal 30-year interest rate: 7.4% last updated on Oct 8, 2026
* All Figures are estimates. Check with your bank or proposed mortgage company for actual interest rates.
This product uses the FRED® API but is not endorsed or certified by the Federal Reserve Bank of St. Louis.

Save FavoriteSchedule TourAsk A QuestionMore Details

587 Amesbury Drive Mt Ulla NC 28125

Mt Ulla, NC587 Amesbury Drive

Price$699,500

Est. Mortgage: $/month

Open House

MLS Number CAR4423592

  • Residential
  • Next Open House: Sat 10/17 10:00 am. to 12:00 pm.
  • Bedrooms 3
  • Bathroom 4
  • Square Feet 3,402

Welcome to 587 Amesbury Drive in Mount Ulla's Berkshire community, where nearly an acre of landscaped grounds surrounds this custom-built home. Hardwood floors, detailed trim and generous storage bring warmth and practicality to its 3,402 heated square feet. The kitchen features custom cabinetry with glass-front accents, granite countertops, a large island, stainless steel appliances, a built-in microwave, soft-close drawers and undercabinet lighting. It opens to the breakfast area and living room, while a formal dining room offers space for special occasions. The main level includes four rooms currently used as bedrooms, including the primary suite. Two of the rooms share a Jack-and-Jill bath. The primary suite features two closets with custom systems and a bath with separate sinks, a soaking tub, shower and private water closet. Upstairs, a permitted 2022 addition provides approximately 1,100 heated square feet with a spacious bonus room, flex spaces, a full bath and walk-in storage. Enjoy the screened porch with ceiling fans and a TV mount or the deck overlooking the wooded rear yard. A covered front porch, perennial gardens and a side-load two-car garage with a storage closet complete the setting. Additional features include recessed lighting, a laundry room with a folding counter, a gas-log fireplace, walk-in pantry and attic storage. The upstairs HVAC was replaced in 2022, the crawl space encapsulated in 2023, and the main-level HVAC replaced in 2024. Convenient to Mooresville, Salisbury, Statesville and Lake Norman. The current septic permit is for three bedrooms; the seller is working with a soil scientist to explore an expansion to four-bedroom capacity.

Listed by Jayne Helms of Wallace Realty

$
$
%
$/month over payments
Federal 30-year interest rate: 7.4% last updated on Oct 8, 2026
* All Figures are estimates. Check with your bank or proposed mortgage company for actual interest rates.
This product uses the FRED® API but is not endorsed or certified by the Federal Reserve Bank of St. Louis.

Save FavoriteSchedule TourAsk A QuestionMore Details

Broker Reciprocity MLS Grid Logo © 2026 Listings courtesy of Canopy MLS as distributed by MLS GRID. IDX information is provided exclusively for consumers’ personal non-commercial use and may not be used for any purpose other than to identify prospective properties consumers may be interested in purchasing. The IDX data is deemed reliable but is not guaranteed by MLS GRID and may be subject to an end user license agreement prescribed by the Member Participant’s applicable MLS.  Based on information submitted to the MLS GRID as of October 12, 2026 12:35 PM UTC . All data is obtained from various sources and may not have been verified by broker or MLS GRID. Supplied Open House Information is subject to change without notice. All information should be independently reviewed and verified for accuracy. Properties may or may not be listed by the office/agent presenting the information. Some IDX listings have been excluded from this website.