and narrow your search. If you have fewer than 200 results, you can save your search.

Lake Lure NC

r=7633-7644
837 Shetland Place NW Concord NC 28027

Concord, NC837 Shetland Place NW

Price$695,000

Est. Mortgage: $/month

MLS Number CAR4383622

  • Residential
  • Bedrooms 5
  • Bathroom 4
  • Square Feet 3,818
  • Acreage 0.47

Great Kings Crossing location. Close to Cannon K-12 college preparatory school! This beautifully maintained 3-story, 5-bedroom, 4-bath brick, cul-de-sac home offers exceptional space and modern updates that greet you with a dramatic 2-story foyer and rich wood flooring throughout the main level. The formal dining room is perfect for entertaining, featuring a tray ceiling, crown molding, chair rail, and elegant wainscoting. Adjacent is the spacious living room with a cozy gas log fireplace. A private mother-in-law suite on the main level includes its own full bath, offering versatility for guests or extended family. The heart of the home is the fully remodeled kitchen (2020) boasting granite countertops and island, breakfast bar, tile backsplash, stainless steel appliances (including refrigerator), and a stylish wall-mount double oven. Upstairs, the primary suite is a true retreat with a tray ceiling, huge walk-in closet room, and luxurious bath featuring his-and-her sinks, jetted tub, separate shower, and private water closet. All guest bedrooms offer walk-in closets, and the large bonus bedroom includes its own en-suite full bath and walk-in closet. Additional storage is abundant with a walk-in attic room and a laundry room complete with cabinets, washer, and dryer. Outdoor living shines with a 3/4 fenced backyard featuring a large patio, 6-seat hot tub, fire pit, and mature trees for privacy. The 3-car finished garage includes convenient wood shelving. Recent updates include a new roof (2020), new 4.5-ton heat pump for the upper level (2021), and a new gas furnace (2023).

Listed by Don Gomez of C-A-RE Realty

$
$
%
$/month over payments
Federal 30-year interest rate: 7.4% last updated on Oct 8, 2026
* All Figures are estimates. Check with your bank or proposed mortgage company for actual interest rates.
This product uses the FRED® API but is not endorsed or certified by the Federal Reserve Bank of St. Louis.

Virtual TourSave FavoriteSchedule TourAsk A QuestionMore Details

509 Deer Creek Trail Maggie Valley NC 28751
Active With Contract

MLS Number CAR4408706

  • Residential
  • Bedrooms 2
  • Bathroom 4
  • Square Feet 3,018
  • Acreage 1.1

Magnificent mountain views from this extremely well-maintained home in the Maggie Valley Club area. With 3000+/- square feet, you have plenty of bonus Rooms /areas. Beautiful, generous size kitchen with Granite countertops and other updates. Primary bedroom is on the main living level with direct access to the deck, along with the garage and carport being on the main living level, a real step saver. Propane gas log fireplaces in the main level living area, and on the lower-level den area, plus a bar. A wall of windows with electric shades provides beautiful long-range views and amazing sunsets. Furnishings (very few exceptions) and golf cart (2022 Club Car) are available as a package for an additional $25,000. outside of the sale of the real estate sale.

Listed by Paul Heathman of Mountain Dreams Realty of WNC

$
$
%
$/month over payments
Federal 30-year interest rate: 7.4% last updated on Oct 8, 2026
* All Figures are estimates. Check with your bank or proposed mortgage company for actual interest rates.
This product uses the FRED® API but is not endorsed or certified by the Federal Reserve Bank of St. Louis.

Save FavoriteSchedule TourAsk A QuestionMore Details

3 Delaware Avenue Asheville NC 28806

Asheville, NC3 Delaware Avenue

Price$695,000

Est. Mortgage: $/month

MLS Number CAR4388320

  • Residential
  • Bedrooms 3
  • Bathroom 3
  • Square Feet 1,896
  • Acreage 0.19

Located on a peaceful, shady street, this modern bungalow in West Asheville incorporates warm wood elements in a contemporary design that brings the outdoors inside, with lots of light and ample cozy spaces. Two large decks overlook the yard and adjacent creek, with mature trees and a private, level back yard. A generous covered front porch tops the convenient carport and front entry. The former single car garage is transformed into an ideal work from home space, conveniently located just off the kitchen, but private and quiet with its own separate entrance. The vaulted living room offers ample windows and pretty hardwood floors. Just a short walk to Lucy Herring Elementary and WAVL favorites like the West Village Market and Westville Pub.

Listed by Nicole Cook and Glenn Haden of Howard Hanna Beverly-Hanks Asheville-Downtown

$
$
%
$/month over payments
Federal 30-year interest rate: 7.4% last updated on Oct 8, 2026
* All Figures are estimates. Check with your bank or proposed mortgage company for actual interest rates.
This product uses the FRED® API but is not endorsed or certified by the Federal Reserve Bank of St. Louis.

Virtual TourSave FavoriteSchedule TourAsk A QuestionMore Details

270 Par 3 Road Whittier NC 28789

Whittier, NC270 Par 3 Road

Price$695,000

Est. Mortgage: $/month

MLS Number CAR4410907

  • Residential
  • Bedrooms 3
  • Bathroom 4
  • Square Feet 2,323
  • Acreage 1.02

This exceptional 3BD/3.5BA Craftsman-style residence captures the very best of mountain living with stunning western views, refined finishes, resort-style amenities, and end-of-road privacy. This meticulously maintained home is equally suited as an elegant year-round residence, luxurious mountain retreat, or income-producing vacation getaway. From the welcoming entry, the home immediately impresses with soaring T&G ceilings, oversized windows, and an abundance of natural light framing the ever-changing mountain landscape. The open-concept main level creates an effortless flow between the living, dining, and kitchen areas, anchored by a dramatic stacked-stone wood-burning fireplace and beautiful wood floors help enhance the home's warm yet sophisticated aesthetic. The gourmet kitchen is thoughtfully appointed with quartz countertops, ample custom cabinetry, and stainless steel appliances, making it as functional as it is beautiful. Just beyond the kitchen is the spacious laundry room/mudroom and convenient access to the attached garage. The spacious main-level primary suite is a private sanctuary, featuring an elegant ensuite bath with individual vanities, custom cabinetry, a tiled walk-in shower, separate soaking tub, and two generous walk-in closets with private access to the back porch. The lower level provides an inviting extension of the living space with a comfortable family room, two wonderfully sized additional bedrooms-including a private ensuite-and an additional guest bathroom, offering exceptional flexibility for family and guests. Step outside to the amazing and expansive covered screened in porch, where spectacular western mountain views overlook the 8th Tee Box of the Thomas Walker-designed, par-71 golf course. Whether enjoying morning coffee, dining al fresco, or gathering for any occasion this exceptional outdoor living space takes full advantage of the property's remarkable setting. Located within the gated Smoky Mountain Country Club, residents enjoy an impressive collection of resort amenities, including, swimming pool, tennis courts, fitness room, and paved roads throughout the community. With its extraordinary views, thoughtful design, impeccable condition, and unbelievable presentation, this exceptional mountain property delivers a rare combination of luxury, privacy, and effortless resort living!

Listed by Ron Breese and Landen Stevenson of Keller Williams Great Smokies

$
$
%
$/month over payments
Federal 30-year interest rate: 7.4% last updated on Oct 8, 2026
* All Figures are estimates. Check with your bank or proposed mortgage company for actual interest rates.
This product uses the FRED® API but is not endorsed or certified by the Federal Reserve Bank of St. Louis.

Virtual TourSave FavoriteSchedule TourAsk A QuestionMore Details

3324 Hwy 28 Road S Bryson City NC 28713

Bryson City, NC3324 Hwy 28 Road S

Price$695,000

Est. Mortgage: $/month

MLS Number CAR4393444

  • Residential
  • Bedrooms 9
  • Bathroom 6
  • Square Feet 4,839
  • Acreage 5.82

Exceptional investment opportunity and private mountain estate in the desirable Brush Creek area of Bryson City. This unique mid-century modern home, formerly a bed and breakfast, offers 9 bedrooms, 5 1/2 bathrooms and endless possibilities for a luxury residence, vacation rental, boutique Inn or event venue. Situated on 5.82 mostly level acres, the property features beautiful winter mountain views with the potential for year-round panoramic vistas through selective tree trimming. The spacious floor plan includes a dramatic vaulted living room with marble floors and an amazing marble wood burning fireplace, creating the perfect gathering space for family and guests. Conveniently located just minutes from the Great Smoky Mountain National Park, the Nantahala National Forest, world-class trout fishing, whitewater rafting, kayaking, hiking, zip lining, scenic train excursions and the famous Tail of the Dragon! Enjoy easy access to all the outdoor recreation and tourism that makes Bryson City one of Western North Carolina's premier destinations. Don't miss this opportunity to own a one-of-a-kind mountain property in the heart of the Smokies!

Listed by Mark Bryant of NC Mountain Real Estate

$
$
%
$/month over payments
Federal 30-year interest rate: 7.4% last updated on Oct 8, 2026
* All Figures are estimates. Check with your bank or proposed mortgage company for actual interest rates.
This product uses the FRED® API but is not endorsed or certified by the Federal Reserve Bank of St. Louis.

Save FavoriteSchedule TourAsk A QuestionMore Details
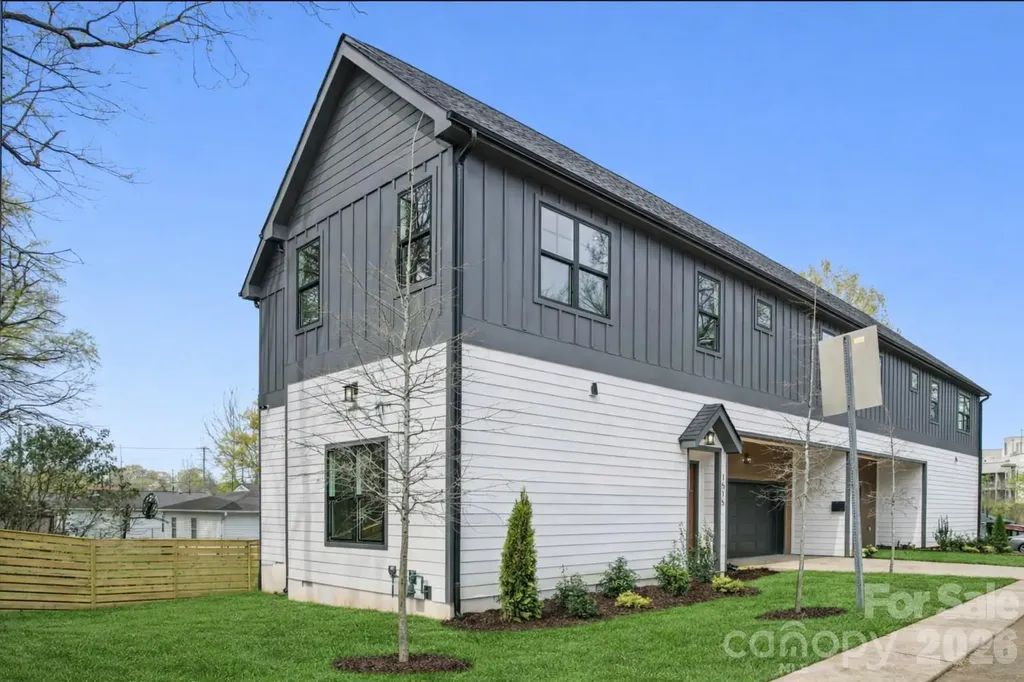
1515 N Caldwell Street Charlotte NC 28206

Charlotte, NC1515 N Caldwell Street

Price$695,000

Est. Mortgage: $/month

Active With Contract

MLS Number CAR4405924

  • Residential
  • Bedrooms 4
  • Bathroom 4
  • Square Feet 2,260
  • Acreage 0.09

Discover modern living in this brand-new construction townhome with no HOA, featuring 4 spacious bedrooms and 3.5 beautifully designed bathrooms. Thoughtfully crafted with high-end finishes and an open-concept layout, this home offers the perfect blend of style and functionality. The main living area is filled with natural light and flows seamlessly into a sleek, contemporary kitchen-ideal for entertaining or everyday living. Attached 2 car garage A luxurious primary suite provides a private retreat with a spa-inspired bathroom, while additional bedrooms offer flexibility for guests, a home office, or growing households.All bedrooms have attached bathrooms. EV outlet in garage. Just short walk to Optimist Hall, you'll enjoy easy access to some of the area's best dining, shopping, breweries, LYNX Light rail and entertainment options, all while being tucked into a desirable neighborhood setting. This home is the perfect combination of comfort, convenience, and modern design.

Listed by Jeena Chandihok of Carolina Living Associates LLC

$
$
%
$/month over payments
Federal 30-year interest rate: 7.4% last updated on Oct 8, 2026
* All Figures are estimates. Check with your bank or proposed mortgage company for actual interest rates.
This product uses the FRED® API but is not endorsed or certified by the Federal Reserve Bank of St. Louis.

Save FavoriteSchedule TourAsk A QuestionMore Details

126 Jentri Way Mooresville NC 28115

MLS Number CAR4418346

  • Residential
  • Bedrooms 4
  • Bathroom 3
  • Square Feet 3,103
  • Acreage 0.49

Selling below appraised value** OFFERING 10,000 TWORDS RATE BUY DOWN OR CLOSING COSTS | This custom new construction in Brownstone Ridge, built by a local builder who takes real pride in his craftsmanship. This is not a production build, and the finish level makes that clear the moment you walk through the door. Sited on nearly half an acre of flat land in the best positioned lot in the neighborhood. No neighbor to the right side, an expansive level backyard, and a peaceful setting you will appreciate every evening. Inside, luxury vinyl plank runs throughout with no carpet anywhere in the home. The living room centers on an electric fireplace and opens to a generous covered patio made for everyday living and entertaining. The kitchen features custom white oak cabinetry, tile backsplash, built-in cabinetry, and a designated coffee and wine bar. All appliances convey. A dedicated main level office, a full main level bath with tiled shower, and a mudroom drop zone off the entry make this floor plan as functional as it is beautiful. The primary suite offers a custom detailed accent wall and two oversized his and hers closets, one with a hidden door perfect for a safe, additional storage, or a third closet. Fiber cement siding exterior with an oversized two car garage. Five minutes to Carrigan Farms for quarry swimming, spring strawberry picking, and the October pumpkin patch. Ten minutes to historic downtown Mooresville, with its charming Main Street, local boutiques and restaurants, and deep roots as Race City USA. Lake Norman is right around the corner.

Listed by Kelsie Blevins of Realty Executives of Hickory

$
$
%
$/month over payments
Federal 30-year interest rate: 7.4% last updated on Oct 8, 2026
* All Figures are estimates. Check with your bank or proposed mortgage company for actual interest rates.
This product uses the FRED® API but is not endorsed or certified by the Federal Reserve Bank of St. Louis.

Save FavoriteSchedule TourAsk A QuestionMore Details

710 Merrimon Avenue Asheville NC 28804

Asheville, NC710 Merrimon Avenue

Price$695,000

Est. Mortgage: $/month

MLS Number CAR4430007

  • Residential
  • Bedrooms 4
  • Bathroom 2
  • Square Feet 2,176
  • Acreage 0.31

Welcome to this beautiful Colonial Revival in one of North Asheville's most desirable areas, right in the heart of Grace & Grove Park. At this lovely home, you'll find four generous bedrooms, two full baths, new central air conditioning, and a roof that's only about two years old. Outside, the beautiful yard is perfect for morning coffee, gardening, entertaining, or simply enjoying a little more space. Having a big attic and basement also add many opportunities if you need additional space. And one of the things I love most about this property is that it is adjacent to a Buncombe County park, giving you an incredible extension of your outdoor space. Whether you're hosting friends, enjoying time with the kids, walking the neighborhood, or just soaking up a beautiful Asheville afternoon, having the park right next door is a pretty special perk. The location is hard to beat. You're minutes from the North Asheville Tailgate Market, Zen Sushi, Vinnie's Italian, Mountain Madre, UNCA, Beaver Lake, and some of the best trails, restaurants, coffee shops, and local spots North Asheville has to offer. It's the best of Asheville living-charming, convenient, connected to the outdoors, and close to everything you love about Asheville.

Listed by Jen Lowery of Patton Allen Real Estate LLC

$
$
%
$/month over payments
Federal 30-year interest rate: 7.4% last updated on Oct 8, 2026
* All Figures are estimates. Check with your bank or proposed mortgage company for actual interest rates.
This product uses the FRED® API but is not endorsed or certified by the Federal Reserve Bank of St. Louis.

Save FavoriteSchedule TourAsk A QuestionMore Details

414 Morning Mist Drive Boomer NC 28606

Boomer, NC414 Morning Mist Drive

Price$695,000

Est. Mortgage: $/month

MLS Number CAR4427802

  • Residential
  • Bedrooms 3
  • Bathroom 4
  • Square Feet 2,908
  • Acreage 1.72

Hard to find, fully furnished mountain retreat with year-round mountain and water views! Perched atop Majestic Mountain, this builder-built home offers a spacious, open floor plan designed for comfortable living and entertaining. The main-level primary suite features a private sitting area and direct access to the deck, while each bedroom offers the convenience of an ensuite bath and beautiful views. The home is filled with quality finishes and thoughtful upgrades, including gleaming wood floors, custom kitchen cabinetry, unique granite countertops with breakfast bar, and stainless-steel appliances. A stone fireplace creates a warm focal point in the living area, while the expansive deck provides an inviting space to take in the surrounding scenery. The lower level features a generous recreation room with additional space for guests, hobbies, or entertainment. Located at the end of a cul-de-sac, the property also features a relaxing fire pit and high-speed internet. Offered fully furnished, this property provides a convenient opportunity for a mountain getaway, full-time residence, or potential vacation rental, subject to applicable restrictions, regulations, and approvals. Whether you're looking for a place to unwind, entertain, or enjoy the mountains, this property offers a unique combination of views, space, and comfort. Don't miss the opportunity to see it for yourself! Hurry, it won't last long!

Listed by Lara Taylor of EXP Realty LLC Rock Hill

$
$
%
$/month over payments
Federal 30-year interest rate: 7.4% last updated on Oct 8, 2026
* All Figures are estimates. Check with your bank or proposed mortgage company for actual interest rates.
This product uses the FRED® API but is not endorsed or certified by the Federal Reserve Bank of St. Louis.

Save FavoriteSchedule TourAsk A QuestionMore Details
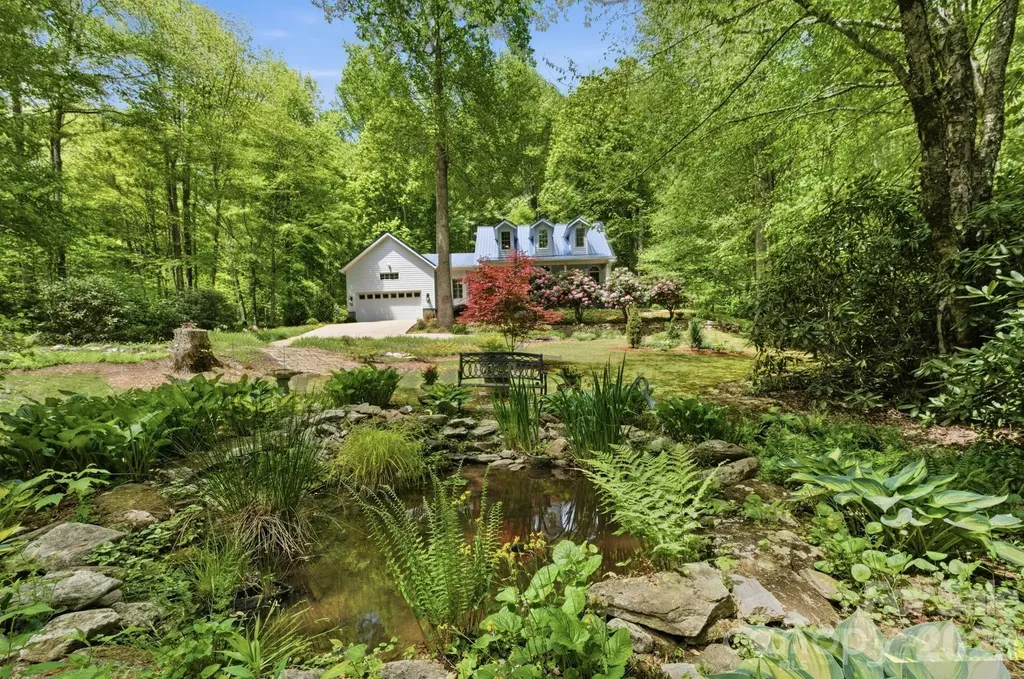
438 Serenity Mountain Road Waynesville NC 28786

MLS Number CAR4376941

  • Residential
  • Bedrooms 3
  • Bathroom 3
  • Square Feet 2,045
  • Acreage 2.38

Recently renovated and thoughtfully reimagined, this stunning three bedroom, two and a half bath retreat offers the perfect blend of luxury, privacy and convenience. Every inch of this Creekside oasis has been thoughtfully redesigned, blending refined finishes with warm, inviting comfort. The remodel included but was not limited to-new heat pump, built in dehumidifier, whole house generator, floorplan opened to create connecting kitchen and living area, completely new kitchen- custom cabinets, granite counters, lighting and top of the line appliances. In addition, installation of a custom wine and coffee bar, on demand hot water heater, plantation shutters and new lighting throughout. A new master bath with heated slate floors, custom tile shower with dual heads, soaking tub and two primary walk in closets. Resting on 2.3 acres- this lush and private getaway with a pond is truly curated with the finest integrity where nature blends with the home almost poetically. Boasting one of the finest addresses in Waynesville in the Villages of Plott Creek, you will be impressed by the gentle paved access, gated privacy, meandering Plott creek throughout and community cook out pavilion. Sit on your covered front or back porch and listen to the sounds of the creek as your worries float away into the Balsam Mountains. This retreat is less than 10 minutes to award winning Main St Waynesville- Awarded America's #2 downtown Main Street by the USA Today in 2026. Outdoor living here is nothing short of extraordinary. Expansive covered porches and serene gathering spaces invite you to slow down and soak in the fresh mountain air. Whether you're hosting unforgettable evenings under the stars or enjoying quiet mornings with coffee and birdsong, this home was made for moments that matter. Perfectly positioned just minutes from endless hiking trails, breathtaking waterfalls, and all the outdoor adventures Western North Carolina is known for, this property is a nature lover's dream. Enjoy a short, convenient commute to Asheville for world-class dining, arts and entertainment, while also being just moments from the vibrant downtown of Waynesville filled with charming shops, local eateries, festivals, and year-round events. Step inside, and you'll instantly feel at home-where comfort meets craftsmanship, and every detail has been carefully curated to create a warm, welcoming retreat. Whether you're searching for a full-time residence or a luxury mountain getaway, this one-of-a-kind home delivers the lifestyle you've been dreaming of and more.

Listed by Pamela Williams of Keller Williams Great Smokies

$
$
%
$/month over payments
Federal 30-year interest rate: 7.4% last updated on Oct 8, 2026
* All Figures are estimates. Check with your bank or proposed mortgage company for actual interest rates.
This product uses the FRED® API but is not endorsed or certified by the Federal Reserve Bank of St. Louis.

Virtual TourSave FavoriteSchedule TourAsk A QuestionMore Details

1061 Maxwell Court Waxhaw NC 28173

Waxhaw, NC1061 Maxwell Court

Price$695,000

Est. Mortgage: $/month

MLS Number CAR4432404

  • Land
  • Acreage 0.75
  • County Union

Build your dream home. Lot 14 offers 0.75 acres inside Sage at Marvin - a private, gated community of just 23 homesites spread across 43 acres of pristine North Carolina countryside. This is where rolling Carolina landscape meets world-class architecture. Sage is the work of Peters Custom Homes, bringing a curated portfolio of nine estate floorplans, a dedicated in-house design team, and a concierge build process from first sketch to final walkthrough. Choose a plan or bring your own vision - either way, you're building alongside a builder known for craftsmanship and materials selected without compromise. Marvin school district is a huge bonus as well! Lot survey and soil test has been done.

Listed by Mina Nematollahi of Coldwell Banker Realty

$
$
%
$/month over payments
Federal 30-year interest rate: 7.4% last updated on Oct 8, 2026
* All Figures are estimates. Check with your bank or proposed mortgage company for actual interest rates.
This product uses the FRED® API but is not endorsed or certified by the Federal Reserve Bank of St. Louis.

Save FavoriteSchedule TourAsk A QuestionMore Details
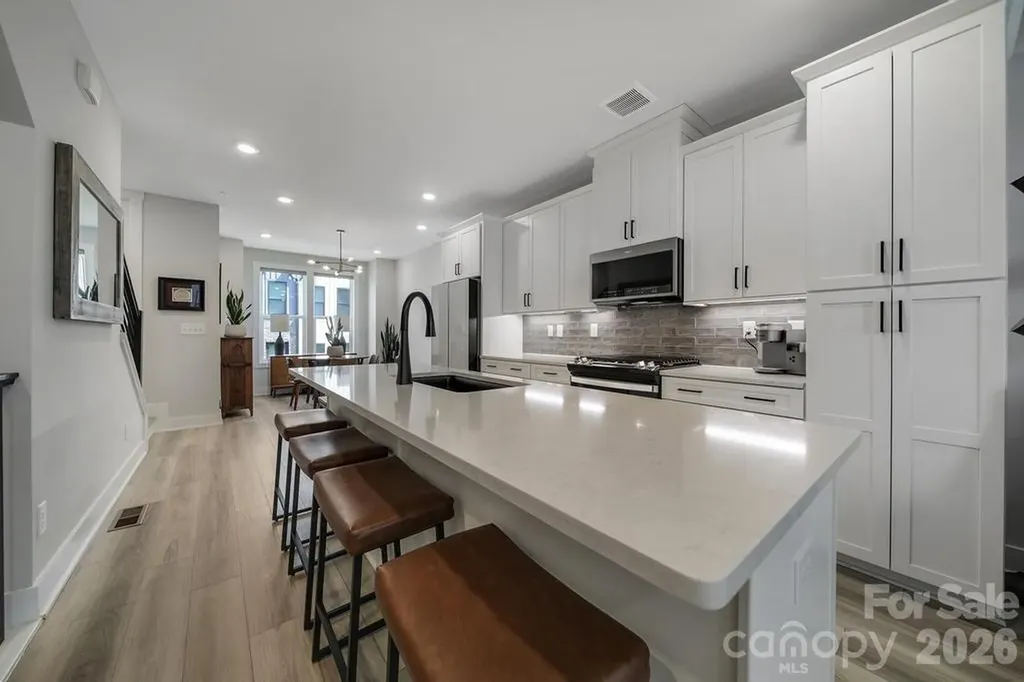
5007 Tiny Lane Charlotte NC 28203

Charlotte, NC5007 Tiny Lane

Price$695,000

Est. Mortgage: $/month

MLS Number CAR4403268

  • Residential
  • Bedrooms 3
  • Bathroom 4
  • Square Feet 1,868
  • Acreage 0.02

Perfectly positioned in the heart of South End, this stunning four-story townhome places Charlotte's best restaurants, breweries, coffee shops, boutique shopping, and the LYNX Blue Line just steps from your front door-making it easy to leave the car behind and embrace one of the city's most walkable neighborhoods. Inside, contemporary design meets effortless luxury. Sunlight pours through oversized windows, highlighting the open-concept floor plan, designer finishes, and luxury vinyl plank flooring throughout. The gourmet kitchen is truly the heart of the home, featuring a large entertaining island, gas range, premium appliances, and stylish finishes that seamlessly flow into the living and dining spaces-perfect for hosting friends or enjoying a quiet evening at home. The spacious primary suite provides a true retreat with a spa inspired bath, dual vanities, and a beautifully tiled walk-in shower. Upstairs, the versatile loft offers endless possibilities as a home office, media room, fitness space, or guest lounge before opening to one of the home's most impressive features a private rooftop terrace. Whether you're enjoying your morning coffee, entertaining under the stars, or simply taking in the energy of the city, this is a space you'll find yourself using year round. A tandem two-car garage with upgraded epoxy flooring completes the home with both convenience and functionality.

Listed by Christopher Allen of COMPASS

$
$
%
$/month over payments
Federal 30-year interest rate: 7.4% last updated on Oct 8, 2026
* All Figures are estimates. Check with your bank or proposed mortgage company for actual interest rates.
This product uses the FRED® API but is not endorsed or certified by the Federal Reserve Bank of St. Louis.

Save FavoriteSchedule TourAsk A QuestionMore Details

Broker Reciprocity MLS Grid Logo © 2026 Listings courtesy of Canopy MLS as distributed by MLS GRID. IDX information is provided exclusively for consumers’ personal non-commercial use and may not be used for any purpose other than to identify prospective properties consumers may be interested in purchasing. The IDX data is deemed reliable but is not guaranteed by MLS GRID and may be subject to an end user license agreement prescribed by the Member Participant’s applicable MLS.  Based on information submitted to the MLS GRID as of October 11, 2026 7:15 PM UTC . All data is obtained from various sources and may not have been verified by broker or MLS GRID. Supplied Open House Information is subject to change without notice. All information should be independently reviewed and verified for accuracy. Properties may or may not be listed by the office/agent presenting the information. Some IDX listings have been excluded from this website.