and narrow your search. If you have fewer than 200 results, you can save your search.

Lake Lure NC

r=7657-7668
12 Highlander Lane Hendersonville NC 28792

MLS Number CAR4400920

  • Residential
  • Bedrooms 3
  • Bathroom 3
  • Square Feet 4,771
  • Acreage 0.85

Welcome home to this beautifully maintained, main-level living residence offering the perfect blend of comfort, space, and functionality. Designed with entertaining in mind, this home features multiple gathering areas, including a family room with vaulted ceilings and a stunning stacked stone gas log fireplace. The well-appointed kitchen is a dream, complete with two dishwashers, abundant pantry storage, a traditional electric oven, and an additional convection oven-making meal prep and hosting effortless. The main level offers three generously sized bedrooms and two full bathrooms, providing convenient everyday living. Downstairs, the finished basement expands your living space with a large recreation room, a spacious guest suite with a full bath, and two oversized unfinished storage areas perfect for hobbies, seasonal items, or a workshop. Step outside to enjoy the expansive screened porch, featuring two skylights and a cozy gas log fireplace, creating the ideal outdoor living space. Situated on a large, level lot, there's plenty of room for gardening, play, or future outdoor additions. Recent updates provide peace of mind and modern appeal, including a newer roof, updated flooring throughout, fresh interior paint, new bathroom countertops, a walk-in bathtub and a whole house generator. Plus a 30amp RV hookup and the option to purchase an extra vacant lot. With exceptional indoor and outdoor living spaces, thoughtful updates, and an ideal layout for entertaining and everyday living, this home is one you won't want to miss!

Listed by Sara McCord of Keller Williams Mtn Partners,LLC

$
$
%
$/month over payments
Federal 30-year interest rate: 7.4% last updated on Oct 8, 2026
* All Figures are estimates. Check with your bank or proposed mortgage company for actual interest rates.
This product uses the FRED® API but is not endorsed or certified by the Federal Reserve Bank of St. Louis.

Save FavoriteSchedule TourAsk A QuestionMore Details

207 Holsworthy Drive Mooresville NC 28115

Mooresville, NC207 Holsworthy Drive

Price$694,990

Est. Mortgage: $/month

MLS Number CAR4423633

  • Residential
  • Bedrooms 5
  • Bathroom 4
  • Square Feet 3,471
  • Acreage 0.18

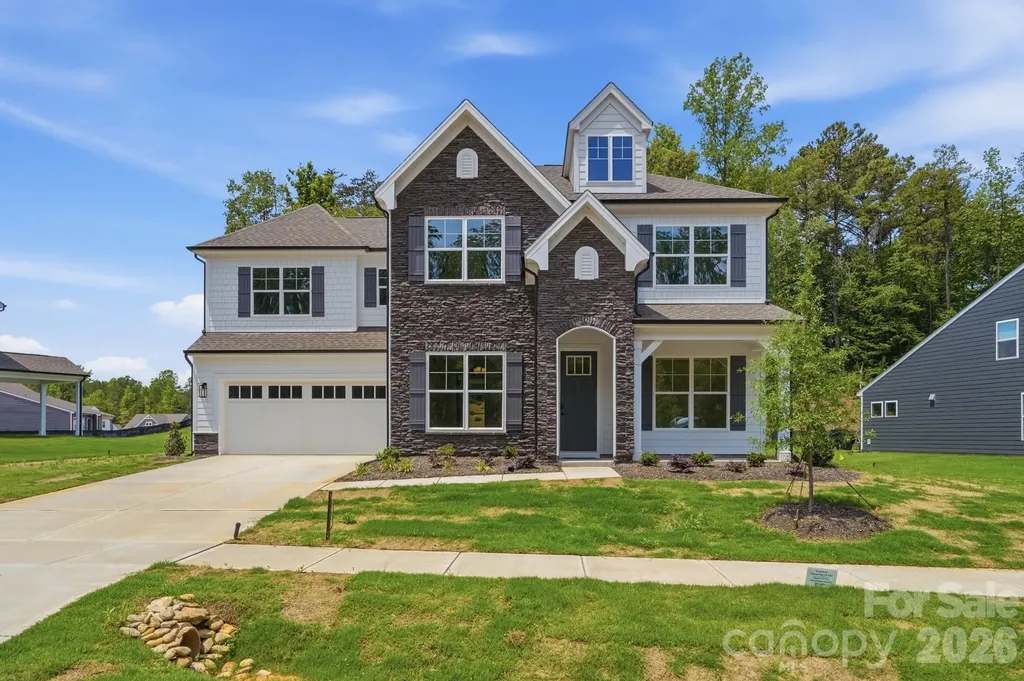
What's Special: Finished Basement | Dedicated Study | No Rear Neighbors. New Construction - December Completion! Built by America's Most Trusted Home Builder. Welcome to the Elizabeth at 207 Holsworthy Drive in Stafford at Langtree! This new home features an open-concept layout that seamlessly connects the great room, kitchen, and dining area, creating an inviting space for everyday living and entertaining. A first-floor guest bedroom with access to a full bathroom offers added flexibility, while a private study near the front of the home provides a quiet retreat for work or relaxation. Upstairs, the spacious primary suite includes dual vanities, a soaking tub, separate shower, and a large walk-in closet. Two additional bedrooms, a shared bathroom, laundry room, and versatile loft complete the second level. The finished basement expands the living space with a large recreation area, an additional bedroom, and a full bathroom., and a full bathroom. Discover Stafford at Langtree in Mooresville, NC, featuring resort-style amenities including a pool and cabanas, with convenient access to I-77, Lake Norman, Downtown Mooresville, and Davidson. Enjoy boating, fishing, kayaking, hiking, and more, all while living in one of the nation's fastest growing and most vibrant areas. Additional Highlights Include: additional windows added to study and primary bedroom, fireplace in great room, and shower in bathroom 2 and bathroom 3. Photos are for representative purposes only. MLS#4423633

Listed by Chelsea Greenstreet of Taylor Morrison of Carolinas Inc

$
$
%
$/month over payments
Federal 30-year interest rate: 7.4% last updated on Oct 8, 2026
* All Figures are estimates. Check with your bank or proposed mortgage company for actual interest rates.
This product uses the FRED® API but is not endorsed or certified by the Federal Reserve Bank of St. Louis.

Virtual TourSave FavoriteSchedule TourAsk A QuestionMore Details

4458 Blue Mound Court Stanley NC 28164

Stanley, NC4458 Blue Mound Court

Price$694,900

Est. Mortgage: $/month

Pending

MLS Number CAR4417042

  • Residential
  • Bedrooms 4
  • Bathroom 4
  • Square Feet 3,130
  • Acreage 0.25

Located in Carrington's newest phase near Lake Norman, this beautifully designed Edgefield ranch-style home offers over 3,100 square feet with 4 bedrooms and 3.5 baths combining comfort, functionality, and designer finishes throughout. The open-concept central living area features a dining room with a tray ceiling, spacious family room with gas fireplace and shiplap wall with black slate surround, breakfast area, and upgraded kitchen with two-toned cabinetry, contrasting white island, quartz countertops, tile backsplash, and stainless-steel appliances. The butler's pantry features green cabinetry with contrasting white quartz countertops. The private office includes built-in green cabinetry with white quartz countertops, creating the perfect work-from-home space. The luxurious primary suite features a tray ceiling, featuring the Luxury Shower with tile surround and bench seat, dual vanities with quartz countertops and green cabinets. On the main level you will also find, two secondary bedrooms, a full bath with tiled shower and bench seat, powder room, laundry room with cabinetry, and mudroom with drop zone. Additional highlights include a spacious loft on the upper level with additional bedroom and bath. Step outside and enjoy your rear screened porch perfect for outdoor living. Community amenities include a pool, cabana, pickleball courts, and playground.

Listed by Michael Conley of Eastwood Homes

$
$
%
$/month over payments
Federal 30-year interest rate: 7.4% last updated on Oct 8, 2026
* All Figures are estimates. Check with your bank or proposed mortgage company for actual interest rates.
This product uses the FRED® API but is not endorsed or certified by the Federal Reserve Bank of St. Louis.

Save FavoriteSchedule TourAsk A QuestionMore Details

5076 Mclaughlin Loop Waxhaw NC 28173

Waxhaw, NC5076 Mclaughlin Loop

Price$694,900

Est. Mortgage: $/month

MLS Number CAR4334709

  • Residential
  • Bedrooms 5
  • Bathroom 5
  • Square Feet 3,642
  • Acreage 0.35

This Colfax plan features a guest suite on the main with an ensuite bath AND a secondary bedroom upstairs, also with an ensuite bath. The home has 5 bedrooms, 4.5 baths, a sunroom and more than 3,600 square feet of living space. The main floor also features a designer kitchen with a butler pantry, family room with Cosmo fireplace and shiplap surround, powder room, dining room with tray ceiling, and an office with French doors and a faux coffered ceiling. The kitchen features white cabinets, quartz counters, a tile backsplash, and stainless appliances, including a gas cooktop, range hood, and wall oven. The upper floor has 9-foot ceilings & includes the loft, primary suite, three secondary bedrooms, two full baths, and the laundry room with storage cabinets. Other extras include quartz counters in all baths, metal balusters, and Enhanced Vinyl Plank flooring. This home has it all and more! Visit today!

Listed by Michael Conley of Eastwood Homes

$
$
%
$/month over payments
Federal 30-year interest rate: 7.4% last updated on Oct 8, 2026
* All Figures are estimates. Check with your bank or proposed mortgage company for actual interest rates.
This product uses the FRED® API but is not endorsed or certified by the Federal Reserve Bank of St. Louis.

Virtual TourSave FavoriteSchedule TourAsk A QuestionMore Details

2316 Caernarfon Lane Matthews NC 28104

Matthews, NC2316 Caernarfon Lane

Price$694,900

Est. Mortgage: $/month

Coming Soon

MLS Number CAR4432697

  • Residential
  • Bedrooms 4
  • Bathroom 4
  • Square Feet 2,818
  • Acreage 0.46

Golf-course living at its finest in desirable Shannamara! Beautifully appointed and thoughtfully designed, this exceptional all-brick ranch offers an elegant blend of spacious living, privacy and effortless indoor-outdoor living. With three bedrooms on the main level plus a private second-level suite with a fourth bedroom, full bath and expansive bonus room, this home offers exceptional flexibility for both everyday living and entertaining. A welcoming open floor plan showcases stunning hardwood floors throughout the main level and a spacious family room with soaring vaulted ceiling, gas-log fireplace and beautiful views of the golf course. The well-designed split-bedroom layout provides privacy, with the secondary bedrooms positioned across the home and connected by a convenient Jack-and-Jill bath. A stylish powder room serves guests. The luxurious primary suite is a peaceful retreat, featuring a charming bay window overlooking the golf course and an updated spa-inspired bath with granite countertops, beautiful tile, walk-in shower, garden tub and generous walk-in closet with its own bay window. The gourmet kitchen is designed for both everyday enjoyment and entertaining, featuring beautiful quartz countertops, gas range, double ovens, pantry and custom roll-out cabinet shelving for exceptional organization and convenience. Upstairs, a spacious bonus room with built-in bookcases and abundant attic storage provides endless possibilities-perfect for a media or recreation room, home office, fitness space or playroom. The fourth bedroom and full bath create an ideal private guest suite. Step outside to enjoy the peaceful golf-course setting from the newly installed 2026 TimberTech deck, surrounded by a beautifully landscaped backyard. The property extends approximately 20 feet beyond the existing fence, offering additional outdoor space and privacy. An extended driveway provides abundant parking, while the two-car side-load garage includes a convenient service door. With its timeless all-brick exterior, beautifully updated interiors, flexible floor plan and serene golf-course setting, this Shannamara home offers an exceptional opportunity to enjoy comfort, privacy and refined everyday living in one of the area's most desirable communities.

Listed by Lisa Holden of COMPASS

$
$
%
$/month over payments
Federal 30-year interest rate: 7.4% last updated on Oct 8, 2026
* All Figures are estimates. Check with your bank or proposed mortgage company for actual interest rates.
This product uses the FRED® API but is not endorsed or certified by the Federal Reserve Bank of St. Louis.

Virtual TourSave FavoriteSchedule TourAsk A QuestionMore Details

5524 Seacroft Road Charlotte NC 28210

Charlotte, NC5524 Seacroft Road

Price$694,000

Est. Mortgage: $/month

Active With Contract

MLS Number CAR4417148

  • Residential
  • Bedrooms 4
  • Bathroom 3
  • Square Feet 1,565
  • Acreage 0.24

Welcome home to the highly desirable Montclaire neighborhood! This beautifully renovated 4 bedroom 2 1/2 bath ranch balances its unique charm with thoughtful modern updates, large shade trees and a new privacy fence in the backyard! As you step inside, you are greeted by gorgeous original hardwood floors that flow through most of the home. The floorplan maximizes every space, offering a cozy den, updated lighting, newer windows, and storage throughout including an outdoor storage closet on the side of the home. The kitchen, secondary bathrooms and primary suite renovations feature stylish new flooring, with the primary bedroom serving as a private retreat with, and an elegant ensuite bath with marble tile. This can also be used as a second entertaining area or flex space. The renovated kitchen will WOW you with the custom cabinets, farm sink, and quartz countertops. Outside, a brand-new concrete driveway provides ample parking, while the newly added 16x20 deck offers the perfect setting for warm-weather entertaining. Situated in an ideal location, you are close to the neighborhood trail which accesses the Little Sugar Creek Greenway, and moments away from the vibrant Park Road Shopping Center, Montford District, and Park Road Park. Key 2026 Upgrades Include: A brand-new roof with 30-year shingles, a 16x20 deck with a new sliding glass door, a new concrete driveway, a Nest thermostat, a new crawlspace vapor barrier, and new drywall and insulation in all four bedrooms.

Listed by Kelley Archer and Karen Rossitch of Front Door Impressions Realty

$
$
%
$/month over payments
Federal 30-year interest rate: 7.4% last updated on Oct 8, 2026
* All Figures are estimates. Check with your bank or proposed mortgage company for actual interest rates.
This product uses the FRED® API but is not endorsed or certified by the Federal Reserve Bank of St. Louis.

Save FavoriteSchedule TourAsk A QuestionMore Details

0 Mill Pond Drive Waxhaw NC 28173

Waxhaw, NC0 Mill Pond Drive

Price$694,000

Est. Mortgage: $/month

MLS Number CAR4426991

  • Land
  • Acreage 5.01
  • County Union

5-acre lot, densely-wooded with mature first-growth hardwood trees, newly-constructed pond on South end of Lot, paved road along North property line.

Listed by Tracy Dowling of Homecoin.com

$
$
%
$/month over payments
Federal 30-year interest rate: 7.4% last updated on Oct 8, 2026
* All Figures are estimates. Check with your bank or proposed mortgage company for actual interest rates.
This product uses the FRED® API but is not endorsed or certified by the Federal Reserve Bank of St. Louis.

Save FavoriteSchedule TourAsk A QuestionMore Details

80 Breezewood Drive Bryson City NC 28713

Bryson City, NC80 Breezewood Drive

Price$694,000

Est. Mortgage: $/month

MLS Number CAR4292182

  • Land
  • Acreage 95.28
  • County Macon

95+ Unrestricted Acres with Ridge-Line Views & Power - Near Bryson City Unlock the ultimate high-elevation mountain tract in Western North Carolina. Located in the desirable Cowee area-just minutes from Bryson City, the Nantahala Outdoor Center, and Fontana Lake-this expansive 95+ acre multi-parcel property offers a total blank canvas with zero county zoning and no HOA restrictions. Infrastructure is already underway with electricity accessible on-site and an established private road framework at 737 Breeze Wood Drive ready for your final updates and a fresh layer of gravel. Boasting mature hardwood forests, abundant wildlife, and multiple high-elevation ridge lines with panoramic Blue Ridge Mountain views, this property perfectly balances total seclusion with easy access to regional hubs like Asheville (1 hour) and Atlanta (2.5 hours). This massive tract presents a rare, lucrative investment and development opportunity in a booming Western North Carolina tourism market, making it the premier choice for a multi-home subdivision, luxury cabin community, eco-resort, or a high-yield glamping and tiny home village. Because zero county zoning means total freedom, it is perfectly suited to cater to the millions of tourists visiting the nearby Great Smoky Mountains National Park annually. Alternatively, if you are looking to secure a family legacy, this multi-parcel acreage provides the ultimate setting for a private, gated, multi-generational estate where loved ones can build multiple custom homes with pristine wilderness and long-range mountain views between sites. Sportsmen and outdoor enthusiasts will also find their absolute haven here. As a private hunting and recreational tract, the dense hardwood canopy and natural terrain corridors offer excellent cover for whitetail deer, wild turkey, and black bear. Additionally, you are positioned in the heart of Western North Carolina's premier outdoor adventure corridor, located just minutes from world-class trout fishing, kayaking, hiking, and boating on Fontana Lake, the Tuckaseegee, the Little Tennessee River, and the Nantahala Outdoor Center. Large, naturally beautiful tracts of this scale with electricity, road infrastructure, and zero restrictions are rapidly disappearing in Western North Carolina. Whether you want to develop a high-density eco-resort, subdivide for profit, or hold a massive family legacy tract, this unrestricted paradise is a rare find. Secure your mountain legacy or next major investment project today and contact us to schedule a private tour.

Listed by Preston Mayfield of Keller Williams Professionals

$
$
%
$/month over payments
Federal 30-year interest rate: 7.4% last updated on Oct 8, 2026
* All Figures are estimates. Check with your bank or proposed mortgage company for actual interest rates.
This product uses the FRED® API but is not endorsed or certified by the Federal Reserve Bank of St. Louis.

Virtual TourSave FavoriteSchedule TourAsk A QuestionMore Details

59 W Canoe Creek Drive Tuckasegee NC 28783

MLS Number CAR4396318

  • Residential
  • Bedrooms 2
  • Bathroom 2
  • Square Feet 1,872
  • Acreage 0.99

Whether you're traveling up scenic Shook Cove Road for an event at the renowned Lady Hawke Venue, visiting Bear Lake Reserve, or spending a relaxing day at Bear Lake, you'll quickly discover why "Canoe Creek Reserve" is so special. Now you have the opportunity to make it your home. A canopy of mature trees welcomes you through the gated entrance, leading to nearly an acre of views & wooded privacy. The circular driveway introduces this charming mountain retreat, where breathtaking Smoky Mountain views surround you. The inviting covered front porch is the perfect place to unwind while taking in the spectacular scenery. Inside, this beautifully furnished, move-in-ready cabin blends rustic charm with modern comfort. The Great Room features soaring cathedral ceilings, abundant natural light, and a cozy wood-burning fireplace-perfect for gathering with family and friends. The gourmet kitchen is designed for entertaining, showcasing distinctive granite countertops, custom cabinetry, stainless steel appliances, and an oversized breakfast bar. The spacious primary suite offers a peaceful escape with a spa-inspired bath featuring a soaking tub, walk-in shower, and windows that frame the mountain views. The screened porch (a favorite spot) is ideal for enjoying cool evenings, morning coffee, or colorful sunsets. Upstairs, the versatile loft can serve as a home office, reading nook, additional sleeping space, or private retreat. A generously sized second bedroom and full bath provide comfort for family and guests. Outside, nature becomes your backyard. Follow the gentle walking path to your own private waterfall, where the soothing sounds of cascading water create the perfect mountain escape. Evenings are made for gathering around the firepit, relaxing in the gazebo, watching fireflies, and gazing at the stars. The location offers the perfect balance of privacy and convenience. Tucked away for peaceful seclusion, yet just minutes from endless recreation and mountain destinations. Head south to beautiful Lake Glenville for boating and fishing, or spend the day golfing in Cashiers. Highlands is just a short drive away for boutique shopping and exceptional dining. Western Carolina University is nearby, making it easy to attend Catamount games or visit family. Historic downtown Sylva offers local shops, breweries, restaurants, and year-round festivals, & if you are feeling lucky, Harrah's Casino is not far at all. the Great Smoky Mountains National Park, hiking trails, fly fishing, and the Blue Ridge Parkway are all within easy reach. Whether you're looking for a full-time residence, a second home, or a successful vacation rental, this property offers an exceptional combination of mountain views, privacy, natural beauty, and an unbeatable location. Mountain retreats like this are rarely available. Schedule your private showing today and experience the beauty and lifestyle of the Smoky Mountains for yourself. All this lovely furniture will stay with the home!

Listed by Yvonne Kolomechuk of Keller Williams Great Smokies

$
$
%
$/month over payments
Federal 30-year interest rate: 7.4% last updated on Oct 8, 2026
* All Figures are estimates. Check with your bank or proposed mortgage company for actual interest rates.
This product uses the FRED® API but is not endorsed or certified by the Federal Reserve Bank of St. Louis.

Virtual TourSave FavoriteSchedule TourAsk A QuestionMore Details

6823 Glen Abbey Lane Mount Pleasant NC 28124

MLS Number CAR4379653

  • Residential
  • Bedrooms 4
  • Bathroom 4
  • Square Feet 3,095
  • Acreage 0.23

The Dawson blends smart design with everyday comfort in a way that feels instantly like home. With both the main suite and a guest room conveniently located on the first floor, it's designed for ease and flexibility. The spacious, open-concept kitchen and family room offer the perfect backdrop for everything from quiet evenings to lively gatherings. Need a home office, playroom, or formal dining area? The versatile flex room space adapts to your lifestyle. Upstairs you will find two additional bedrooms and bathrooms, along with a very spacious bonus room! This home features a multi-slide door in the family room that opens onto a screened porch. The perfect place to enjoy all seasons! You also won't want to miss the beautiful ceiling details in the family room and main bedroom. Home has a leased propane tank installed for the fireplace and gas cook top. Propane tank to be changed to purchaser's name at time of closing. Rear fencing is being installed. This home is located in the heart of Mount Pleasant, NC. Once a quiet textile town, Mount Pleasant now shines as a vibrant small-town destination, rich with character and charm. From its bustling Historic District-home to unique shops, restaurants, a brewery, and a distillery-to its well-known antique markets that attract treasure hunters from all over, there's always something to explore.

Listed by Chad Little of Niblock Development Corp

$
$
%
$/month over payments
Federal 30-year interest rate: 7.4% last updated on Oct 8, 2026
* All Figures are estimates. Check with your bank or proposed mortgage company for actual interest rates.
This product uses the FRED® API but is not endorsed or certified by the Federal Reserve Bank of St. Louis.

Save FavoriteSchedule TourAsk A QuestionMore Details

1352 Williamson Road Shelby NC 28150

Shelby, NC1352 Williamson Road

Price$694,000

Est. Mortgage: $/month

MLS Number CAR4429882

  • Residential
  • Bedrooms 3
  • Bathroom 2
  • Square Feet 1,592
  • Acreage 33.45

Manufactured home that comes with several parcels makes up 33.45 acres. Idea homestead for horse enthusiast, rancher or farmer. Home is a 3 bedroom 2 bath home that includes several stainless steel appliances, one 23 foot amish building, workshop and a large metal shed. Property features a large pond and fencing that reaches that entire acreage. Other features included a shooting range, creek, fire pit, dog lot and pastured acreage. Each room in home has its own walk in closets, master has a soaking tub and walk in shower. Open floor plan. Large amish building may or may not stay with the property.

Listed by Anthony Sklavounakis of Prosperity Property Group LLC

$
$
%
$/month over payments
Federal 30-year interest rate: 7.4% last updated on Oct 8, 2026
* All Figures are estimates. Check with your bank or proposed mortgage company for actual interest rates.
This product uses the FRED® API but is not endorsed or certified by the Federal Reserve Bank of St. Louis.

Save FavoriteSchedule TourAsk A QuestionMore Details

1040 Lawhorn Road Blythewood SC 29016

Blythewood, SC1040 Lawhorn Road

Price$694,000

Est. Mortgage: $/month

MLS Number CAR4425889

  • Residential
  • Bedrooms 4
  • Bathroom 4
  • Square Feet 4,570
  • Acreage 5

SELLER OFFERING $10,000 IN AT CLOSING! BUYERS CAN PUT TOWARD BUY DOWN RATE, CLOSING COSTS, AND MORE! Welcome to this magnificent three-story log home nestled on five private, wooded acres in Blythewood, offering over 4,500 square feet of finely crafted rustic living space. This impressive estate seamlessly blends grand architectural details with comfortable, versatile functionality, making it a standout opportunity for buyers seeking space, privacy, and exceptional quality craftsmanship. The open-concept main floor centers around a soaring cathedral wood ceiling and a dramatic multi-story stone fireplace. Overhead, a grand loft overlook showcases intricate custom metal wildlife railing, bringing true artisanal character to the heart of the home. The kitchen features a two-tier island, a double oven, and a dedicated wet bar alcove complete with a wine fridge and storage. Adjacent log-framed dining spaces open directly out to a screened-in porch and the sweeping upper deck. Serving as a private wing, the main-level primary suite boasts its own cozy fireplace, a spa-like ensuite bath with a whirlpool tub, and double doors opening into a dedicated log sunroom surrounded by tranquil tree-lined views. On the upper level, the loft area connects directly to two additional bedrooms, one of which features its own private balcony. The fully finished walk-out lower level expands the home's total footprint with flexible living space, featuring a second primary bedroom complete with an ensuite bathroom and walk-in closet, walk-out patio doors, a den/great room, and a large utility room with a sink and dumbwaiter connected to the kitchen. Outdoors, enjoy peaceful natural views from the wrap-around rear deck, the covered front entry porch, or the large, fully fenced backyard. The exterior grounds also feature a standalone two-car metal carport and an expansive circular concrete driveway with abundant parking for guests. For storage and hobby space, the property includes three detached storage units with full electrical hookups and window AC units.

Listed by Katie Pierson of Assist2sell Buyers & Sellers 1st Choice LLC

$
$
%
$/month over payments
Federal 30-year interest rate: 7.4% last updated on Oct 8, 2026
* All Figures are estimates. Check with your bank or proposed mortgage company for actual interest rates.
This product uses the FRED® API but is not endorsed or certified by the Federal Reserve Bank of St. Louis.

Save FavoriteSchedule TourAsk A QuestionMore Details

Broker Reciprocity MLS Grid Logo © 2026 Listings courtesy of Canopy MLS as distributed by MLS GRID. IDX information is provided exclusively for consumers’ personal non-commercial use and may not be used for any purpose other than to identify prospective properties consumers may be interested in purchasing. The IDX data is deemed reliable but is not guaranteed by MLS GRID and may be subject to an end user license agreement prescribed by the Member Participant’s applicable MLS.  Based on information submitted to the MLS GRID as of October 11, 2026 5:15 PM UTC . All data is obtained from various sources and may not have been verified by broker or MLS GRID. Supplied Open House Information is subject to change without notice. All information should be independently reviewed and verified for accuracy. Properties may or may not be listed by the office/agent presenting the information. Some IDX listings have been excluded from this website.