and narrow your search. If you have fewer than 200 results, you can save your search.

Lake Lure NC

r=8005-8016
343 Mountain View Road Burnsville NC 28714
Open House

MLS Number CAR4427505

  • Residential
  • Next Open House: Sat 10/17 11:00 am. to 3:00 pm.
  • Bedrooms 3
  • Bathroom 3
  • Square Feet 2,692

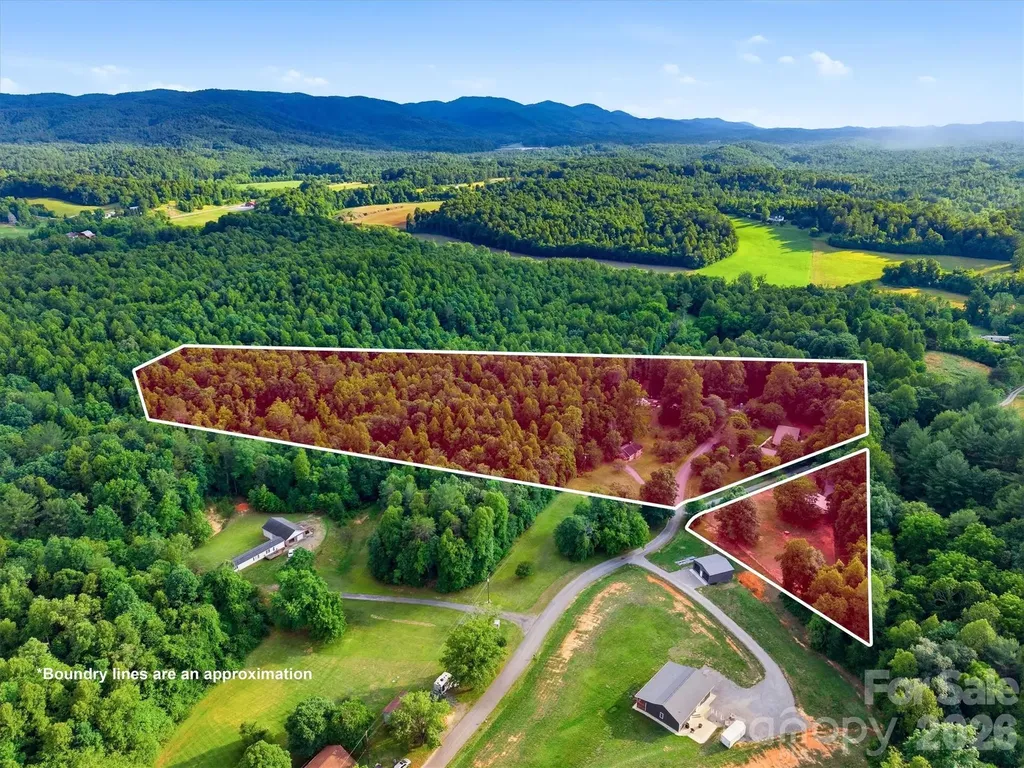
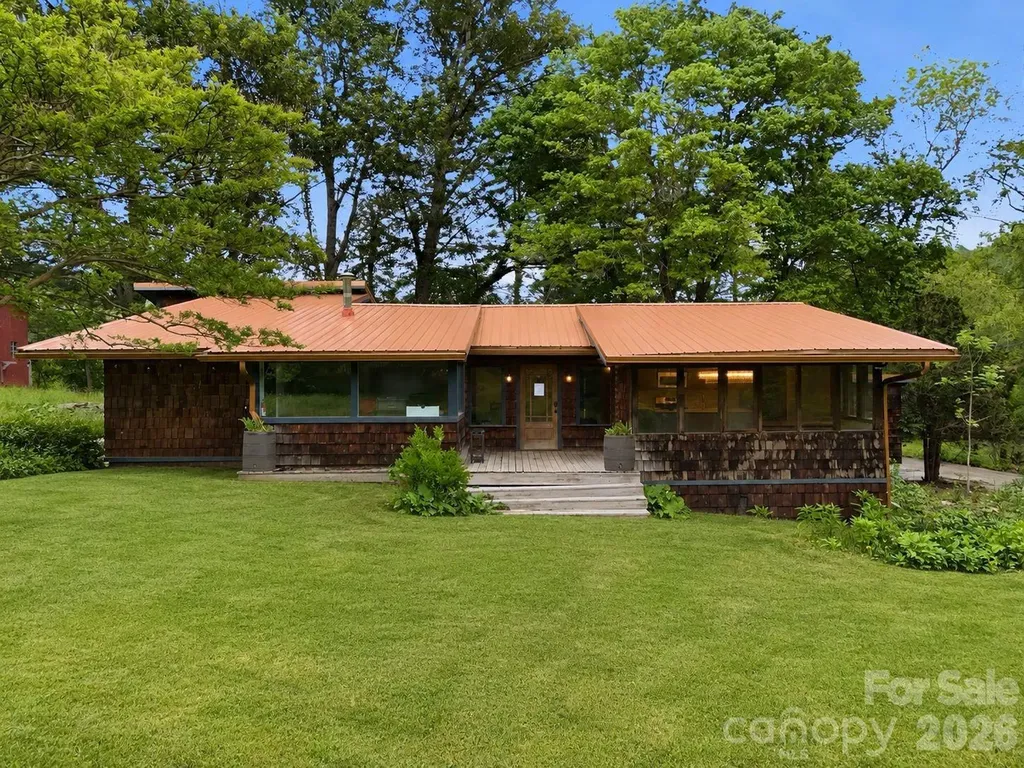
Set on a private lot just minutes from downtown Burnsville, greet each day with golden sunrise light and sweeping views of the Black Mountains and Mt. Mitchell beyond. Vaulted ceilings and a grand stone fireplace anchor the great room, while oversized windows frame the landscape like living artwork, inviting you to slow down and savor the moment. Upstairs, the primary suite feels like a world of its own, complete with a stone fireplace and balcony suspended above the treetops. The walkout lower level offers endless flexibility, whether for guests, creative pursuits, or a second separate living space complete with a kitchenette. Outside, an oversized one-car garage with loft space is perfect for a workshop, studio, or passion project. The wooded setting invites quiet mornings, starlit evenings, and memories waiting to be made. Extensively updated and thoughtfully cared for, this home comes with a detailed highlights sheet outlining recent improvements and updates. It's more than a house. It's a place to exhale, connect, and feel at home.

Listed by Zarina Herdrick of Howard Hanna Beverly-Hanks Burnville

$
$
%
$/month over payments
Federal 30-year interest rate: 7.4% last updated on Oct 8, 2026
* All Figures are estimates. Check with your bank or proposed mortgage company for actual interest rates.
This product uses the FRED® API but is not endorsed or certified by the Federal Reserve Bank of St. Louis.

Save FavoriteSchedule TourAsk A QuestionMore Details

50 Glass Falls Trail Black Mountain NC 28711

MLS Number CAR4374383

  • Residential
  • Bedrooms 3
  • Bathroom 2
  • Square Feet 2,113
  • Acreage 3.95

Mountain living at its best in gated Catawba Falls Preserve. Built in 2022, this thoughtfully designed one-level 3 bedroom, 2 bath home with a large study/bonus room sits on nearly 4 private acres with peaceful mountain views and the added benefit of dedicated recreation zone that cannot be built on, creating the feel of an even larger flat usable yard. Located with a Black Mountain address in McDowell County, you'll enjoy the convenience of lower county taxes while still being just minutes from everything Western North Carolina has to offer. Designed for both comfort and functionality, this home features granite countertops, wooden Koch soft-close cabinetry throughout, under-cabinet lighting in the kitchen and laundry, and a new stove with air fry and convection options. The spacious garage includes 240v electrical, while the home is already wired for CCTV security and a full home audio system for seamless modern living. Extensive recent upgrades make this property truly turnkey, including a Quiet Run whole-home generator, in-ground 500-gallon propane tank with backup heat access, hybrid 80-gallon smart heat pump water heater, whole-home HEPA air filtration system, Smart Ecobee thermostats with 3-zone comfort settings, upgraded pressure tank with spin-down water filtration, and an outdoor grilling station with power. Outside, enjoy excellent landscaping with native trees, shrubs, and bulbs, a quarter-acre garden, concrete pad and sidewalk near the driveway, and peaceful outdoor spaces designed to take full advantage of the mountain setting. Privacy, usability, and quality improvements come together to create a home that feels both elevated and effortless.

Listed by Sunday Grant of GreyBeard Realty

$
$
%
$/month over payments
Federal 30-year interest rate: 7.4% last updated on Oct 8, 2026
* All Figures are estimates. Check with your bank or proposed mortgage company for actual interest rates.
This product uses the FRED® API but is not endorsed or certified by the Federal Reserve Bank of St. Louis.

Virtual TourSave FavoriteSchedule TourAsk A QuestionMore Details

2218 Mountain Page Road Saluda NC 28773

Saluda, NC2218 Mountain Page Road

Price$675,000

Est. Mortgage: $/month

MLS Number CAR4431593

  • Residential
  • Bedrooms 3
  • Bathroom 3
  • Square Feet 2,216
  • Acreage 1.4

Tucked away only three miles from charming downtown Saluda, you can find a magical creekside retreat, the Cabin at Little Moon Falls. The custom designed cabin, built in 2016, is filled with vintage reclaimed wood and unique features, that invite relaxation inside and out. Outdoor living is featured as to take advantage of the peaceful sounds of the babbling creek and waterfall just steps from the cabin. This special home has served well as a family retreat and a very successful rental. While the property is offered with the main residence and @ 1.4 acres including a split of the creek for $675,000, there is also an option to purchase an additional @1.0 acre that includes the outbuilding with water wheel and the other half of the creek for $275,000. This second piece will only be sold with the listed parcel, not separately.

Listed by Craig Tribus of Beycome Brokerage Realty LLC

$
$
%
$/month over payments
Federal 30-year interest rate: 7.4% last updated on Oct 8, 2026
* All Figures are estimates. Check with your bank or proposed mortgage company for actual interest rates.
This product uses the FRED® API but is not endorsed or certified by the Federal Reserve Bank of St. Louis.

Save FavoriteSchedule TourAsk A QuestionMore Details

17127 Windy Oaks Court Cornelius NC 28031

Cornelius, NC17127 Windy Oaks Court

Price$675,000

Est. Mortgage: $/month

MLS Number CAR4432499

  • Residential
  • Bedrooms 4
  • Bathroom 3
  • Square Feet 2,700
  • Acreage 0.24

Welcome to 17127 Windy Oaks Court, a beautiful two-story brick home nestled on a spacious, private cul-de-sac lot in the desirable Stratford Forest community of Cornelius, offering timeless curb appeal, beautifully updated interiors, and exceptional outdoor living just minutes from Lake Norman. Mature landscaping, colorful flower beds, an inviting covered front porch, and an attached two-car garage create a wonderful first impression. Step inside the impressive two-story foyer featuring soaring ceilings, rich hardwood floors, an elegant staircase, and a grand arched window that fills the entry with natural light. The formal Dining Room showcases dramatic two-tone walls, classic wainscoting, a statement chandelier, and custom built-in cabinetry, while the sophisticated Living Room offers rich architectural detailing, beautiful hardwood floors, and an inviting space for entertaining or relaxing. The heart of the home is the beautifully appointed Kitchen, featuring crisp white cabinetry, black leathered granite countertops, a classic subway tile backsplash, stainless steel appliances including a gas range, generous storage, and an oversized center island with breakfast bar seating and stylish pendant lighting. Expansive windows overlook the peaceful backyard and fill the space with natural light. The Kitchen flows seamlessly into the spacious Great Room, highlighted by a cozy gas fireplace, elegant crown molding, beautiful flooring, and abundant windows, creating the perfect setting for everyday living and entertaining. A stylish main-level Powder Room features dramatic charcoal walls, a pedestal sink, and elegant fixtures. Upstairs, the spacious Primary Suite offers a relaxing retreat with a beautiful tray ceiling, dramatic charcoal walls, plush carpeting, and multiple windows overlooking the surrounding greenery. The stunningly updated Primary Bath features a double vanity with marble countertops, stylish dark cabinetry, designer lighting, and an oversized glass-enclosed shower with floor-to-ceiling subway tile, dual showerheads, and built-in niches. Three additional Bedrooms offer comfortable accommodations with beautiful architectural details, abundant natural light, and flexible options for guests or a home office. An updated Full Bath features a marble-topped vanity, elegant botanical wall detailing, and a tiled tub/shower combination with glass partition. A generously sized Bonus Room with angled ceilings provides exceptional flexibility for a home gym, media room, recreation space, or additional living area. Step outside to enjoy the expansive deck, thoughtfully designed for outdoor entertaining with generous dining and seating areas, charming overhead string lighting, and peaceful views of the private, tree-lined backyard. Mature trees, established landscaping, a relaxing hammock area, fire pit, and spacious lawn create a wonderful outdoor retreat, while a detached storage building provides convenient space for tools and outdoor equipment. Residents of Stratford Forest can enjoy community amenities including a swimming pool, tennis and pickleball courts, clubhouse, and playground. Ideally located near Northcross Shopping Center, Birkdale Village, Lake Norman, and an abundance of shopping, dining, recreation, and entertainment, this exceptional home offers the perfect combination of comfortable living, beautiful updates, privacy, and everyday convenience in the heart of Cornelius!

Listed by Matt Sarver of Keller Williams Lake Norman

$
$
%
$/month over payments
Federal 30-year interest rate: 7.4% last updated on Oct 8, 2026
* All Figures are estimates. Check with your bank or proposed mortgage company for actual interest rates.
This product uses the FRED® API but is not endorsed or certified by the Federal Reserve Bank of St. Louis.

Save FavoriteSchedule TourAsk A QuestionMore Details

717 Pilgrim Forest Drive Monroe NC 28110

Monroe, NC717 Pilgrim Forest Drive

Price$675,000

Est. Mortgage: $/month

MLS Number CAR4422663

  • Residential
  • Bedrooms 4
  • Bathroom 3
  • Square Feet 2,900
  • Acreage 2

A 7-car garage in Monroe. Yes, seven. 717 Pilgrim Forest Drive is a 4-bedroom, 2.5-bath home with about 2,900 square feet of living space. It also has something most homes in the area don't: a detached garage that fits up to seven vehicles, a covered carport for four more, and a separate storage building. If you've been looking for a place to keep a car collection, set up a workshop, park a boat or RV, or store work equipment without giving up living space, this one is worth a look. The home There's plenty of room inside for everyday living, hosting family, working from home, or setting aside space for hobbies and guests. The sunroom is one of the best spots in the house. It's comfortable year-round and opens directly onto the back patio, so grilling, eating outside, or relaxing at the end of the day is easy. The yard The backyard is cleared, open and private. There's space for a garden, pets, outdoor games, or future projects. An established pear tree gives you fruit every season. Parking and storage Detached garage for up to 7 vehicles: collection, workshop, boats, RVs, motorcycles or equipment 4-vehicle covered carport close to the house Storage shed with a garage-style door for the mower, tools and bikes Location Publix, shopping and dining are just minutes away. You get more space, privacy and storage without being far from everyday errands. A quick note: if you're thinking about running a business from the garage, check zoning and any neighborhood restrictions first. I'm glad to help you figure out who to ask.

Listed by Jose Maldonado of Keller Williams Unlimited

$
$
%
$/month over payments
Federal 30-year interest rate: 7.4% last updated on Oct 8, 2026
* All Figures are estimates. Check with your bank or proposed mortgage company for actual interest rates.
This product uses the FRED® API but is not endorsed or certified by the Federal Reserve Bank of St. Louis.

Save FavoriteSchedule TourAsk A QuestionMore Details

10 Davenport Place Asheville NC 28806

Asheville, NC10 Davenport Place

Price$675,000

Est. Mortgage: $/month

MLS Number CAR4383059

  • Residential
  • Bedrooms 4
  • Bathroom 3
  • Square Feet 2,100
  • Acreage 0.15

Beautiful home in a desirable West Asheville location with a new roof installed in 2023. Featuring 1,718 square feet of main-level living with an open floor plan, this home is situated on a private corner lot at the end of a dead-end street, offering both privacy and convenience. The thoughtfully designed split-bedroom layout features a private primary suite with an en suite bathroom on one side of the home, while three additional bedrooms and a full bathroom are located on the opposite side. Enjoy a fully fenced front and back yard, providing plenty of space for pets, play, gardening, or entertaining. Relax on the inviting covered front porch, deck while taking in the views. The beautifully landscaped backyard, upper rear deck, and lower patio provide exceptional spaces for outdoor living and entertaining. The 382-square-foot secondary living area offers an updated full bathroom, flexible living space, and its own private entrance, making it ideal for guests, a home office, hobbies, or multigenerational living. In addition, there is abundant unfinished space ready to be used for storage, a workshop, or a home gym. No damage or flooding from Helene.

Listed by Laura Ullman and Ashley Rogers of Nest Realty Asheville

$
$
%
$/month over payments
Federal 30-year interest rate: 7.4% last updated on Oct 8, 2026
* All Figures are estimates. Check with your bank or proposed mortgage company for actual interest rates.
This product uses the FRED® API but is not endorsed or certified by the Federal Reserve Bank of St. Louis.

Virtual TourSave FavoriteSchedule TourAsk A QuestionMore Details

1014 Stone Marker Drive Monroe NC 28112

Monroe, NC1014 Stone Marker Drive

Price$674,999

Est. Mortgage: $/month

MLS Number CAR4328576

  • Residential
  • Bedrooms 5
  • Bathroom 4
  • Square Feet 3,153
  • Acreage 0.4

Stunning, never-lived-in former model home in Stonebridge Fairways-perfectly positioned on the 10th fairway with long-range golf course and pond views, just steps from the clubhouse. Flexible floor plan lives like a 6-bedroom home with a full main-level guest suite, a private dedicated office, and an oversized bonus room ideal as a 6th bedroom. Nearly 3,200 sq ft of designer-selected living space. The showstopping kitchen features an expansive waterfall Calacatta Laza quartz island, wall ovens, 5-burner gas cooktop, chimney hood, premium white cabinetry, subway tile backsplash, and statement pendant lighting. The kitchen opens seamlessly to a sun-filled great room with shiplap fireplace and a wall of windows overlooking the fairway-perfect for entertaining. Upstairs, the vaulted primary suite offers abundant natural light and a spa-inspired bath with upgraded tile flooring, oversized glass shower with dual showerheads, black fixtures, and White Frost quartz countertops. Three additional bedrooms, multiple secondary baths, and the large bonus room provide exceptional flexibility for guests, recreation, or additional sleeping space. Outdoor living shines with a screened porch capturing sweeping golf course views, plus an extended paver patio and built-in fire pit on a generous .40-acre lot. A functional mud area with shiplap, hooks, and bench adds everyday convenience, while the rare 3-car garage offers space for a golf cart or workshop. Additional features include LVP flooring throughout main living areas, black hardware, extensive trim work, integrated audio, smart-home panel, security system, and in-ground irrigation. Enjoy the Stonebridge lifestyle with access to golf, pool, tennis, and pickleball (membership options available). Minutes to Mineral Springs and Waxhaw. A truly move-in-ready, model-quality home with premium upgrades and exceptional views.

Listed by Jay Rawls of Carolina Homes Connection,LLC

$
$
%
$/month over payments
Federal 30-year interest rate: 7.4% last updated on Oct 8, 2026
* All Figures are estimates. Check with your bank or proposed mortgage company for actual interest rates.
This product uses the FRED® API but is not endorsed or certified by the Federal Reserve Bank of St. Louis.

Save FavoriteSchedule TourAsk A QuestionMore Details

3517 Wylie Meadow Lane Charlotte NC 28269

Charlotte, NC3517 Wylie Meadow Lane

Price$674,900

Est. Mortgage: $/month

Active With Contract

MLS Number CAR4410581

  • Residential
  • Bedrooms 5
  • Bathroom 4
  • Square Feet 3,313
  • Acreage 0.39

Stately Two-Story French Provincial Retreat in Radbourne. Set back from the street behind mature hollies and a curved walkway, this 3,313-square-foot, 5 BR, 3.5 BTH custom built stucco jewel delivers the presence of top quality construction with the layout of a well-run household. Twin front gables and a copper-topped bay window announce home that takes its architecture seriously without shouting about it. Step through the front door into a two-story living room, bordering a spectacular staircase, that opens straight through to a great room anchored by a masonry fireplace, then out to the covered patio and adjoining sunroom - a bonus indoor-outdoor space with its own ceiling fan and sliding glass doors to the backyard, ideal for morning coffee or an evening unwinding away from the main living areas. Perfect layout for those who love to entertain. The kitchen sits at the hub of the plan, breakfast nook on one side, formal dining on the other, so morning coffee and holiday dinners each get their own room instead of sharing one. Stainless premium appliances, a wine fridge, and a peninsula bar seating two round out a kitchen built for people who actually cook. The main-floor primary suite is the standout: 19'2" x 13'8", with a private bath and walk-in closet, meaning no stairs stand between you and bed at the end of a long day. Upstairs, four additional bedrooms - including a second primary suite - share space with a 16'4" bonus room that flexes as a media room, playroom, or home office, plus two walk-in attics for the kind of storage most houses this age simply don't have. Beyond the front door, Radbourne delivers what a lot of Charlotte's "swim/tennis" neighborhoods only advertise: a recently renovated clubhouse and pool with locker rooms and a ping-pong patio, four lighted competition-quality tennis courts, a four-acre lake, a playground, and direct greenway access - all a short walk from this address, not a membership waitlist away. Indoors or outdoors, this home has everything you need. A two-car garage, mudroom-adjacent laundry, and a quiet, tree-lined lot round out a home designed for a family that's outgrowing everyone else's floor plan.

Listed by Timothy Mills of The Jamison Group

$
$
%
$/month over payments
Federal 30-year interest rate: 7.4% last updated on Oct 8, 2026
* All Figures are estimates. Check with your bank or proposed mortgage company for actual interest rates.
This product uses the FRED® API but is not endorsed or certified by the Federal Reserve Bank of St. Louis.

Save FavoriteSchedule TourAsk A QuestionMore Details

91 Glendale Avenue Asheville NC 28803

Asheville, NC91 Glendale Avenue

Price$674,900

Est. Mortgage: $/month

MLS Number CAR4409237

  • Residential
  • Bedrooms 3
  • Bathroom 4
  • Square Feet 2,762
  • Acreage 0.24

Welcome to 91 Glendale! Experience the comfort and style of new construction in this thoughtfully designed three-level Modern Craftsman. Enter into the bright, open main level designed for both everyday living and effortless entertaining. A generous quartz waterfall center island anchors the kitchen, complemented by stainless steel eco appliances, chef inspired gas range, European soft close cabinetry, white oak hardwood floors, and a sleek linear gas fireplace that creates a warm, inviting living atmosphere. Enjoy your morning coffee or unwind on the rear deck overlooking your vibrant outdoor space. The spacious upper level is highlighted by a relaxing primary suite featuring vaulted ceilings, a private covered balcony, a beautifully tiled walk-in shower, dual vanities, and plenty of closet space. Two additional bedrooms, a full bathroom, and a conveniently located laundry area complete the second floor. The fully finished lower level offers exceptional flexibility with a full bathroom and ample storage, making it ideal for a media room, home office, fitness space, playroom, or private guest retreat. Premium features such as custom tile work, a tankless on-demand water heater, and quality finishes throughout add lasting value and everyday convenience. Located just minutes from the restaurants, shopping, and attractions of Biltmore Village and downtown Asheville, this beautiful home offers the perfect combination of modern design, functionality, and location.

Listed by Kevin Kerr of Obsidian Real Estate LLC

$
$
%
$/month over payments
Federal 30-year interest rate: 7.4% last updated on Oct 8, 2026
* All Figures are estimates. Check with your bank or proposed mortgage company for actual interest rates.
This product uses the FRED® API but is not endorsed or certified by the Federal Reserve Bank of St. Louis.

Save FavoriteSchedule TourAsk A QuestionMore Details

360 Johnson Caldwell Road Boomer NC 28606

Boomer, NC360 Johnson Caldwell Road

Price$674,900

Est. Mortgage: $/month

MLS Number CAR4385255

  • Residential
  • Bedrooms 5
  • Bathroom 3
  • Square Feet 2,303
  • Acreage 8.97

Nestled on nearly 9 acres of private countryside, this unique property combines natural beauty, modern comforts, and an established income-producing business. “ Wildwood Heart Farm”is currently operating as a successful glamping destination and short-term rental retreat, the property features two beautifully updated homes, a picturesque creek, barn, fenced pasture, walking trails, and abundant wildlife. A registered pollinator sanctuary, medicinal herb gardens, and wildflower meadows create a peaceful setting designed for relaxation and connection with nature. Located just minutes from Kerr Scott Lake and convenient to the Blue Ridge Parkway, this mountain retreat offers the perfect balance of seclusion and accessibility. The glamping operation includes all tents and related equipment, allowing the business to continue seamlessly under new ownership. The main home at 360 underwent extensive renovations beginning in 2022, including a new roof, electrical, plumbing, flooring, sheetrock, and interior finishes. Additional updates in 2025 included new windows, exterior paint, and handcrafted cedar posts. The home also features a fully functional vintage 1965 Frigidaire Flair double-oven range, a rare and sought-after piece that adds character and charm to the kitchen. The home at 331 has also been thoughtfully updated with new flooring and subflooring, vinyl siding, electrical improvements, and a mini-split system, along with numerous additional upgrades. Beyond the homes, the property offers a barn, established gardens, gathering spaces, and ample room for farming, homesteading, hospitality ventures, wellness retreats, or simply enjoying a slower pace of life surrounded by nature. For an additional $8,000, the following items may convey with the property: lawn and garden equipment, furniture and dcor, washers and dryers in both homes, gas BBQ grill, chicken lot, dog lot, yoga equipment, porch furnishings, all animal-related equipment, one miniature donkey, and nine goats. If not purchased separately, these items will not convey. Whether you're seeking a private family compound, working farm, investment property, or mountain retreat, this exceptional homestead offers a rare opportunity to own a property where modern convenience, natural beauty, and income potential come together in one remarkable setting.

Listed by Chase Barlow Gray of Chase Gray Realty LLC

$
$
%
$/month over payments
Federal 30-year interest rate: 7.4% last updated on Oct 8, 2026
* All Figures are estimates. Check with your bank or proposed mortgage company for actual interest rates.
This product uses the FRED® API but is not endorsed or certified by the Federal Reserve Bank of St. Louis.

Save FavoriteSchedule TourAsk A QuestionMore Details

250 Potato Branch Road Leicester NC 28748

Leicester, NC250 Potato Branch Road

Price$674,900

Est. Mortgage: $/month

Pending

MLS Number CAR4377346

  • Residential
  • Bedrooms 3
  • Bathroom 2
  • Square Feet 2,552
  • Acreage 18

250 Potato Branch Rd offers the perfect blend of privacy, space, and breathtaking mountain scenery! Nestled on 18 beautiful acres, this unique property features a spacious 3-bedroom, 2-bath layout with 2,552 sq ft of living space designed for comfort and versatility. Enjoy stunning mountain views from your own slice of paradise while taking advantage of the barn, ideal for hobbies, storage, or animals. Inside, you'll find a dedicated office plus an additional flex room perfect for a guest space, gym, playroom, or whatever fits your lifestyle. With plenty of room to roam both inside and out, this property is a rare opportunity to enjoy peaceful country living with endless possibilities.

Listed by Reveca Cardoza of United Realty Group Inc

$
$
%
$/month over payments
Federal 30-year interest rate: 7.4% last updated on Oct 8, 2026
* All Figures are estimates. Check with your bank or proposed mortgage company for actual interest rates.
This product uses the FRED® API but is not endorsed or certified by the Federal Reserve Bank of St. Louis.

Save FavoriteSchedule TourAsk A QuestionMore Details

348 Beaucatcher Road Asheville NC 28805

Asheville, NC348 Beaucatcher Road

Price$674,900

Est. Mortgage: $/month

MLS Number CAR4420417

  • Residential
  • Bedrooms 4
  • Bathroom 4
  • Square Feet 1,590
  • Acreage 0.29

Have you seen one of the largest Japanese maples in Buncombe County? The house behind it is absolutely amazing too. Picture pulling into the driveway, the magnificent maple stands watch over a beautifully reimagined 1949 home with a flat, usable .29-acre lot. 5 minutes from downtown Asheville, you'll have the city's celebrated restaurants, breweries, galleries, and live music scene practically at your doorstep, all without giving up the quiet, tree-lined streets and tight-knit charm that make Kenilworth one of the most beloved neighborhoods in town. Step inside and you'll feel it immediately: this is a home that has been loved. The kitchen alone will stop you in your tracks, the kind of space that entertains, with an oversized gas cooktop and oven, farmhouse sink, and plenty of cabinet space. Original hardwoods refinished to a rich glow, gas fireplace, and a primary suite remodeled into a true retreat carry that same care through the rest of the home. Four bedrooms and three and a half baths give you room to grow, to gather, to make this house yours. The big stuff is already done, too. Updated furnace, water heater, roof, and new sewer line, so all that's left for you is to move in and start making memories. Evenings will find you on the deck, coffee or wine in hand, enjoying your private backyard and flagstone fire pit. It's the rare setup that lets you have both: a peaceful retreat to come home to and a vibrant city to explore whenever the mood strikes. This isn't just a house. It's the home you've been waiting for.

Listed by Monica Rousseau of Realty ONE Group Pivot Asheville (monica@rogpivot.com), Madison Rousseau of Realty ONE Group Pivot Hendersonville

$
$
%
$/month over payments
Federal 30-year interest rate: 7.4% last updated on Oct 8, 2026
* All Figures are estimates. Check with your bank or proposed mortgage company for actual interest rates.
This product uses the FRED® API but is not endorsed or certified by the Federal Reserve Bank of St. Louis.

Save FavoriteSchedule TourAsk A QuestionMore Details

Broker Reciprocity MLS Grid Logo © 2026 Listings courtesy of Canopy MLS as distributed by MLS GRID. IDX information is provided exclusively for consumers’ personal non-commercial use and may not be used for any purpose other than to identify prospective properties consumers may be interested in purchasing. The IDX data is deemed reliable but is not guaranteed by MLS GRID and may be subject to an end user license agreement prescribed by the Member Participant’s applicable MLS.  Based on information submitted to the MLS GRID as of October 10, 2026 3:16 PM UTC . All data is obtained from various sources and may not have been verified by broker or MLS GRID. Supplied Open House Information is subject to change without notice. All information should be independently reviewed and verified for accuracy. Properties may or may not be listed by the office/agent presenting the information. Some IDX listings have been excluded from this website.